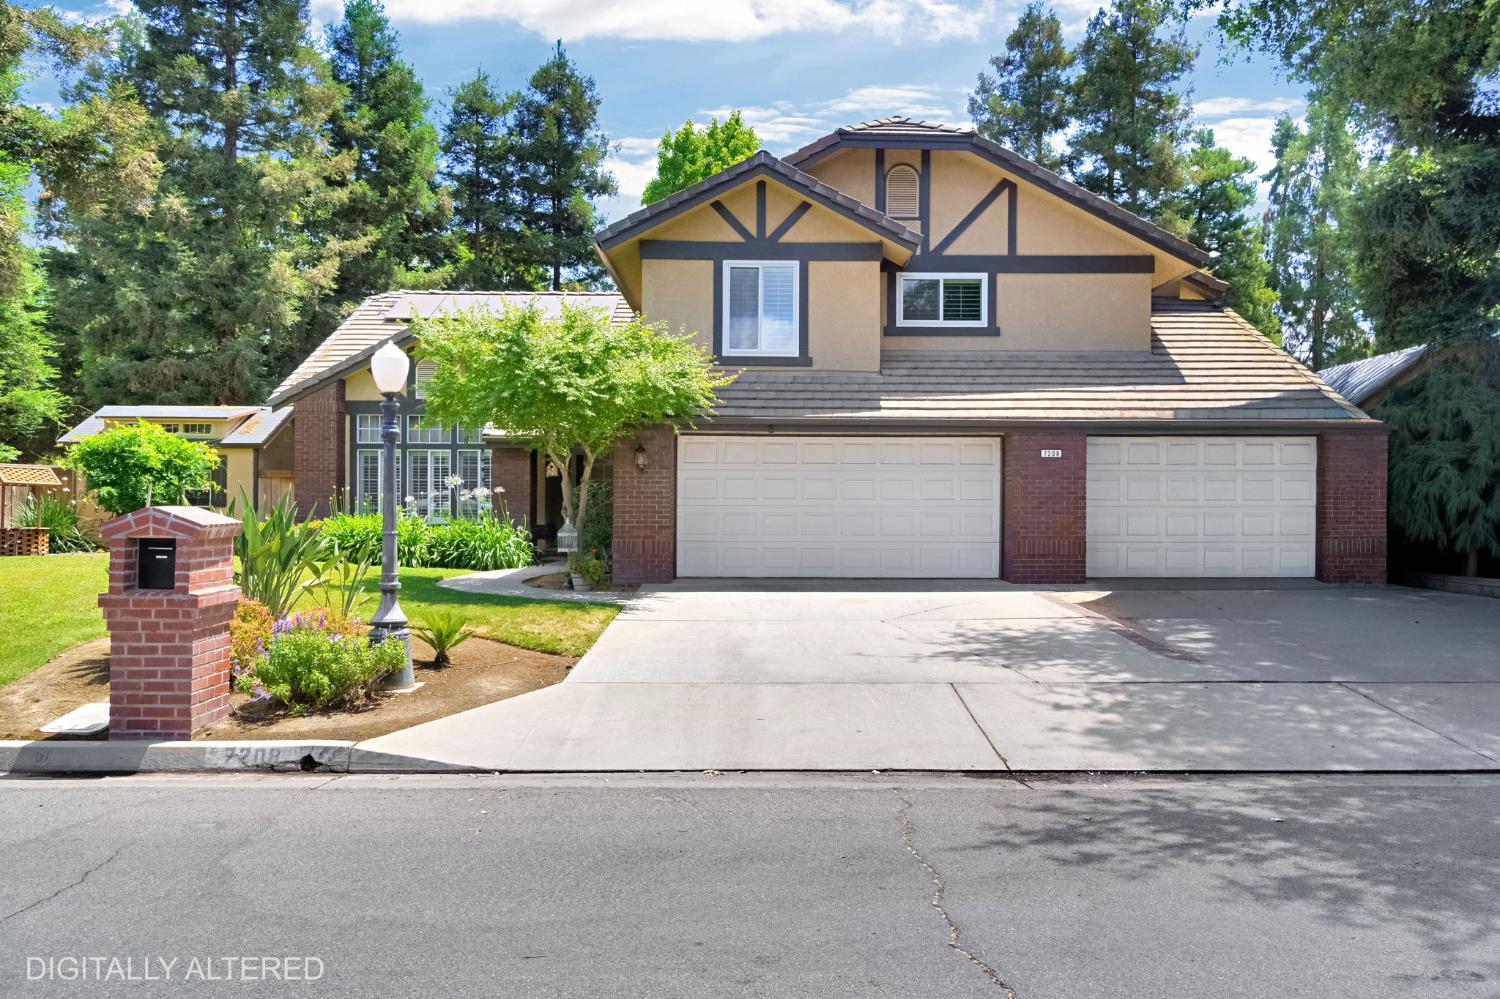
Two-story tan and brick home with twin garages, a landscaped yard, and mature trees.
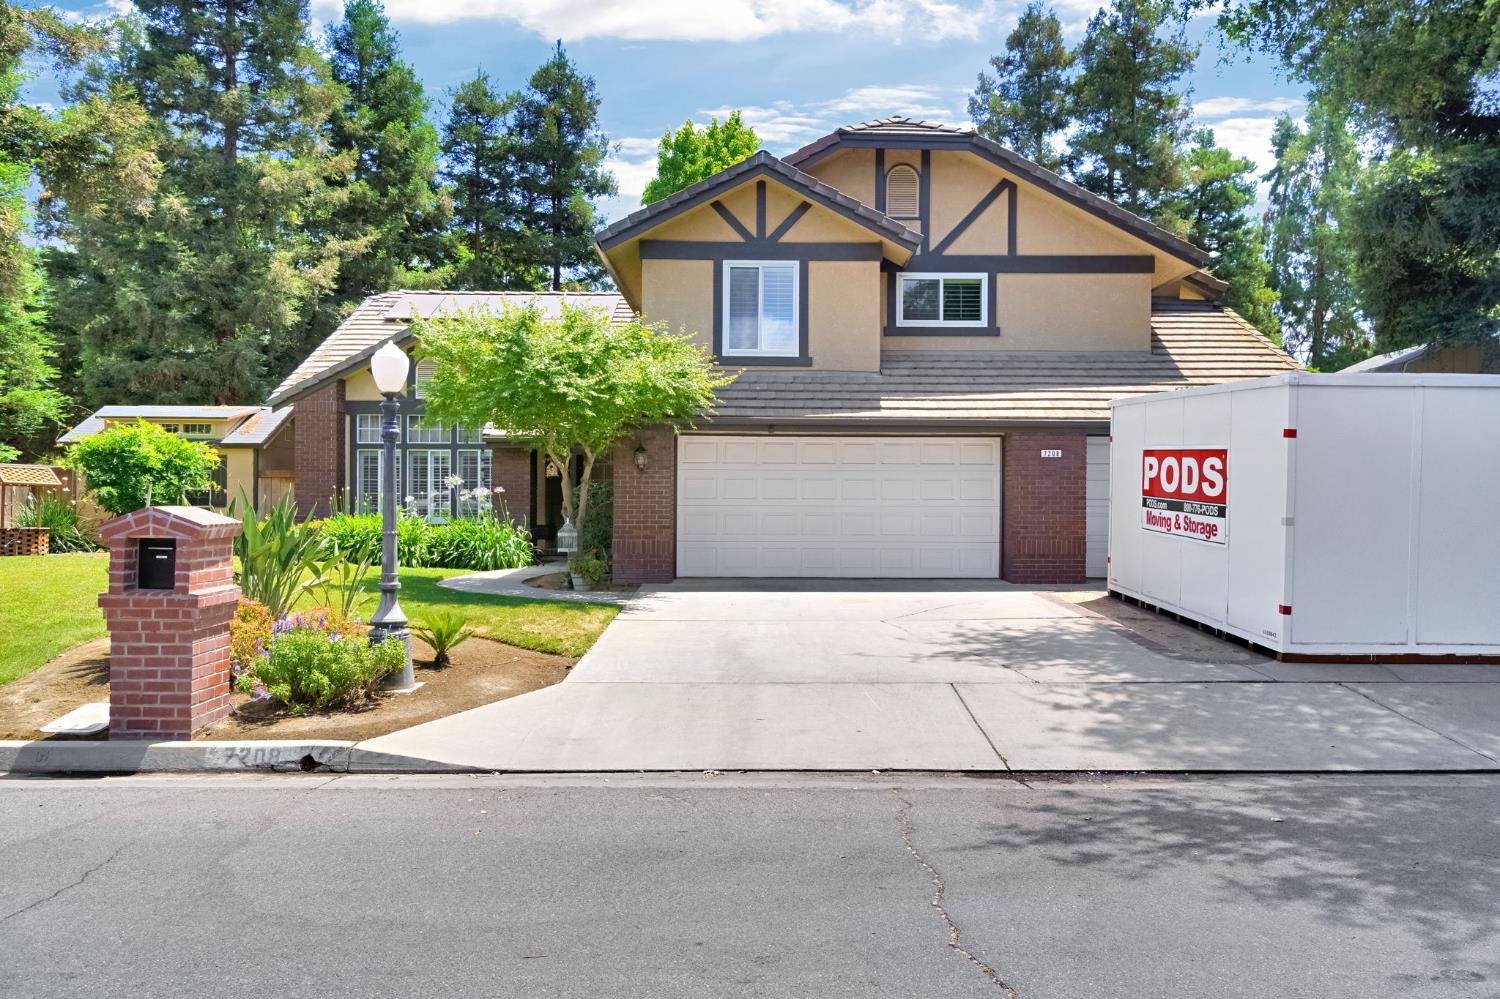
Two-story tan stucco and brick home with a double garage, landscaped yard, and PODS container in the driveway.
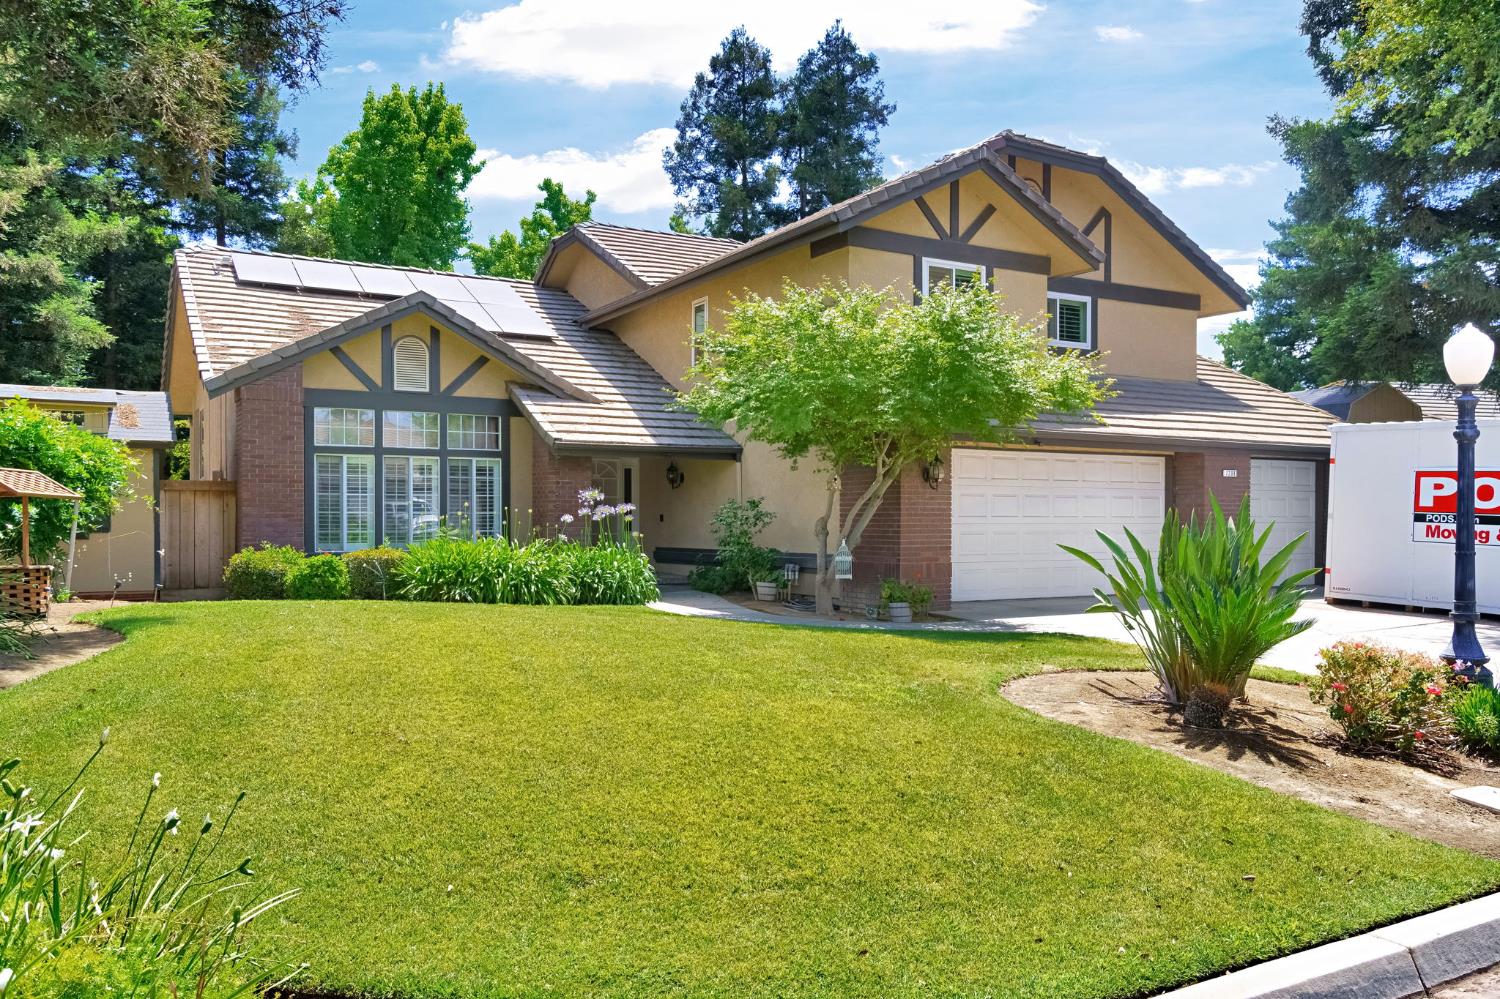
Two-story tan and brick house with solar panels, two-car garage, and green front lawn.
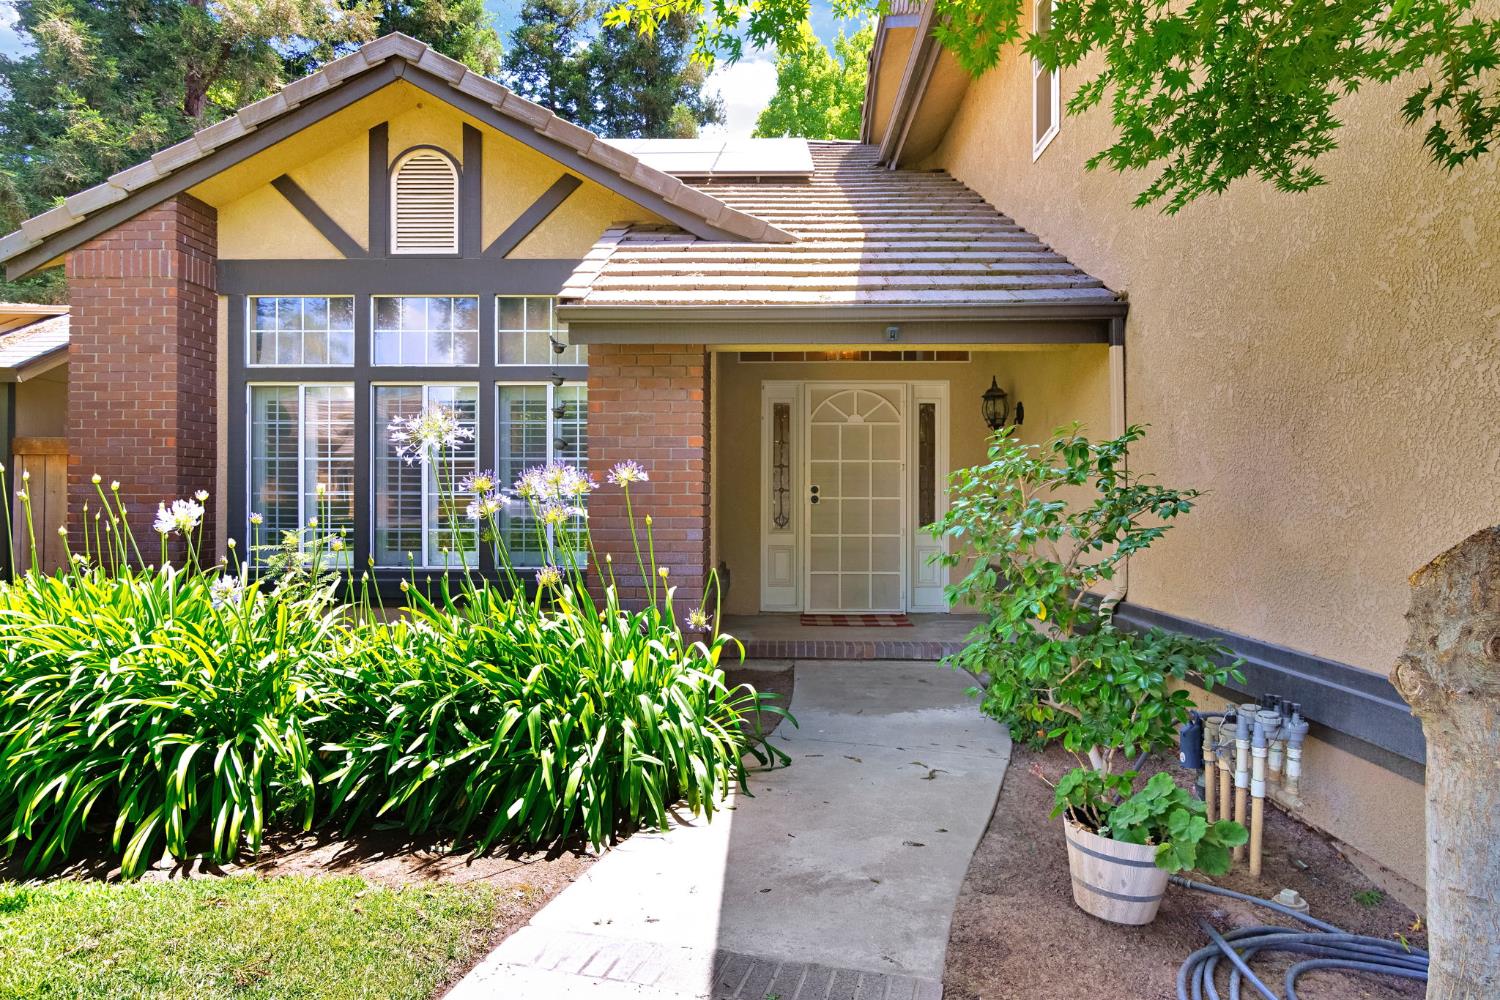
House entrance with brick accents, a white divided-light door, and lush landscaping along the walkway.
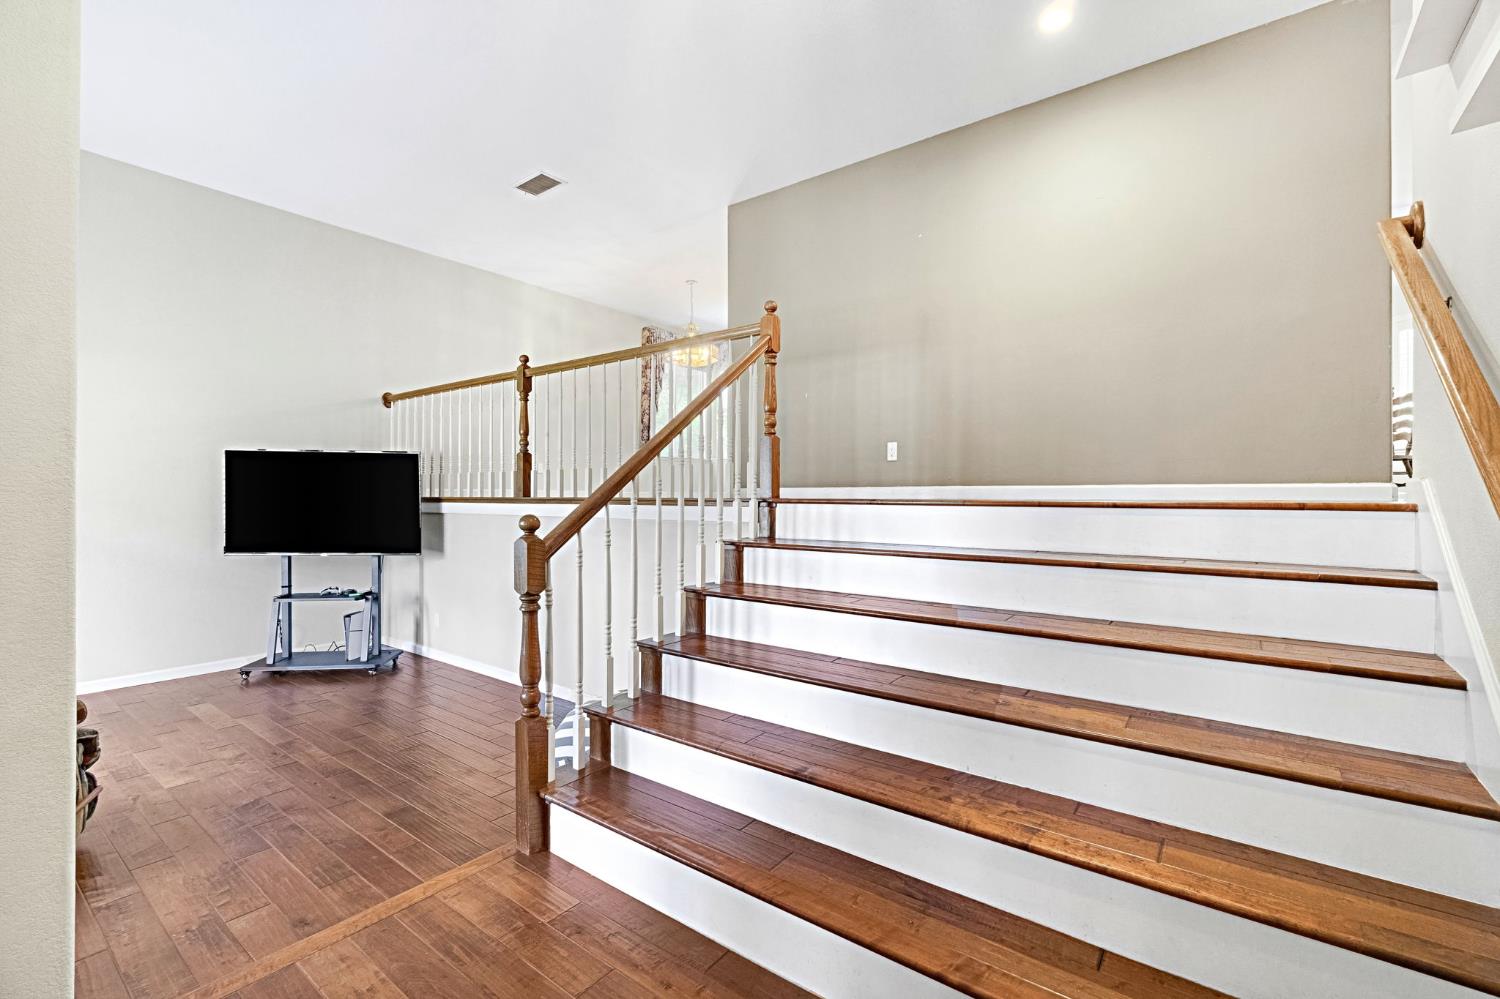
Entry staircase with dark wood treads, white risers, and a television on a rolling stand.
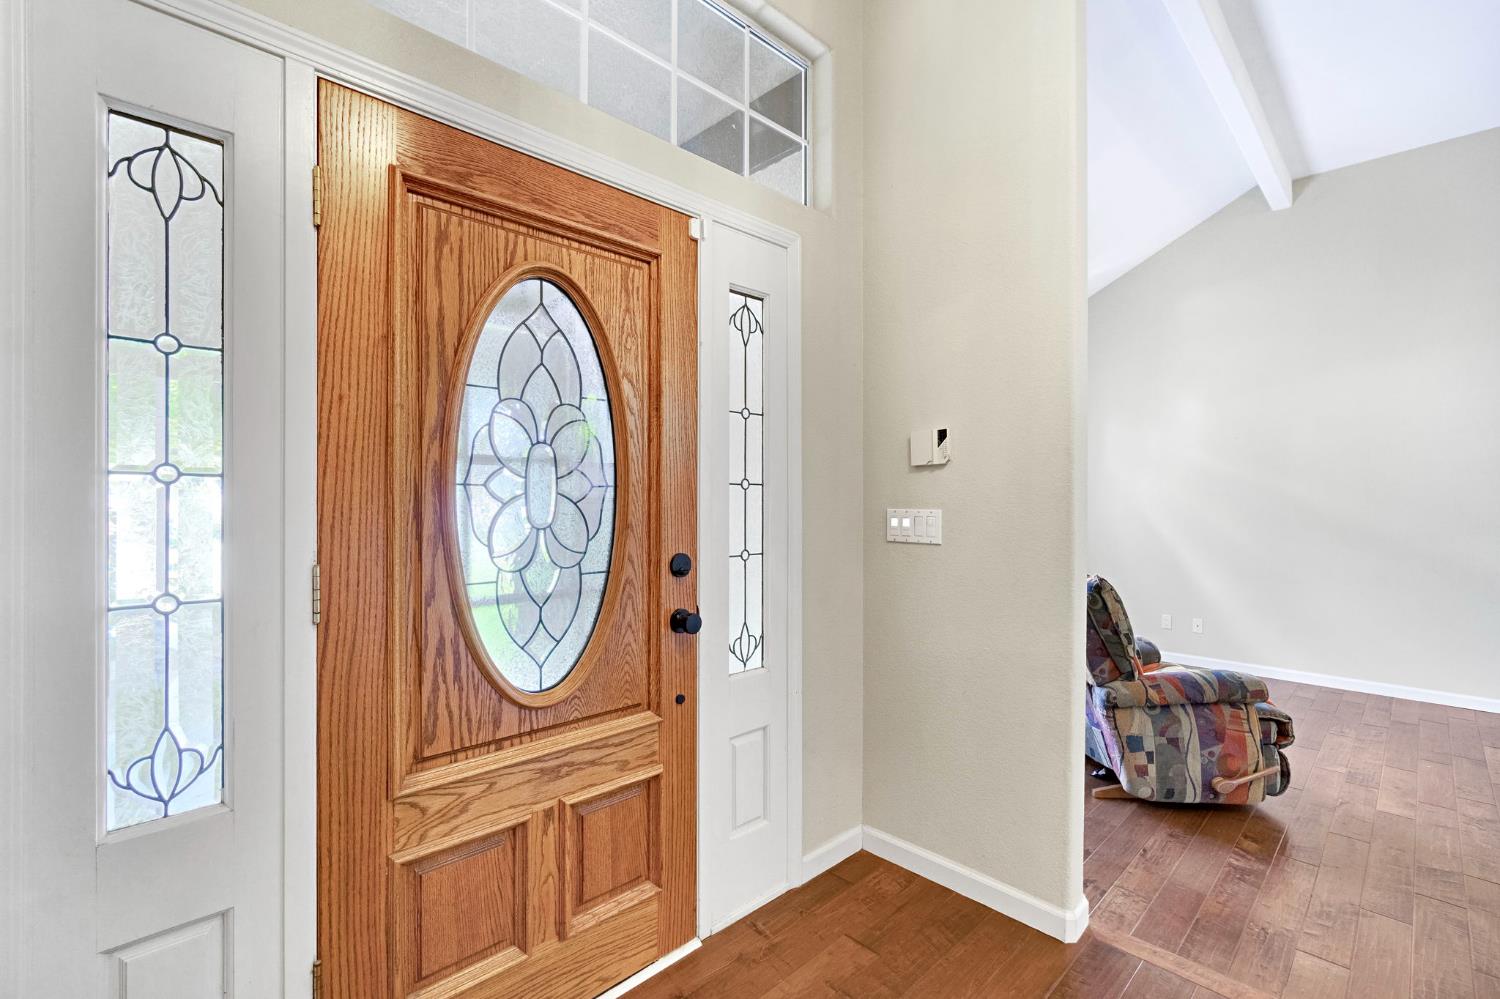
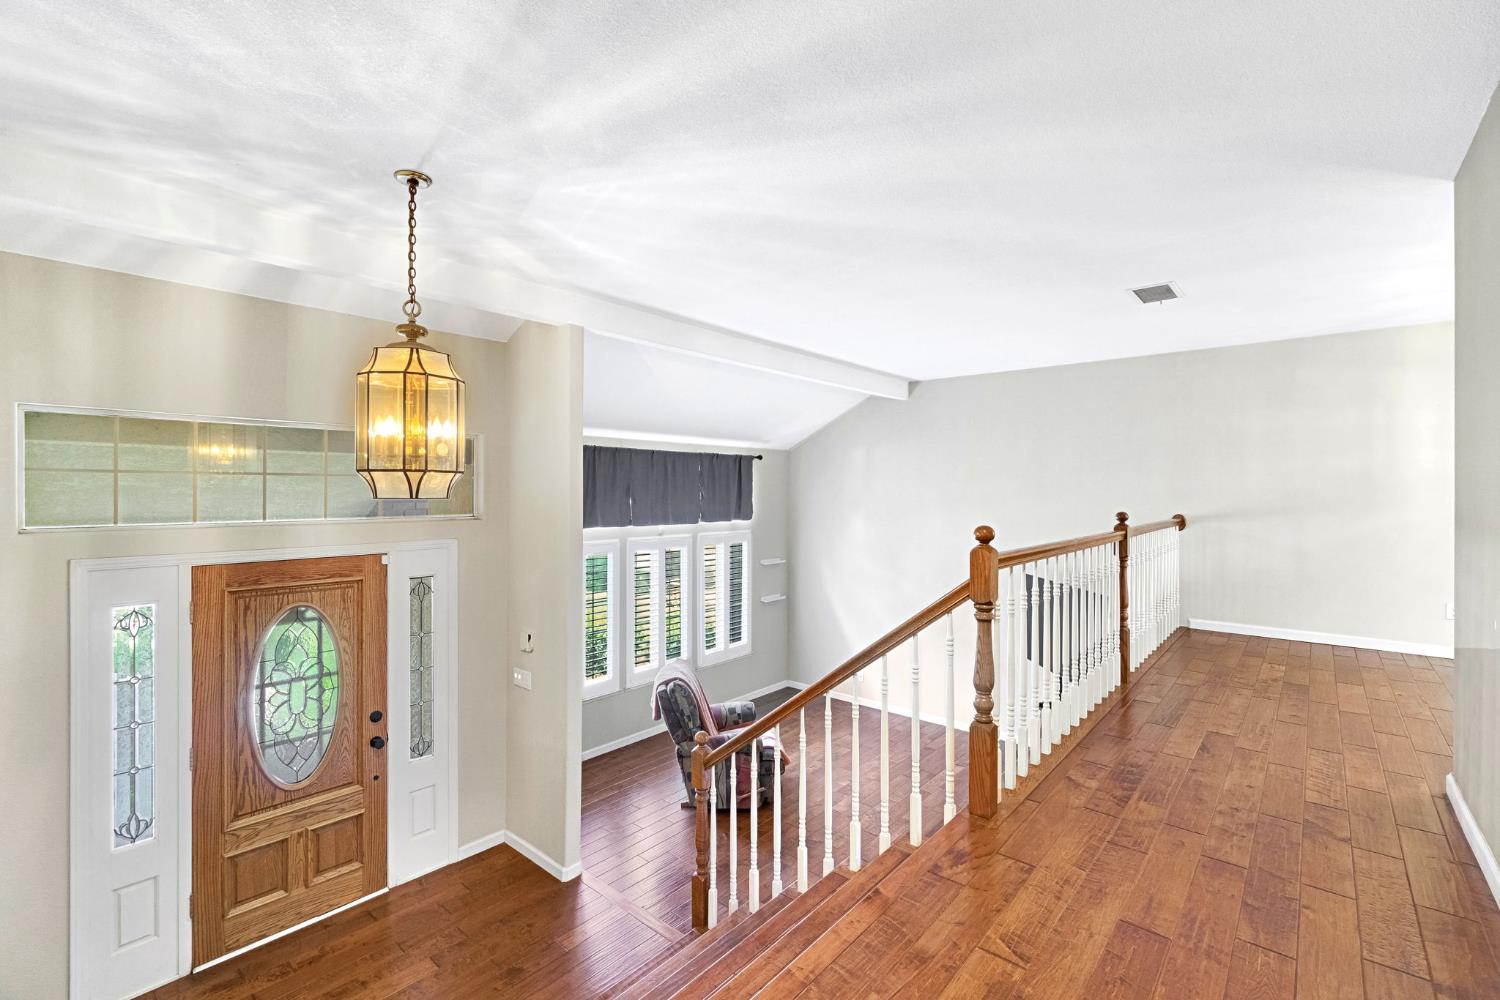
Home entryway with an oak front door, decorative glass sidelights, hardwood floors, and a vaulted living area.
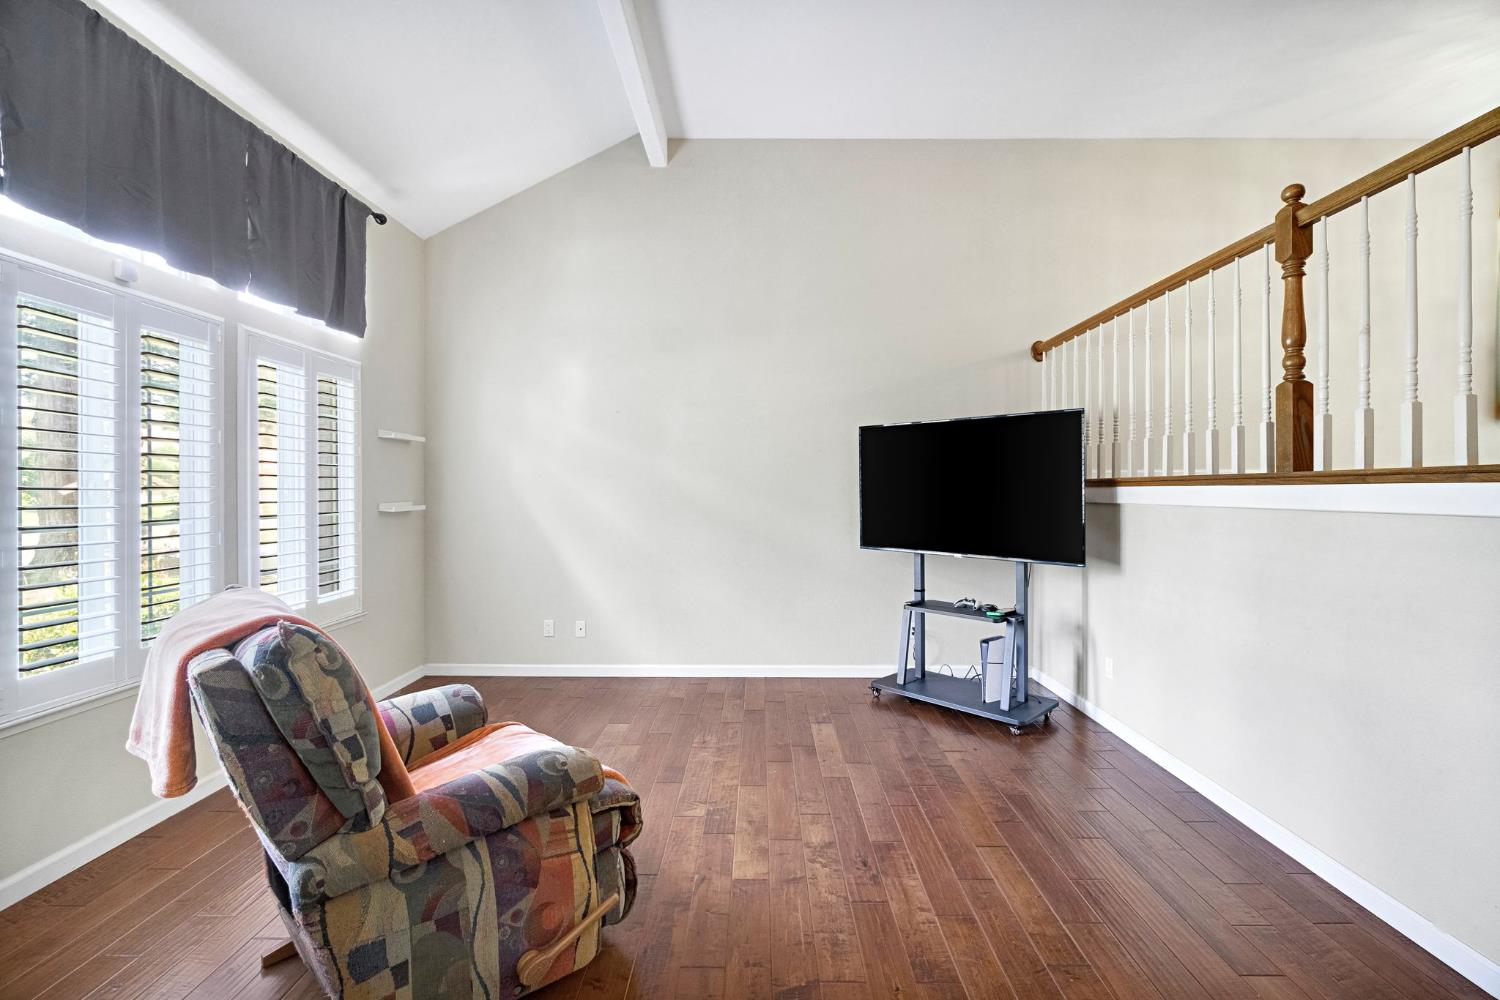
Living room with a vaulted ceiling, shuttered windows, patterned recliner, and television beside the staircase.
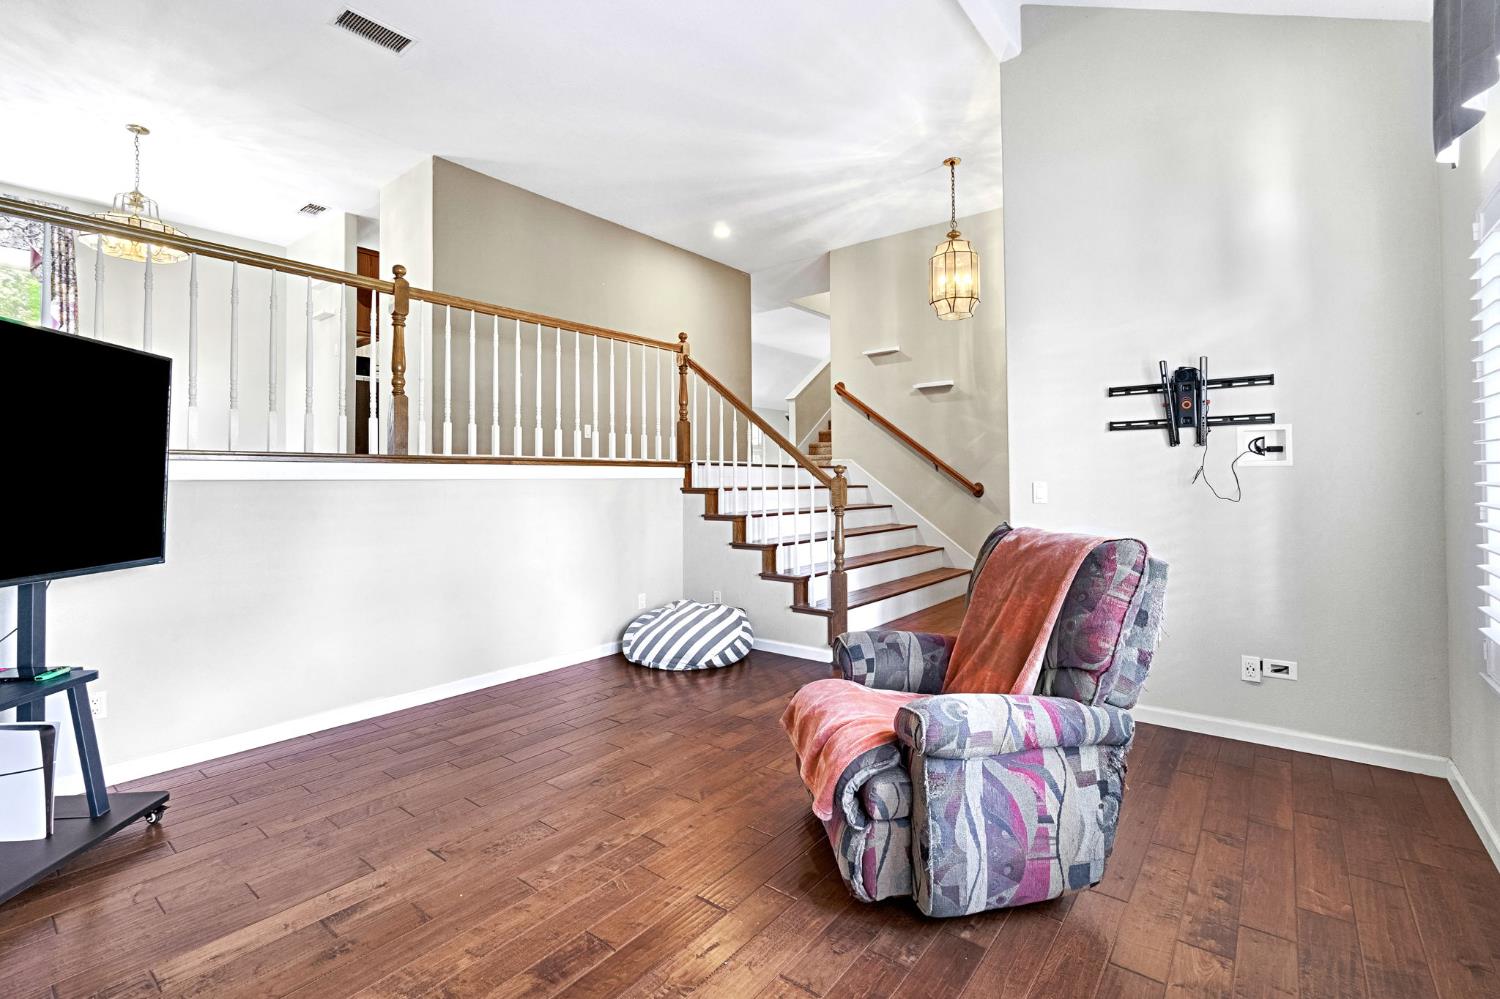
Living room with hardwood floors, a patterned recliner, and an open staircase.
Entry foyer with a decorative wood front door, hardwood floors, and a white-railed staircase.
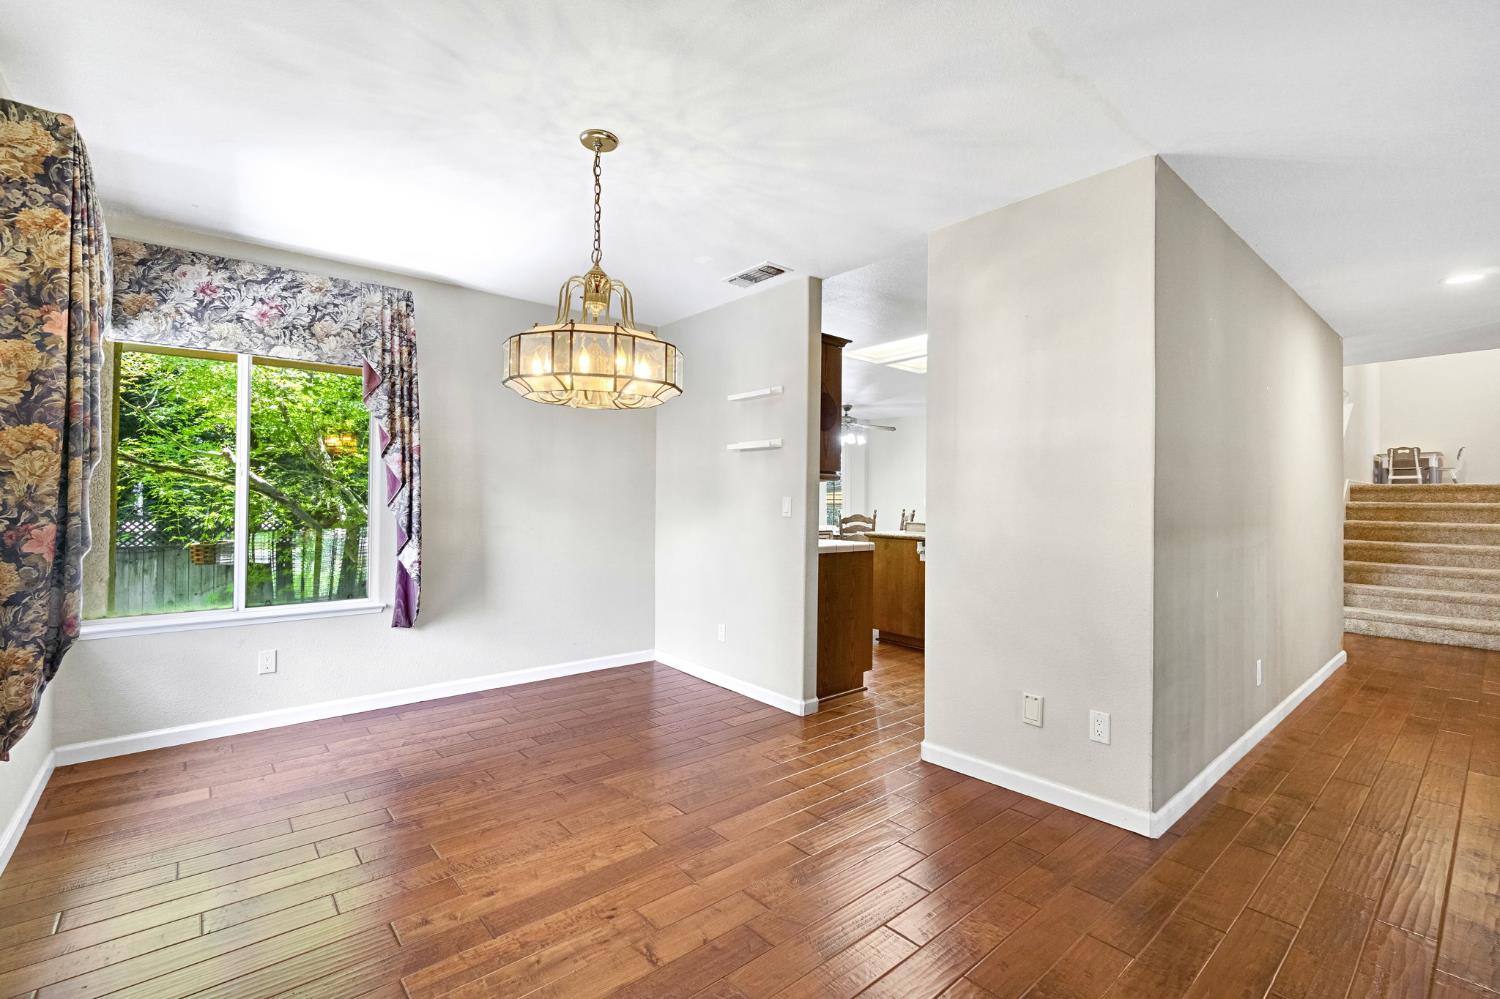
Vacant dining area with wood flooring, chandelier, and a curtained window overlooking greenery.
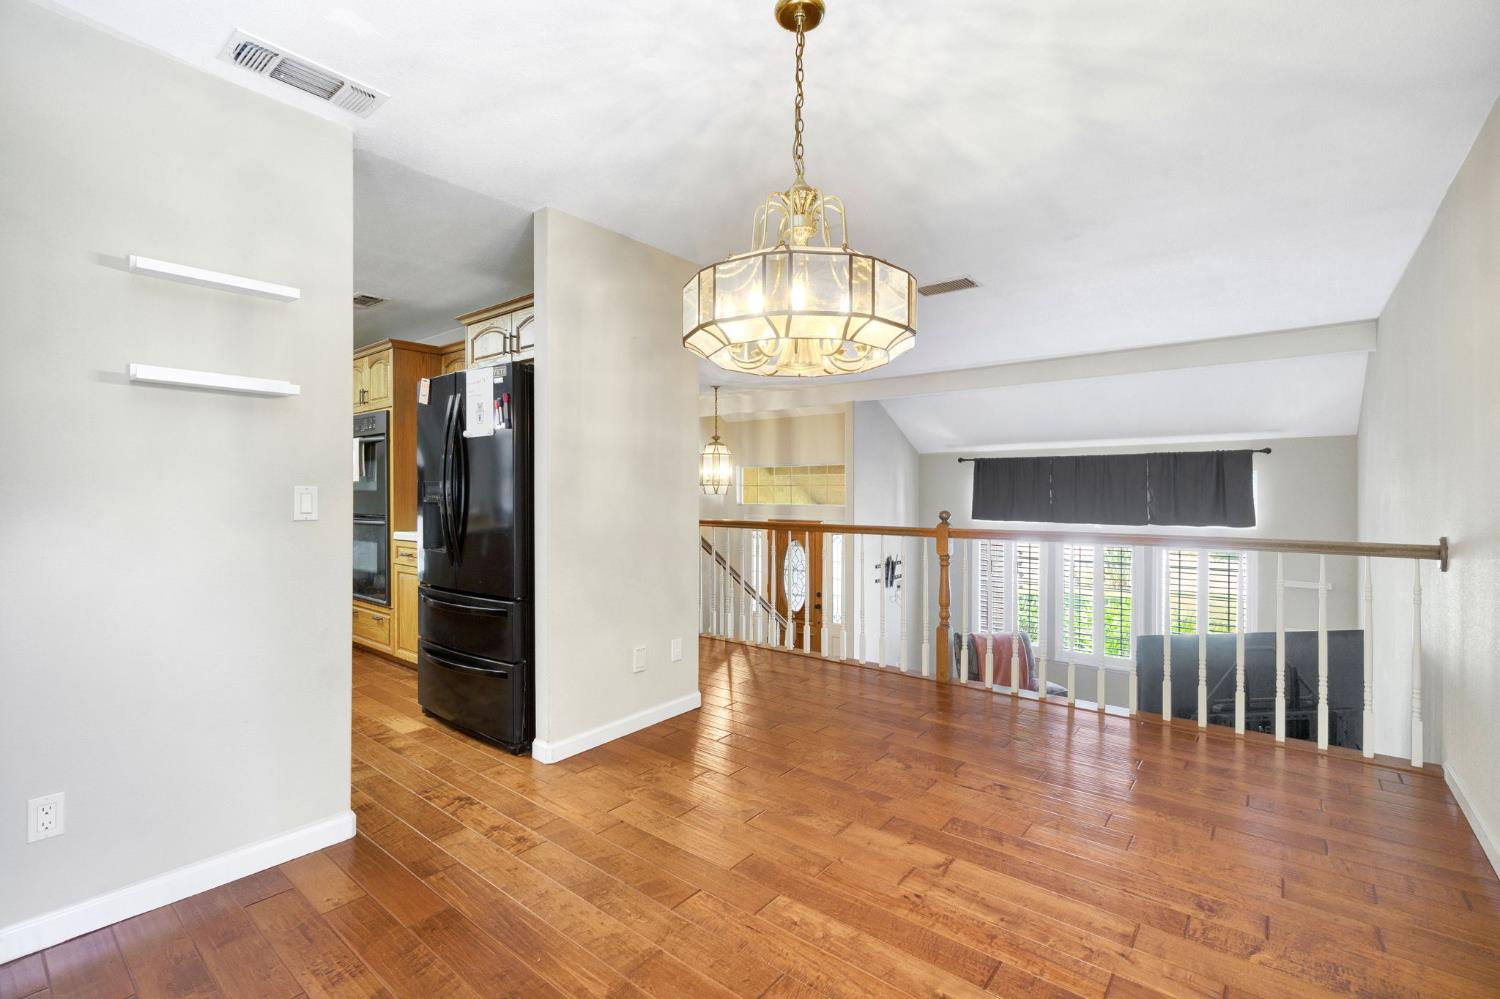
Dining area with wood flooring and chandelier, open to the kitchen and overlooking a lower living area.
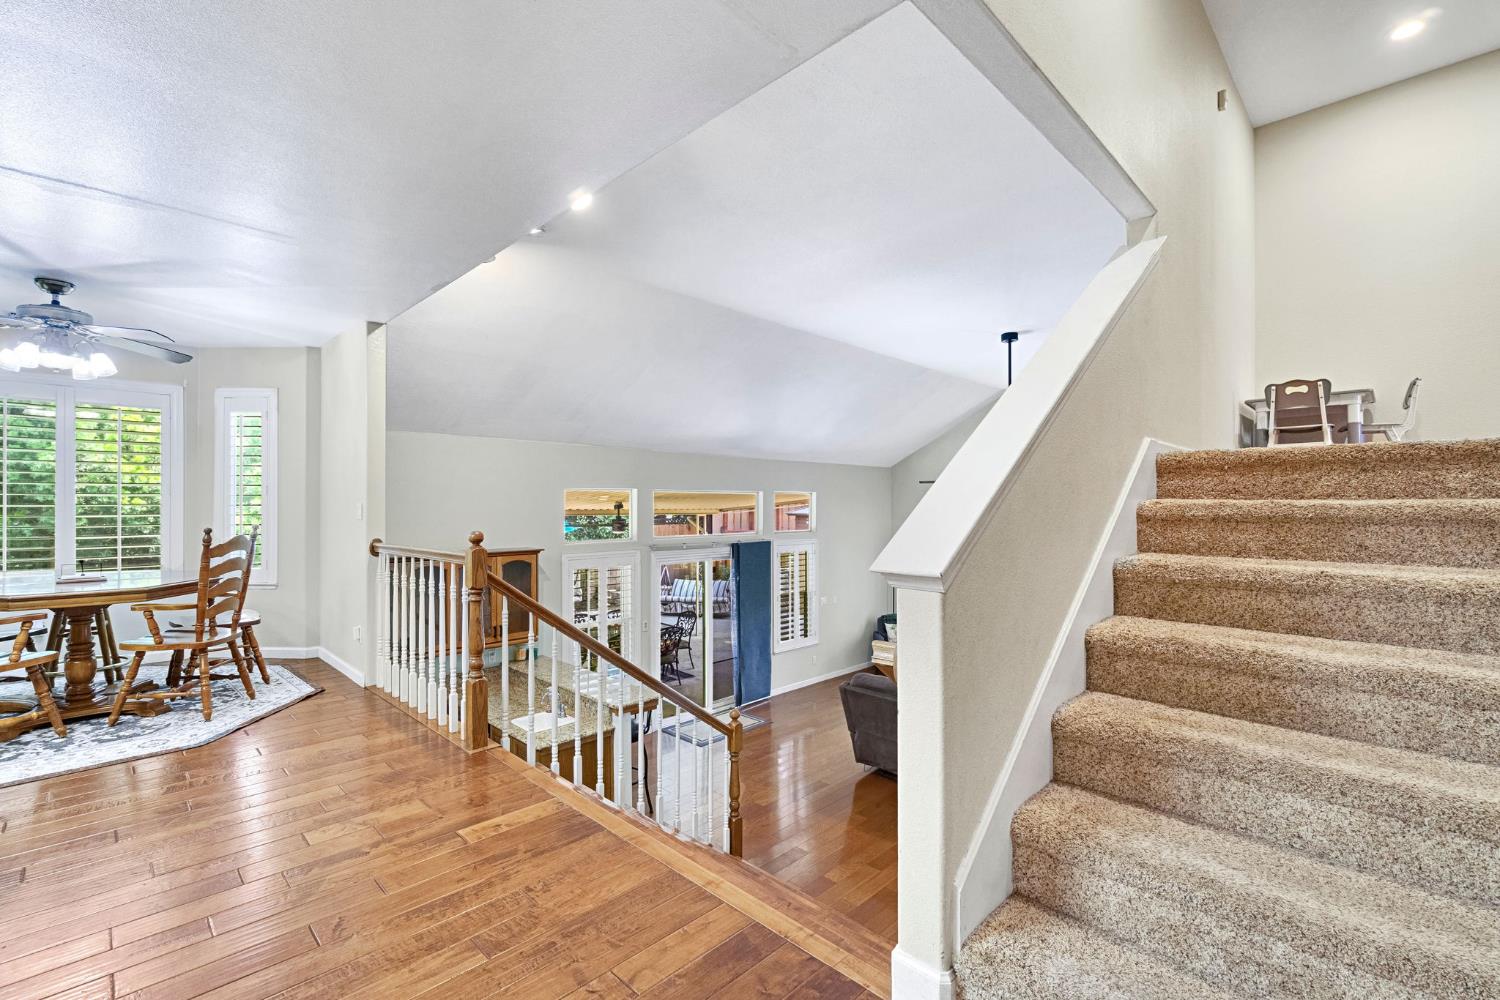
Upper landing with carpeted stairs, hardwood floors, white railings, and a dining area by shuttered windows.
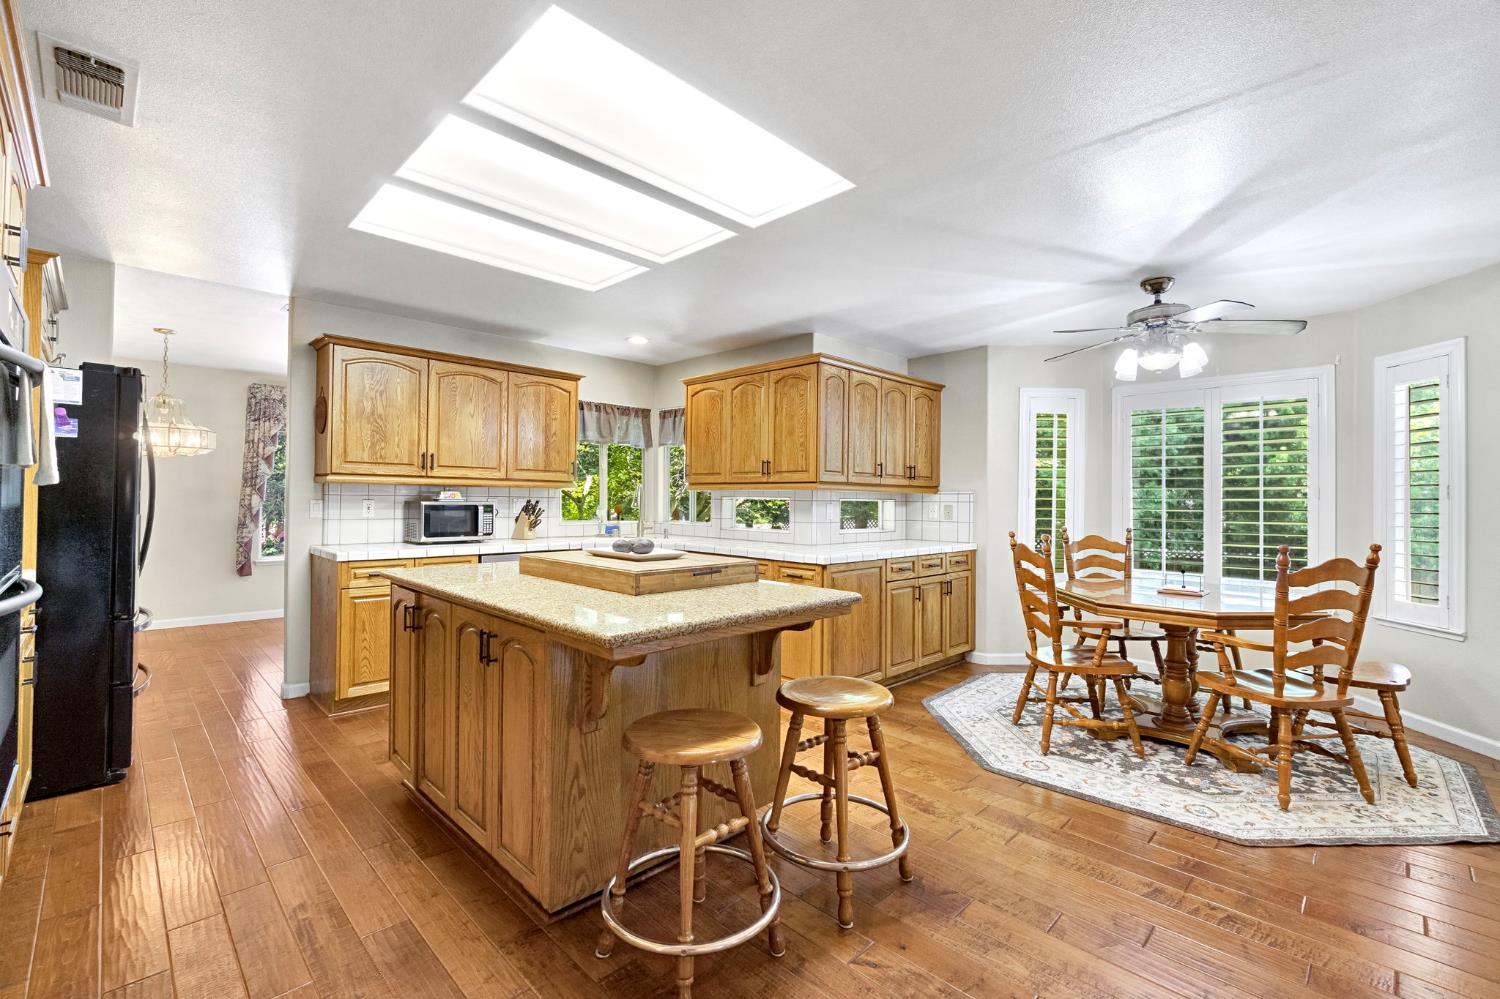
Kitchen with a granite-topped island, honey-colored cabinets, skylights, and an adjoining dining area.
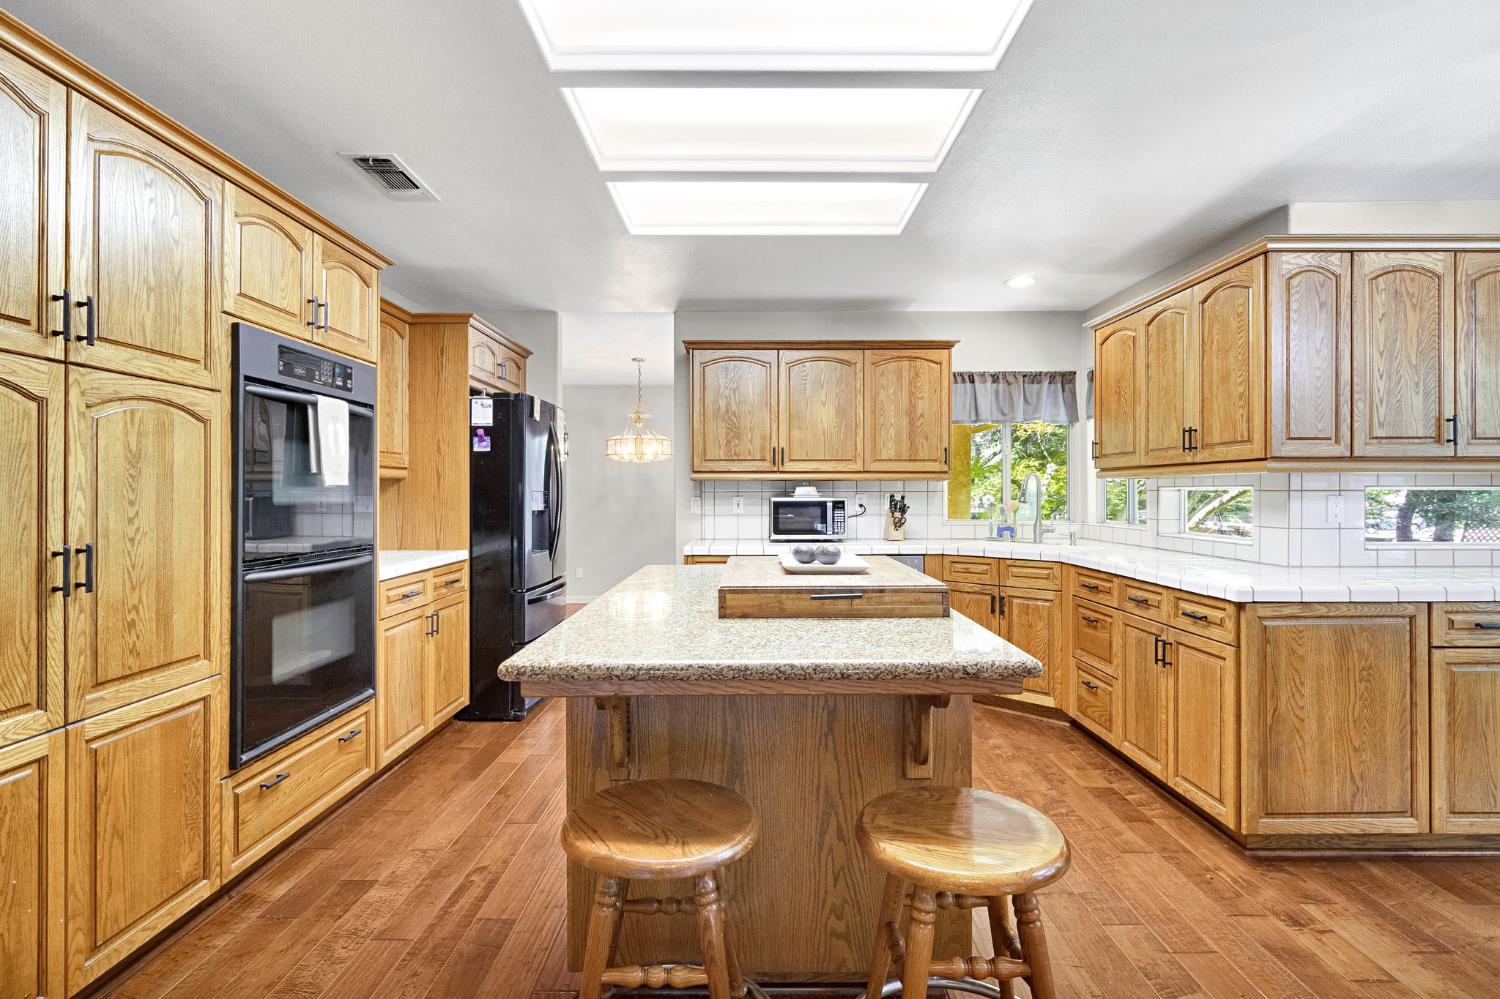
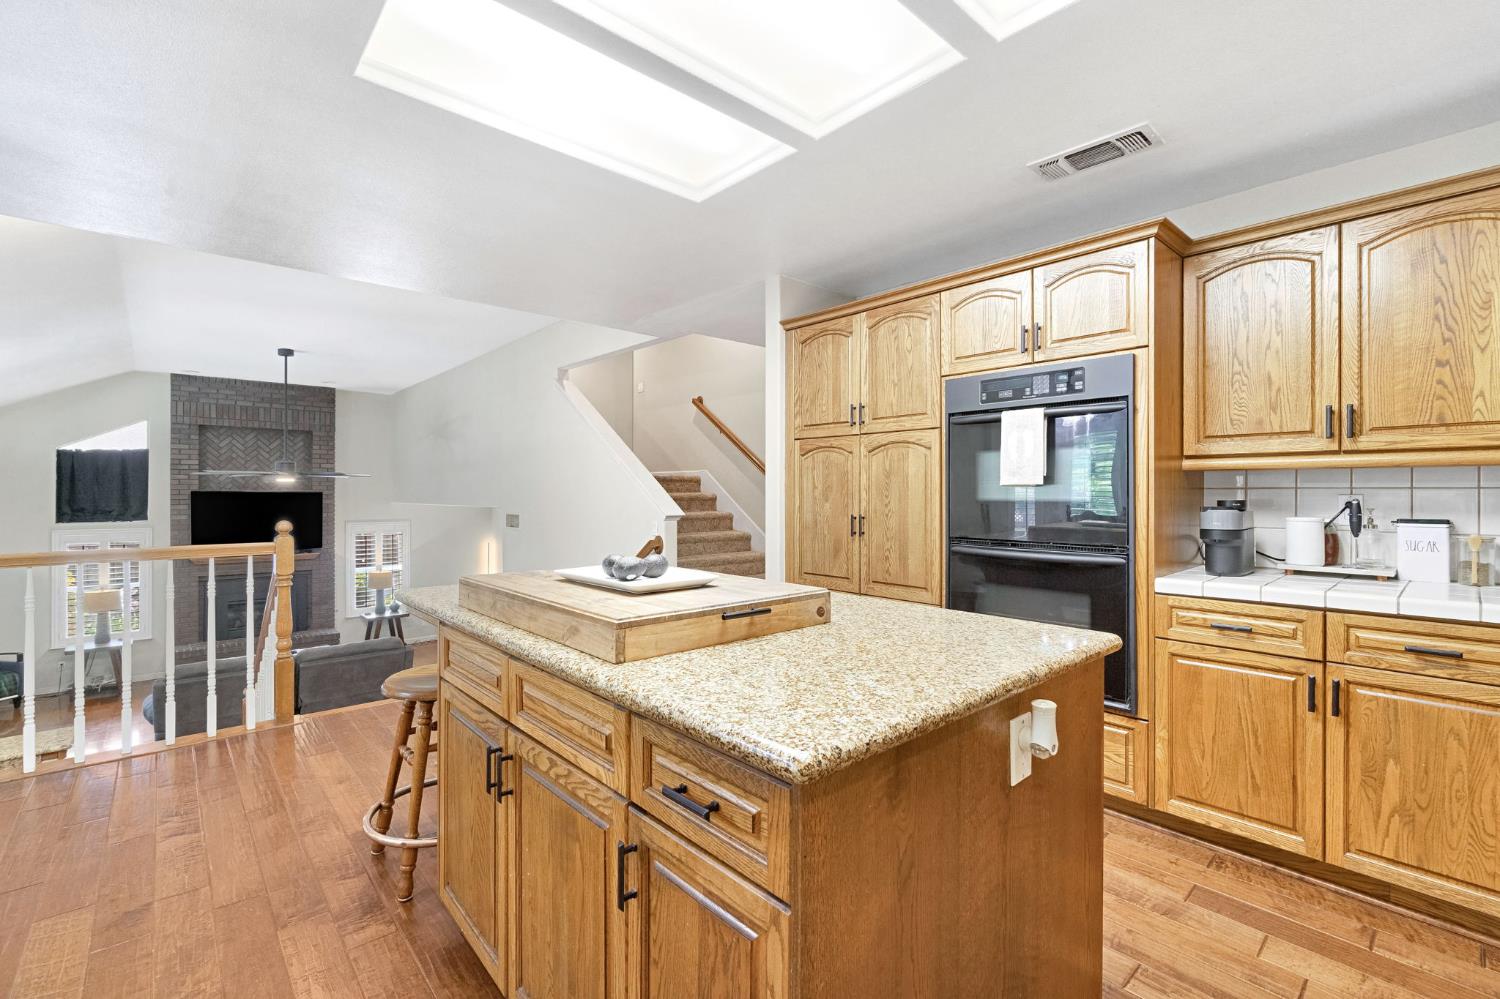
Spacious kitchen with honey-toned cabinets, a large stone-topped island, and built-in double ovens.
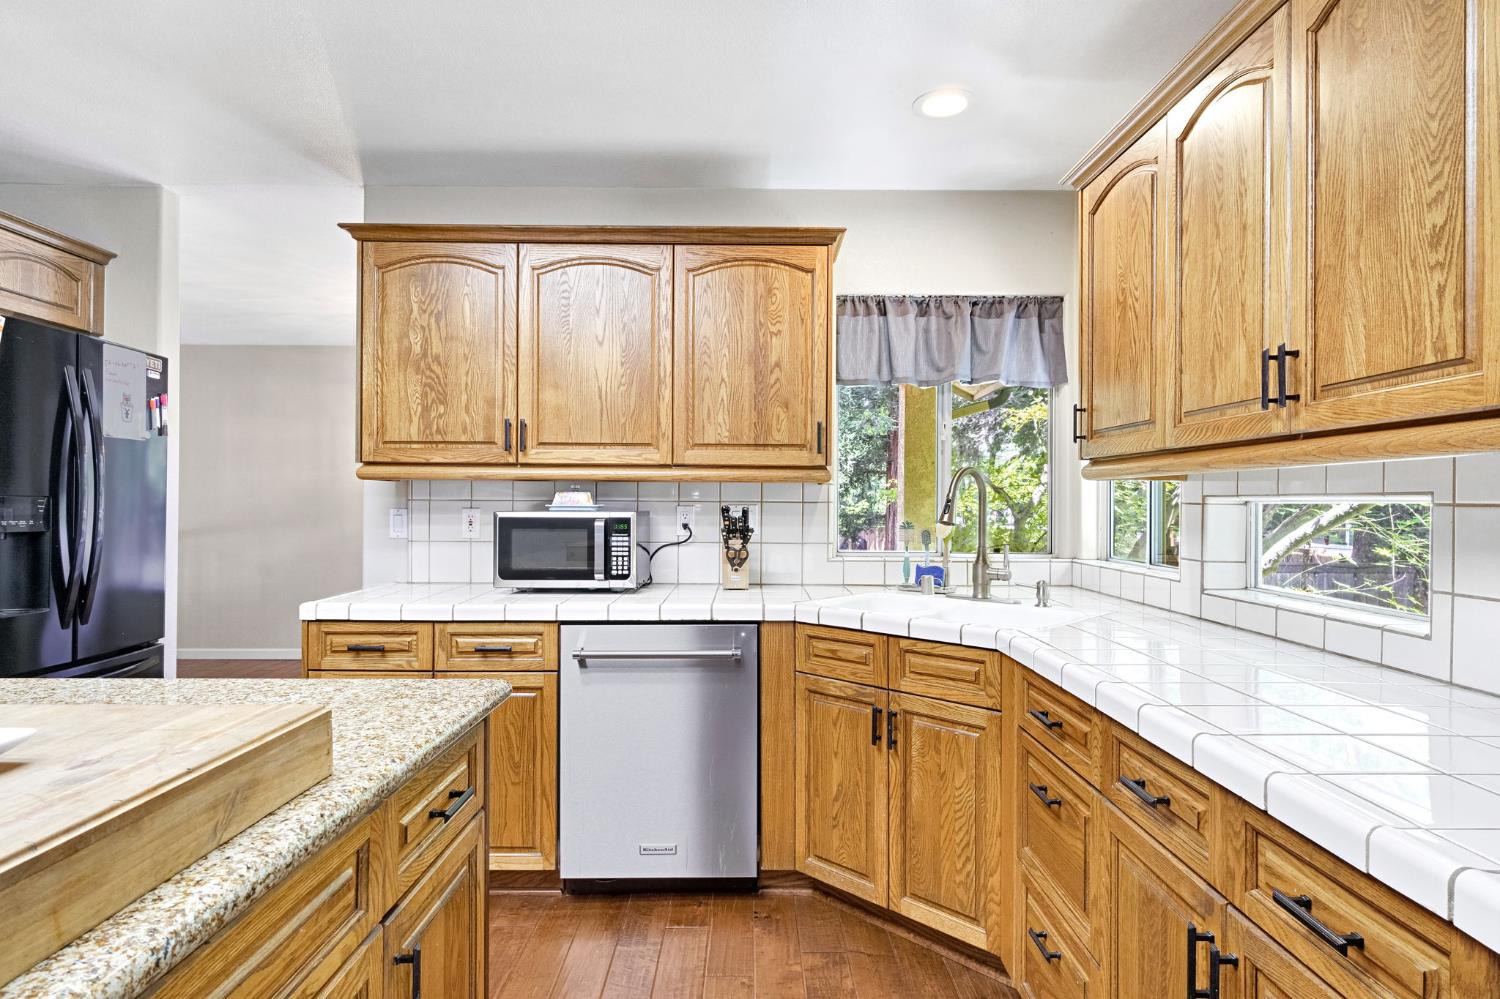
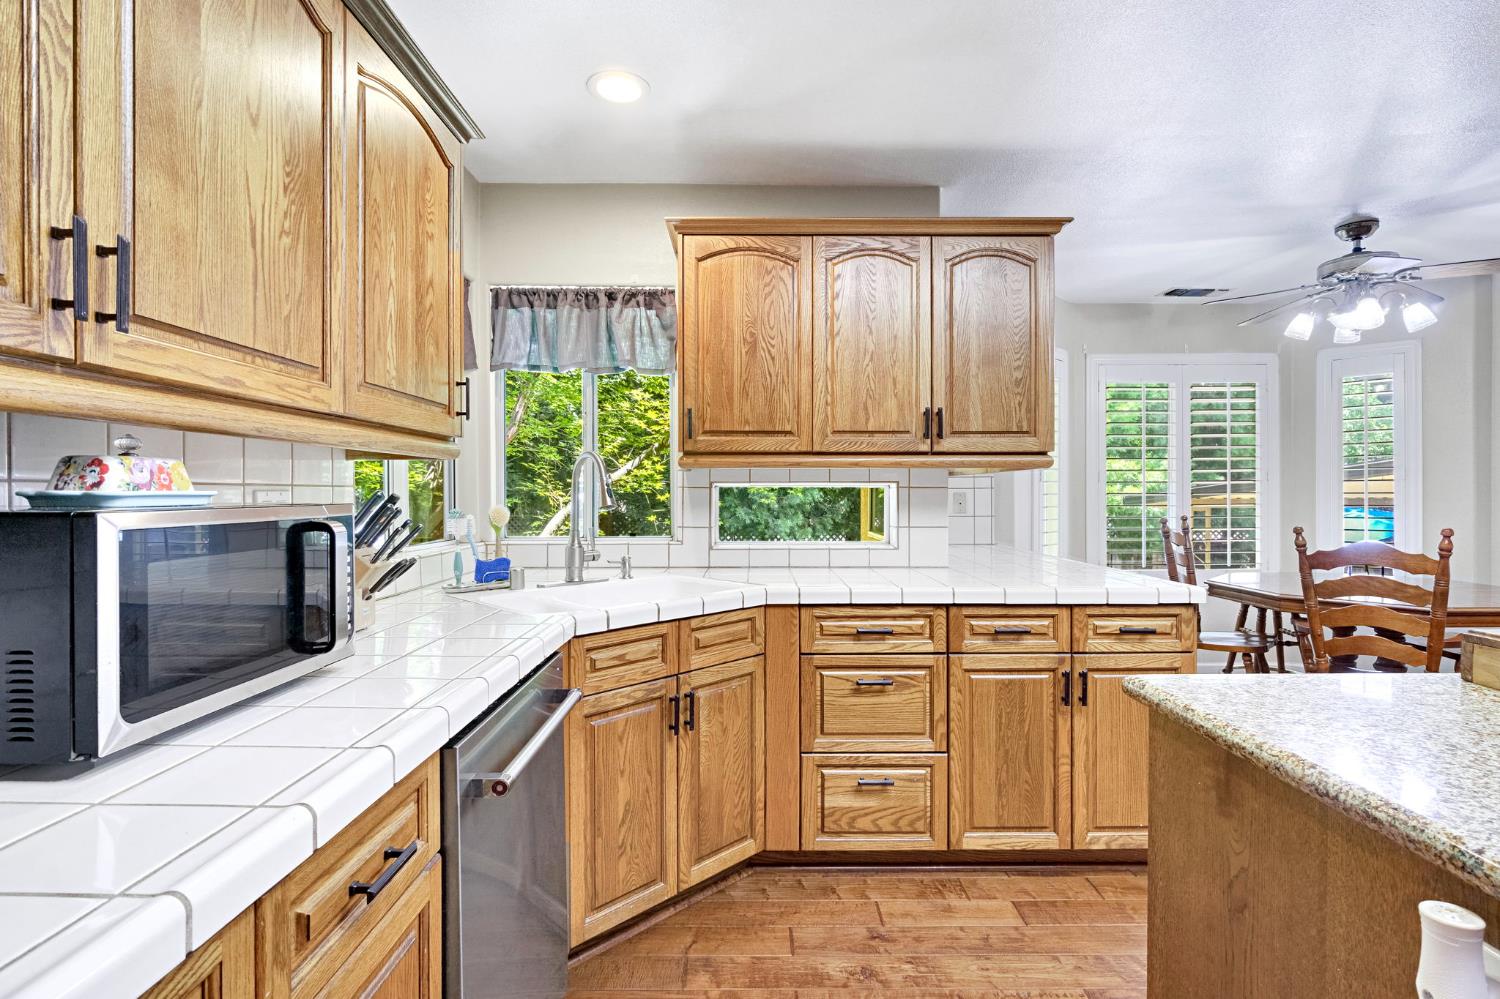
Kitchen with honey-colored wood cabinets, white tile counters, and windows over the sink.
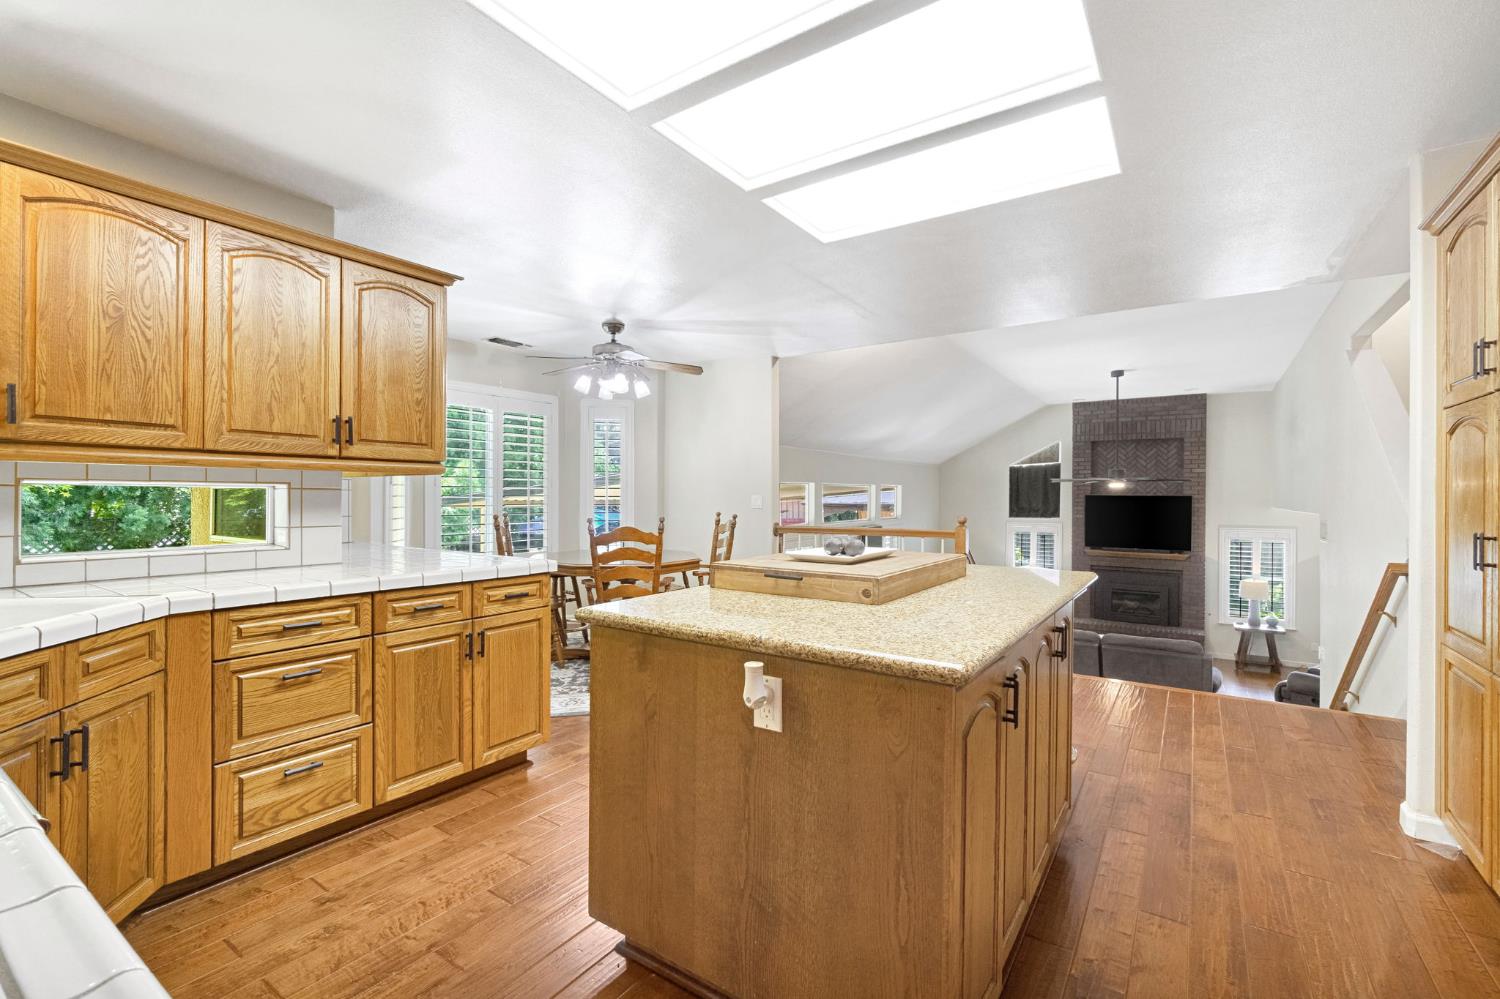
Open kitchen with oak cabinets and a large island overlooking a living room with a brick fireplace.
Kitchen with honey-colored wood cabinets, white tile counters, and a granite-topped island.
Kitchen with oak cabinetry, a granite island, double oven, and skylights opening to a living area.
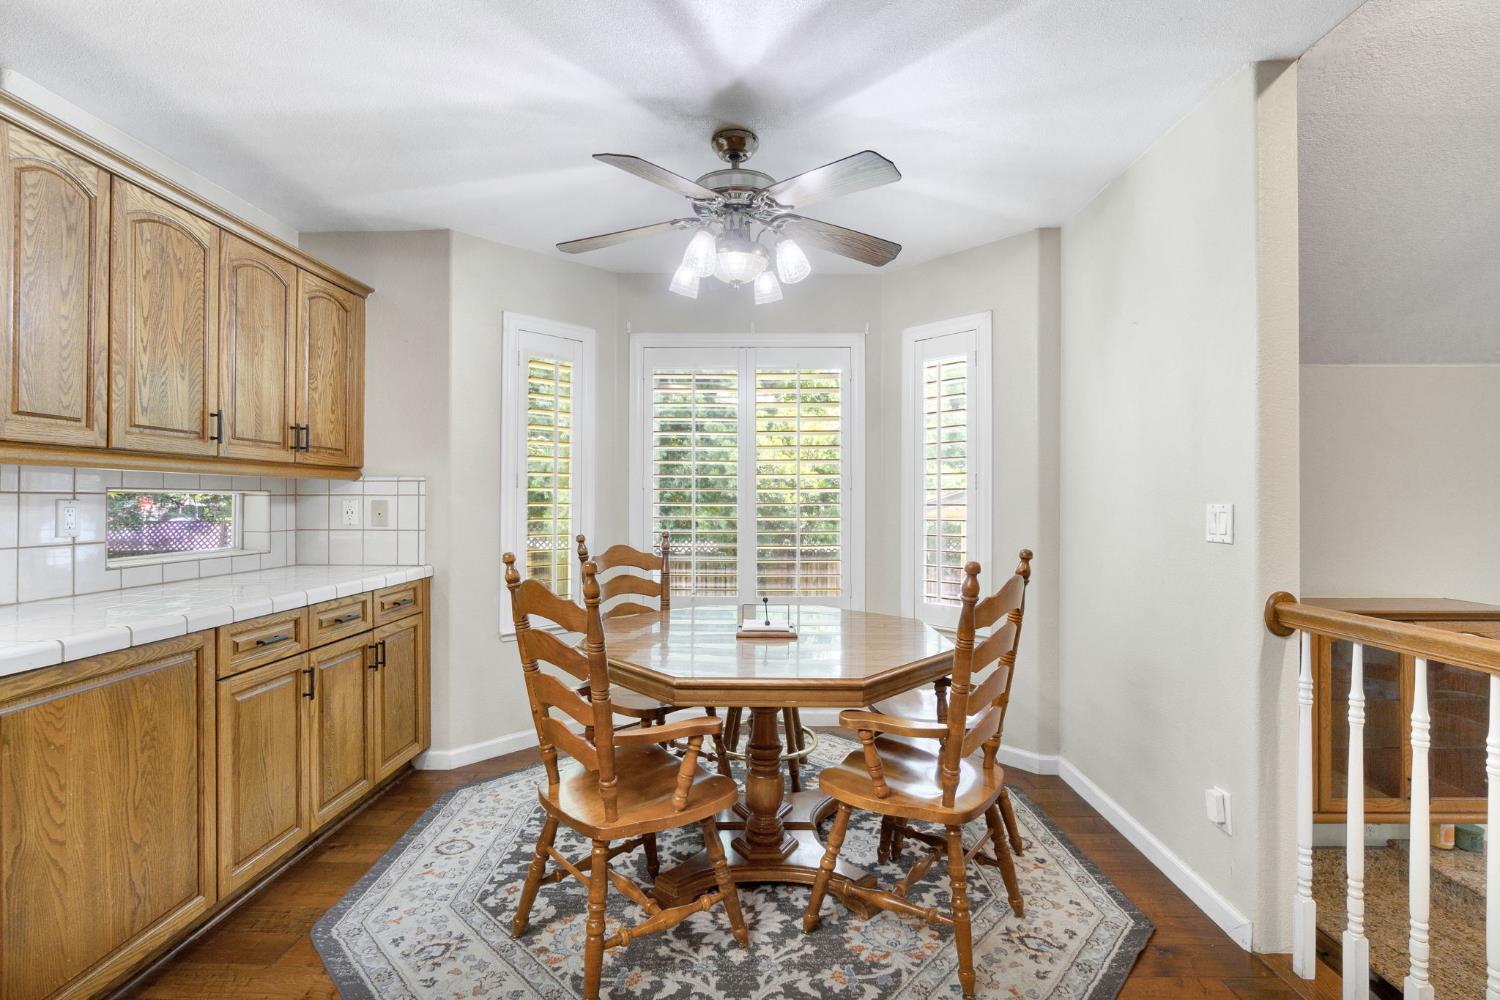
Dining area with a wooden table, built-in cabinets, plantation shutters, and hardwood floors.
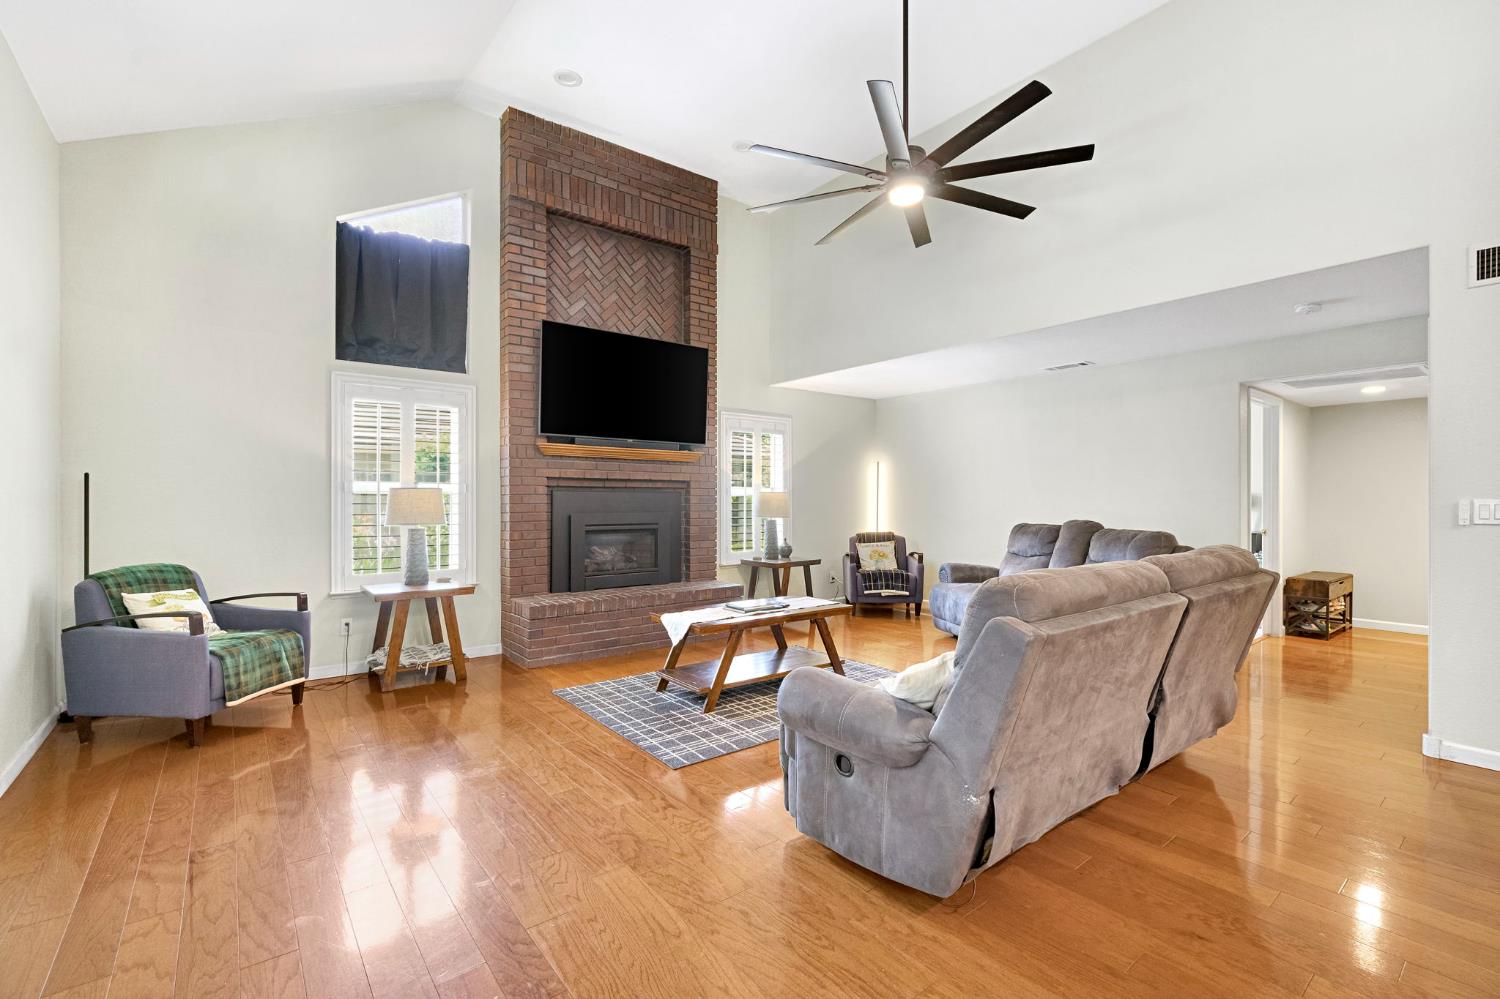
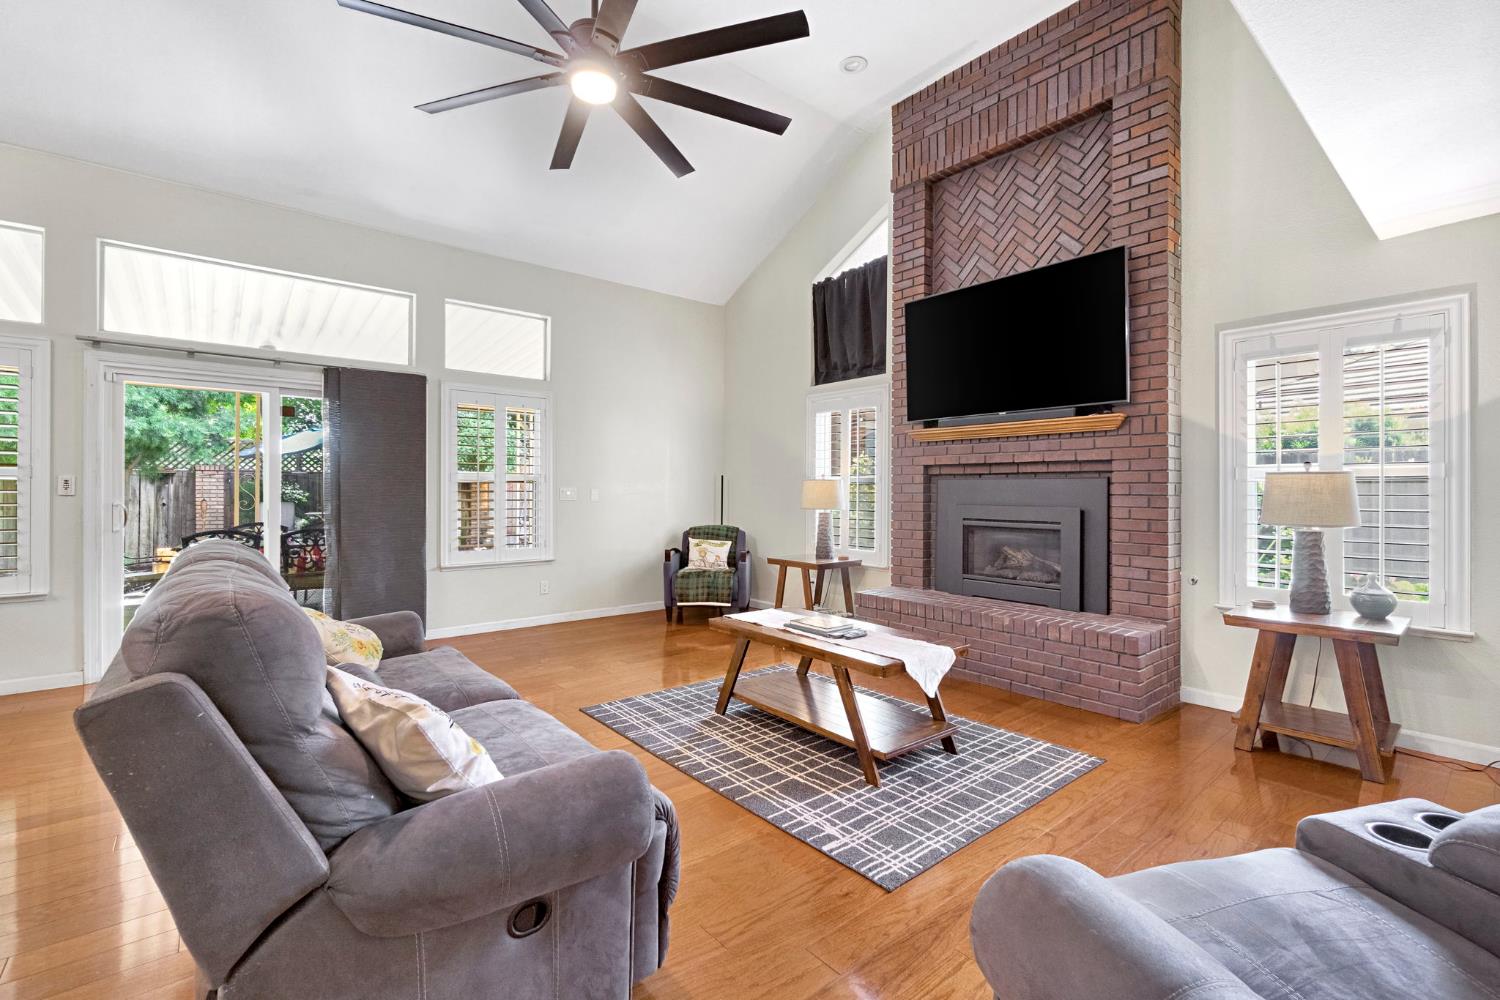
Living room with a tall brick fireplace, mounted television, gray sofas, and polished wood floors.
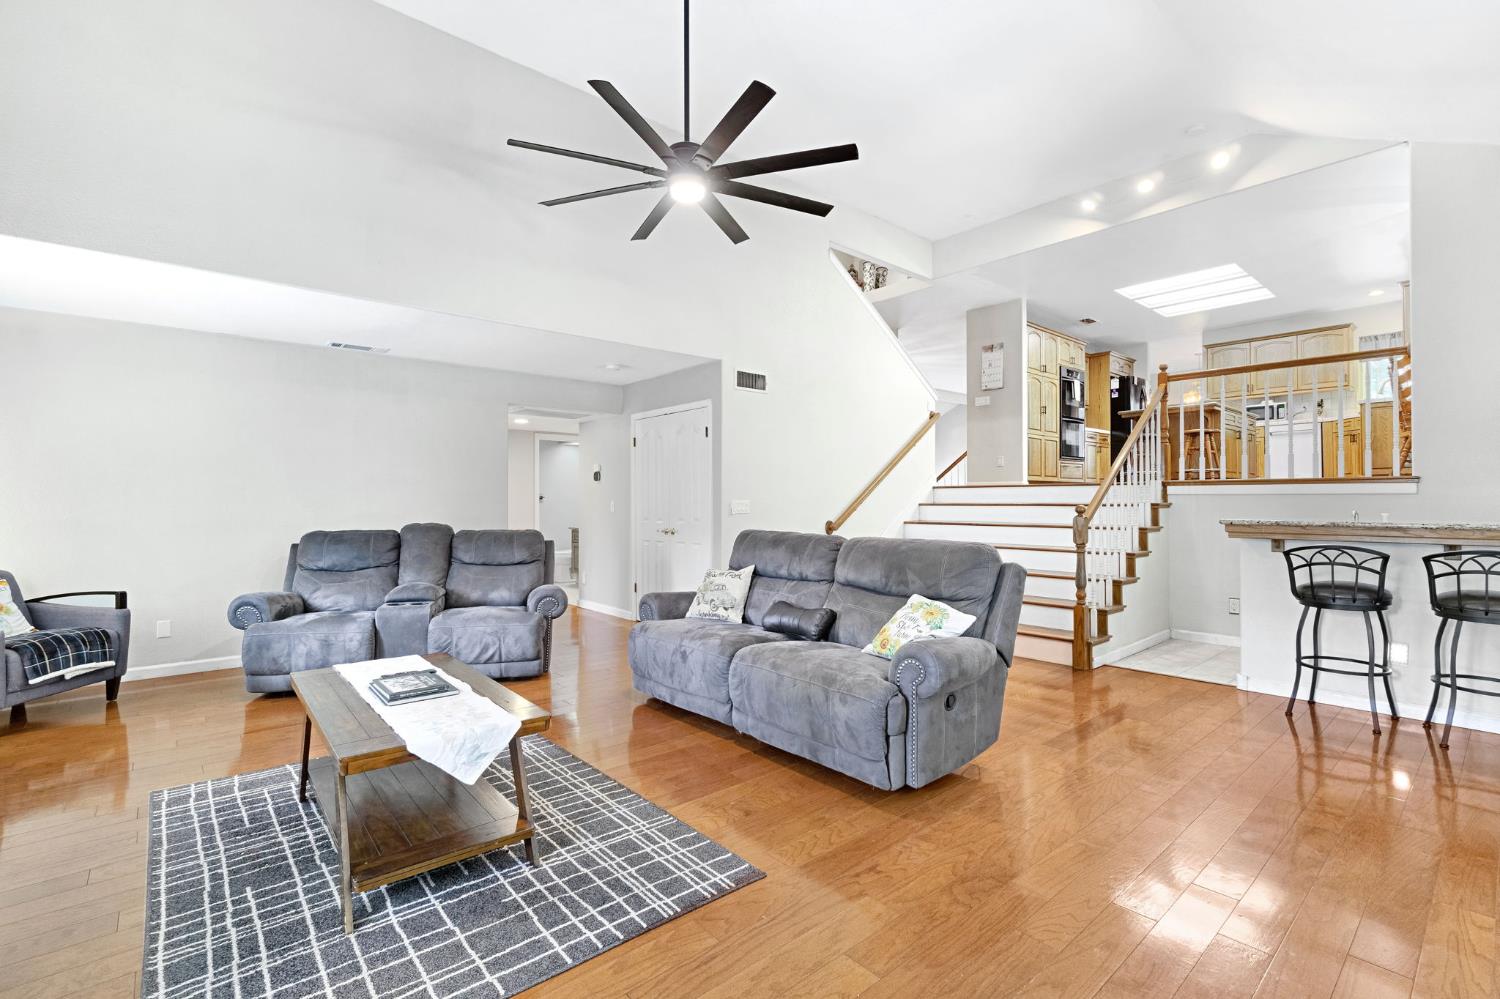
Open-plan living room with gray sofas, hardwood floors, staircase, and kitchen beyond.
Living room with a tall brick fireplace, vaulted ceiling, and hardwood floors.
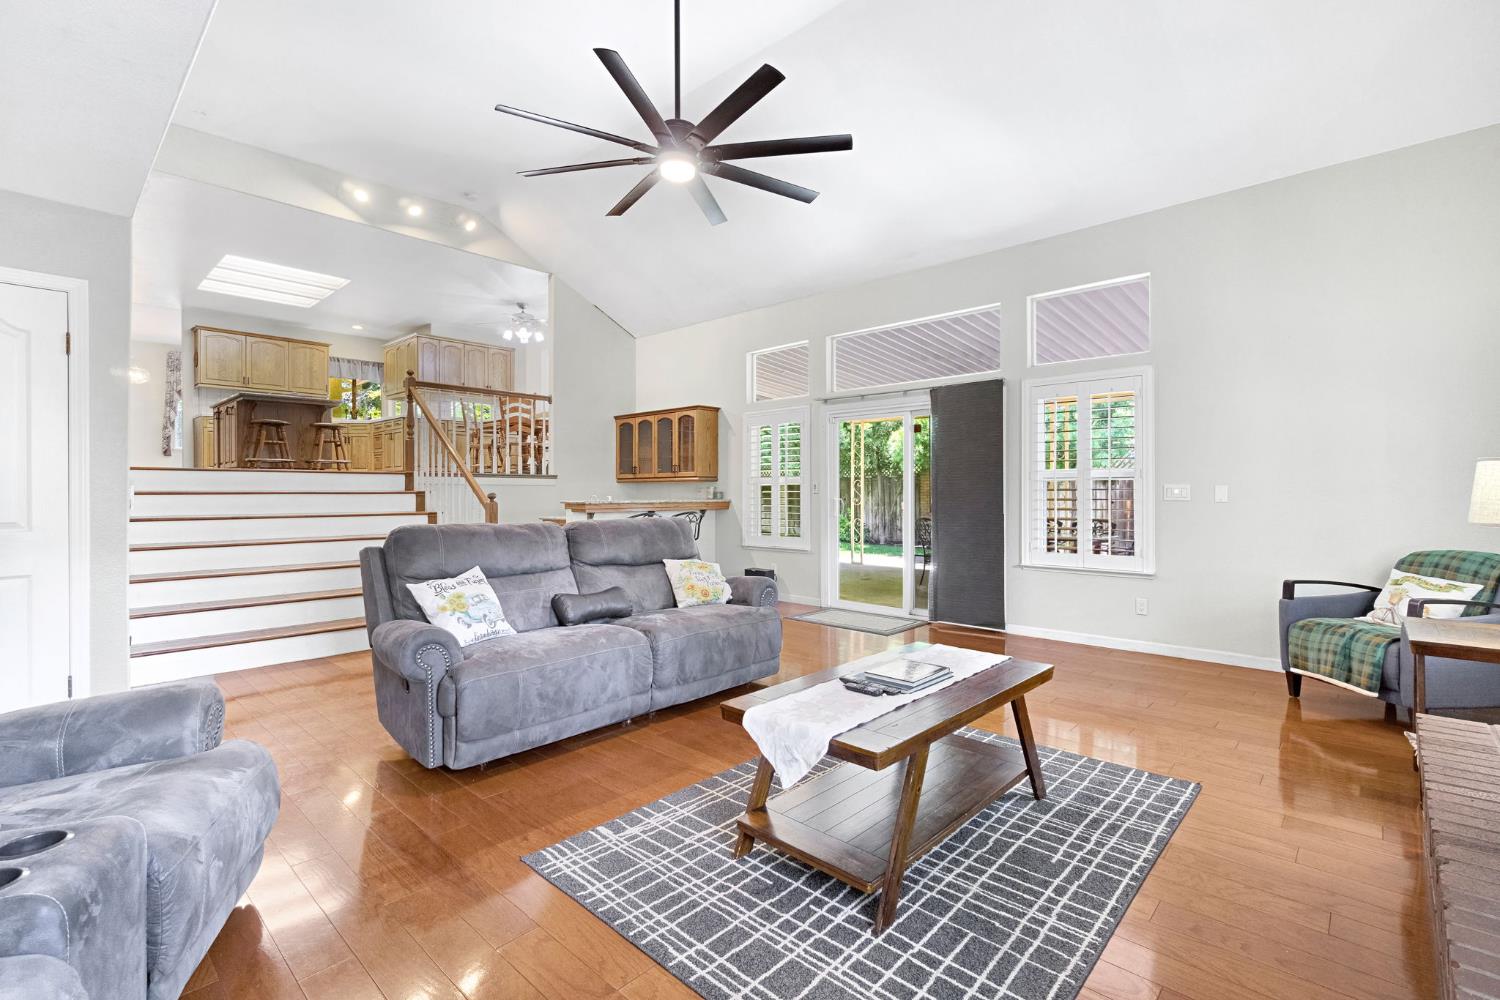
Living room with vaulted ceiling, hardwood floors, gray sofas, and glass doors to the yard.
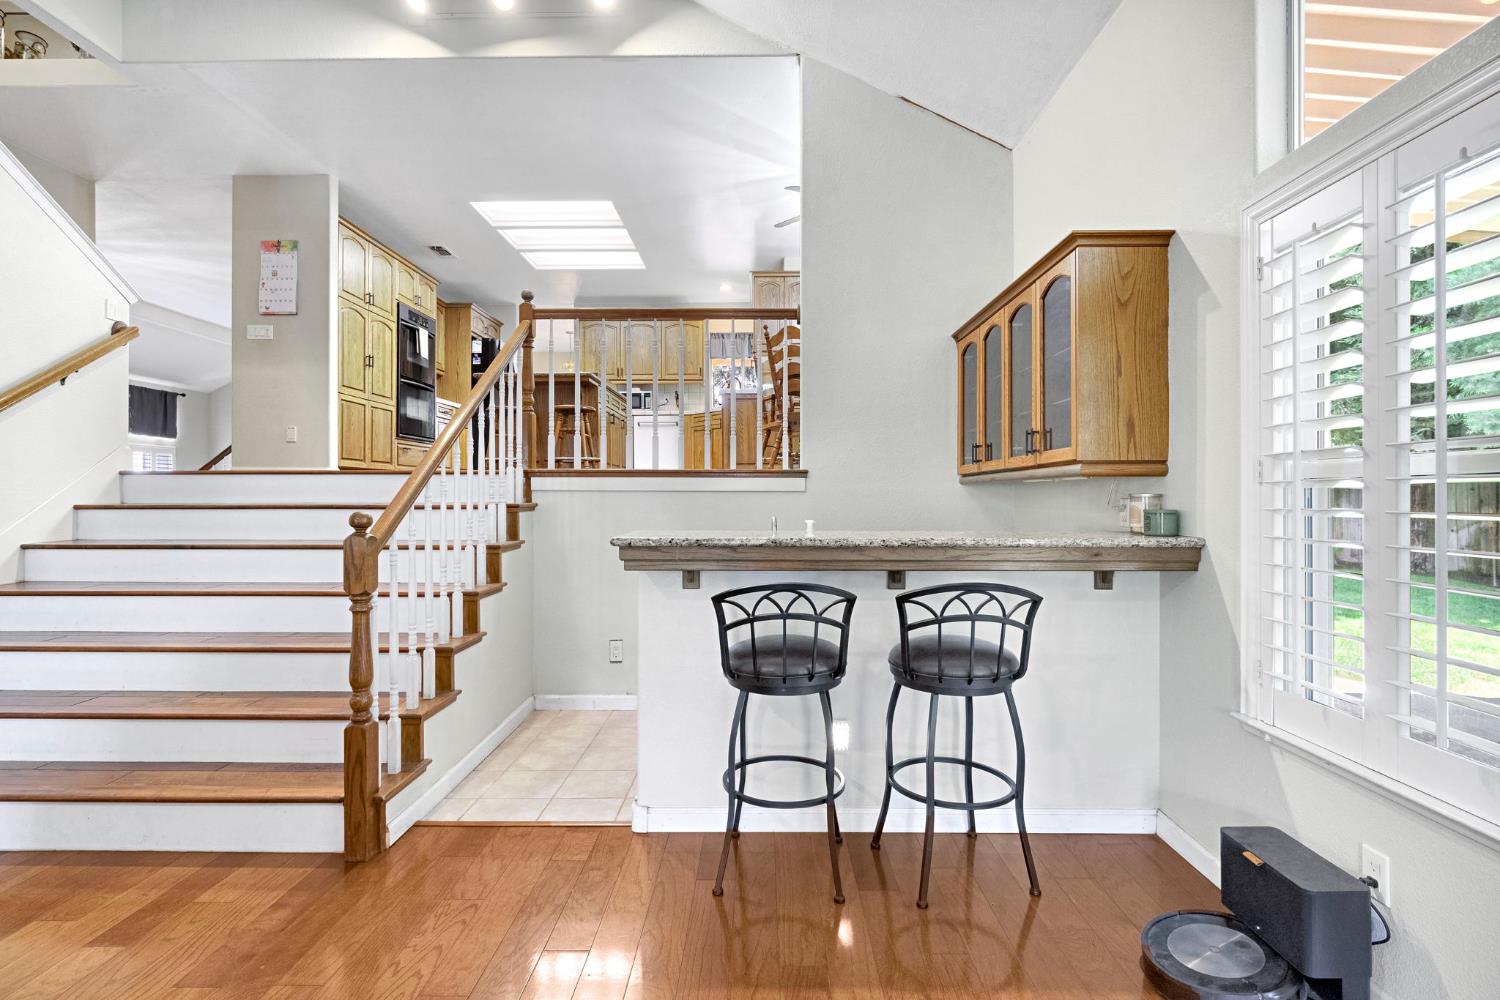
Open kitchen with a granite breakfast bar, two stools, wood cabinets, and a staircase.
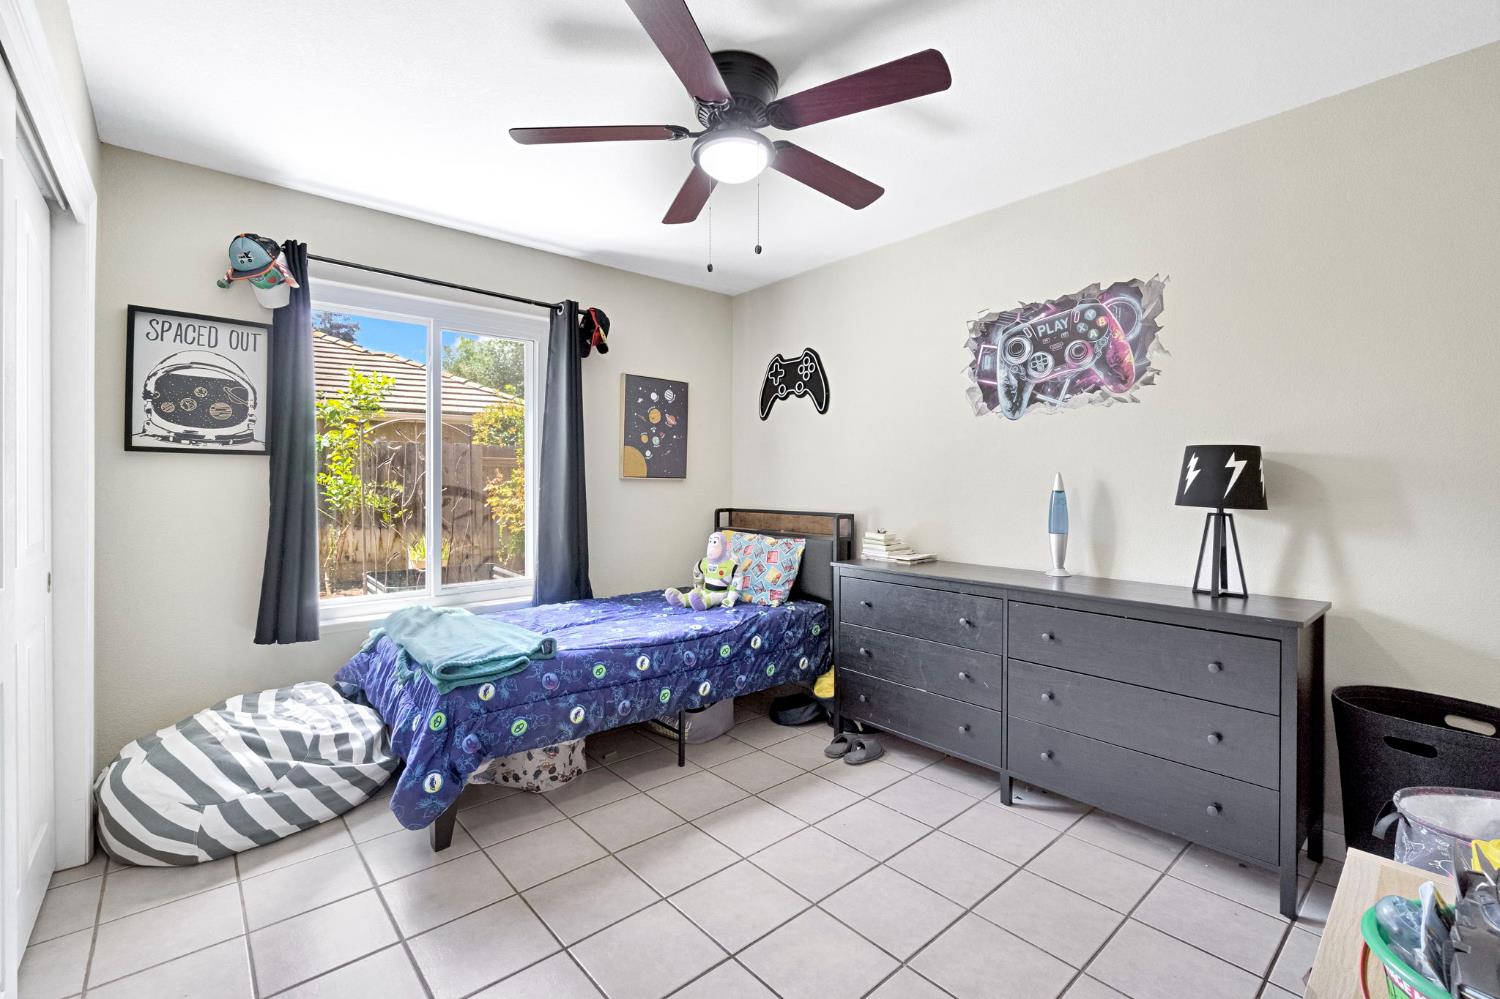
Bedroom with a blue patterned bed, dark dresser, and space and video game wall decor.
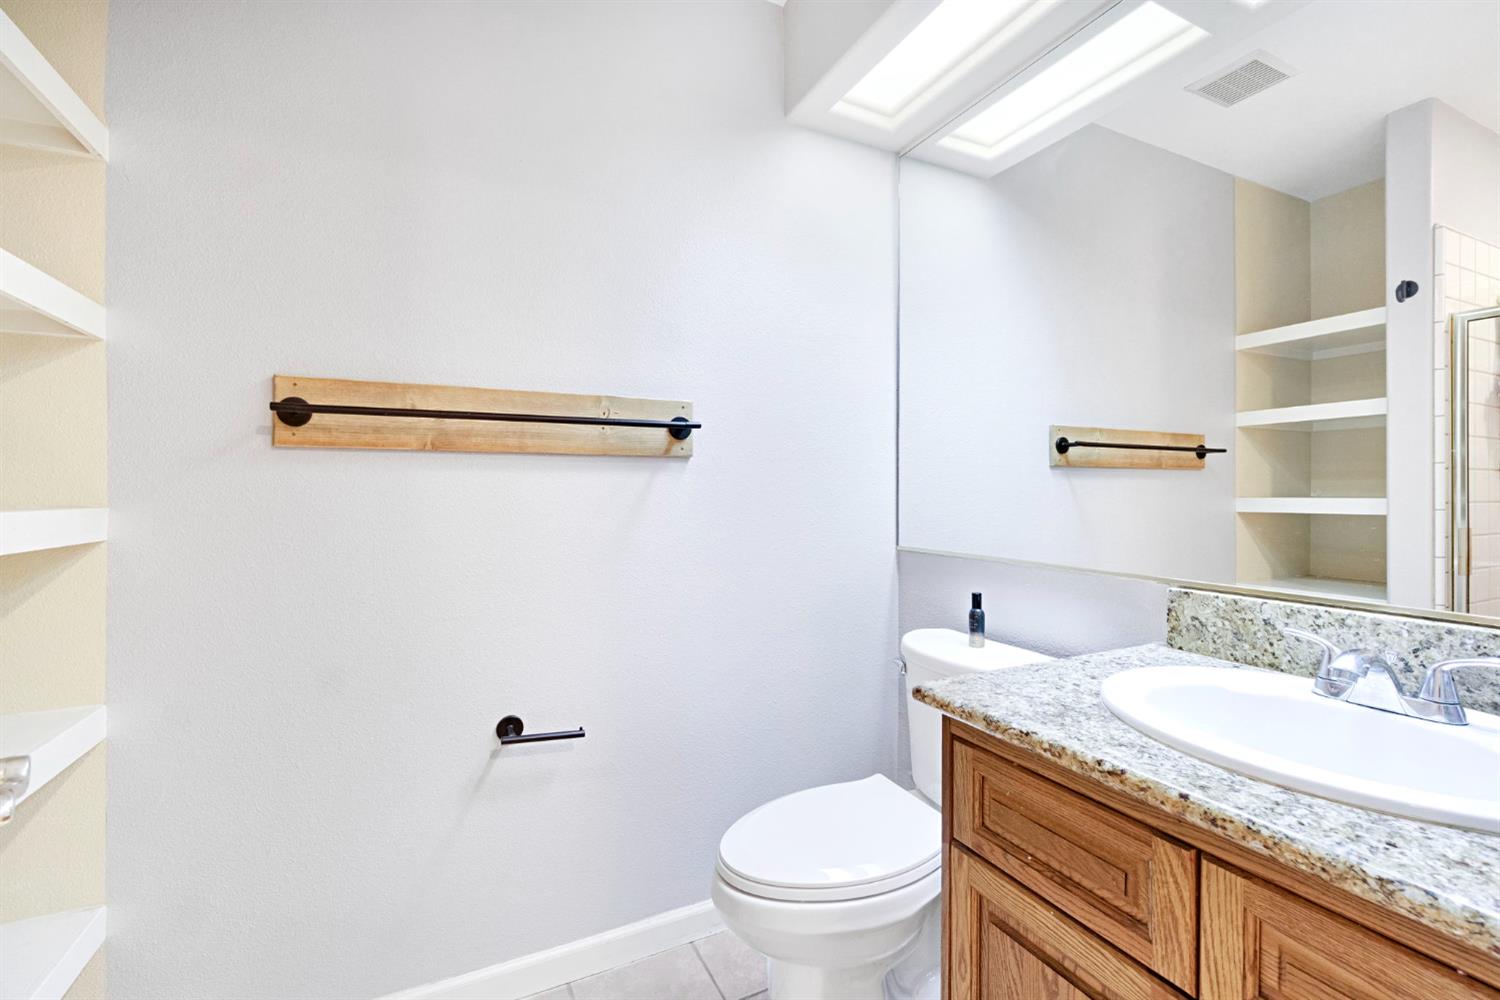
Bathroom with skylights, a granite-topped wood vanity, white toilet, and built-in shelving.
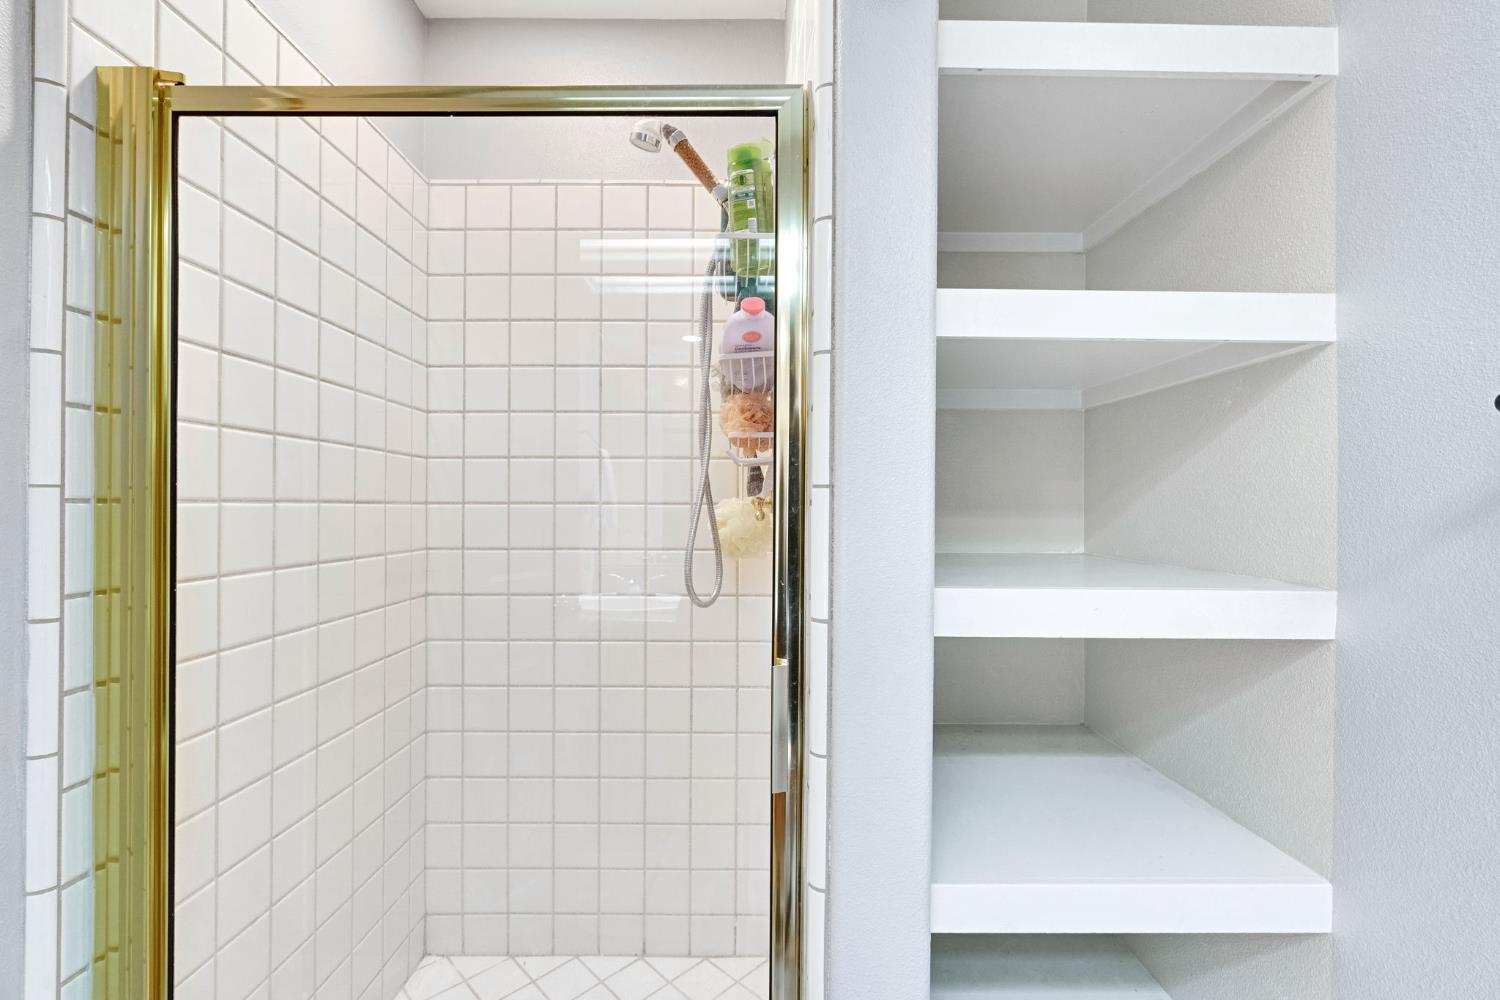
White-tiled shower with a gold-tone glass frame beside built-in white shelves.
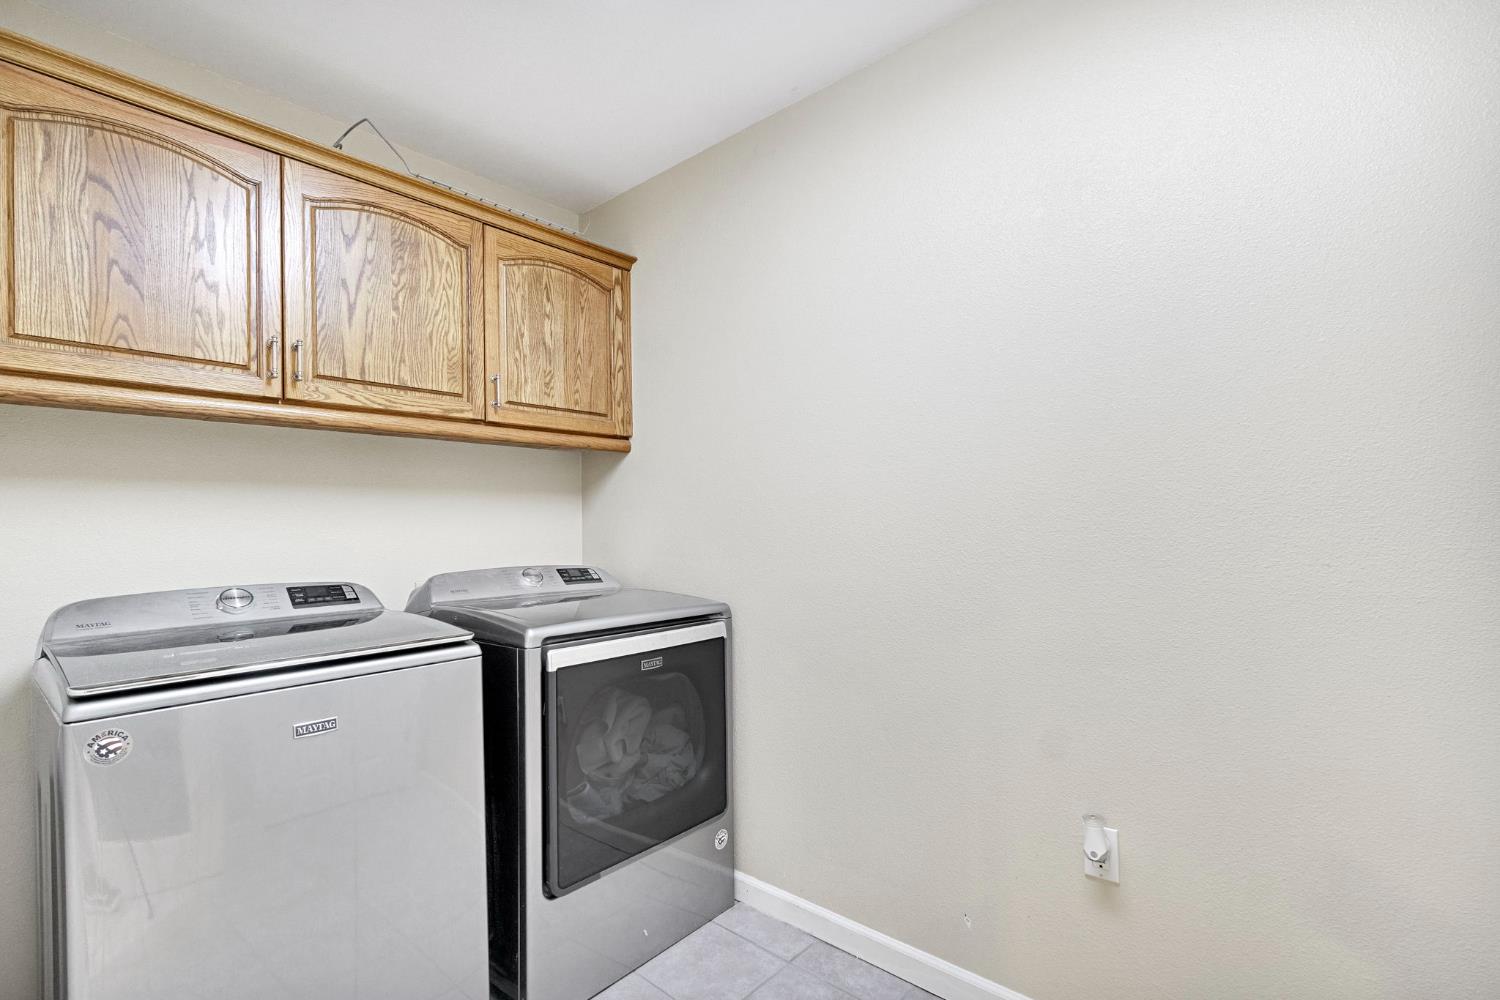
Laundry room with Maytag washer and dryer beneath wooden cabinets.
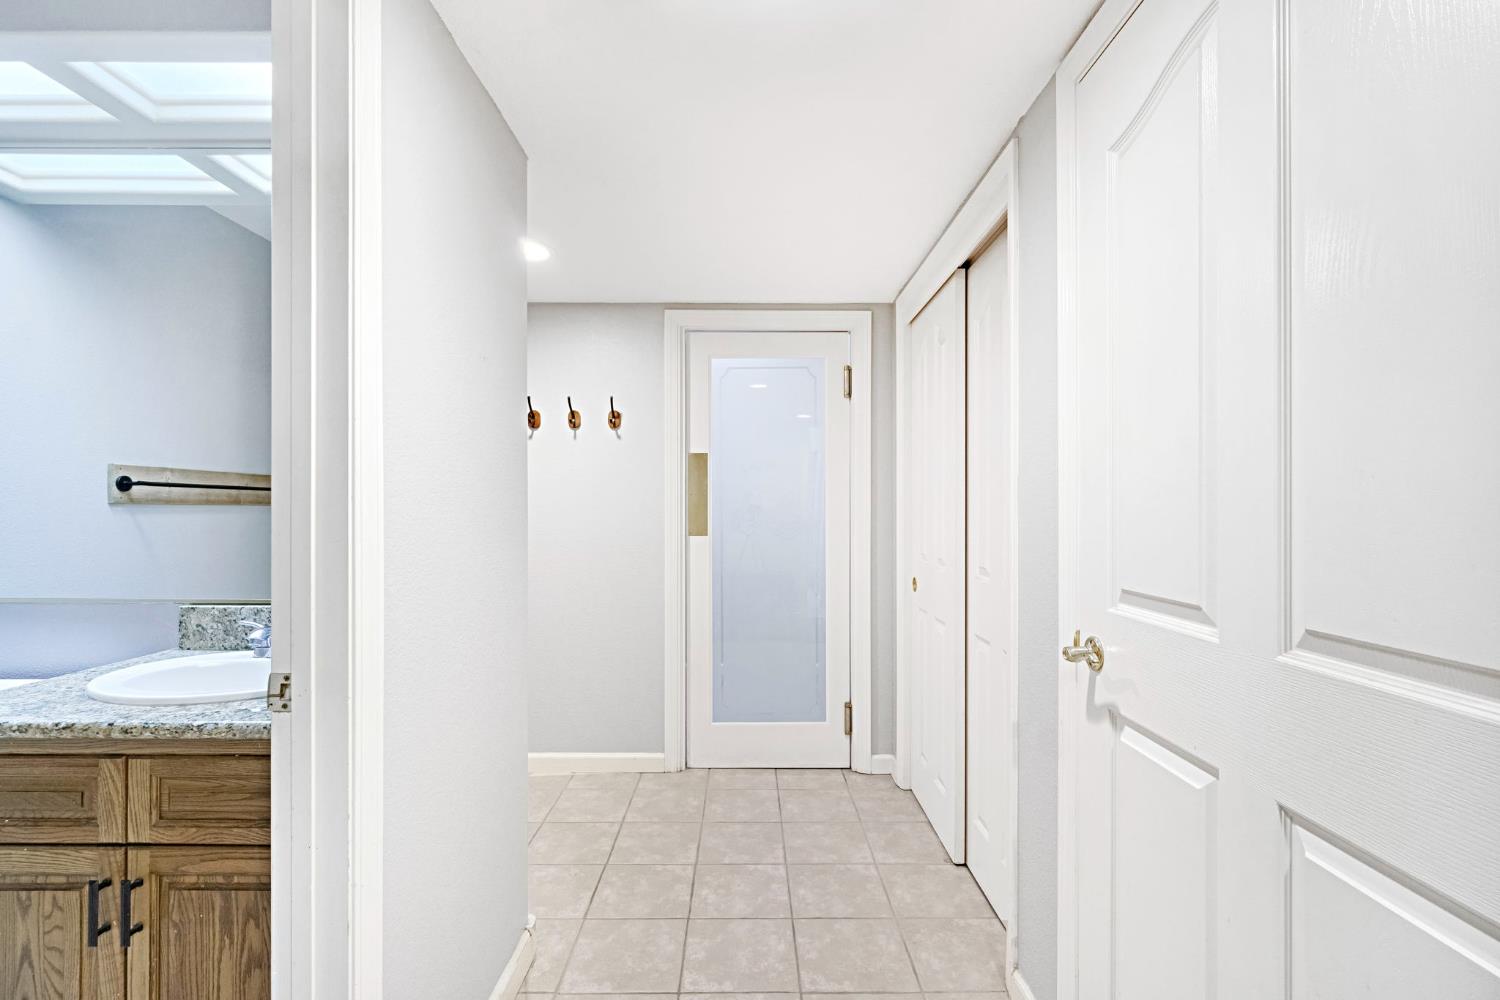
Tiled hallway with white doors, a frosted-glass door, and a view into a bathroom vanity area.
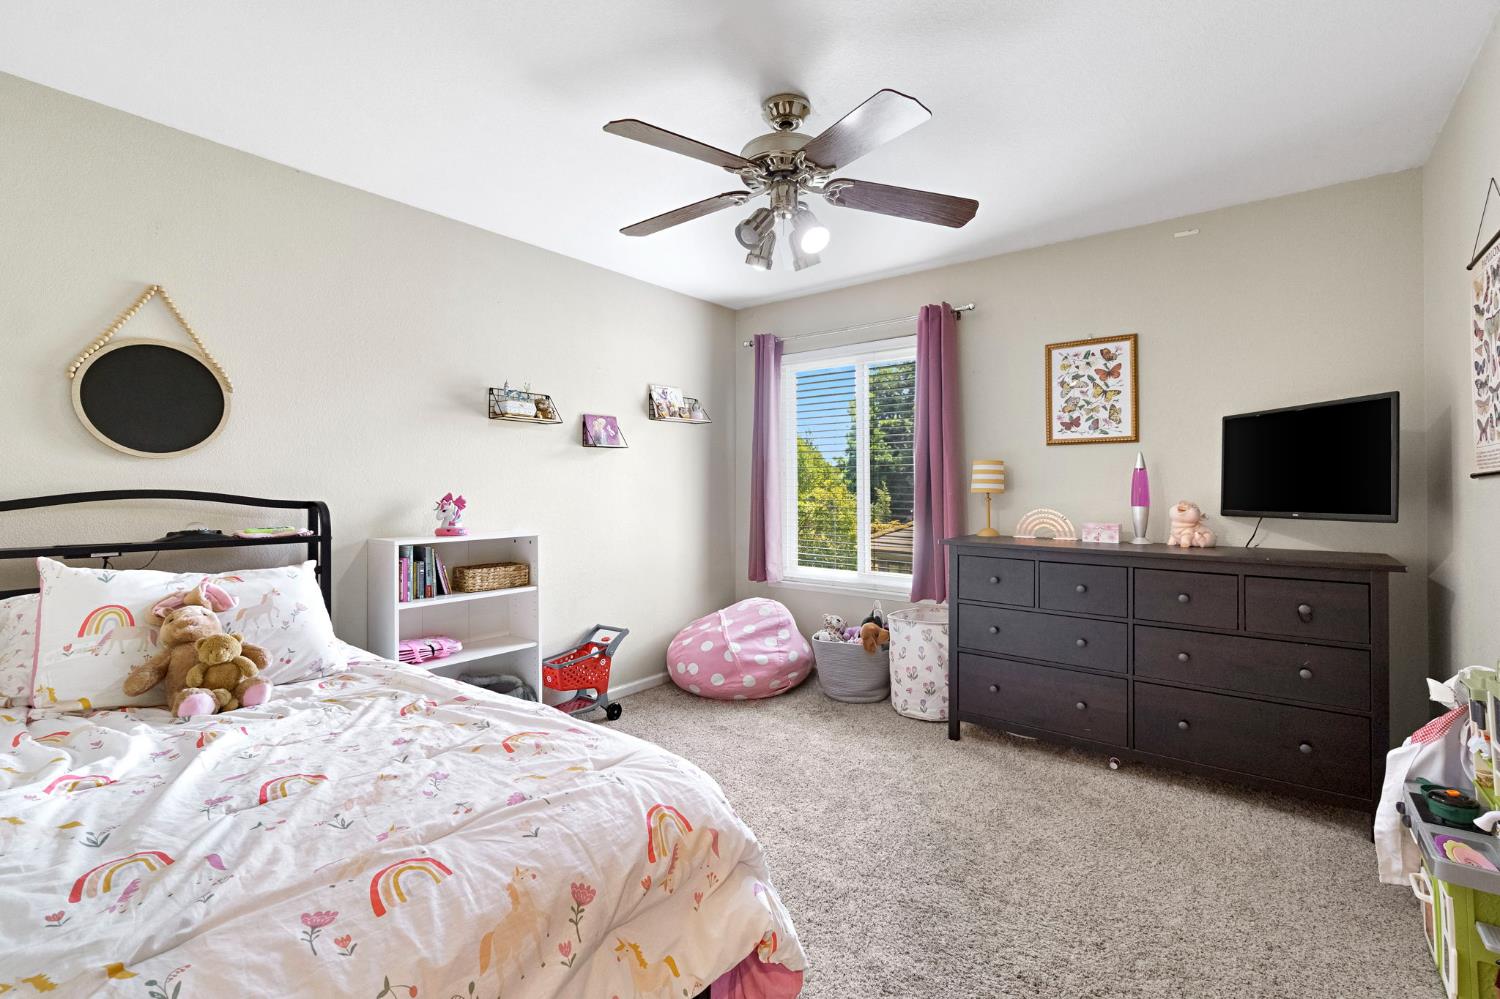
Bedroom with patterned bedspread, dark dresser, and window framed by purple curtains.
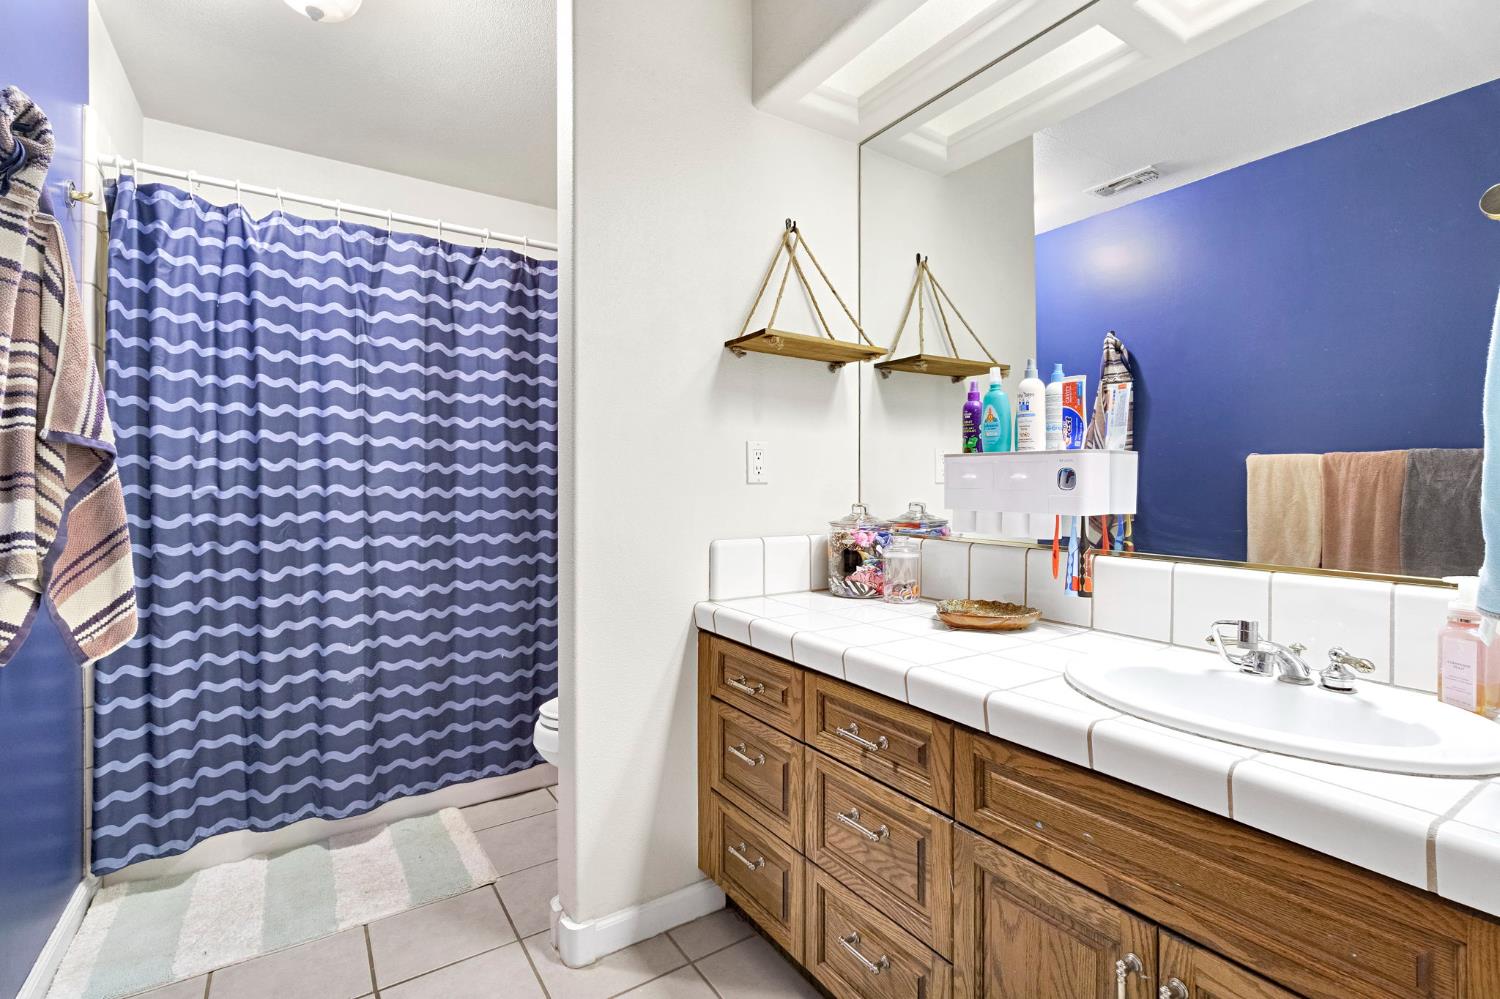
Bathroom with a tiled vanity and wood cabinets beside a tub with a blue patterned shower curtain.
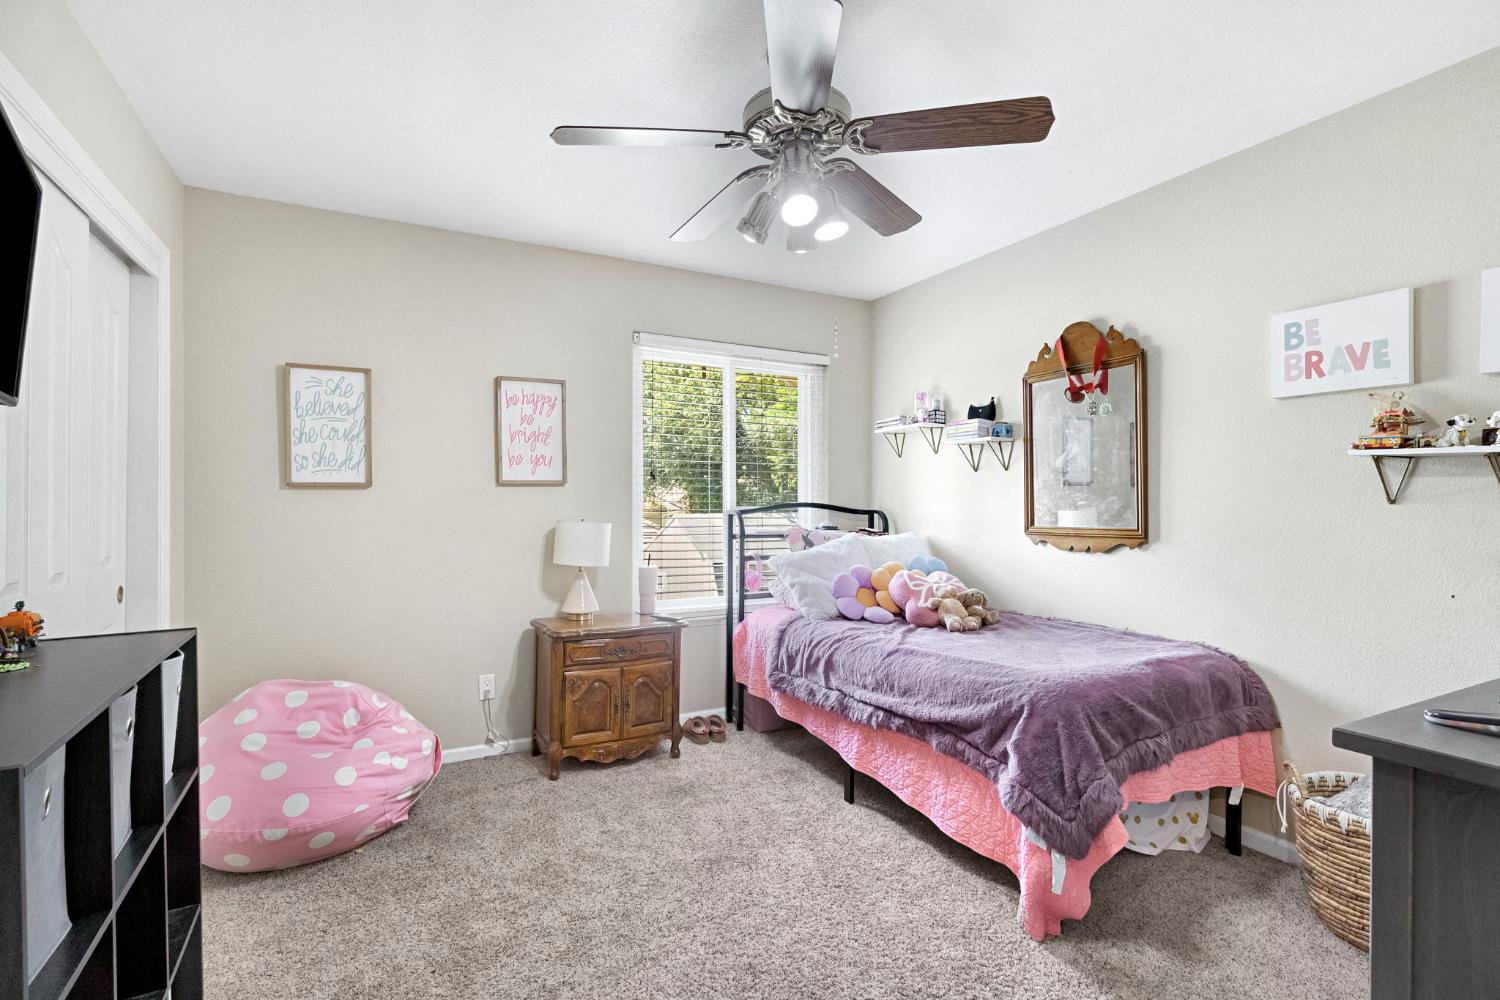
Bedroom with a purple-covered bed, pink accents, ceiling fan, and window with blinds.
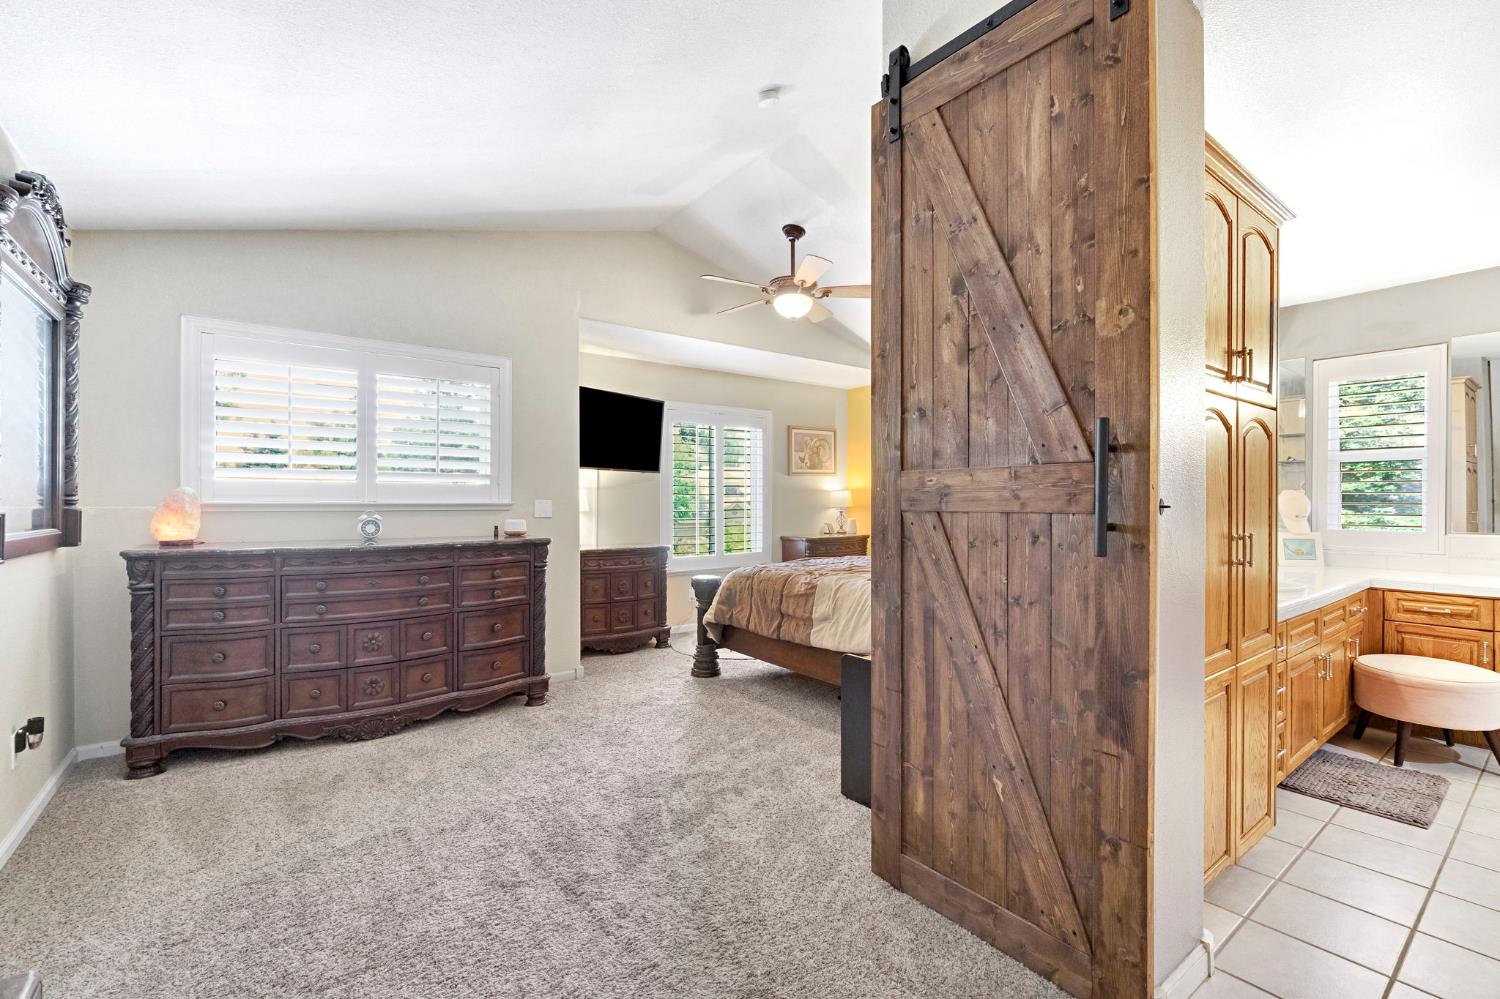
Bedroom with gray carpet, dark wood dresser, rustic barn door, and adjoining bathroom vanity.
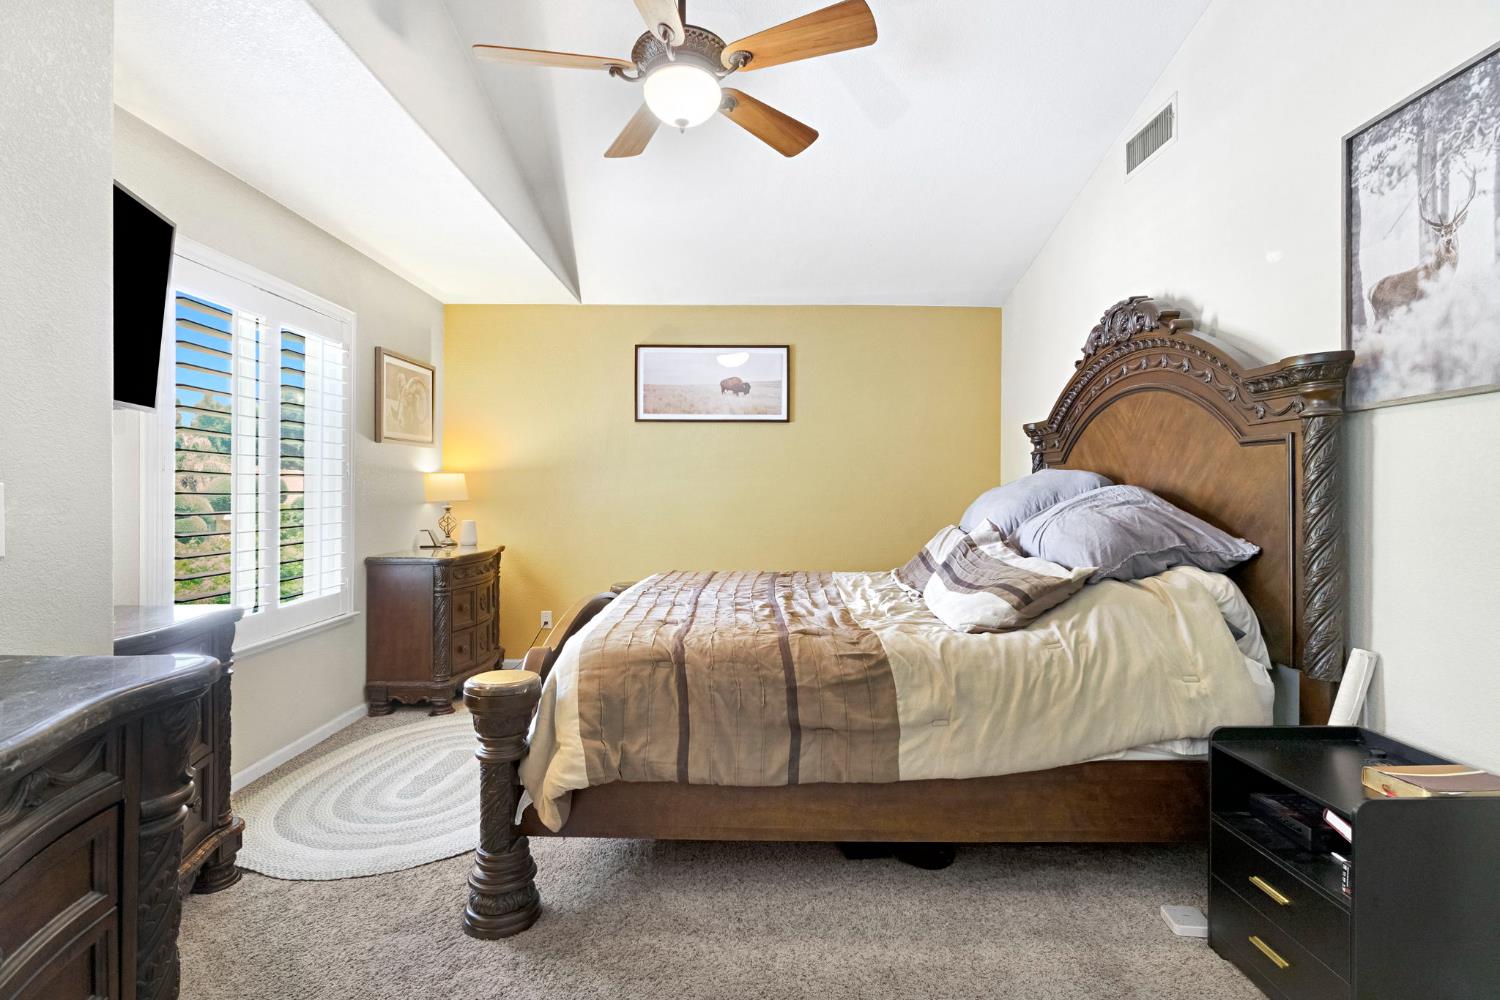
Furnished bedroom with an ornate dark wood bed, vaulted ceiling, and plantation-shuttered window.
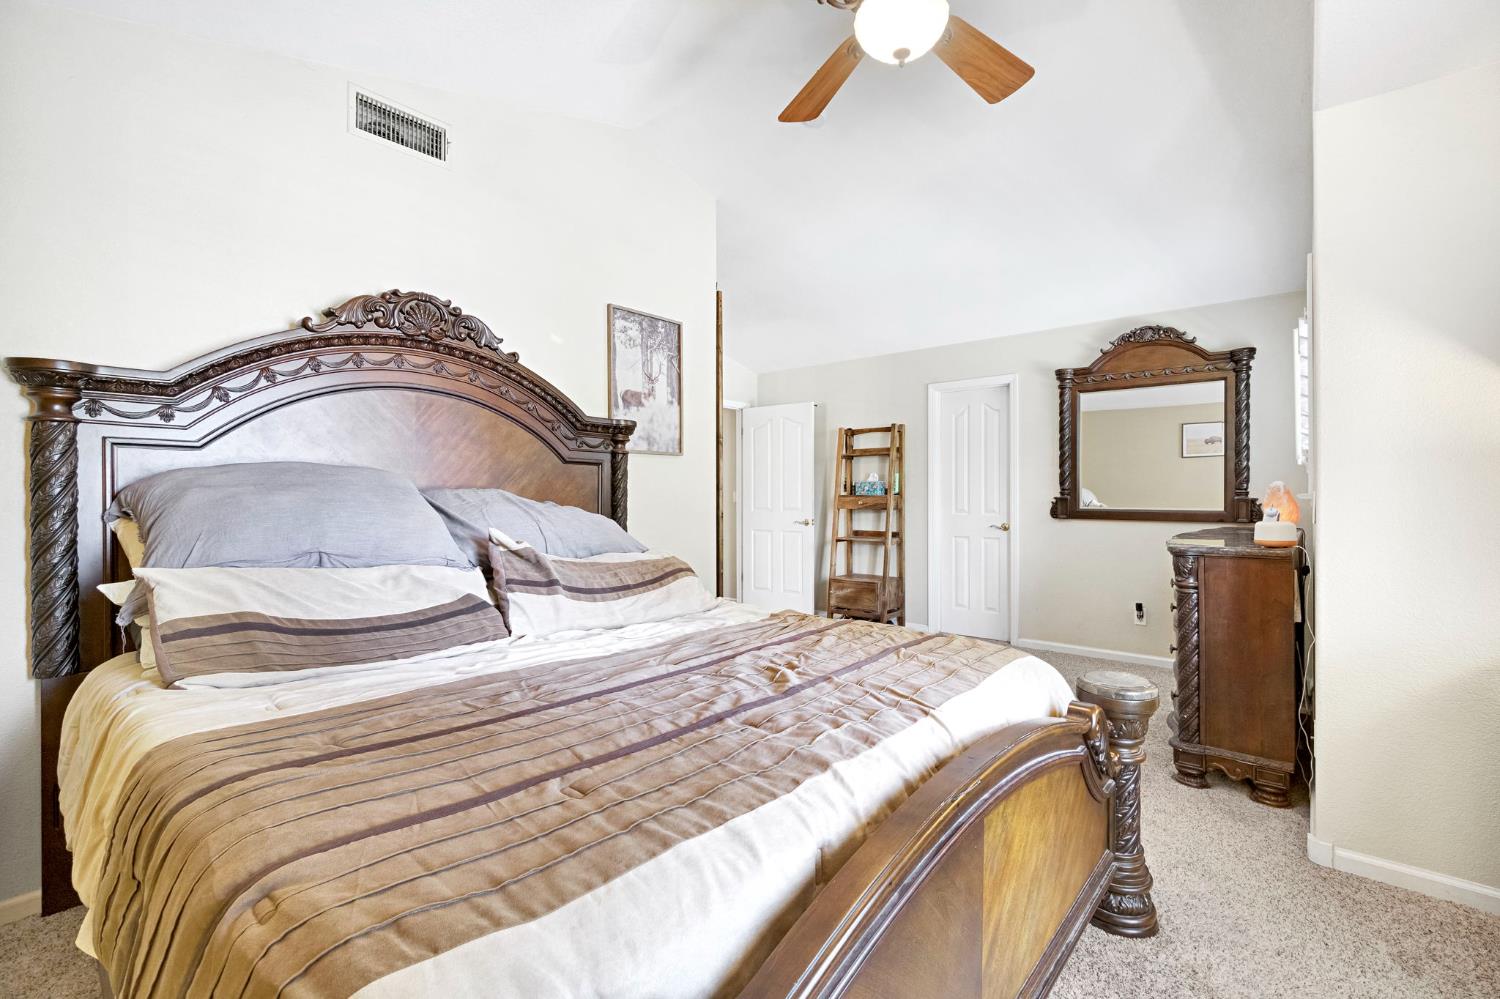
Bedroom with an ornate dark wood bed, matching dresser and mirror, beige carpet, and ceiling fan.
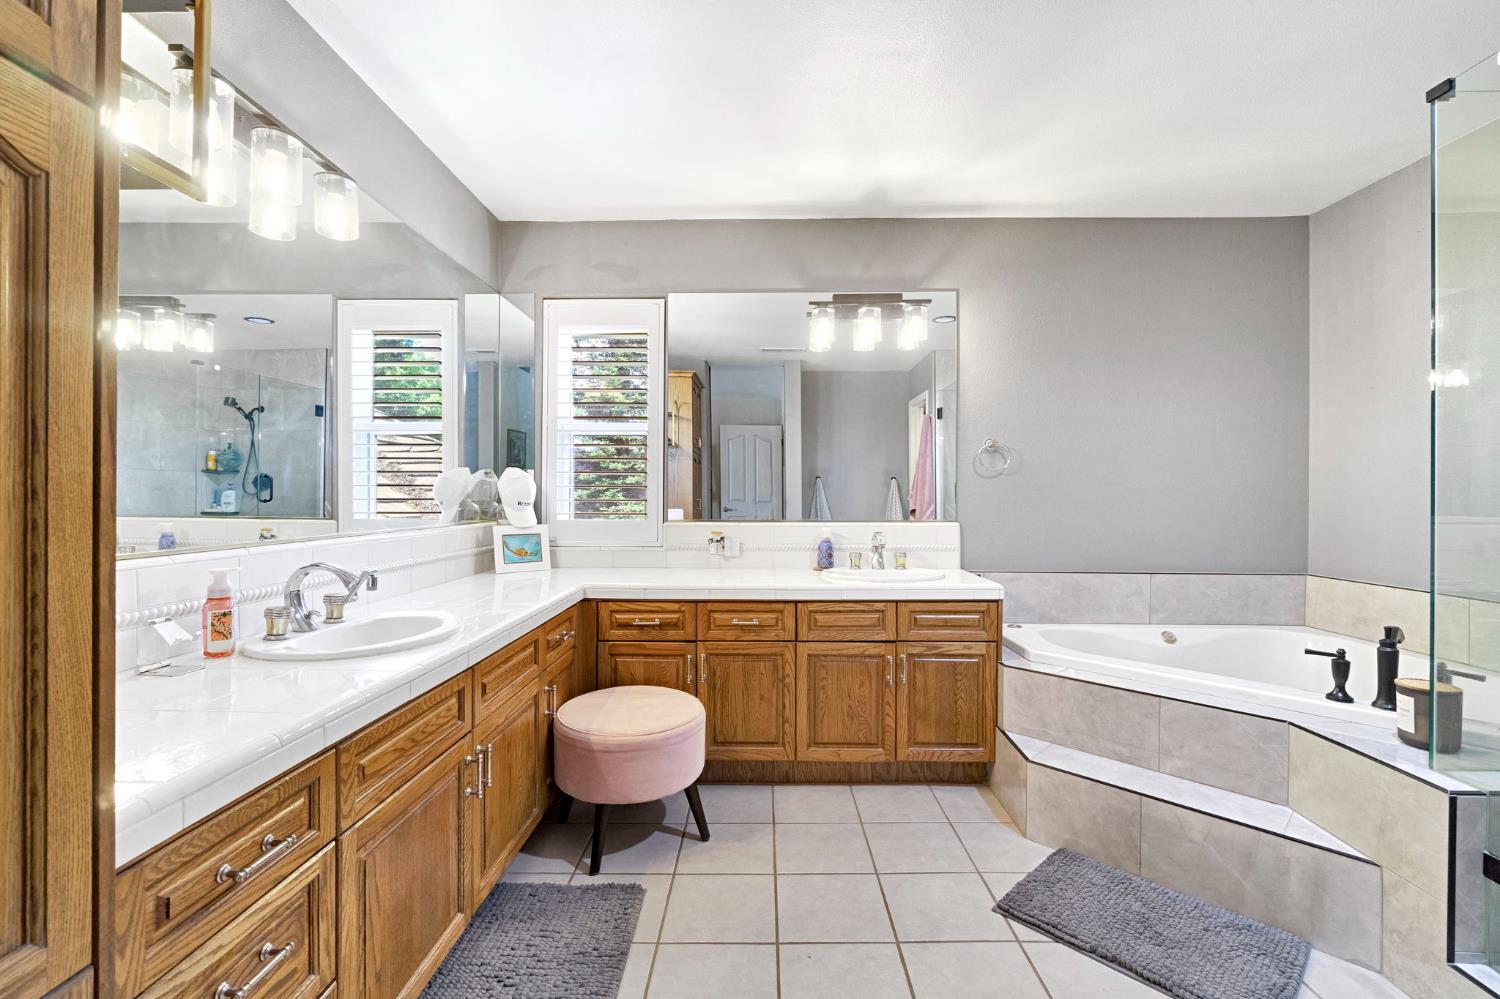
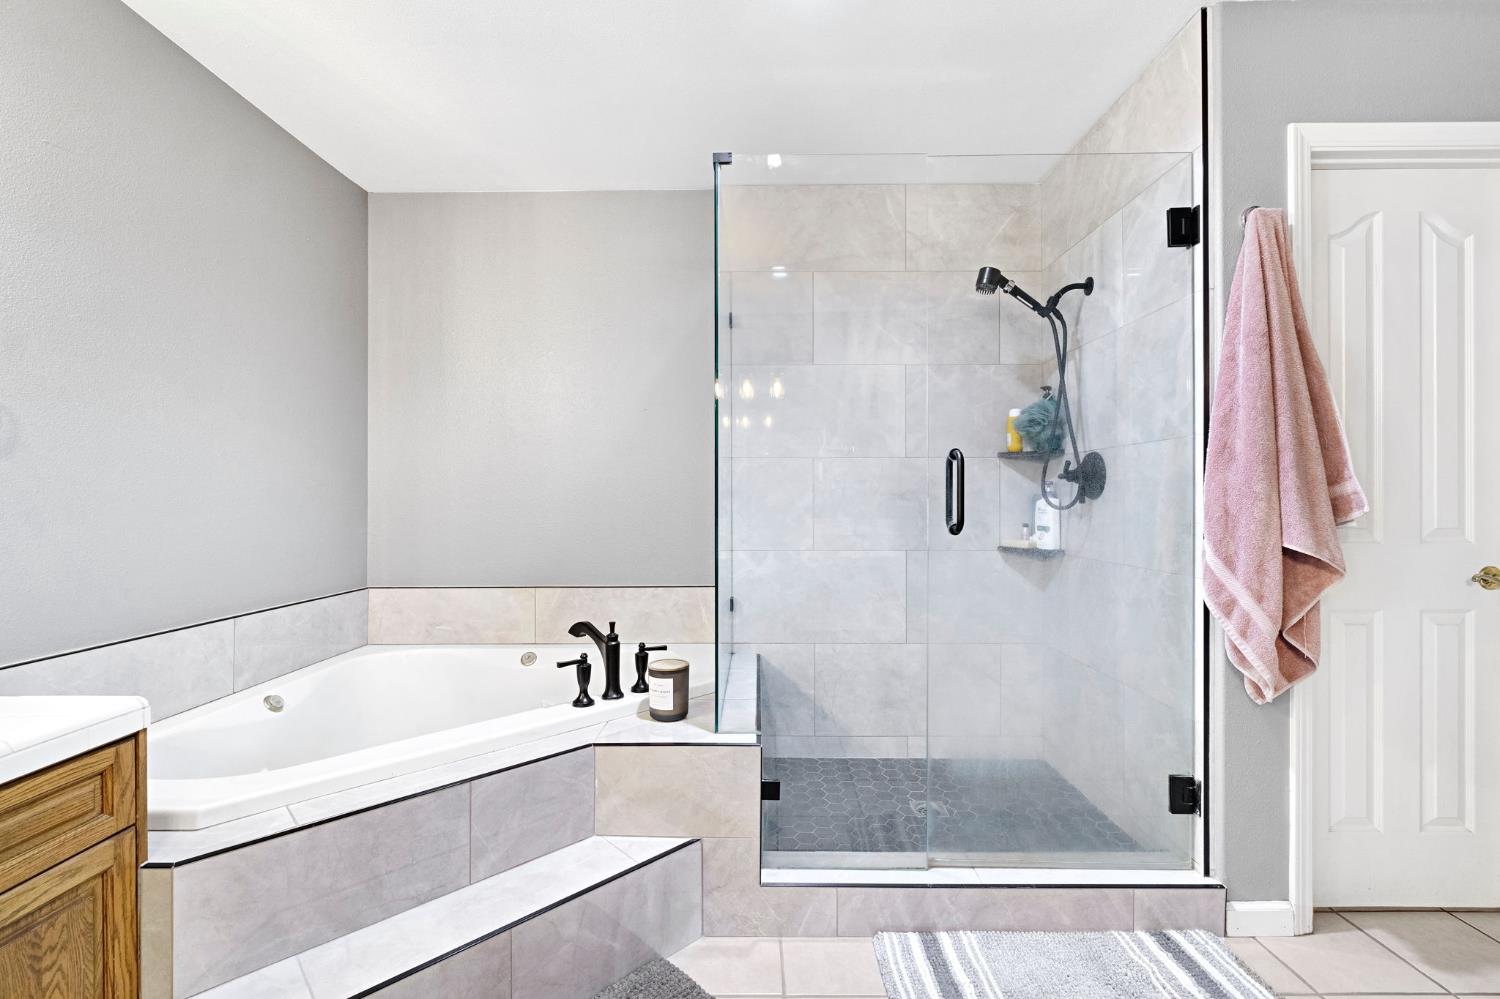
Bathroom with wood cabinetry, dual vanities, tiled soaking tub, and glass-enclosed shower.
Tiled bathroom with a built-in soaking tub beside a glass-enclosed walk-in shower.
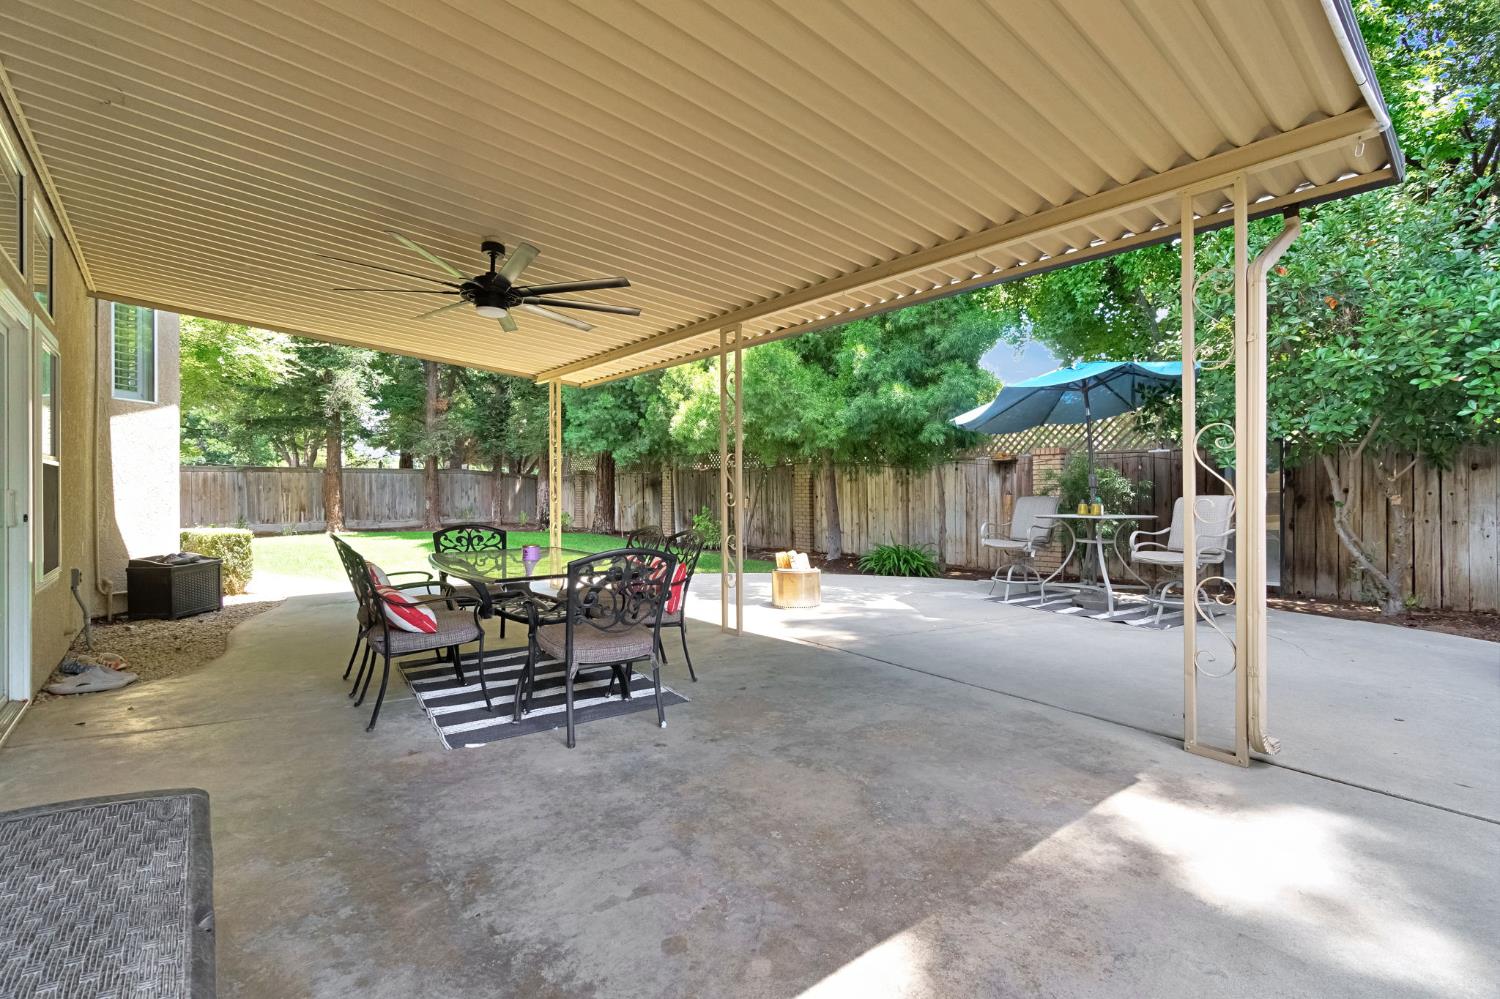
Covered backyard patio with a ceiling fan, outdoor dining set, and fenced yard.
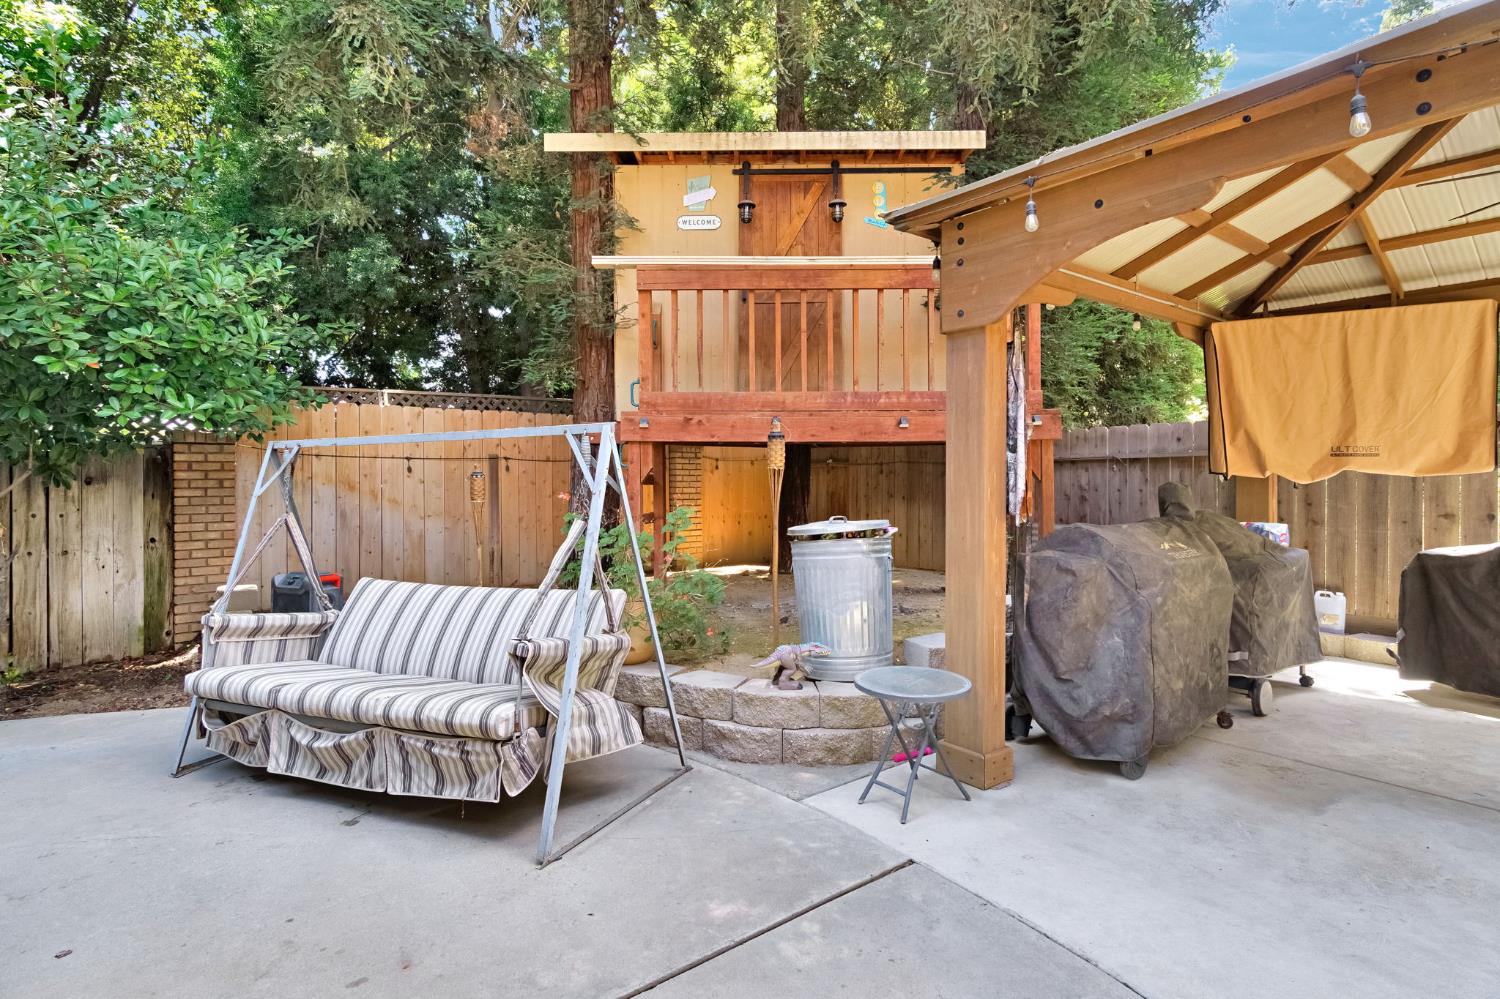
Backyard patio with a striped swing, treehouse play structure, and timber pergola.
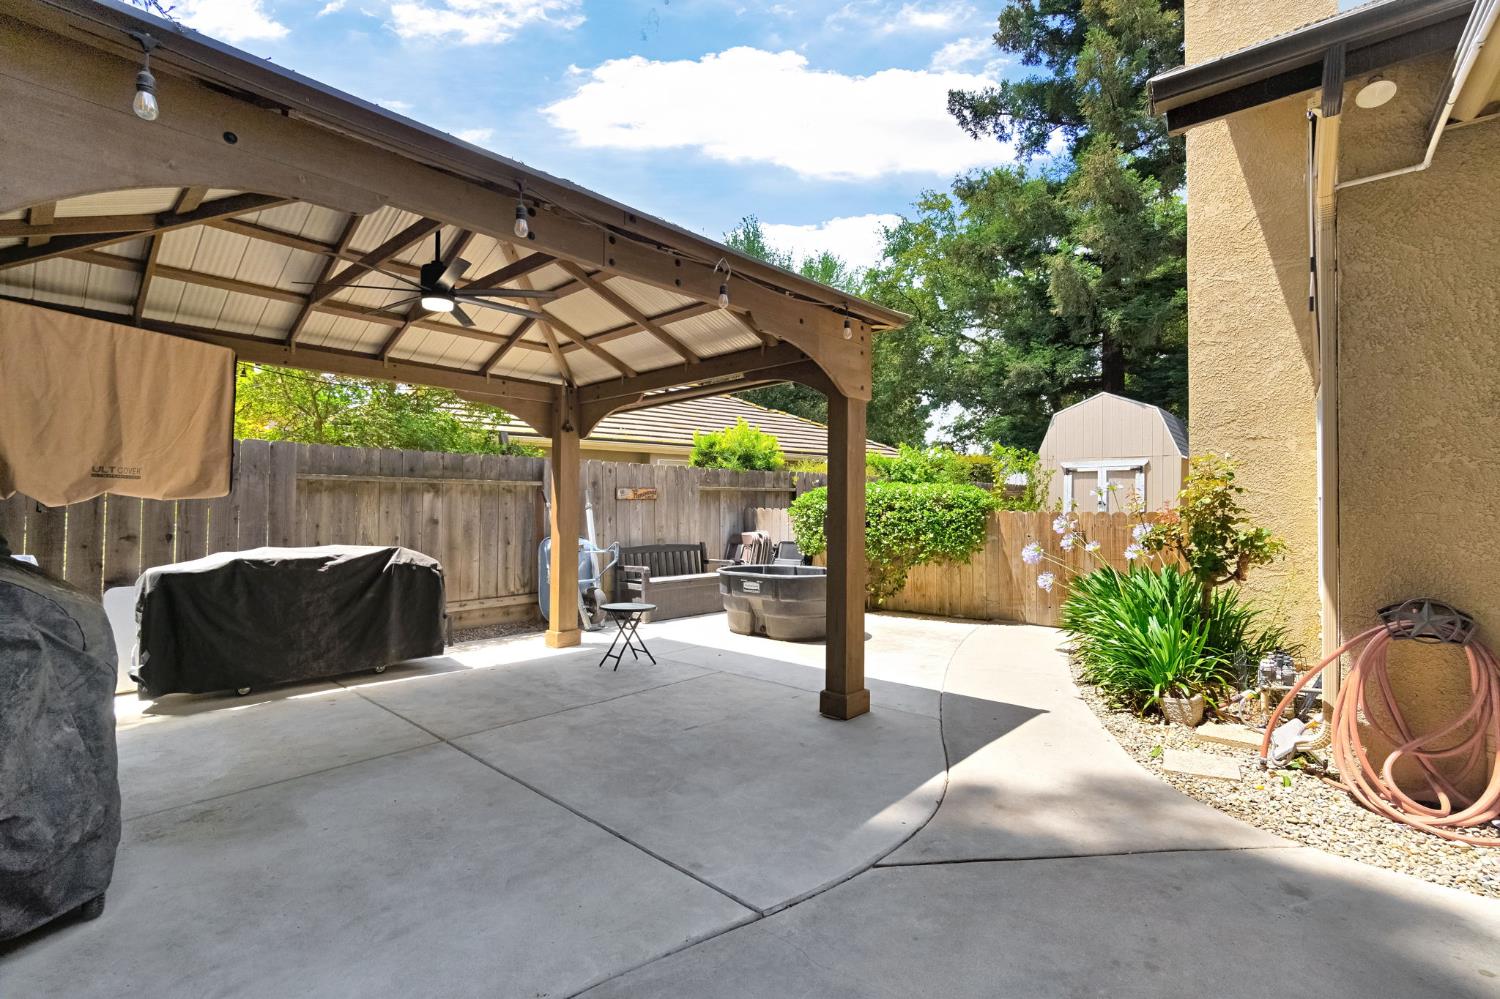
Backyard patio with a timber pergola, hot tub, covered grill, and fenced garden.
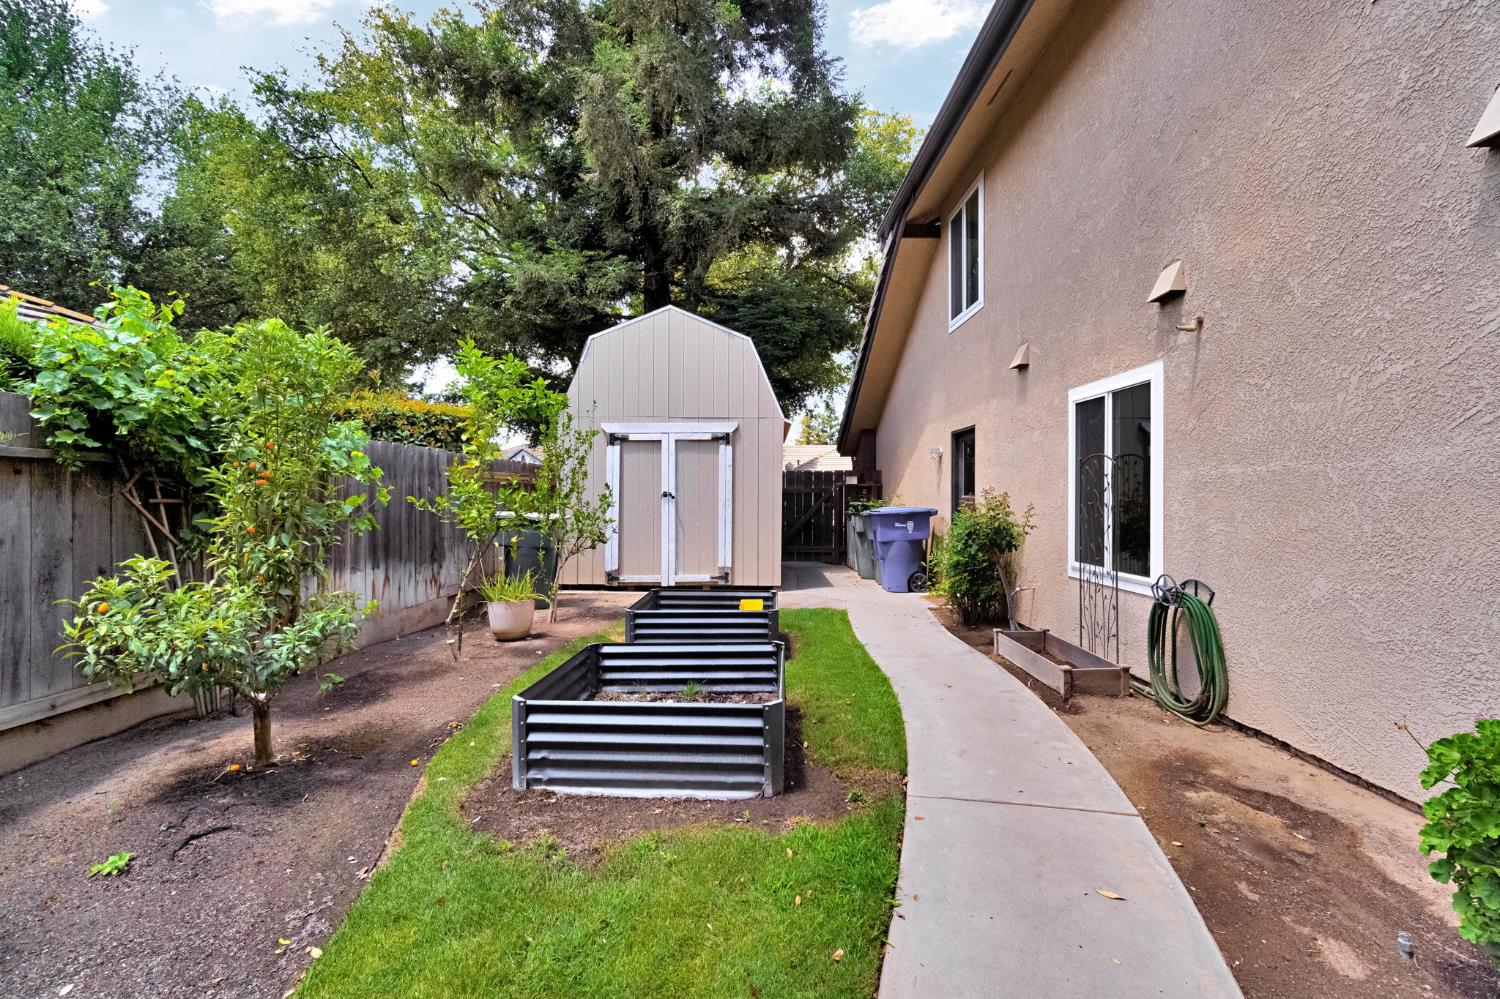
Backyard with a curved walkway, raised garden beds, fruit trees, and a detached storage shed.
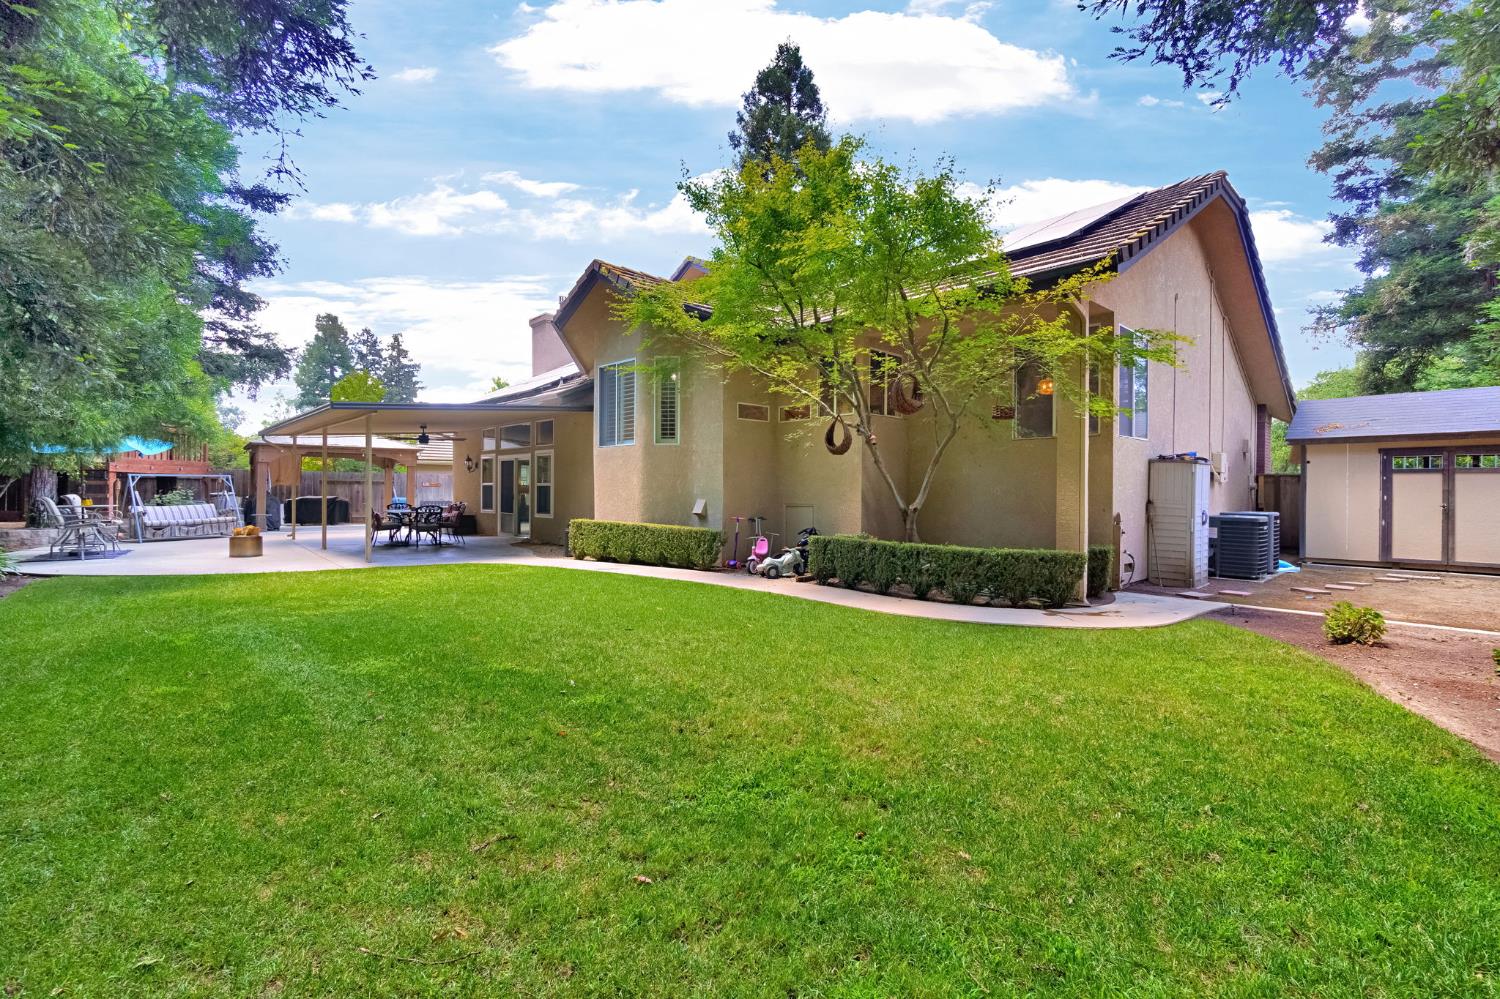
Rear of a two-story home with a broad lawn, covered patio, mature trees, and detached shed.
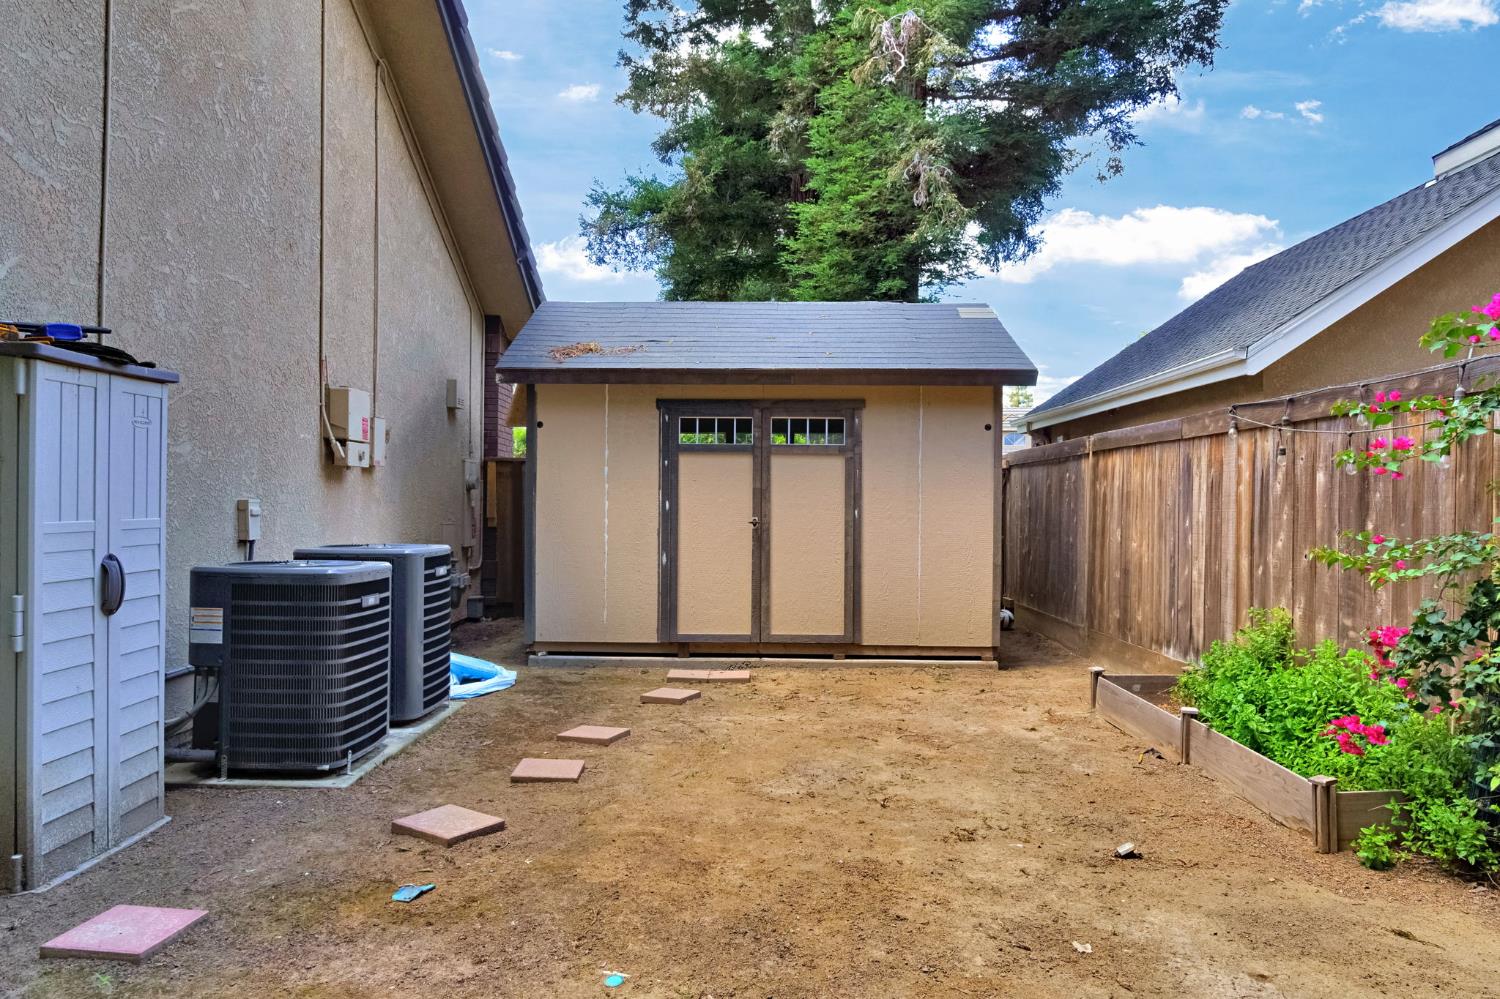
Backyard with a tan storage shed, wooden privacy fence, and raised flower bed.
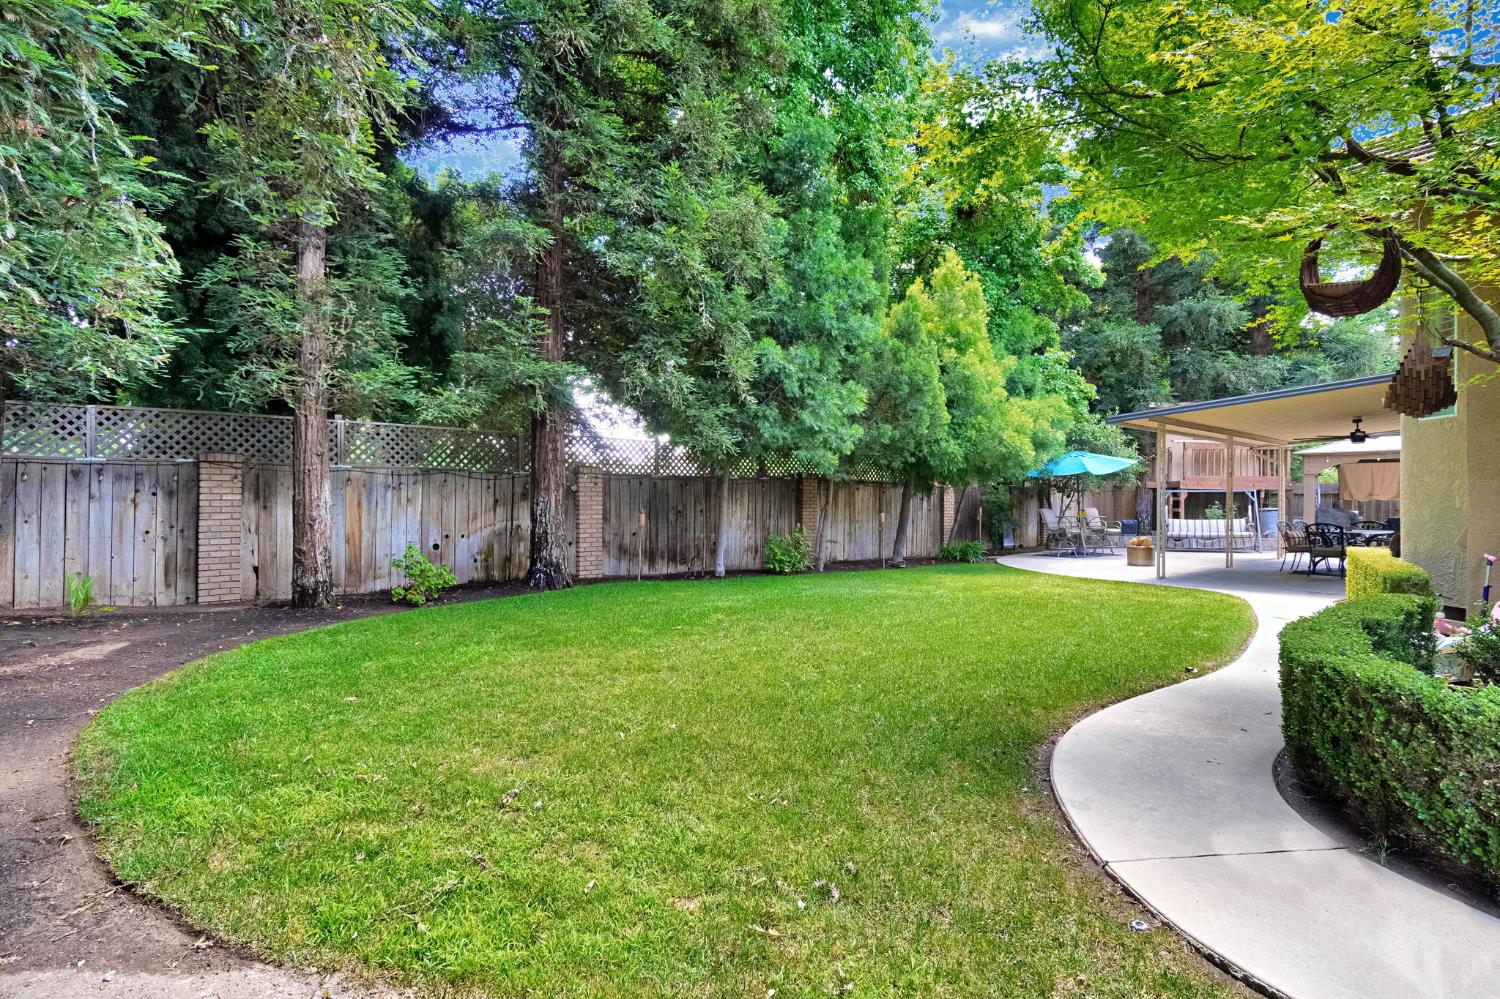
Backyard with a curved walkway, broad lawn, mature trees, and covered patio seating.
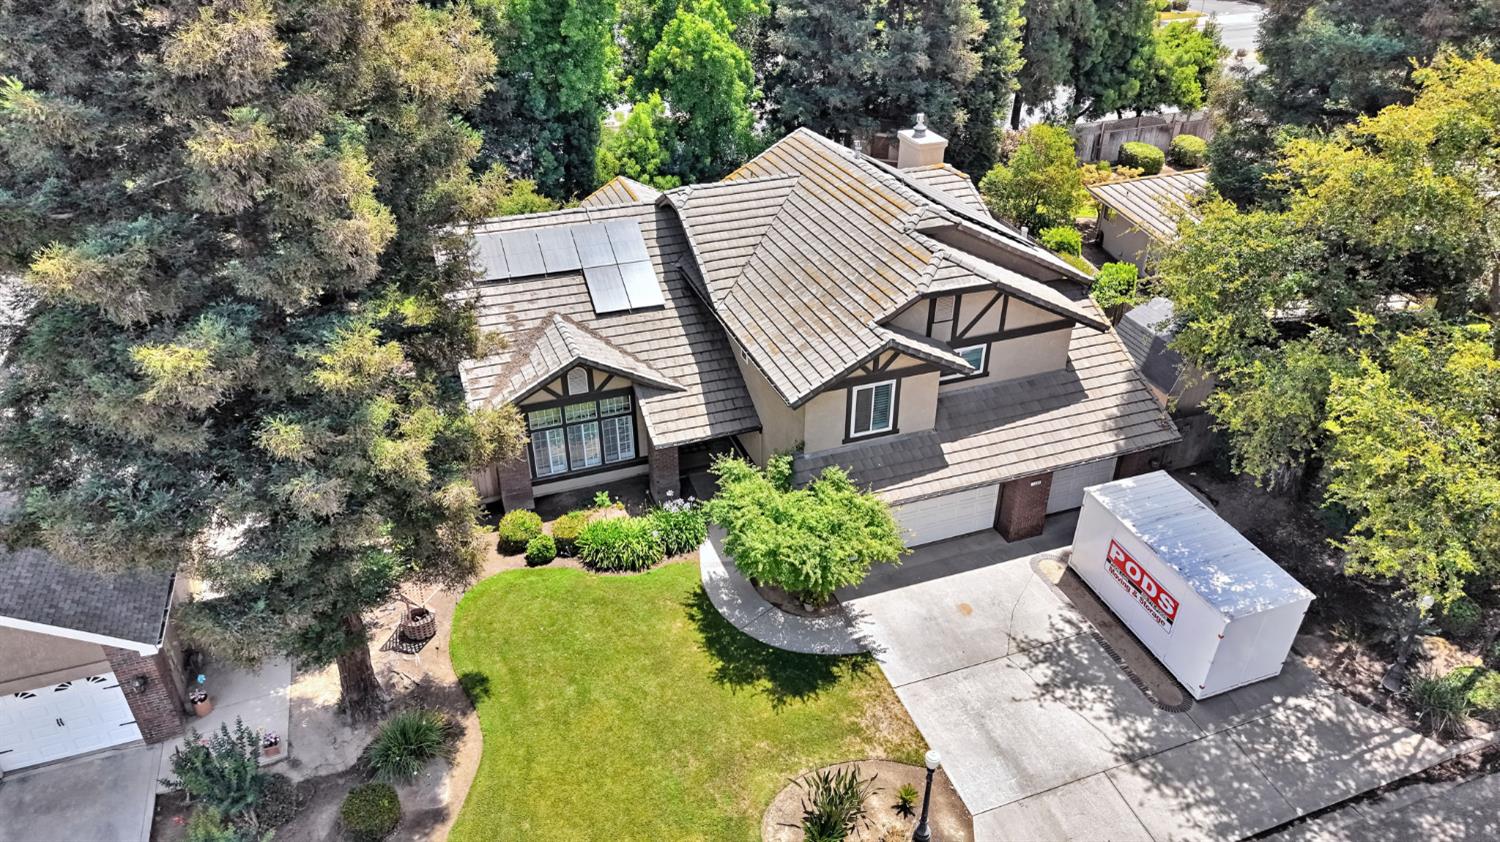
Aerial view of a two-story beige house with solar panels, a green lawn, and a PODS container.
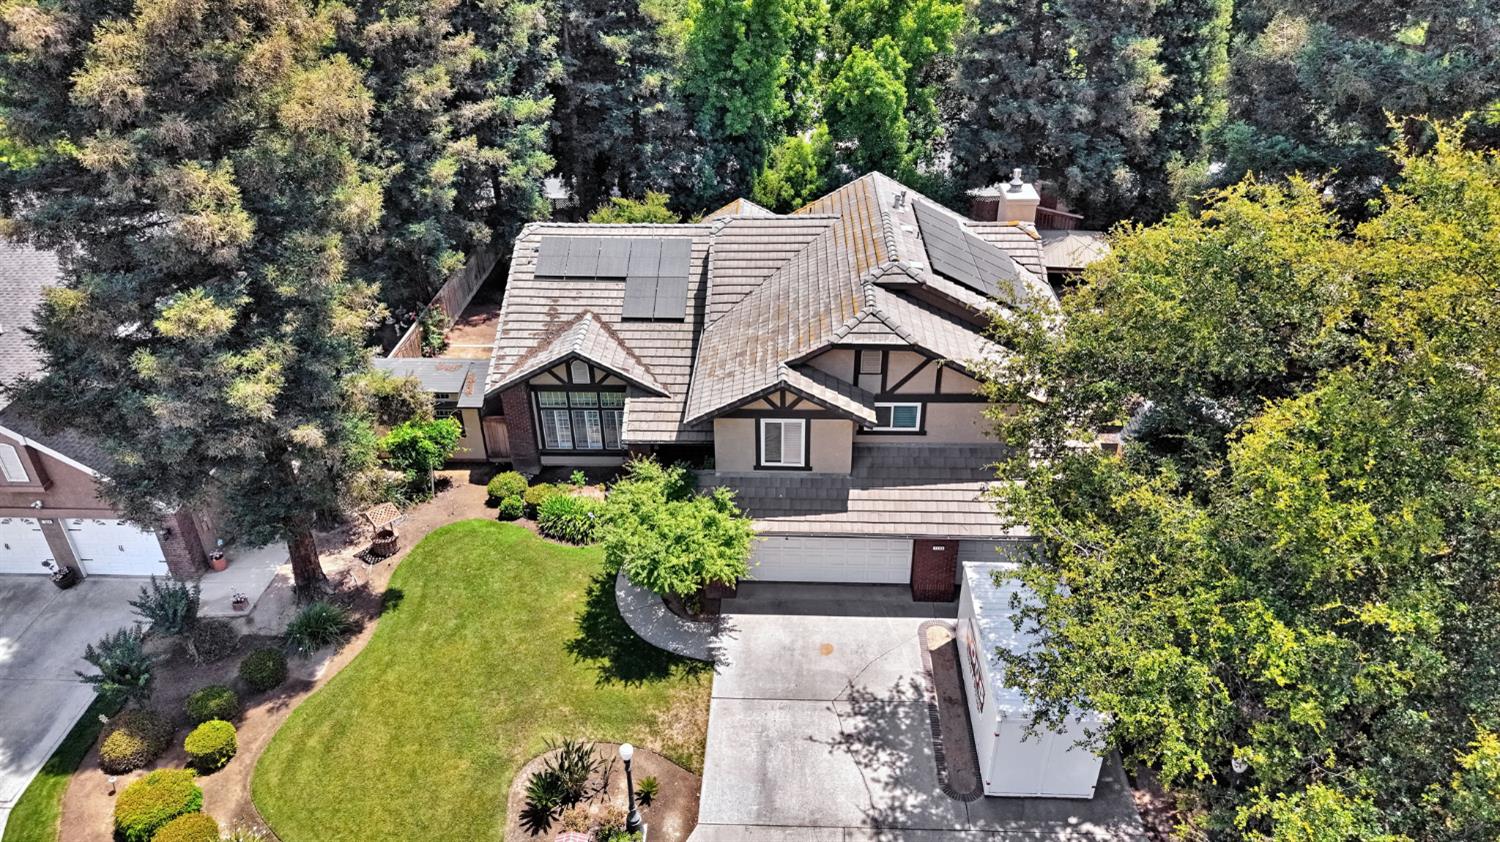
Aerial view of a tiled-roof home with solar panels, mature trees, and a landscaped lawn.
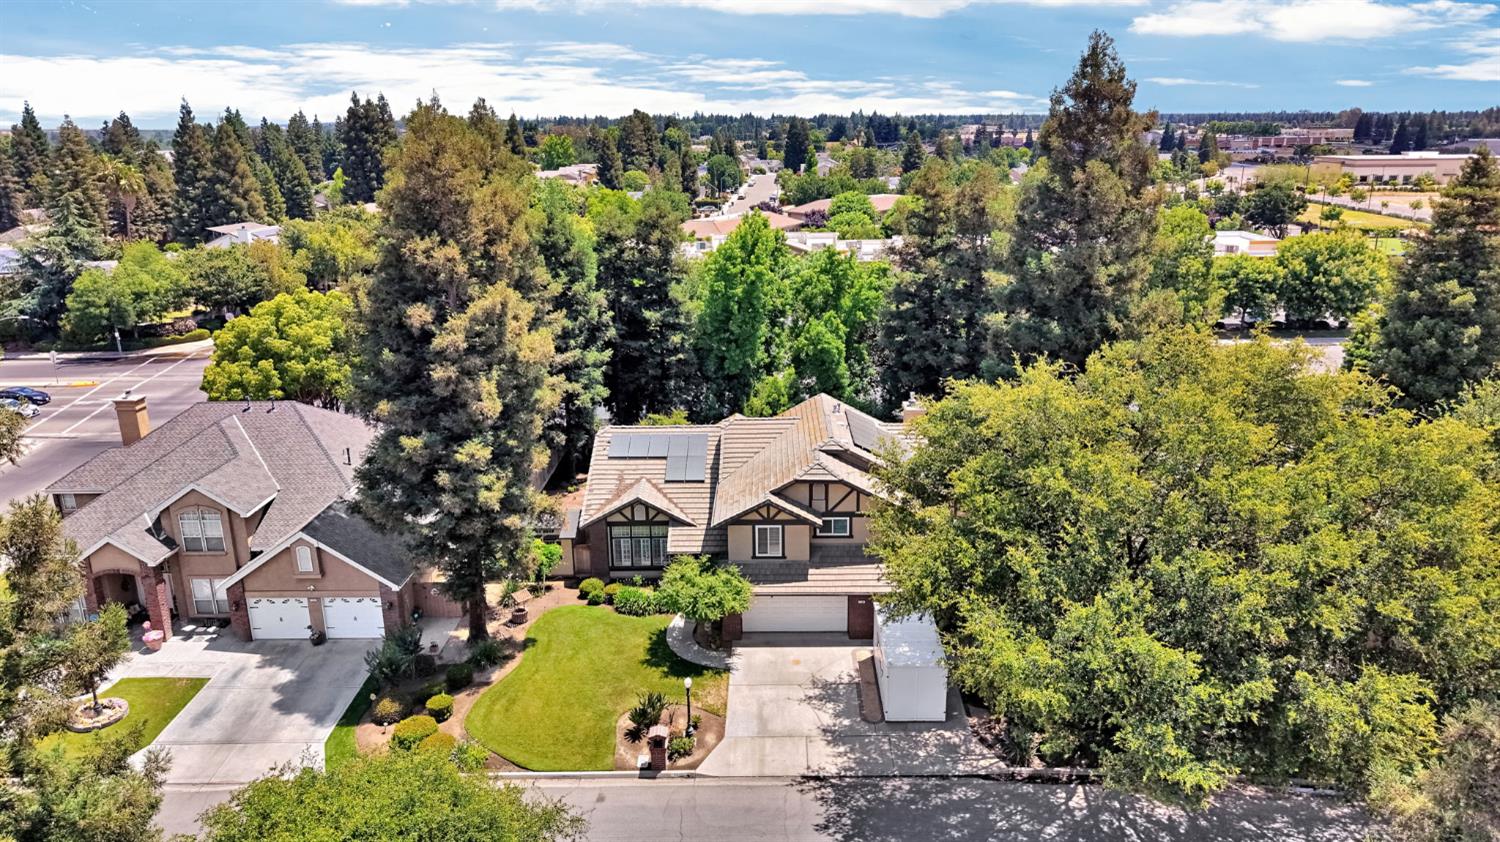
Aerial view of a two-story home with solar panels, a landscaped lawn, and mature trees.
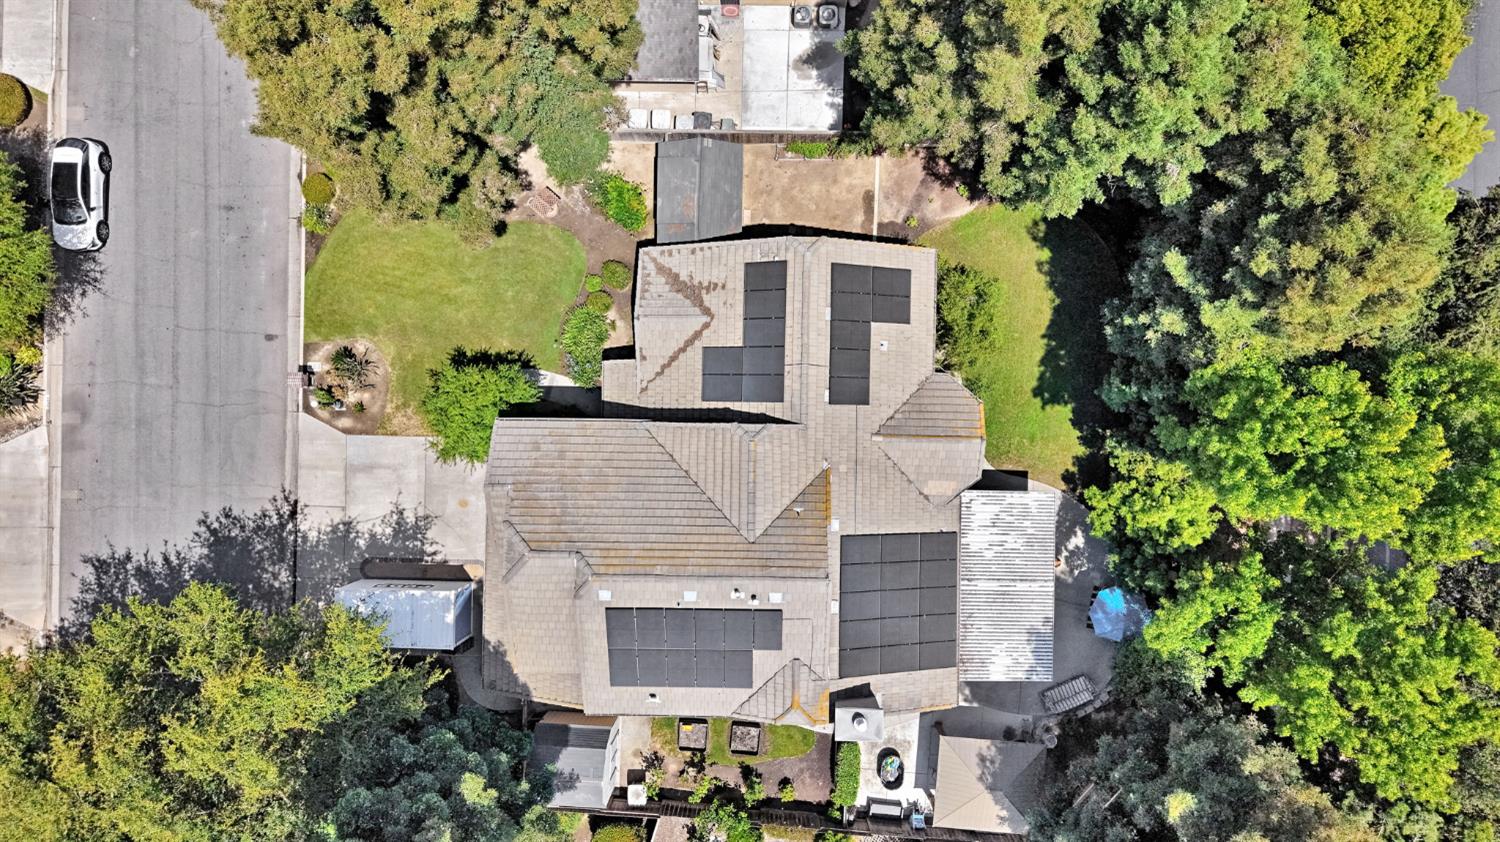
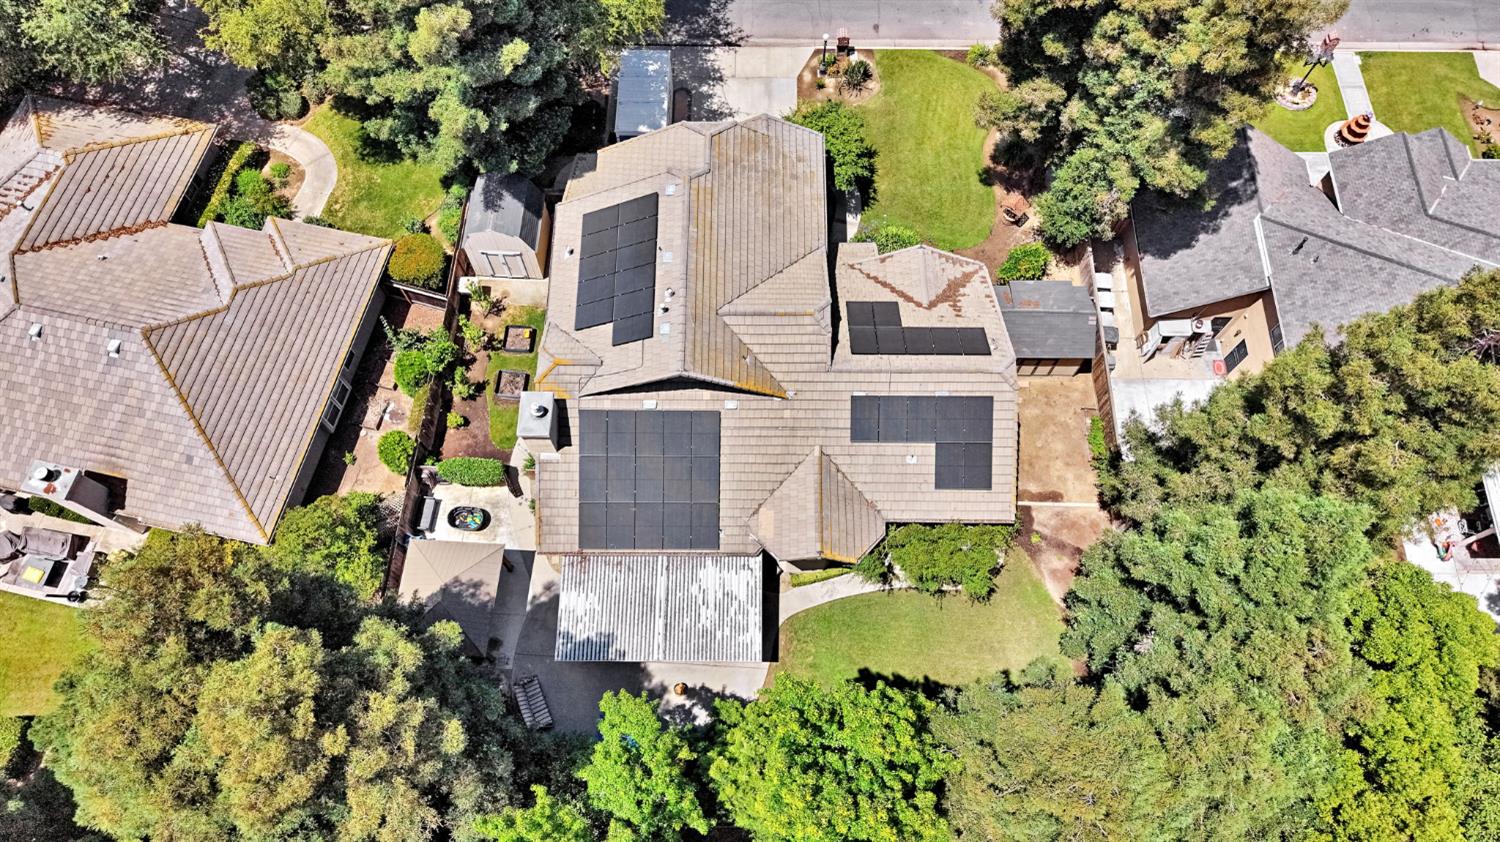
Aerial view of a home with multiple rooftop solar panel arrays, lawn, and mature trees.
Aerial view of a Fresno home with solar panels, mature trees, and a green backyard.
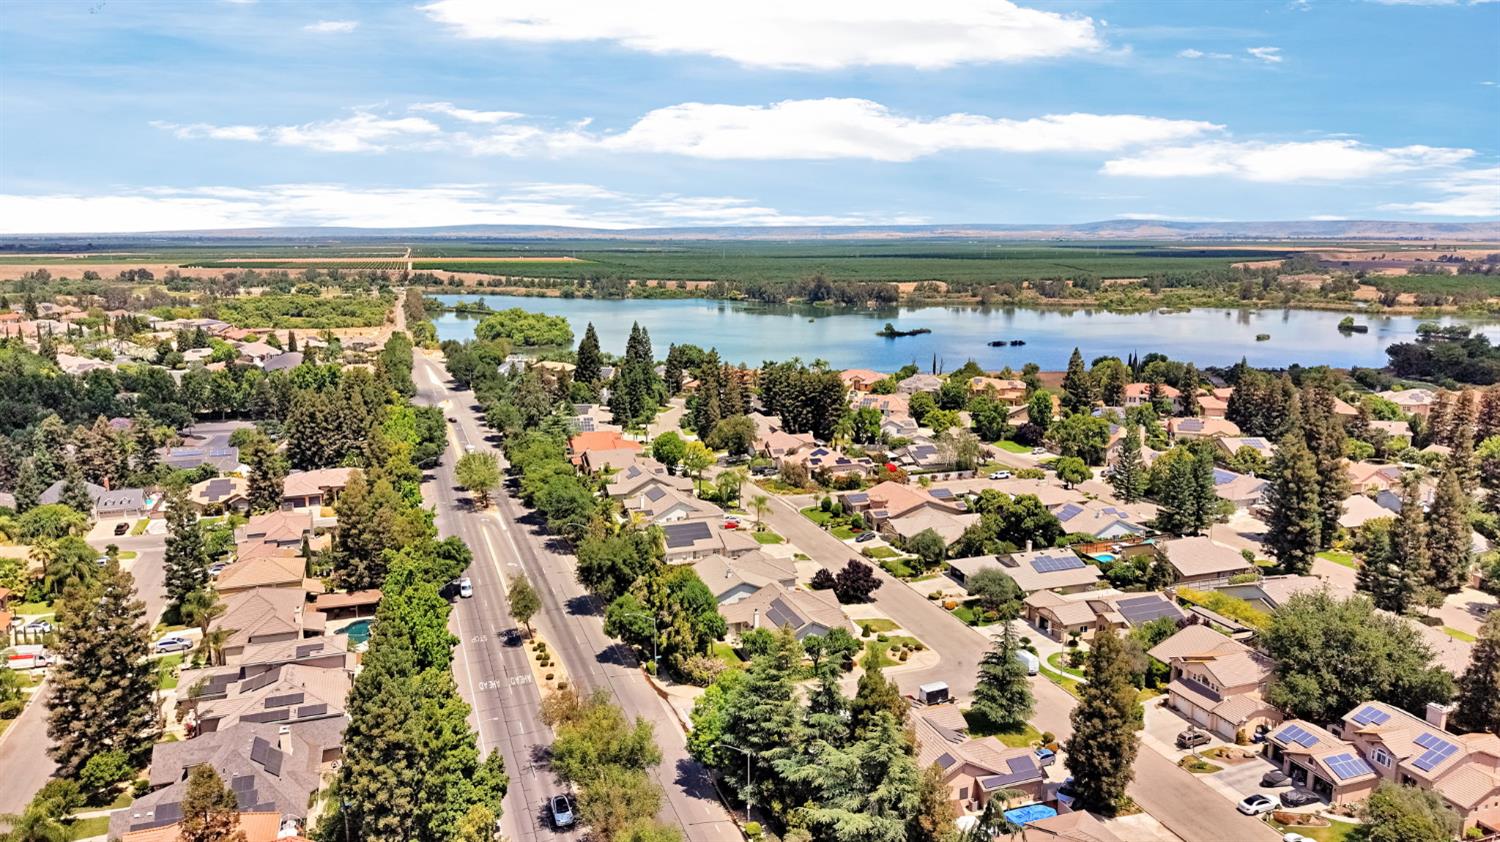
Aerial view of a Fresno neighborhood beside a waterway, with farmland and distant hills.
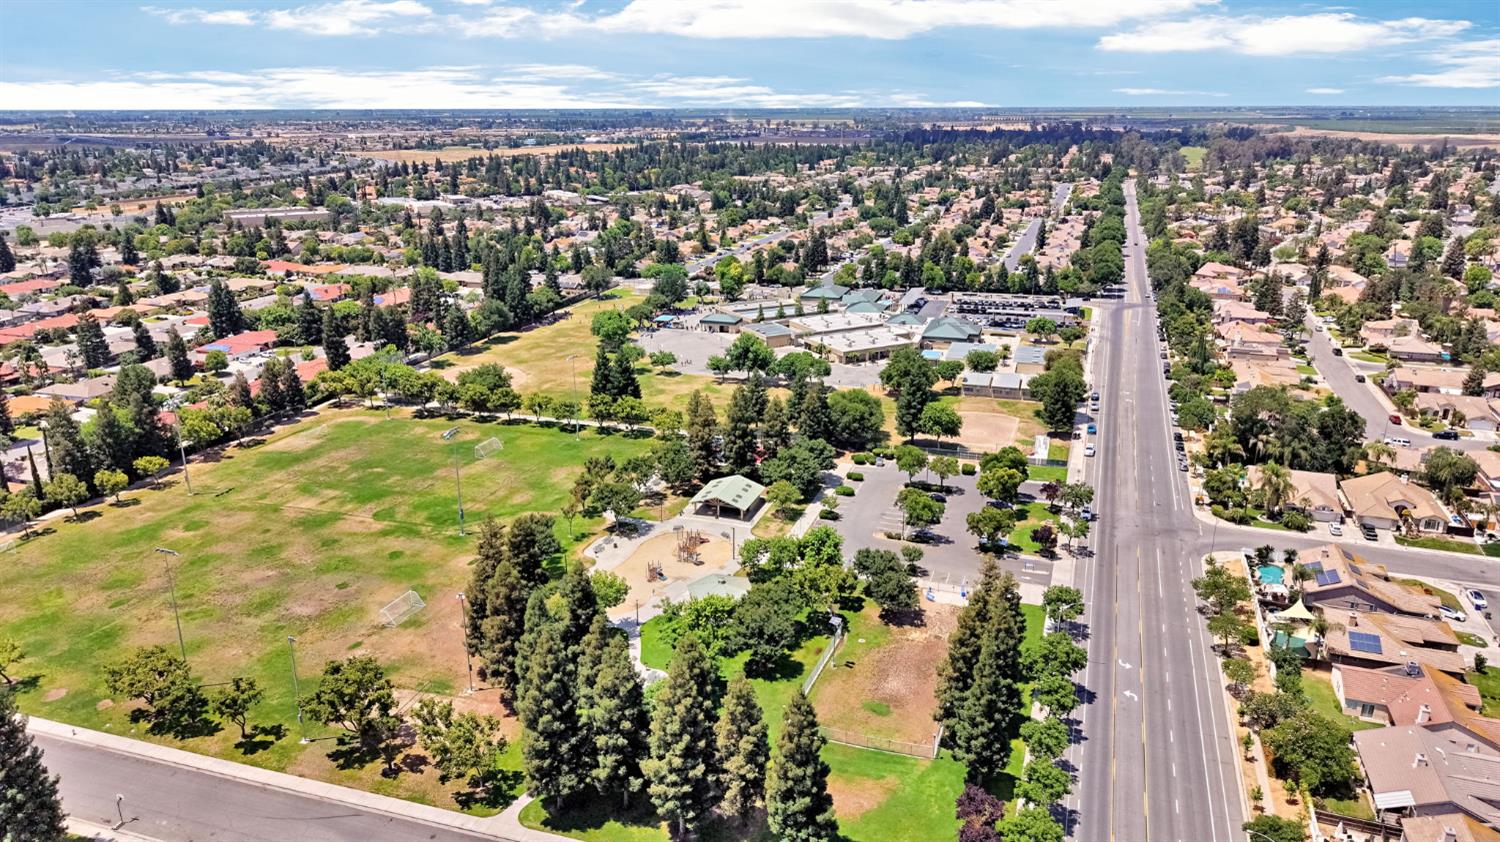
Aerial view of a Fresno neighborhood with a large grassy park, playgrounds, and a broad road.
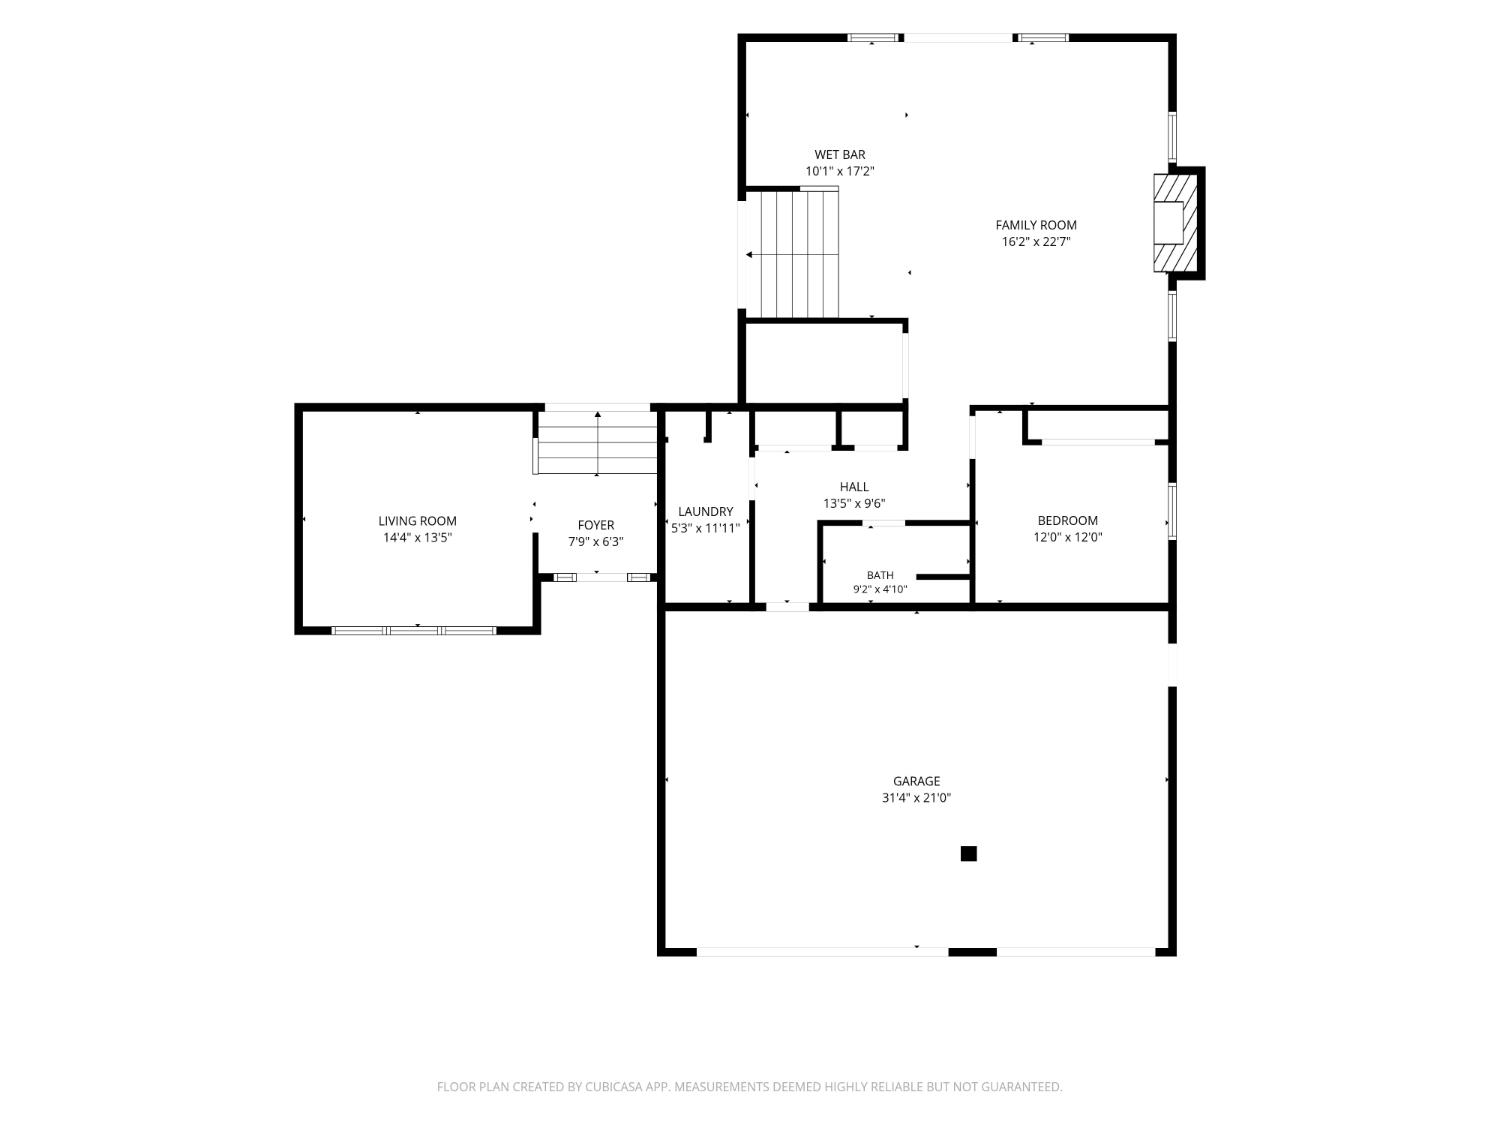
Floor plan with a living room, bedroom, garage, family room, wet bar, and room dimensions.
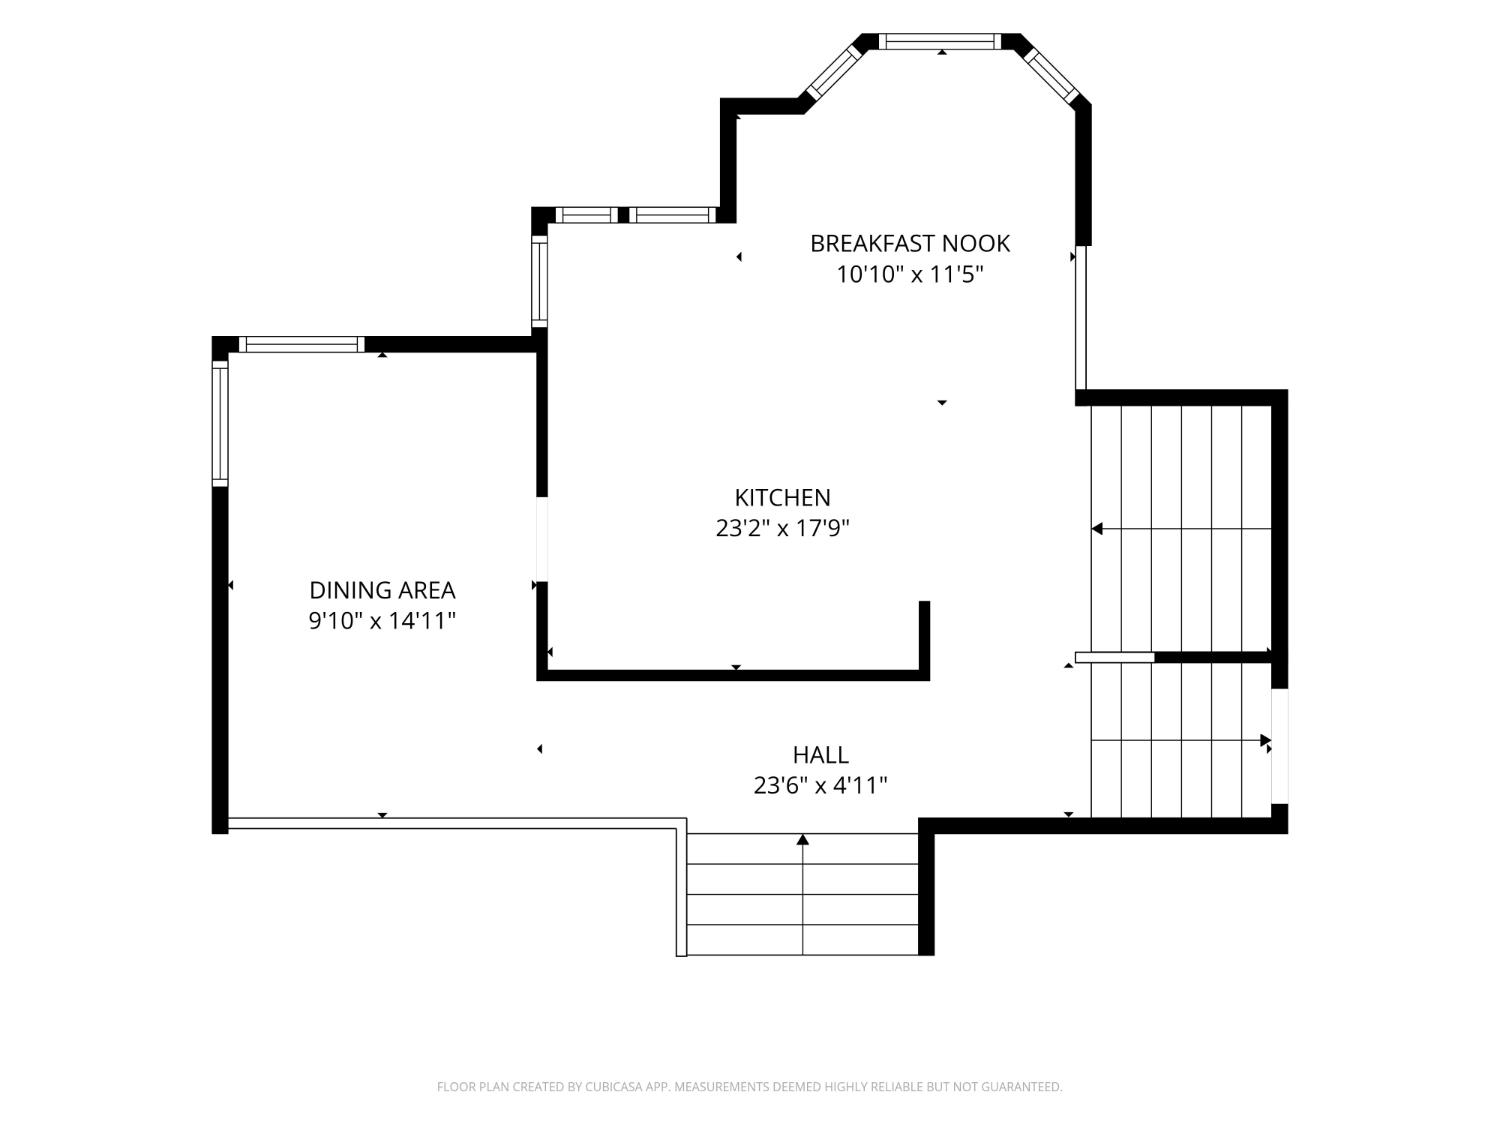
Floor plan showing the kitchen, breakfast nook, dining area, and hall with labeled dimensions.
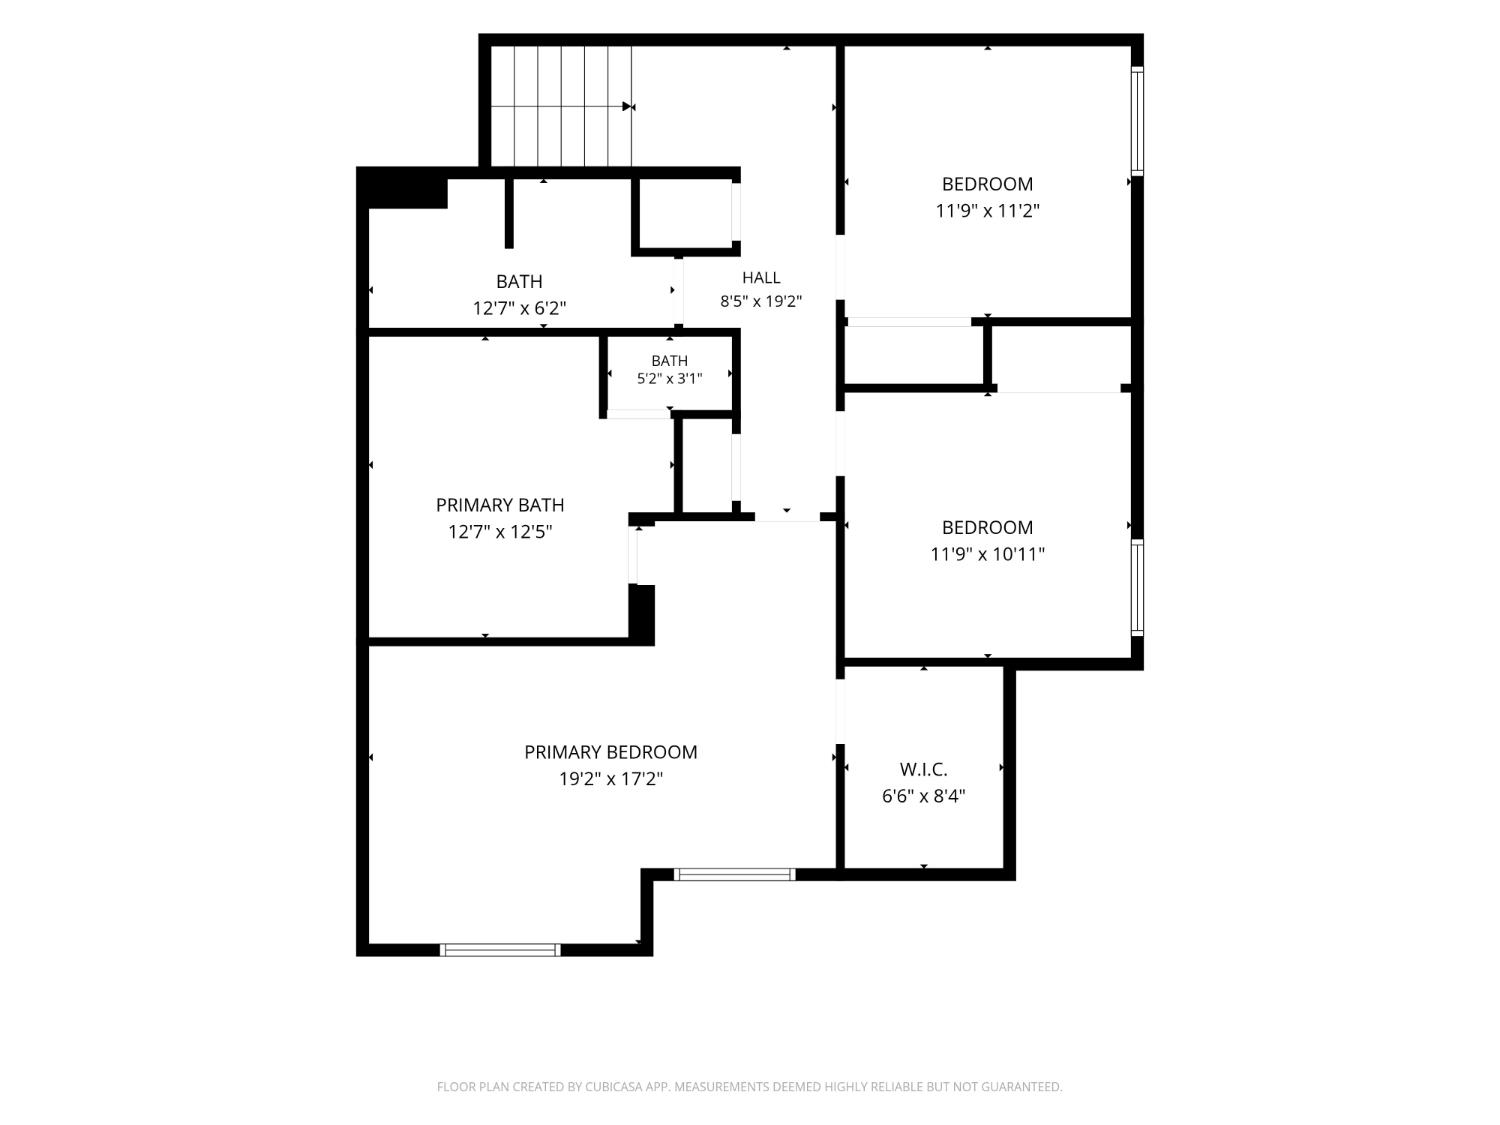
Floor plan showing a primary bedroom suite, two additional bedrooms, two bathrooms, and a hall.
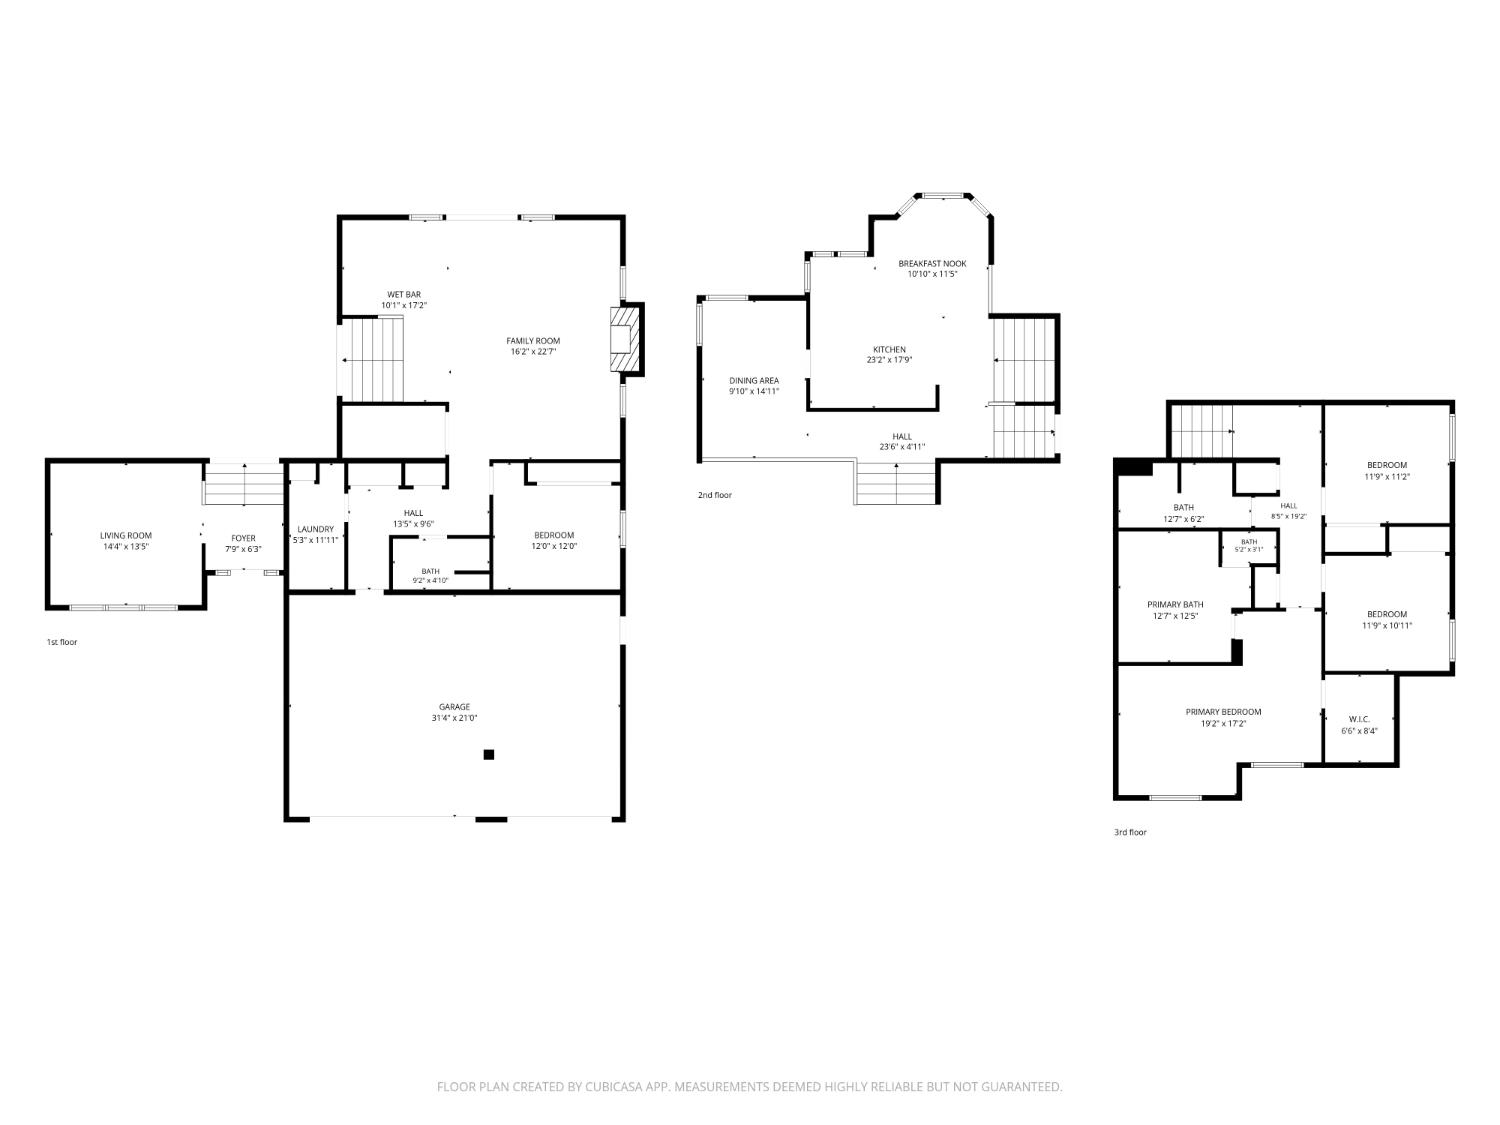
Three-story home floor plan with labeled rooms, including a garage, family room, kitchen, and primary suite.
SEE ALL PHOTOS
Two-story tan and brick home with twin garages, a landscaped yard, and mature trees.
Two-story tan stucco and brick home with a double garage, landscaped yard, and PODS container in the driveway.
Two-story tan and brick house with solar panels, two-car garage, and green front lawn.
House entrance with brick accents, a white divided-light door, and lush landscaping along the walkway.
Entry staircase with dark wood treads, white risers, and a television on a rolling stand.
Home entryway with an oak front door, decorative glass sidelights, hardwood floors, and a vaulted living area.
Living room with a vaulted ceiling, shuttered windows, patterned recliner, and television beside the staircase.
Living room with hardwood floors, a patterned recliner, and an open staircase.
Entry foyer with a decorative wood front door, hardwood floors, and a white-railed staircase.
Vacant dining area with wood flooring, chandelier, and a curtained window overlooking greenery.
Dining area with wood flooring and chandelier, open to the kitchen and overlooking a lower living area.
Upper landing with carpeted stairs, hardwood floors, white railings, and a dining area by shuttered windows.
Kitchen with a granite-topped island, honey-colored cabinets, skylights, and an adjoining dining area.
Spacious kitchen with honey-toned cabinets, a large stone-topped island, and built-in double ovens.
Kitchen with honey-colored wood cabinets, white tile counters, and windows over the sink.
Open kitchen with oak cabinets and a large island overlooking a living room with a brick fireplace.
Kitchen with honey-colored wood cabinets, white tile counters, and a granite-topped island.
Kitchen with oak cabinetry, a granite island, double oven, and skylights opening to a living area.
Dining area with a wooden table, built-in cabinets, plantation shutters, and hardwood floors.
Living room with a tall brick fireplace, mounted television, gray sofas, and polished wood floors.
Open-plan living room with gray sofas, hardwood floors, staircase, and kitchen beyond.
Living room with a tall brick fireplace, vaulted ceiling, and hardwood floors.
Living room with vaulted ceiling, hardwood floors, gray sofas, and glass doors to the yard.
Open kitchen with a granite breakfast bar, two stools, wood cabinets, and a staircase.
Bedroom with a blue patterned bed, dark dresser, and space and video game wall decor.
Bathroom with skylights, a granite-topped wood vanity, white toilet, and built-in shelving.
White-tiled shower with a gold-tone glass frame beside built-in white shelves.
Laundry room with Maytag washer and dryer beneath wooden cabinets.
Tiled hallway with white doors, a frosted-glass door, and a view into a bathroom vanity area.
Bedroom with patterned bedspread, dark dresser, and window framed by purple curtains.
Bathroom with a tiled vanity and wood cabinets beside a tub with a blue patterned shower curtain.
Bedroom with a purple-covered bed, pink accents, ceiling fan, and window with blinds.
Bedroom with gray carpet, dark wood dresser, rustic barn door, and adjoining bathroom vanity.
Furnished bedroom with an ornate dark wood bed, vaulted ceiling, and plantation-shuttered window.
Bedroom with an ornate dark wood bed, matching dresser and mirror, beige carpet, and ceiling fan.
Bathroom with wood cabinetry, dual vanities, tiled soaking tub, and glass-enclosed shower.
Tiled bathroom with a built-in soaking tub beside a glass-enclosed walk-in shower.
Covered backyard patio with a ceiling fan, outdoor dining set, and fenced yard.
Backyard patio with a striped swing, treehouse play structure, and timber pergola.
Backyard patio with a timber pergola, hot tub, covered grill, and fenced garden.
Backyard with a curved walkway, raised garden beds, fruit trees, and a detached storage shed.
Rear of a two-story home with a broad lawn, covered patio, mature trees, and detached shed.
Backyard with a tan storage shed, wooden privacy fence, and raised flower bed.
Backyard with a curved walkway, broad lawn, mature trees, and covered patio seating.
Aerial view of a two-story beige house with solar panels, a green lawn, and a PODS container.
Aerial view of a tiled-roof home with solar panels, mature trees, and a landscaped lawn.
Aerial view of a two-story home with solar panels, a landscaped lawn, and mature trees.
Aerial view of a home with multiple rooftop solar panel arrays, lawn, and mature trees.
Aerial view of a Fresno home with solar panels, mature trees, and a green backyard.
Aerial view of a Fresno neighborhood beside a waterway, with farmland and distant hills.
Aerial view of a Fresno neighborhood with a large grassy park, playgrounds, and a broad road.
Floor plan with a living room, bedroom, garage, family room, wet bar, and room dimensions.
Floor plan showing the kitchen, breakfast nook, dining area, and hall with labeled dimensions.
Floor plan showing a primary bedroom suite, two additional bedrooms, two bathrooms, and a hall.
Three-story home floor plan with labeled rooms, including a garage, family room, kitchen, and primary suite.
For Sale

7208 N Antioch Avenue

7208 N Antioch Avenue, Fresno, CA 93722

$599,950
$10,000 SELLER CREDIT toward a rate buydown or closing costs with a full list price offer, subject to lender approval | Owned 14.9 kW solar (2021) | Fenced 12,220 SF lot | 3-car garage | Built-in home office | 1.0 mi to Riverside Golf Course Seller incentive: With a full list price offer, seller will contribute $10,000 toward an interest rate buydown or buyer closing costs, at the buyer's choice and subject to lender guidelines and approval. Applied to a buydown, the credit lowers the monthly payment. Applied to closing costs, it reduces cash to close. Concession limits vary by loan type, so buyers should confirm with their lender. Northwest Fresno 4-bedroom, 3-bathroom home built in 1992 with 2,855 SF of living space on a fenced 12,220 SF lot. One bedroom is on the main level and three are on the upper level. The 3-car garage accommodates vehicles, a workshop, or overflow storage. Energy: 14.9 kW owned solar system installed in 2021, with no lease to assume, paired with two new HVAC units and updated windows. Exterior paint was refreshed in 2023. Buyers are encouraged to review utility history to evaluate solar production. Inside: A fireplace insert anchors the main living space. Under-stair square footage was converted into a built-in home office with a custom desk and natural light. The living, dining, and kitchen areas connect in an open-concept layout. The primary suite is on the upper level with a walk-in closet, double vanity, and jetted tub. Additional bedrooms allow flexible use as a guest room, home gym, or second office. Backyard: A covered pergola with electrical hookup, two newer storage sheds, and a treehouse sit on the fenced lot. The lot offers room for RV parking, a future pool, or additional structures, subject to city approval and buyer verification. Nearby within 1.0 mile on or near Milburn Ave: Save Mart, Focaccia Fresno, Origin Coffee, and Starbucks. Koligian Park, with soccer fields, basketball and volleyball courts, and BBQ areas, is 1.4 miles. WinCo Foods, open 24 hours, is 2.1 miles. SR-41 provides northbound access toward Yosemite, and HWY 99 connects north and south through the Central Valley. A virtual walkthrough is available. Schedule a showing to see the home in person.

4
beds

3
baths

2,855 Sq.Ft. LIVING AREA

0.28 Acres lot

Jack & Sherri DuBeau

Jack & Sherri DuBeau

Features & Amenities

Interior

  • total bedrooms4
  • Total bathrooms3
  • Laundry room Inside
  • Fireplace Gas
  • other interior Features Isolated Bedroom

Area & Lot

  • Status For Sale
  • Living Area2,855 Sq.Ft.
  • Total Area2,855 Sq.Ft.
  • Lot Area0.28 Acres
  • MLS® ID649522
  • TypeResidential
  • YEAR BUILT1992
  • NeighborhoodFresno
  • Elementary SchoolLiddell
  • Middle SchoolRio Vista
  • High SchoolCentral East

Exterior

  • STORIES2
  • Garage Space3.0
  • water SourcePublic
  • utilitiesPublic Utilities
  • roofTile
  • lot featuresUrban, Sprinklers In Front, Sprinklers In Rear
  • AIR CONDITIONINGCentral Heat Cool
  • sewerPublic Sewer
  • SubstructureConcrete

Financial

  • Sales Price$599,950
  • Zoning RS4
View Virtual Tour
Two-story tan stucco and brick home with a double garage, landscaped yard, and PODS container in the driveway.

Schedule a Showing

We would love to show you our beautiful property. Please select your preferred date and time below. An agent will be in touch shortly to confirm your appointment.

Schedule a Showing

We would love to show you our beautiful property. Please select your preferred date and time below. An agent will be in touch shortly to confirm your appointment.

Thank you for your interest in 7208 N Antioch Avenue, Fresno, CA 93722. We are reviewing your request and will be in touch shortly!

Mortgage Calculator

Estimate your monthly mortgage payment, including the principal and interest, property taxes, and HOA. Adjust the values to generate a more accurate rate.
All estimates are provided for informational purposes only. Actual amounts may vary.
$0,000 Your Payment 20 15 65
$0,000 Your Payment

Fresno

If you’re thinking of buying a home where city life meets small-town warmth, then Fresno should be at the top of your list.

Explore

Let's Work Together

One cannot be trustworthy without being transparent, Jack and Sherri are open books. They don’t look at the transaction as just closing a sale; it is ensuring the client is happy with their experience. They look to have friendships with their clients for a lifetime!

Follow Me on Instagram