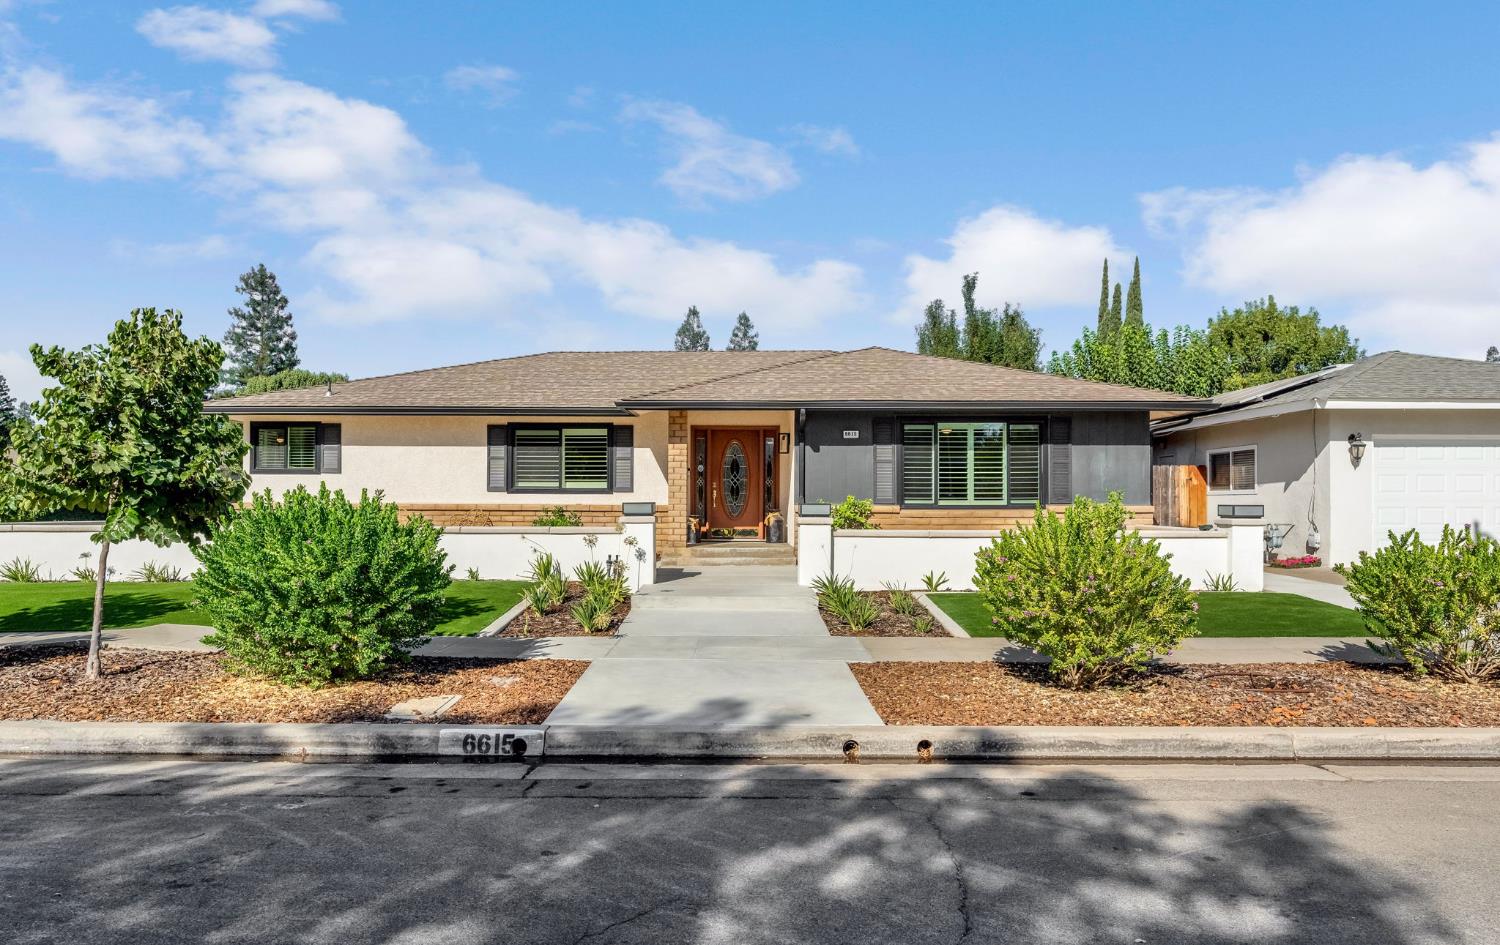
Single-story home with a central walkway, landscaped front yard, and attached garage.
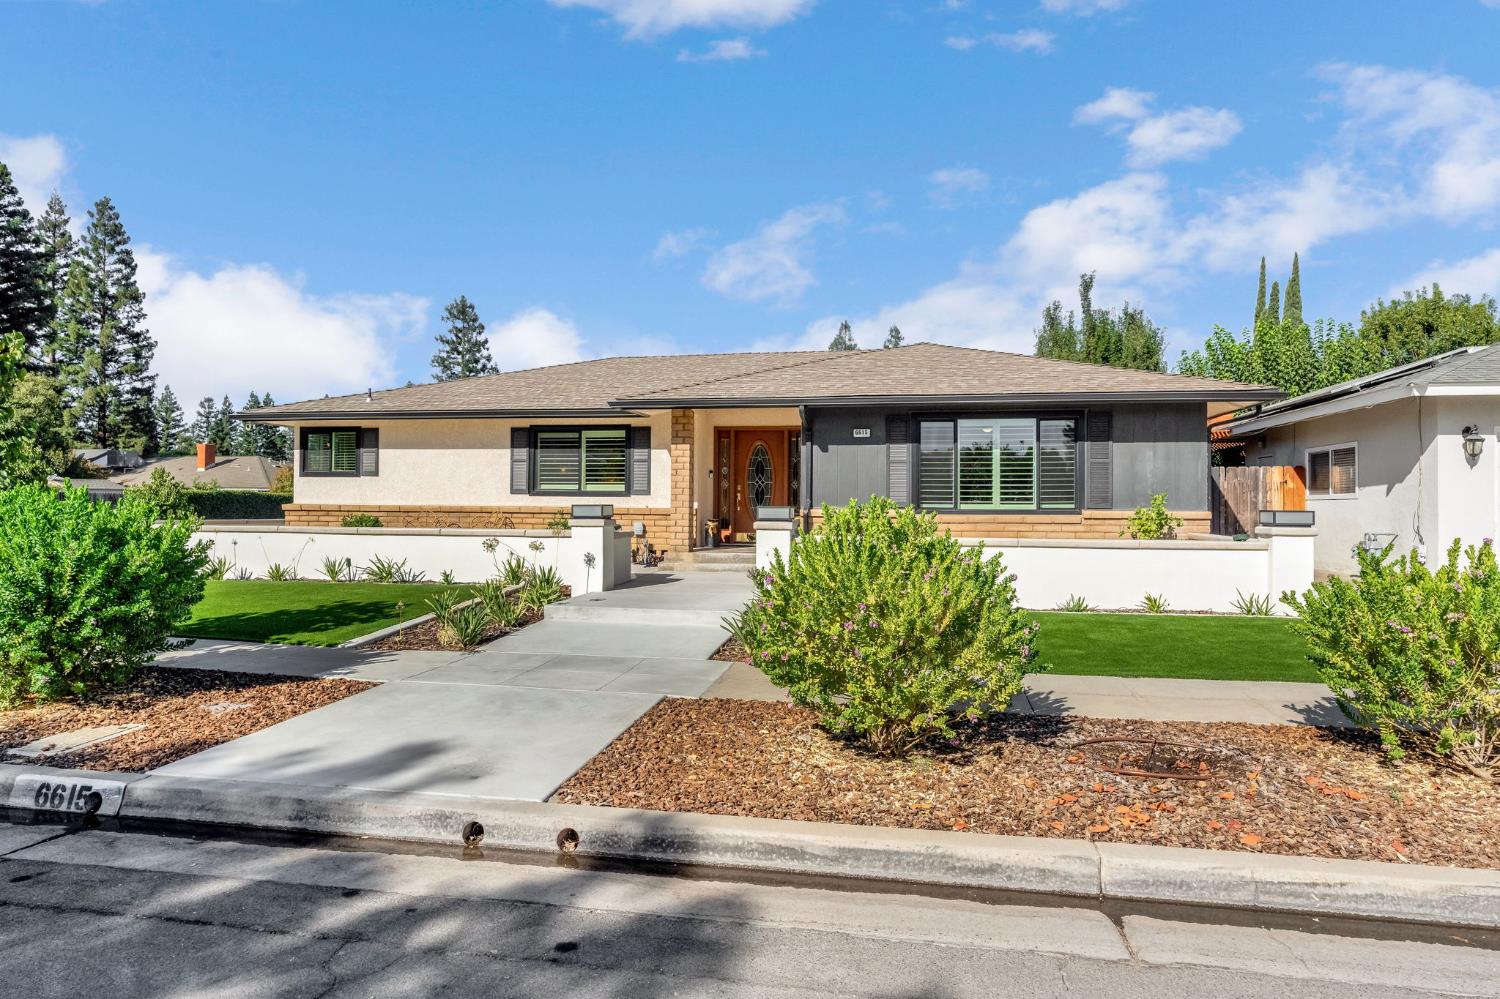
Single-story home with a broad driveway, green lawn, landscaped yard, and low white front wall.
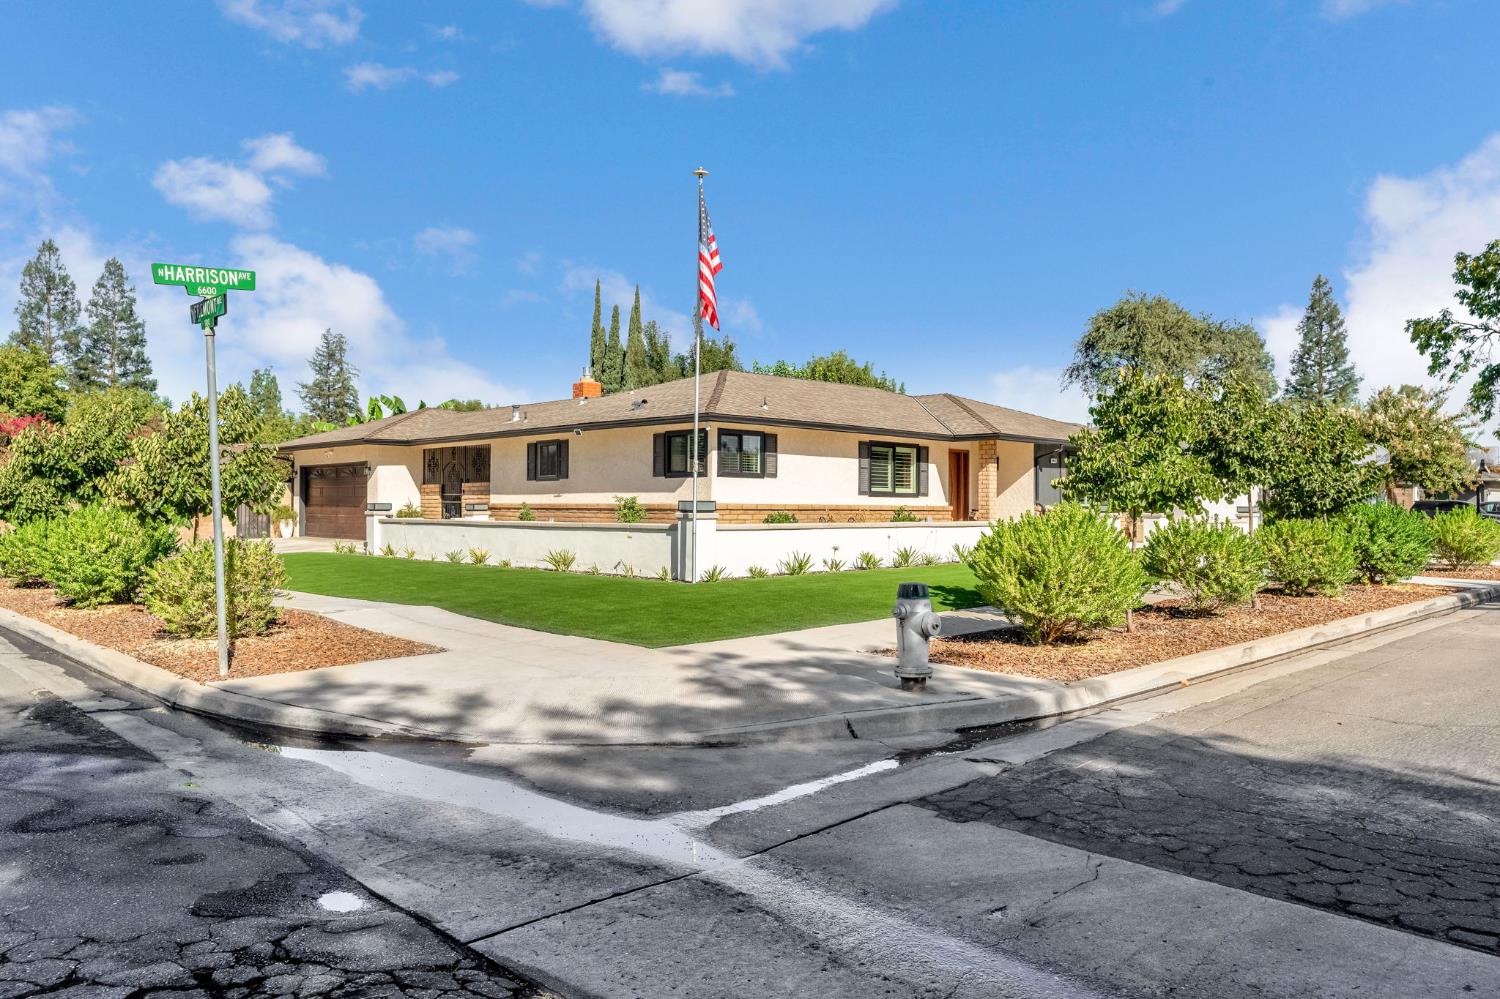
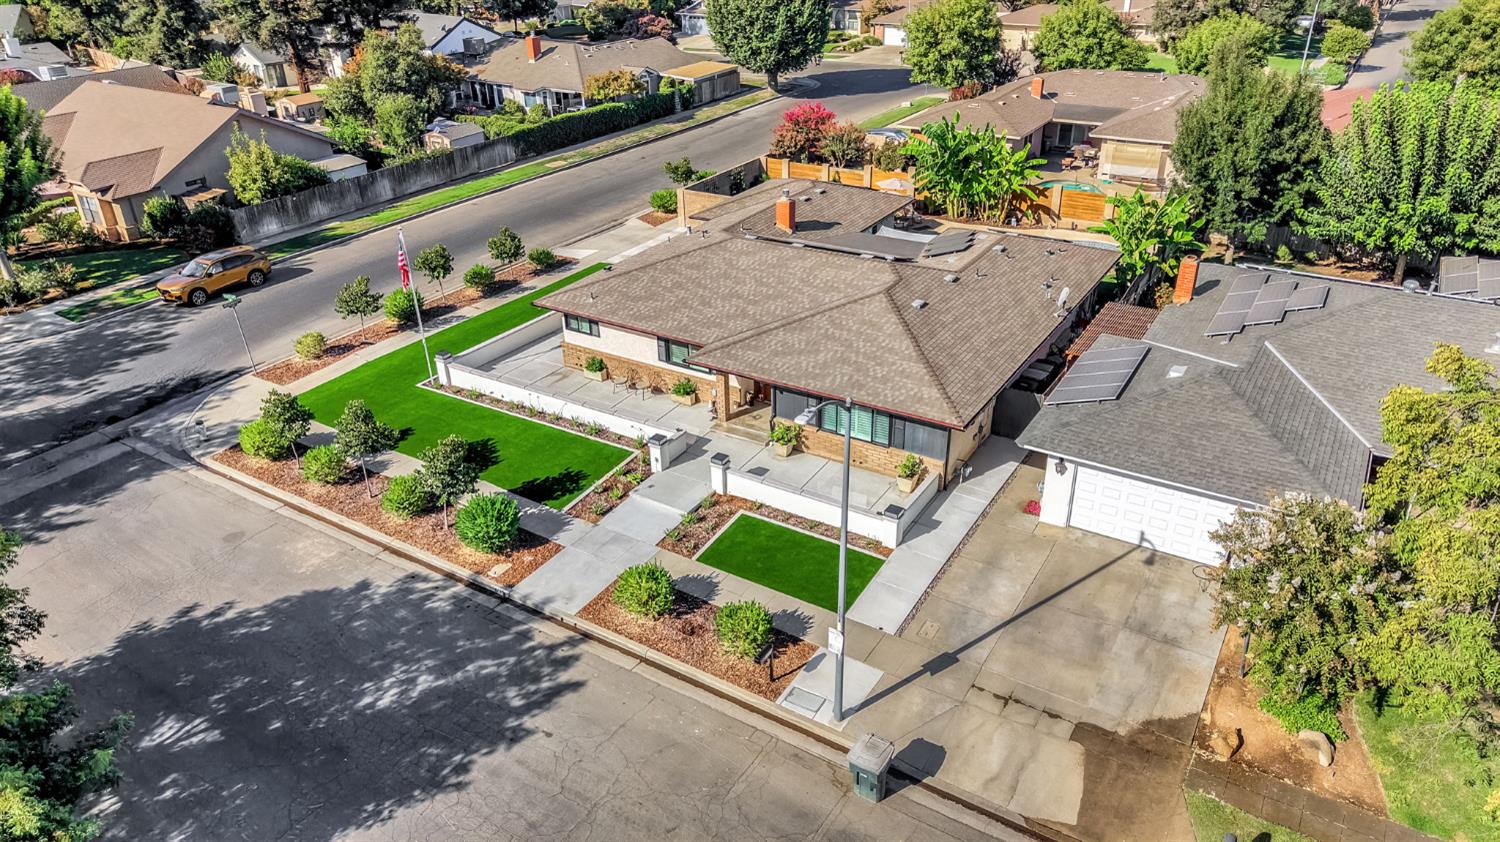
Single-story corner home with tan stucco, manicured lawn, and an American flag.
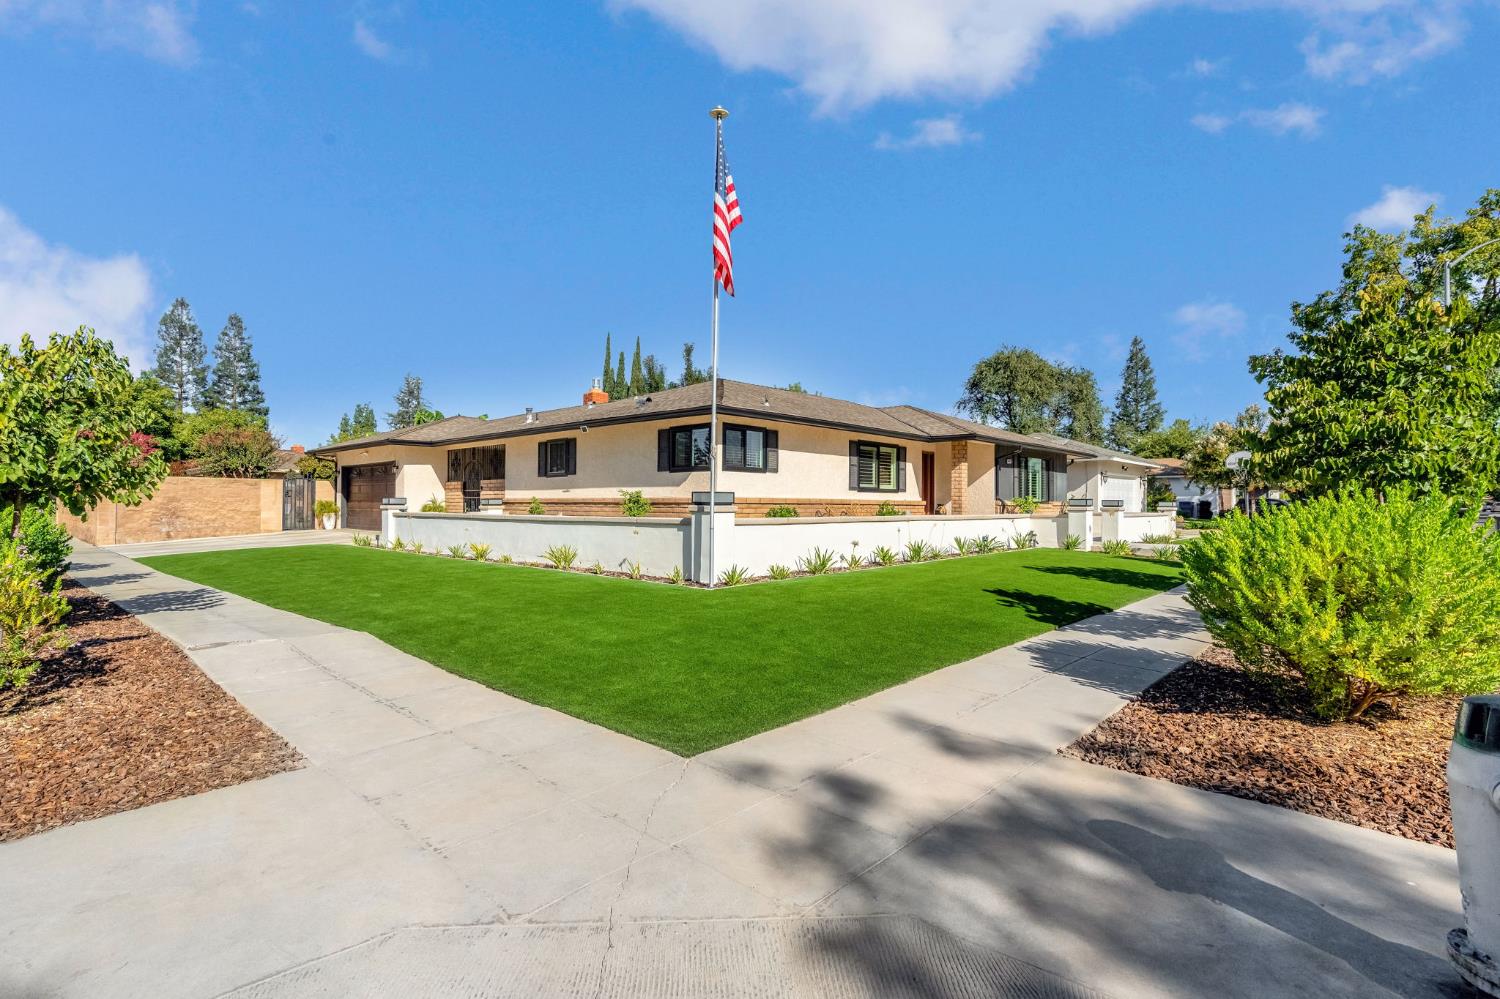
Single-story stucco home behind a green lawn, with a tall flagpole and American flag.
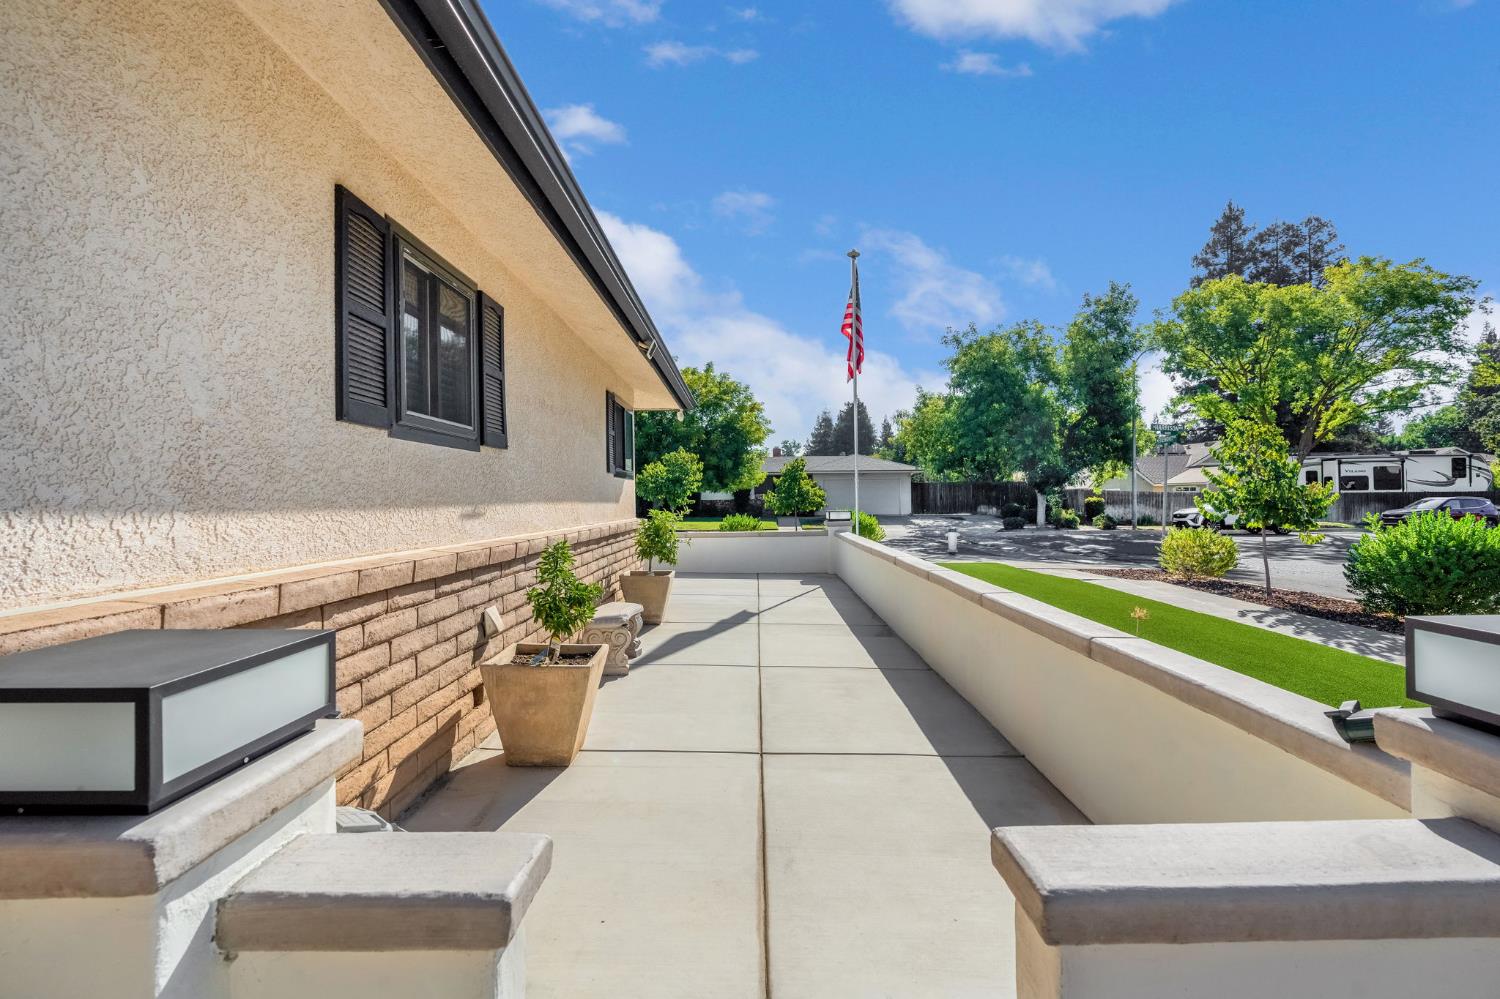
Home exterior with a wide concrete walkway, low walls, planters, and an American flag.
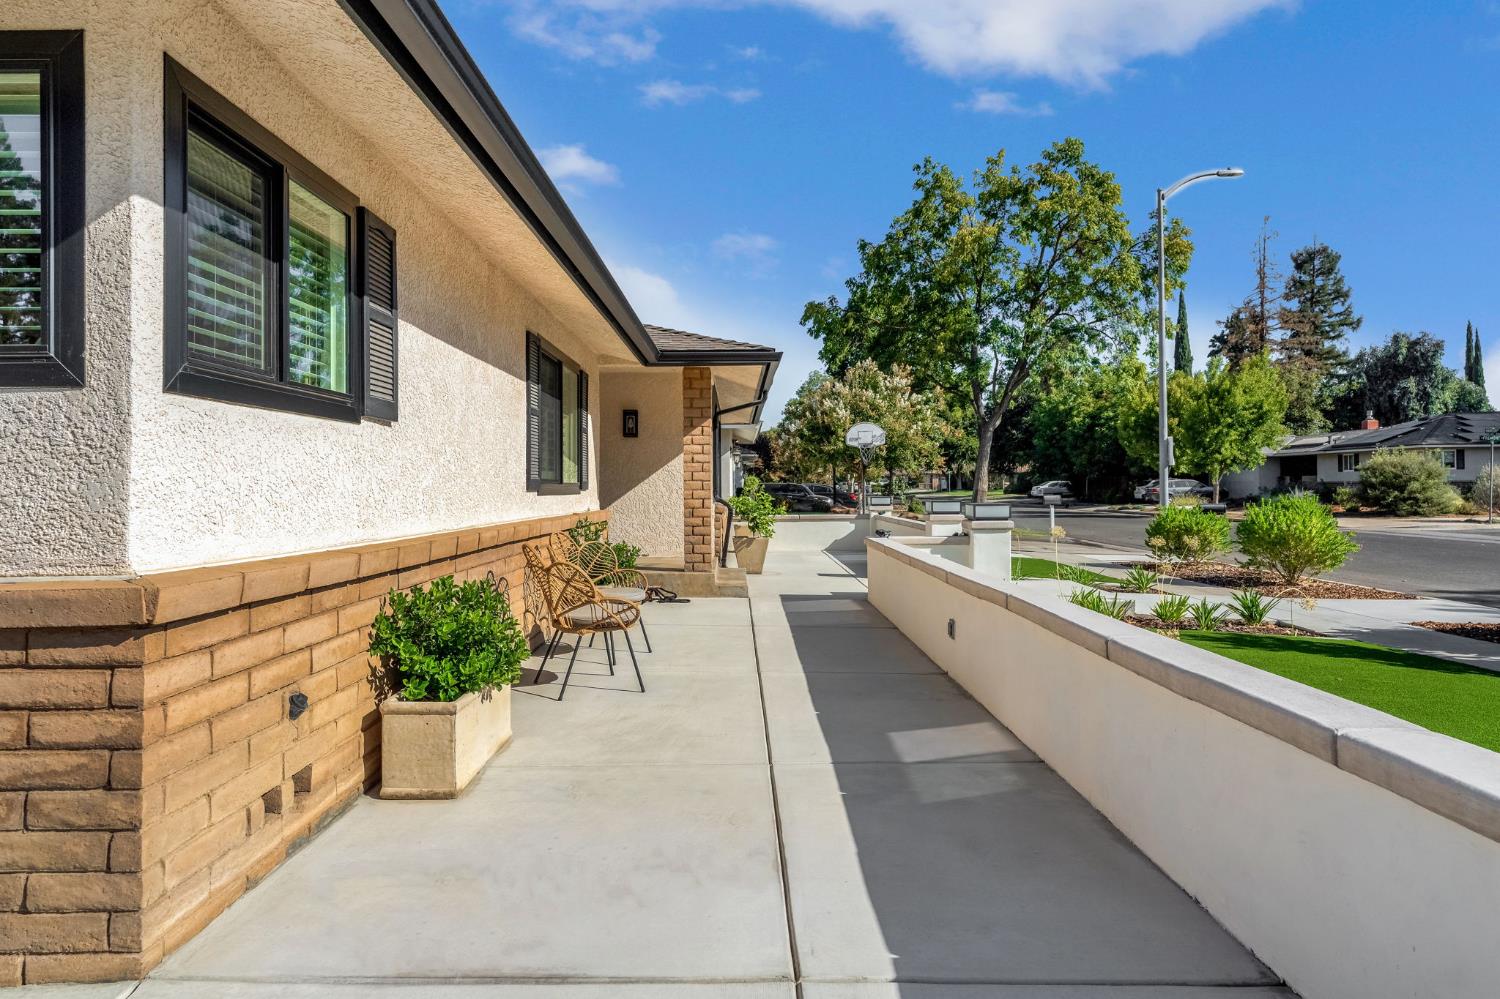
Home exterior with a broad concrete walkway, porch chairs, and landscaped front yard.
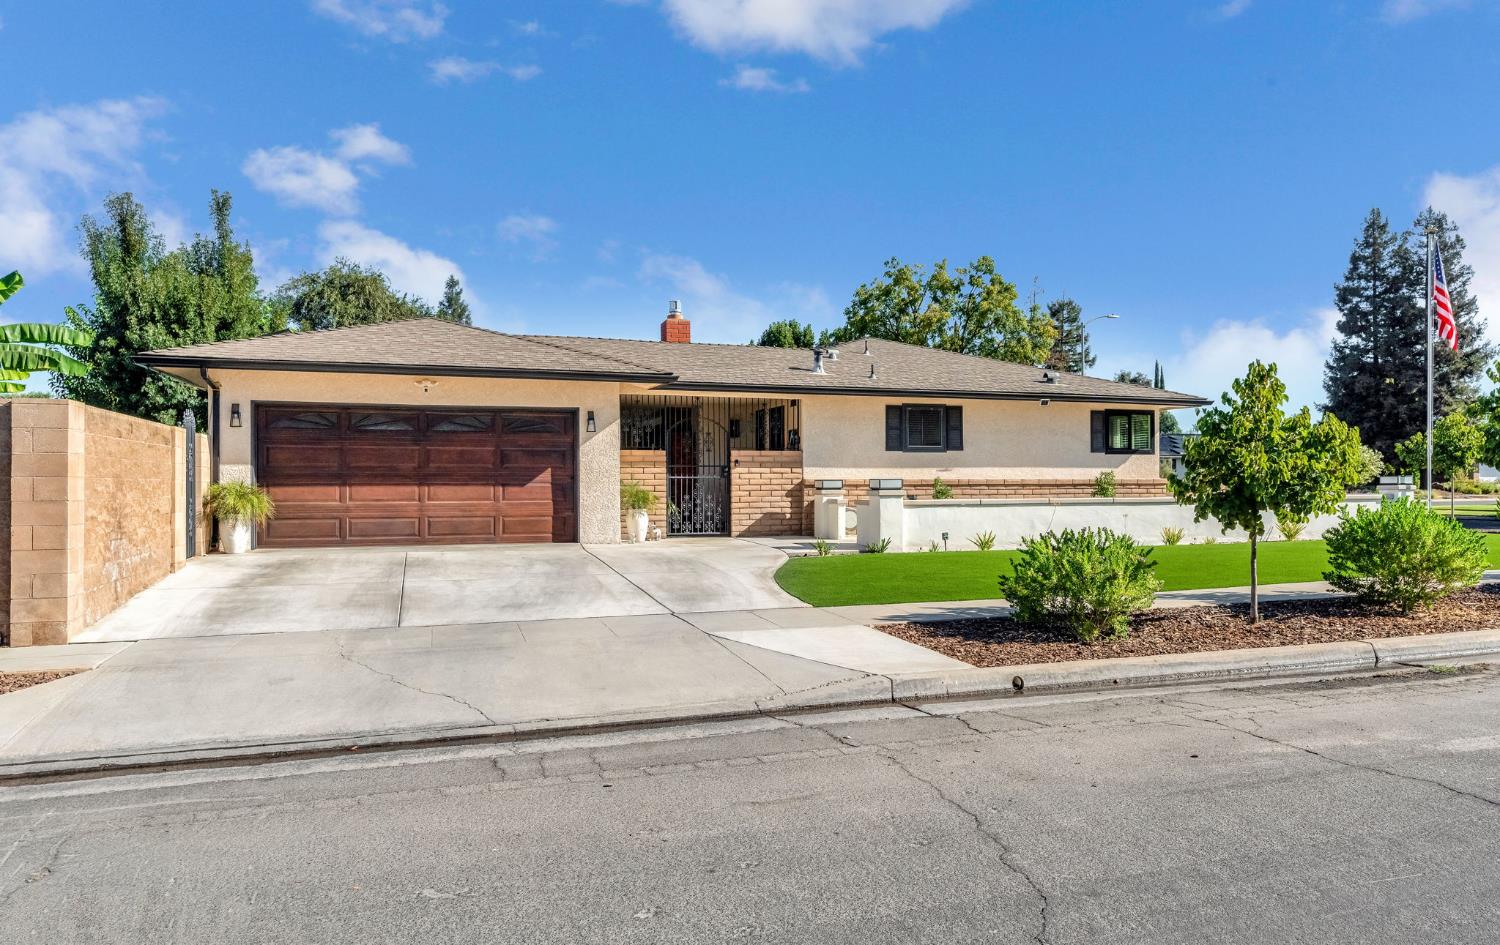
Single-story stucco house with a wooden garage door, gated entry, and landscaped front lawn.
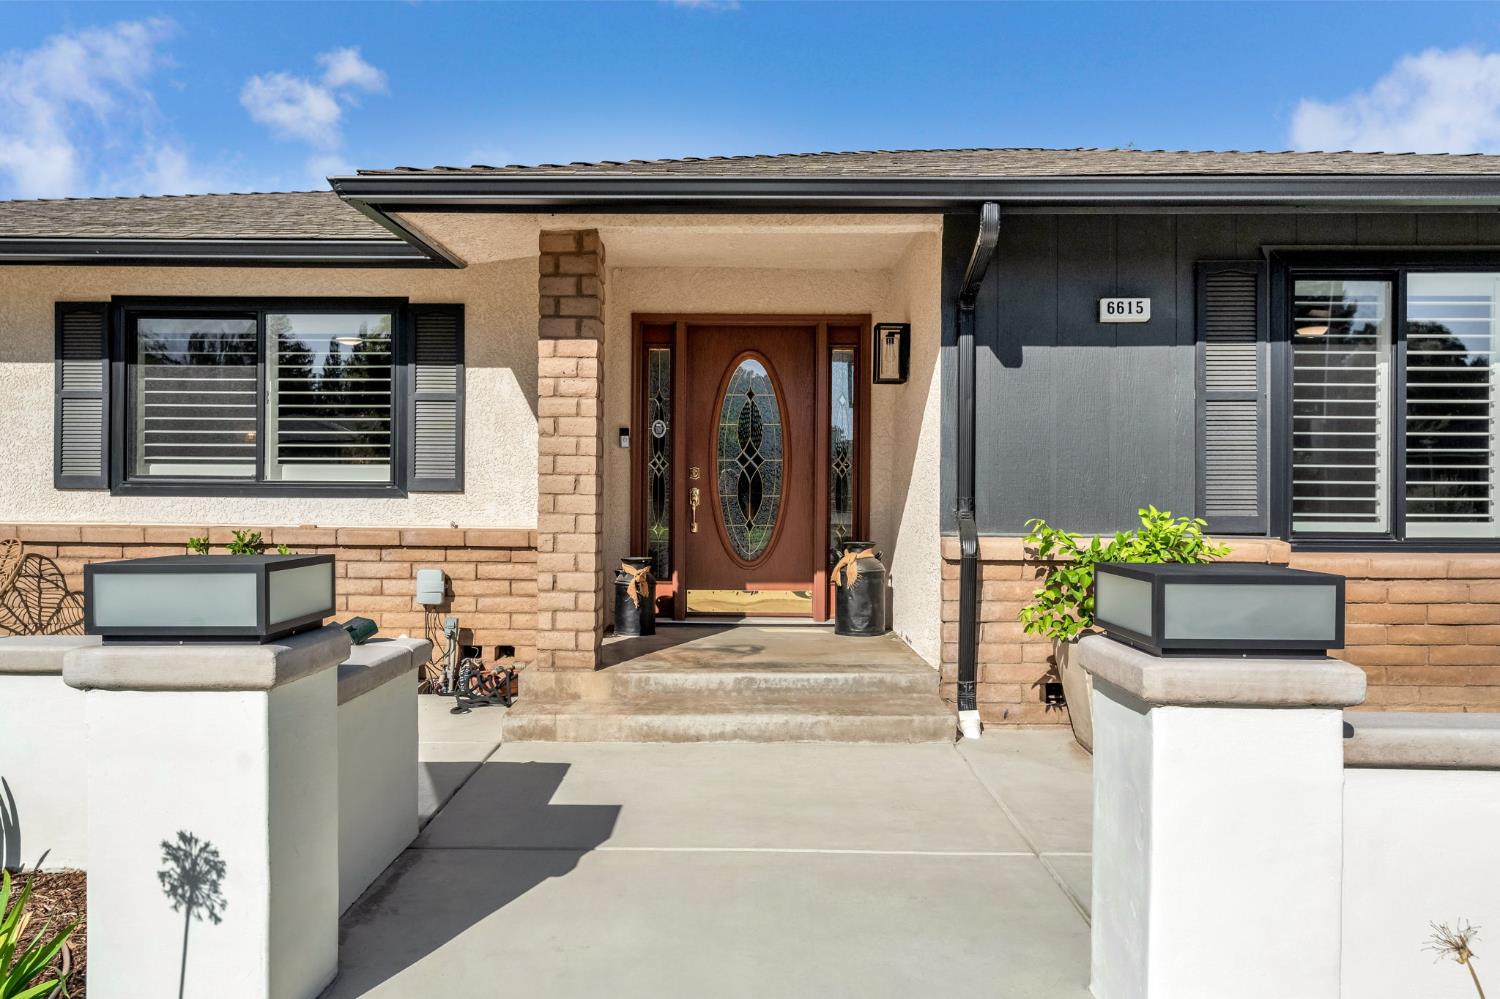
Home entrance with a brown oval-glass door, cream stucco, dark gray siding, and address plaque 6615.
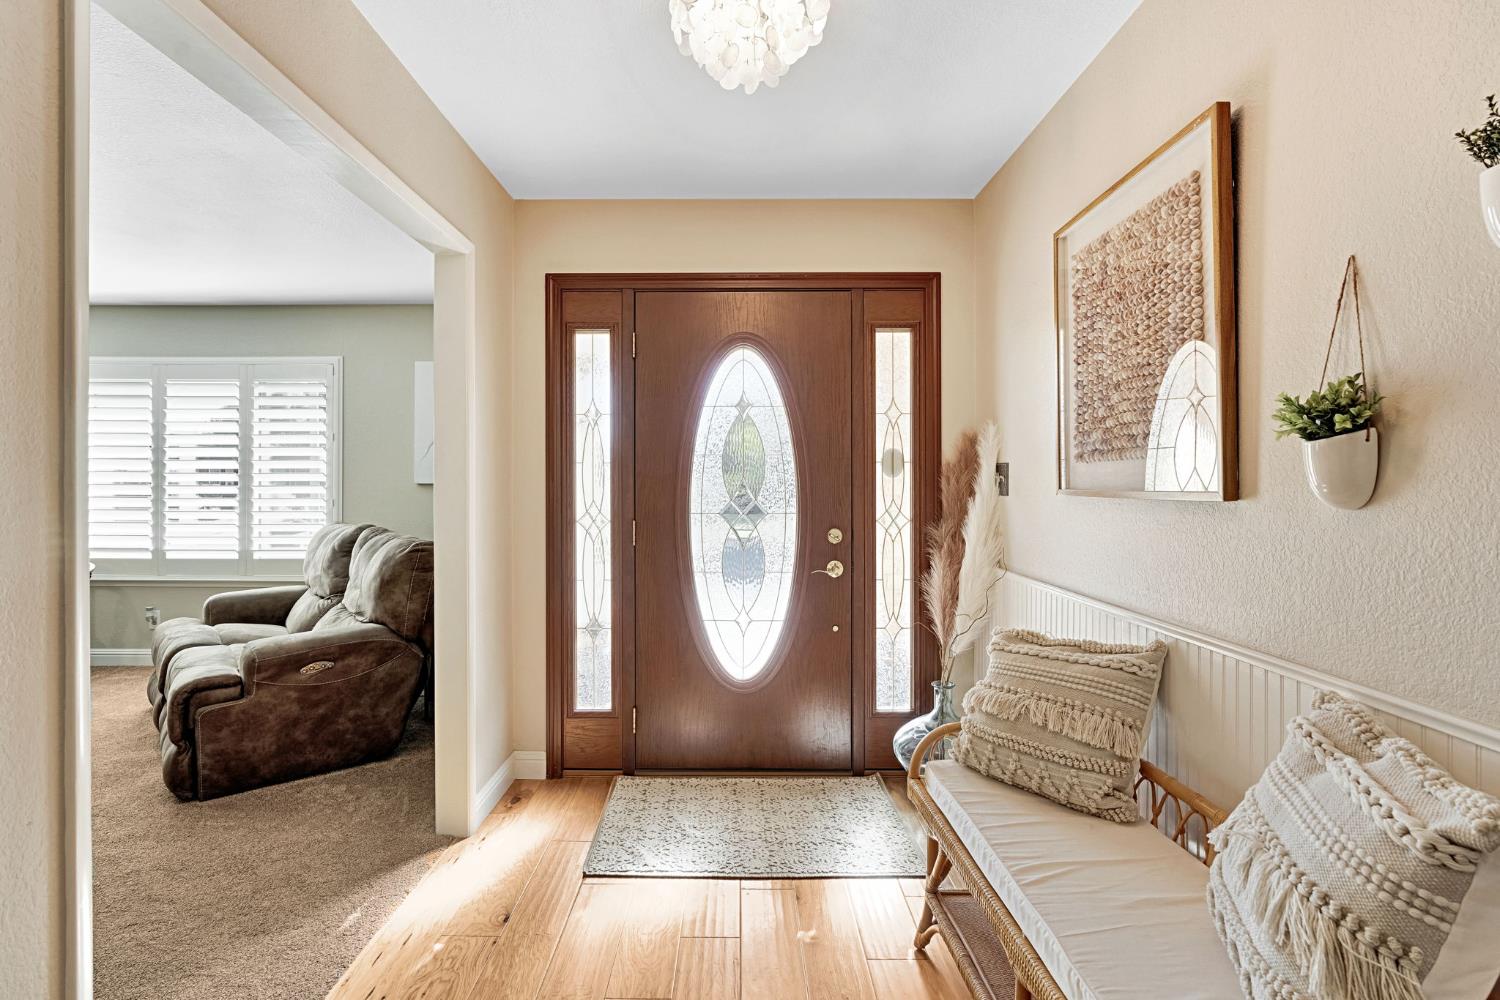
Furnished entryway with an oval-glass front door, woven bench, and view into the living room.
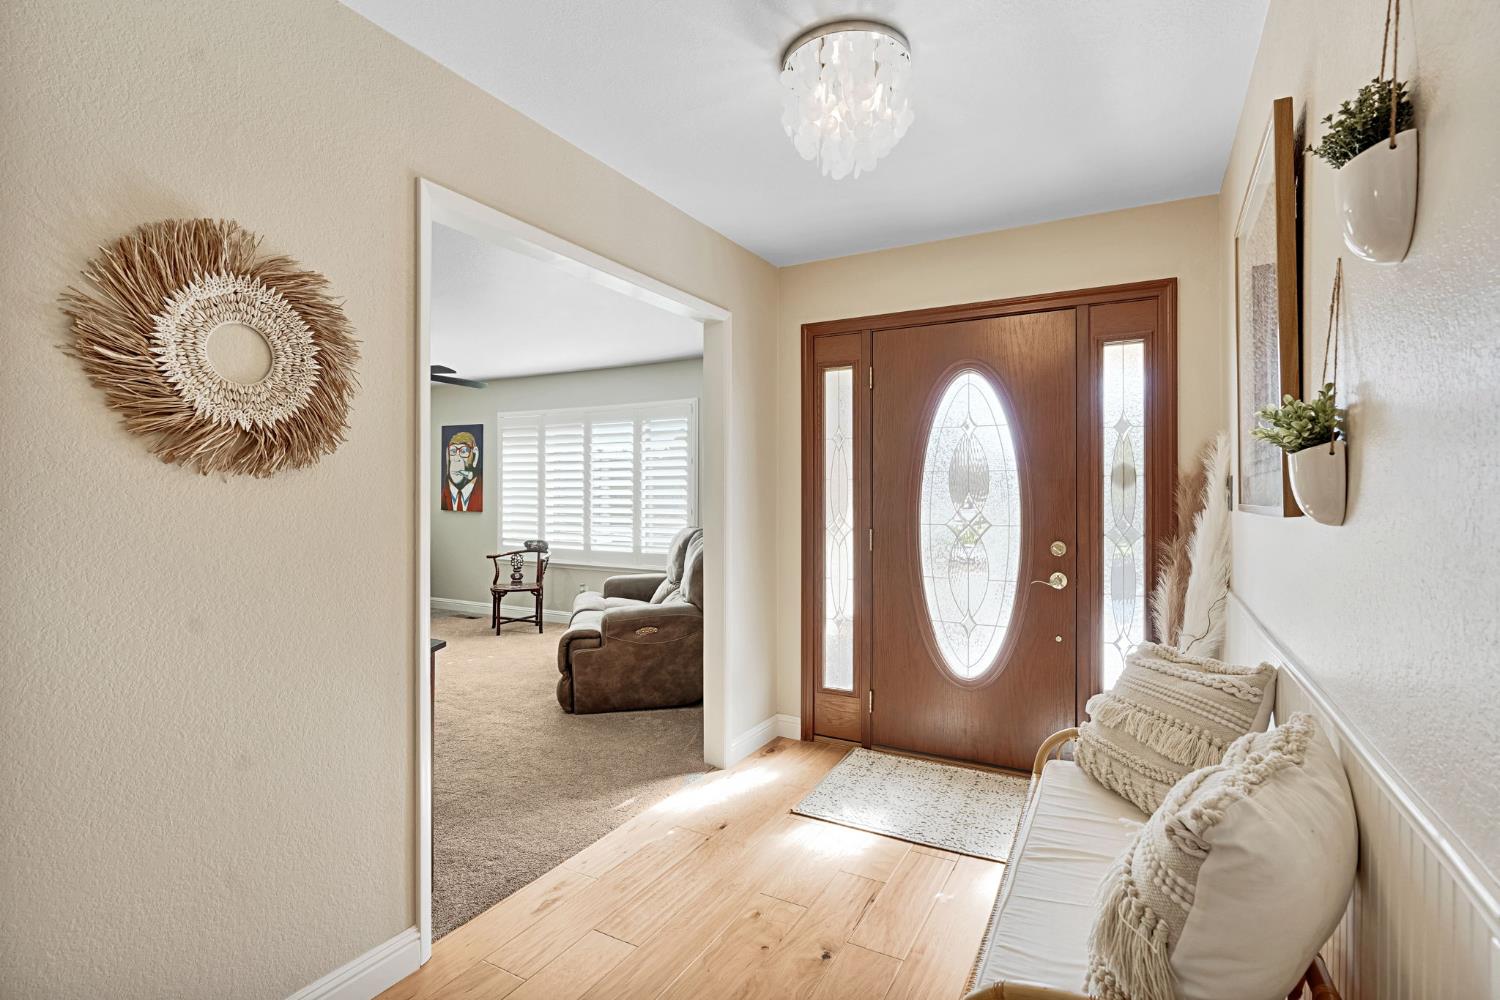
Entryway with an oval-glass wood front door, bench, and view into a carpeted living room.
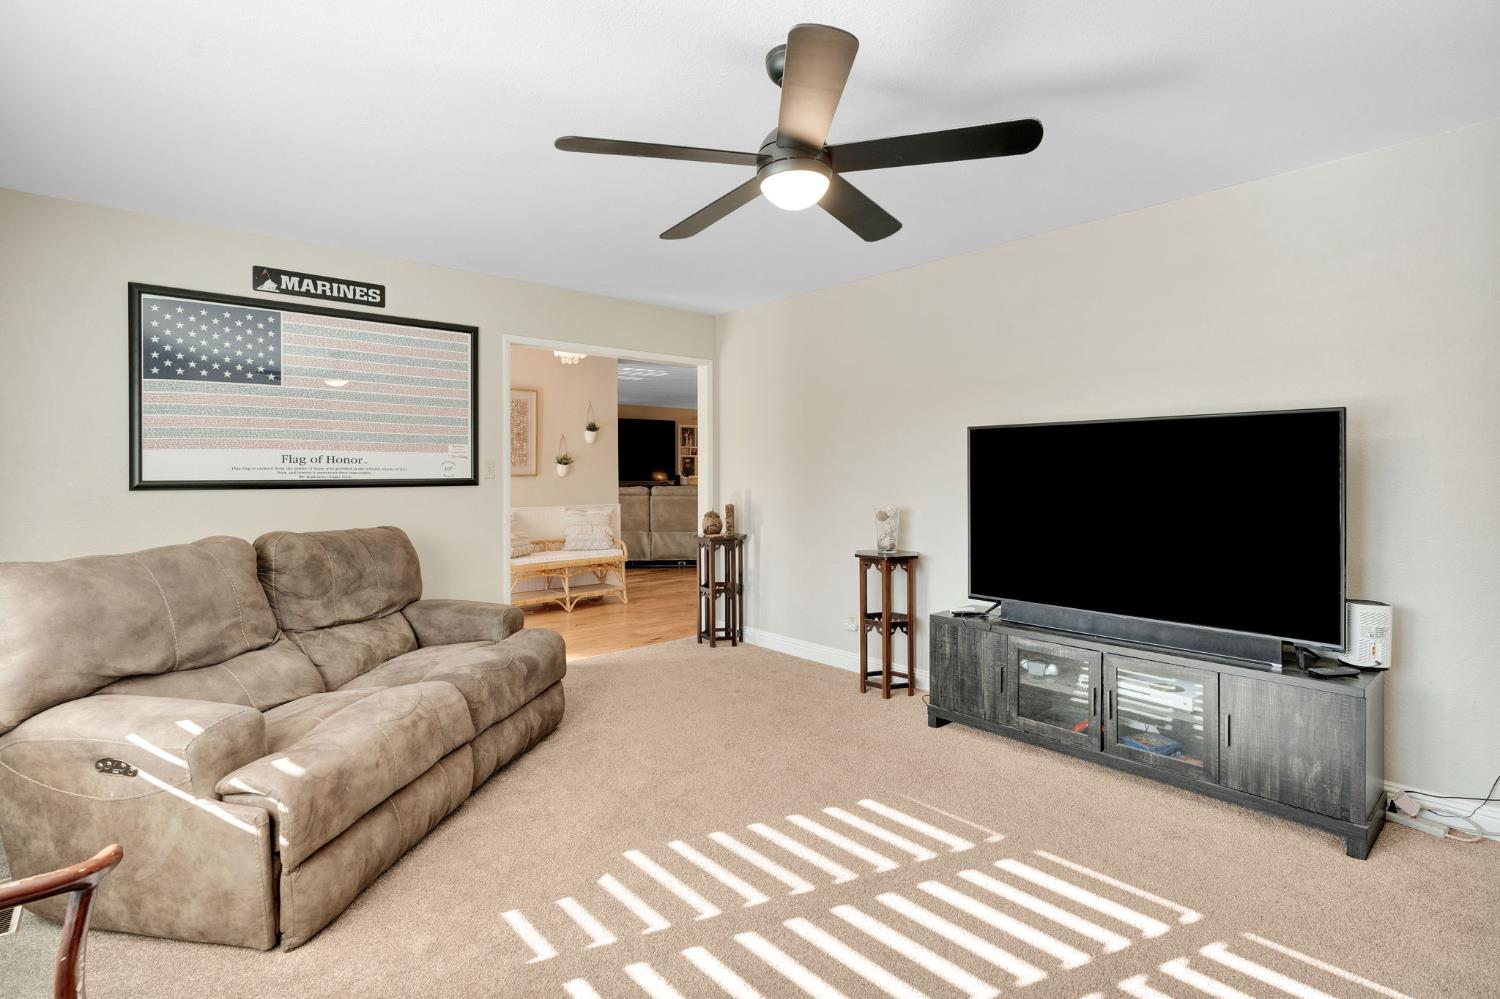
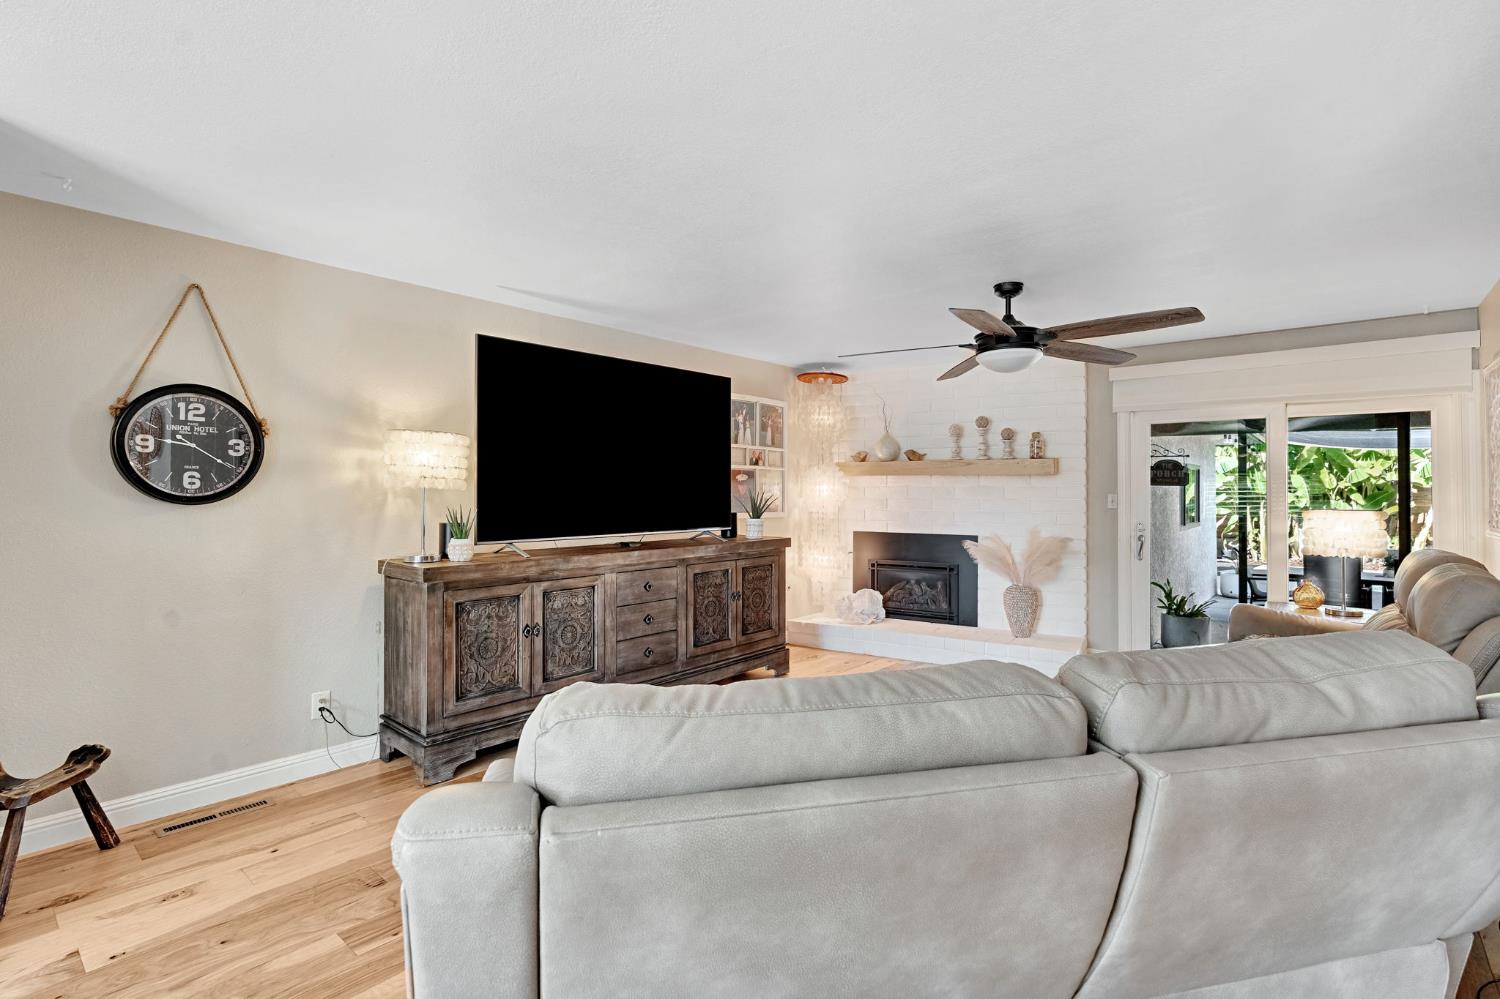
Living room with a beige sectional, large television, ceiling fan, and framed Flag of Honor display.
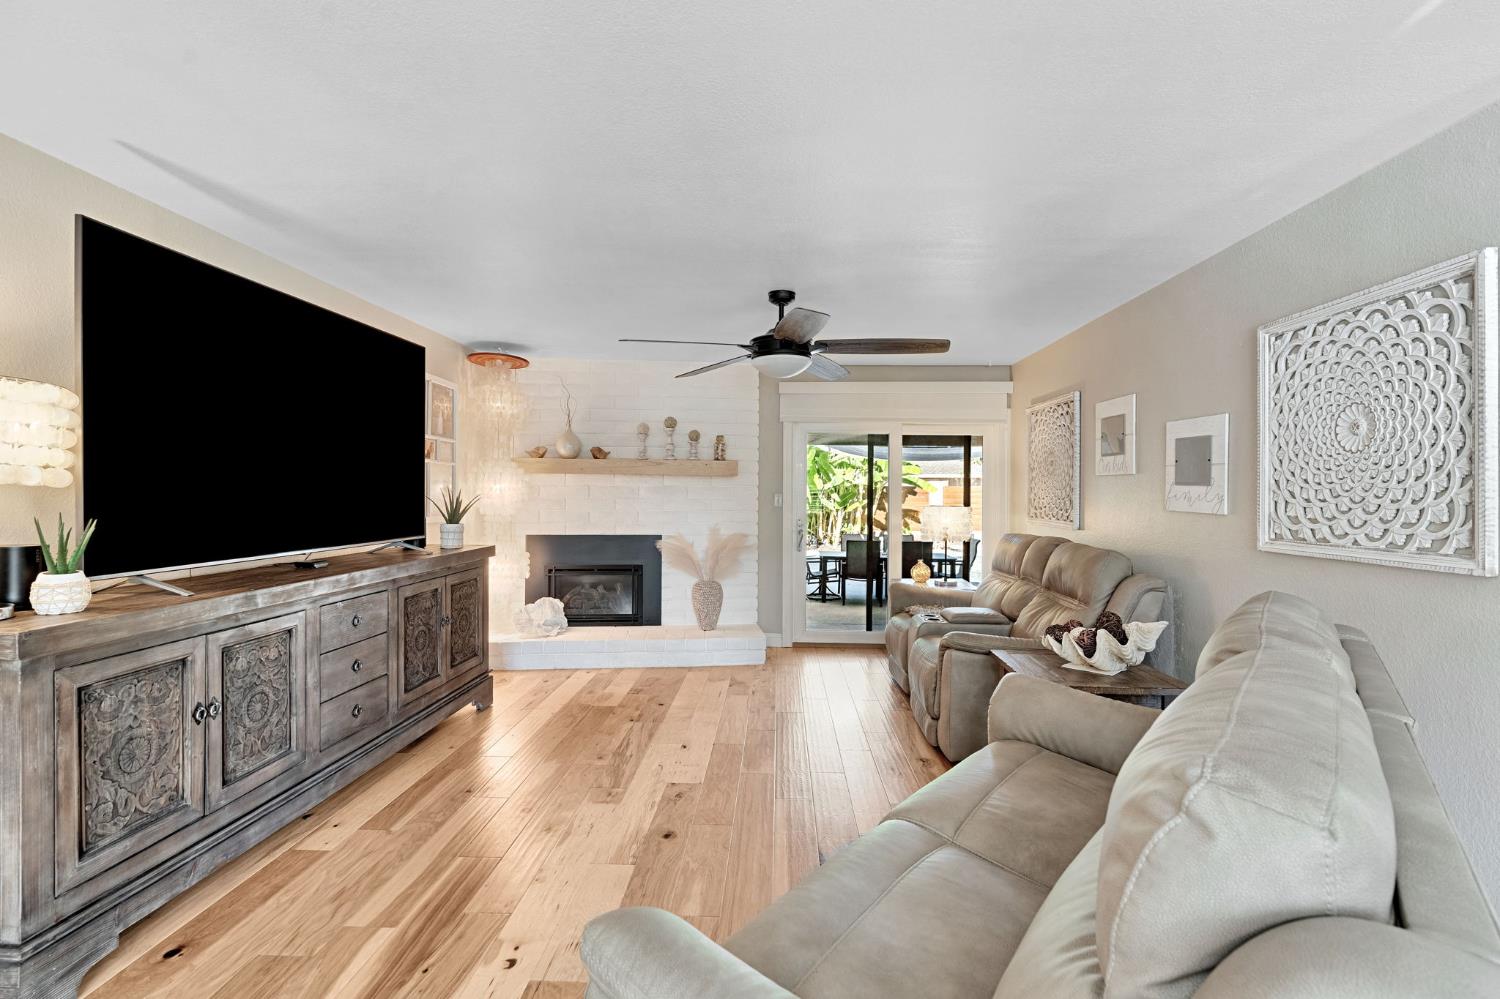
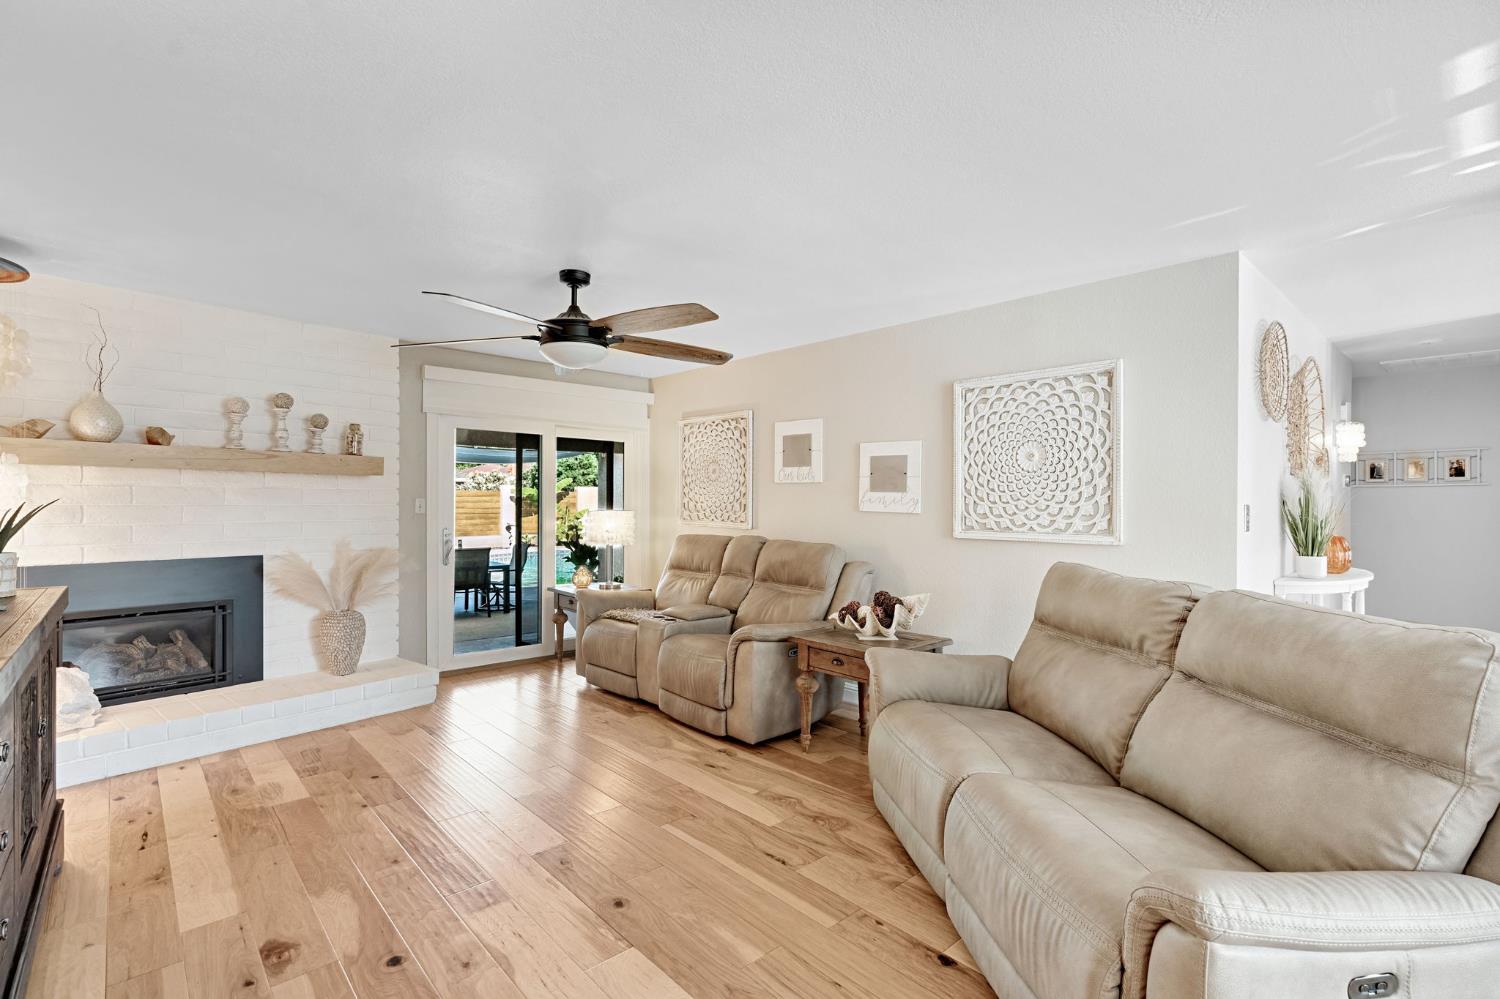
Living room with a white brick fireplace, wood floors, and sliding glass doors to an outdoor seating area.
Furnished living room with a white brick fireplace, wood floors, and sliding glass doors.
Living room with beige sofas, a white brick fireplace, wood floors, and sliding glass doors to a patio.
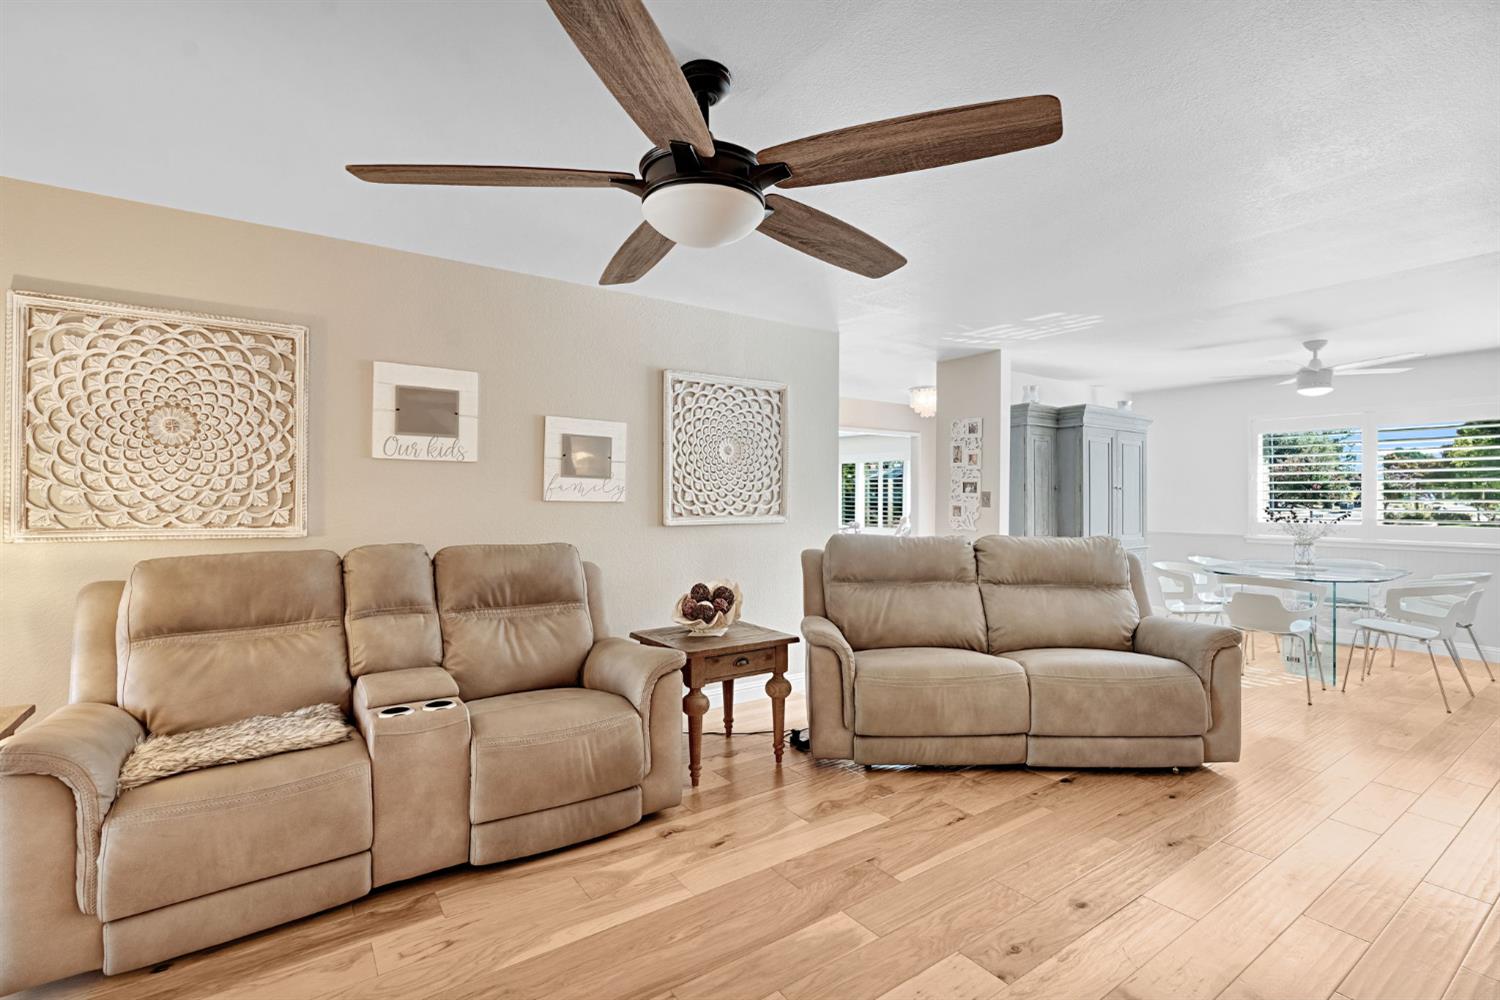
Living room with tan reclining sofas, carved wall art, wood flooring, and an adjoining dining area.
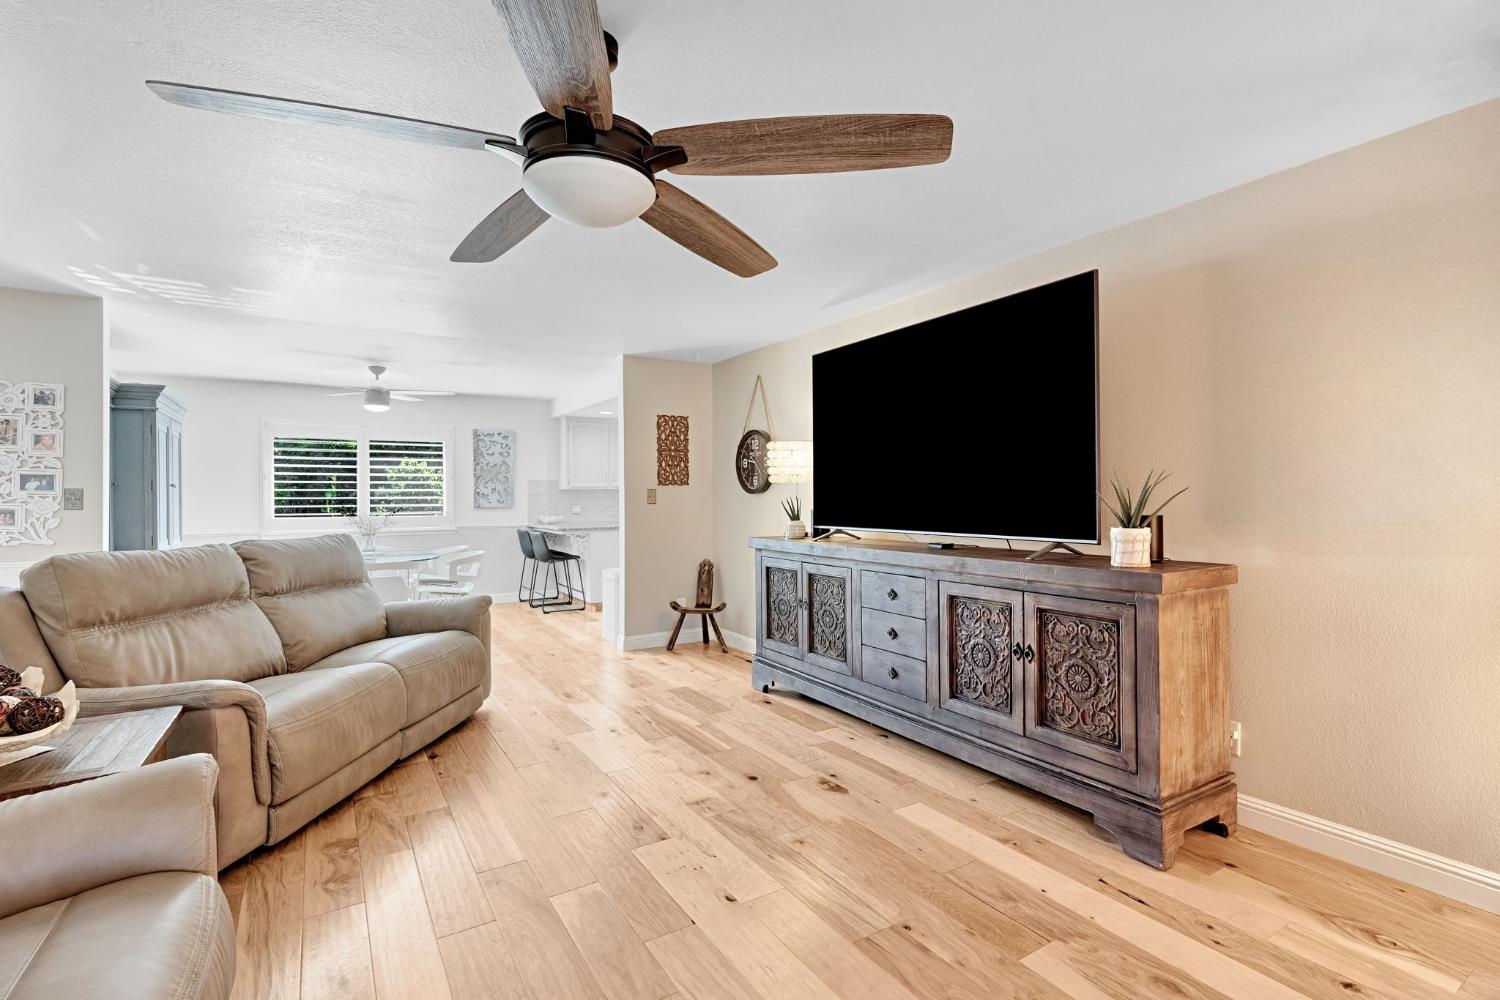
Living room with leather seating, carved media console, ceiling fan, and adjoining dining area.
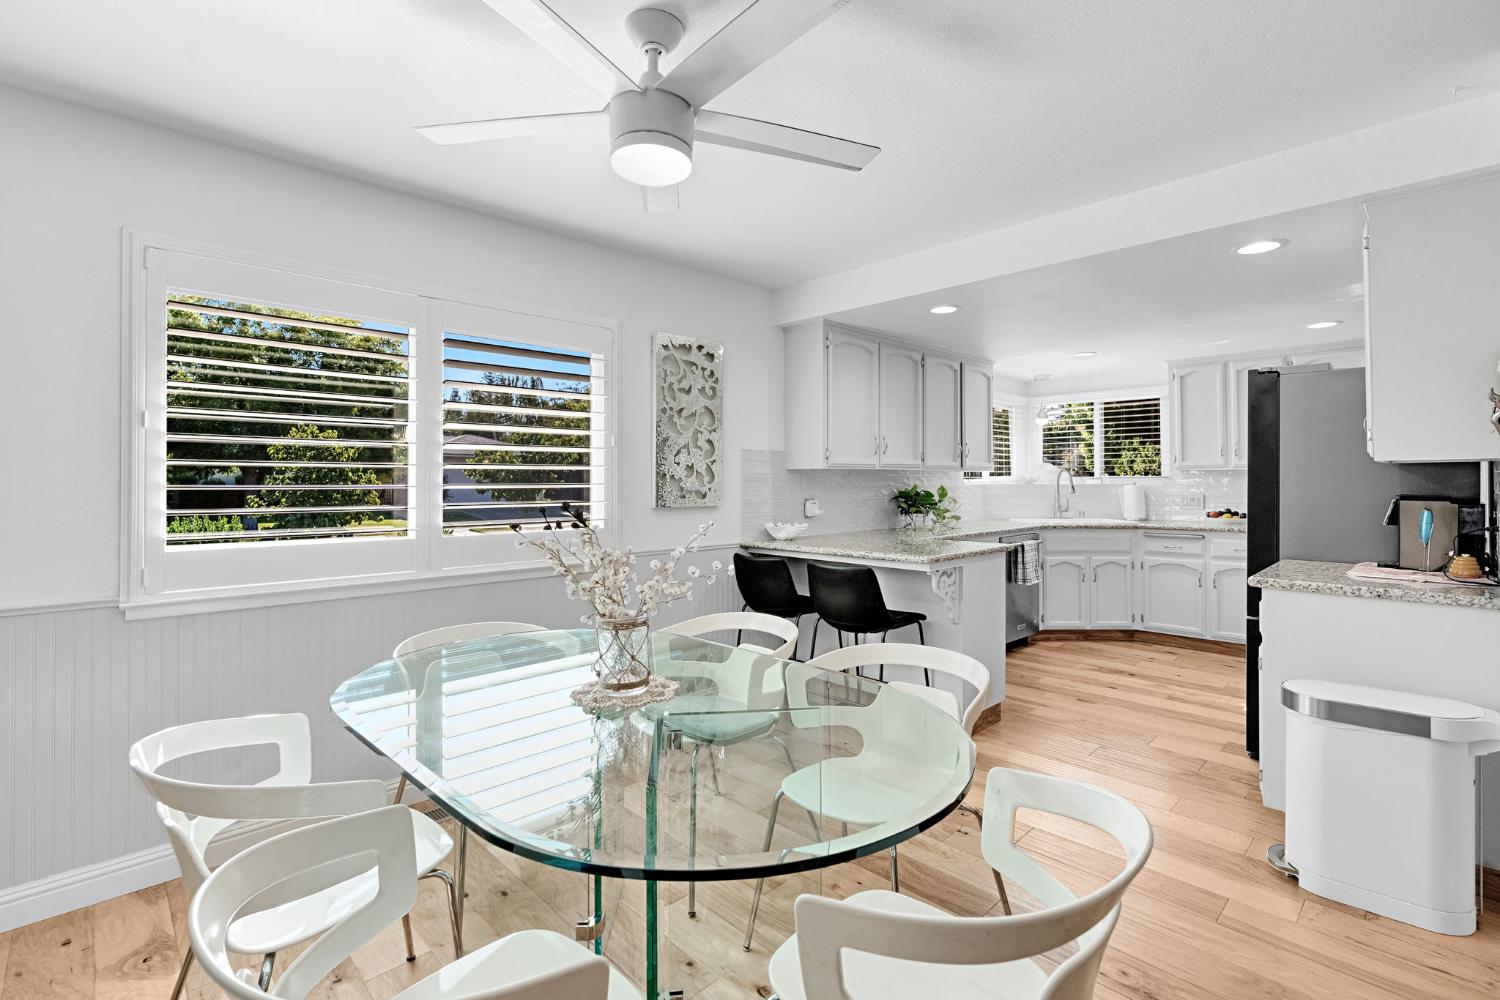
Bright kitchen and dining area with white cabinetry, a granite breakfast bar, and a glass dining table by shuttered windows.
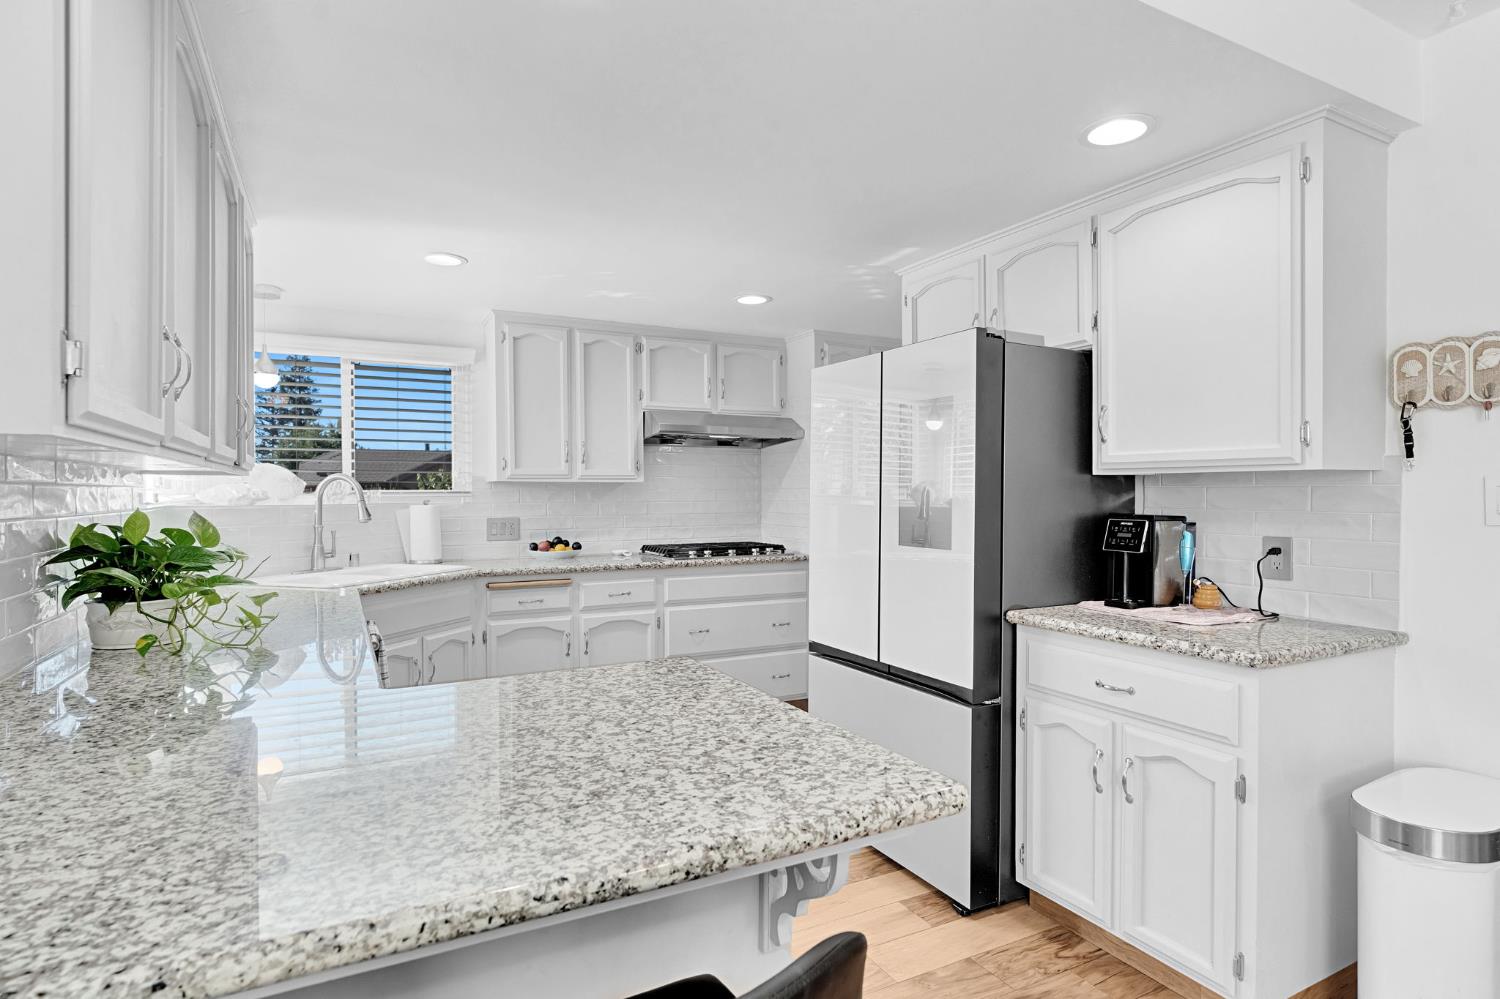
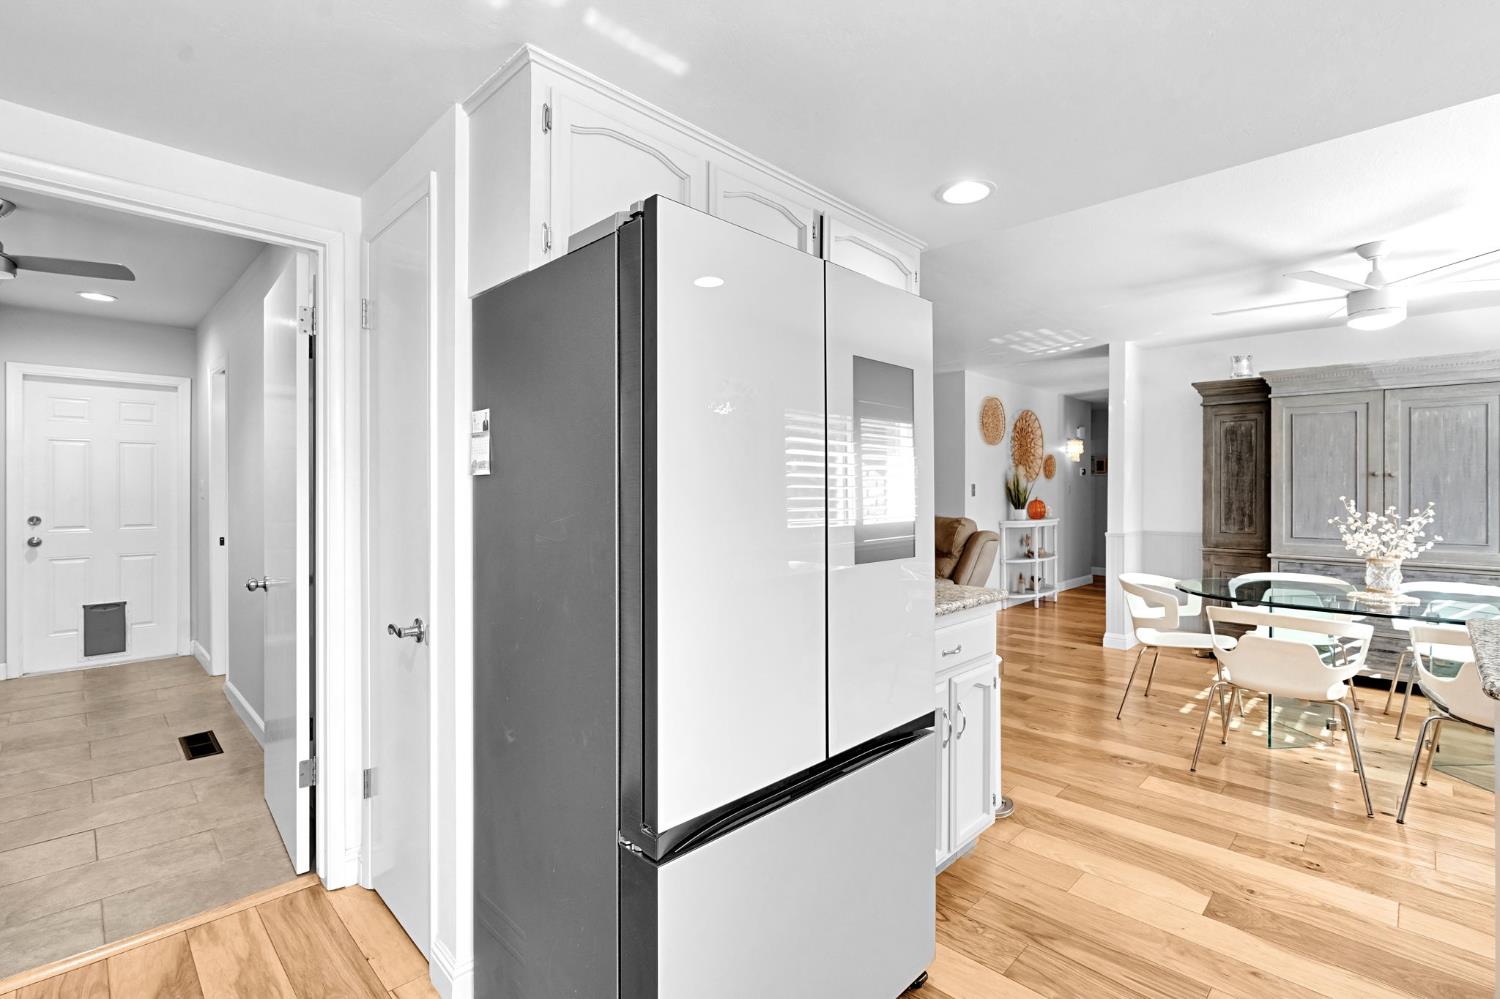
Bright white kitchen with granite peninsula, shaker cabinets, and stainless steel refrigerator.
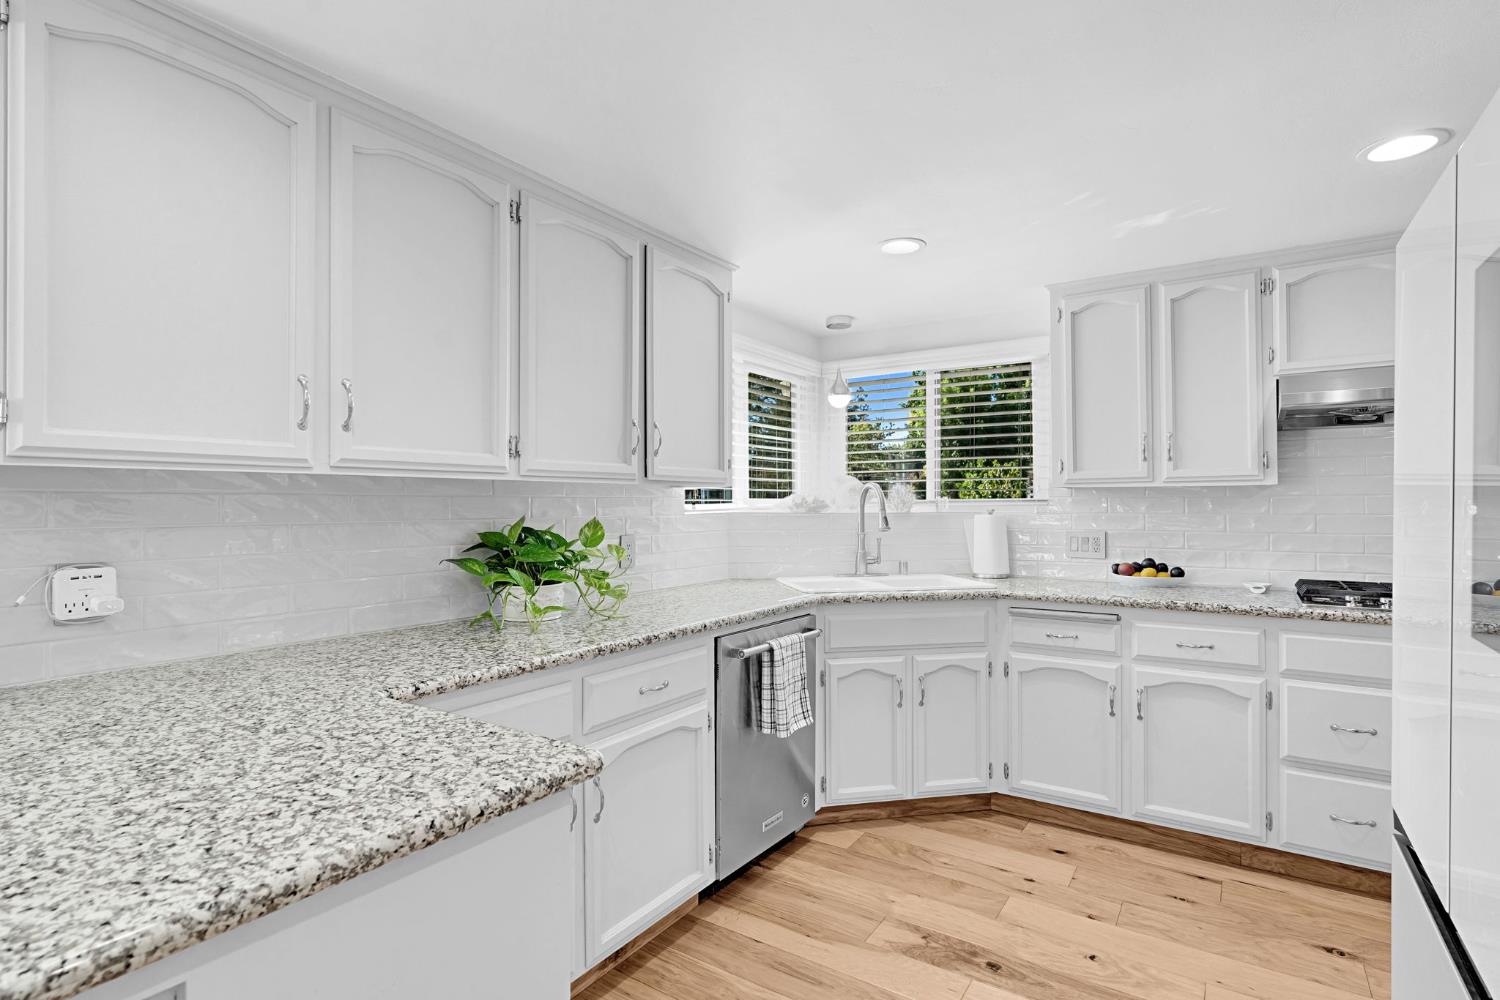
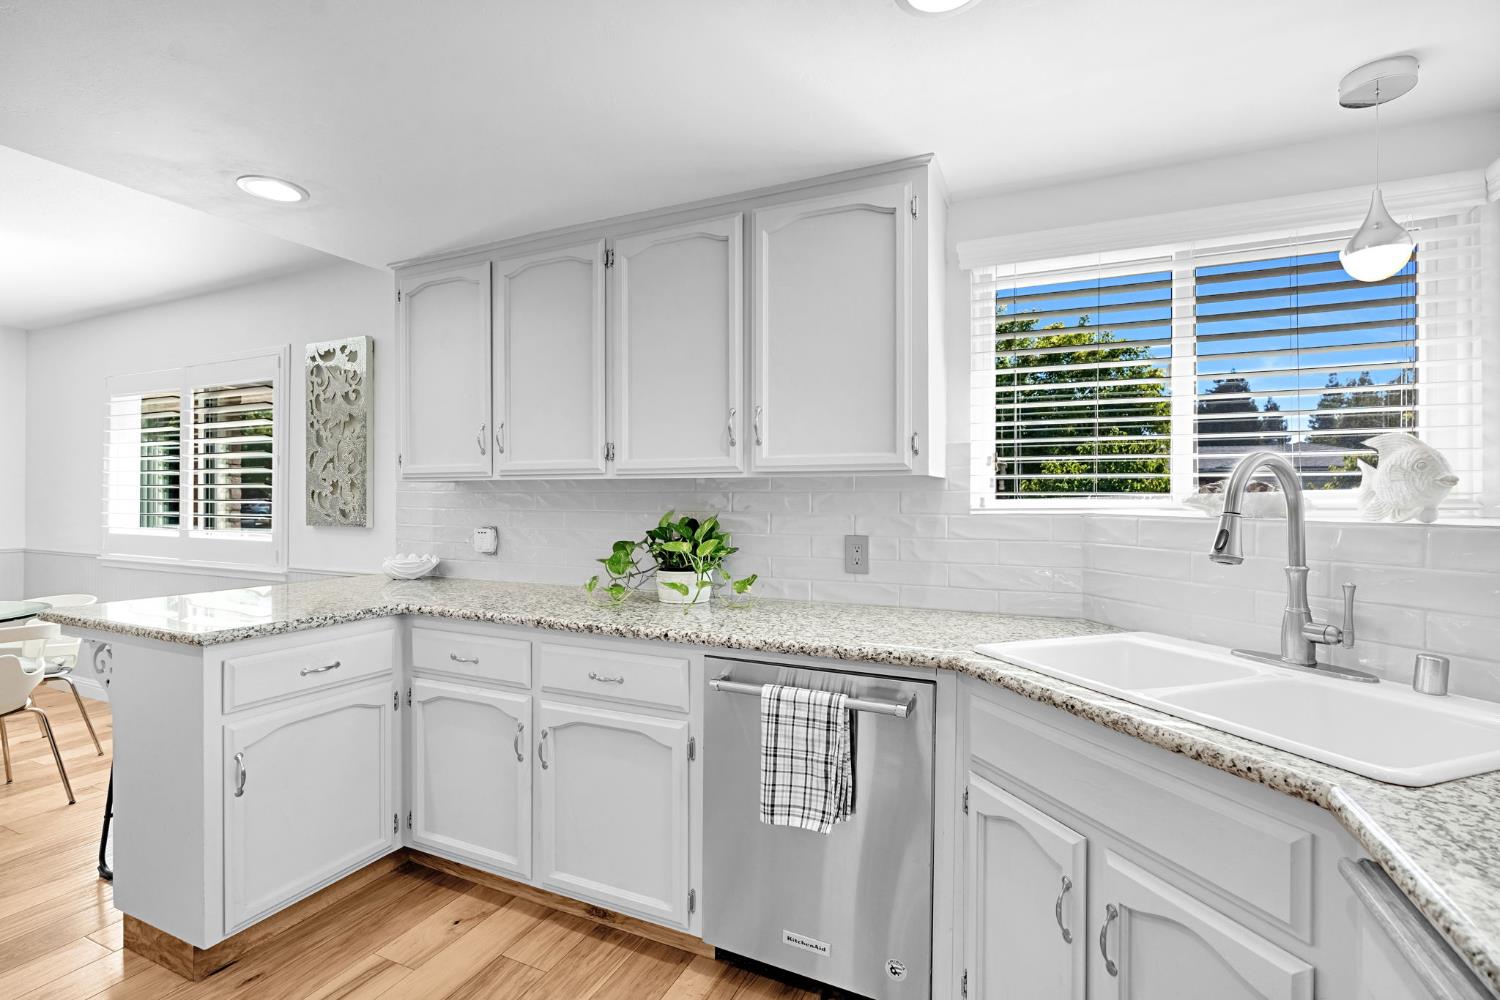
Bright kitchen with granite counters, paneled cabinets, a stainless dishwasher, and warm wood flooring.
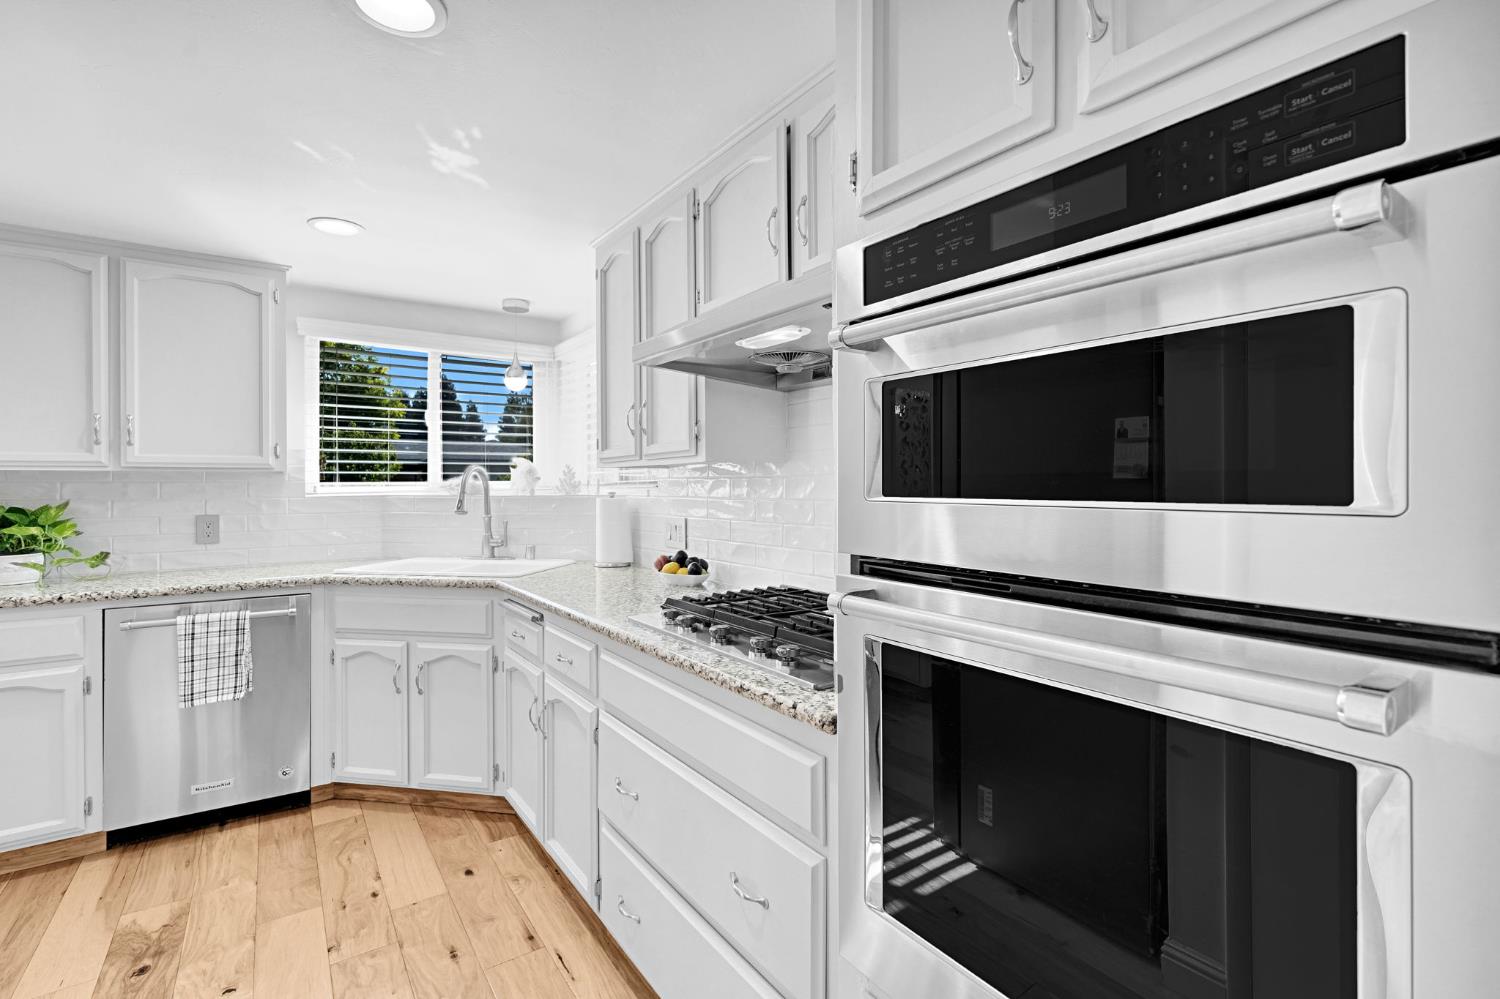
Kitchen with white cabinetry, stone counters, stainless appliances, and warm wood flooring.
Bright kitchen with white cabinets, granite counters, a double-basin sink, and stainless-steel dishwasher.
Open-plan kitchen and dining area with a large stainless-steel refrigerator and hardwood floors.
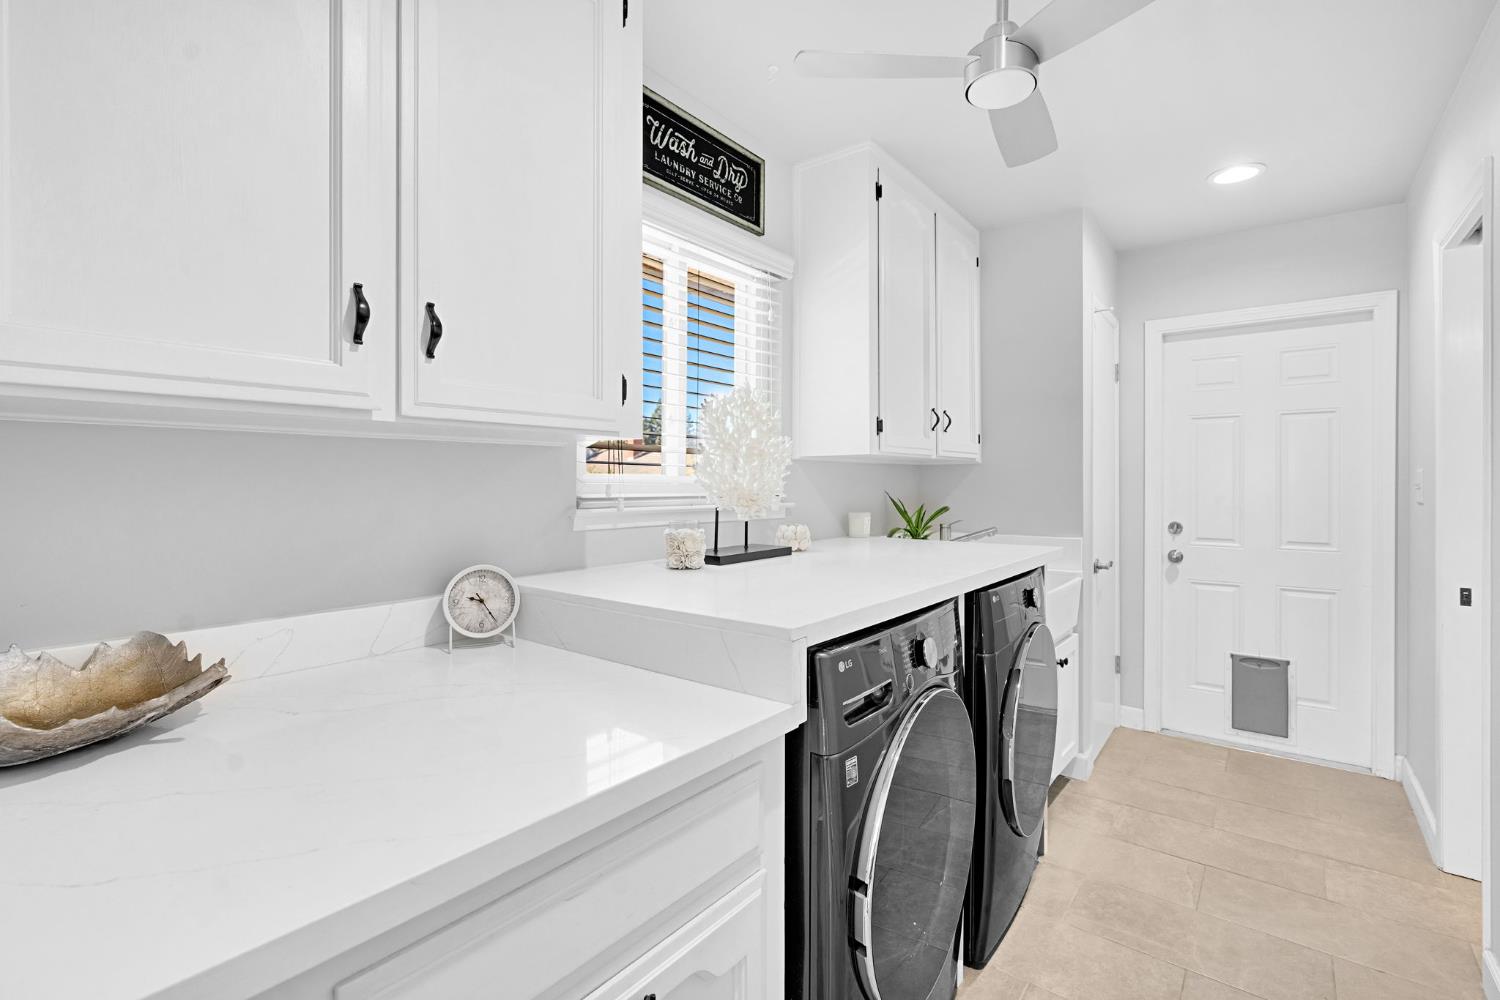
Laundry room with black front-loading washer and dryer beneath white cabinets and countertops.
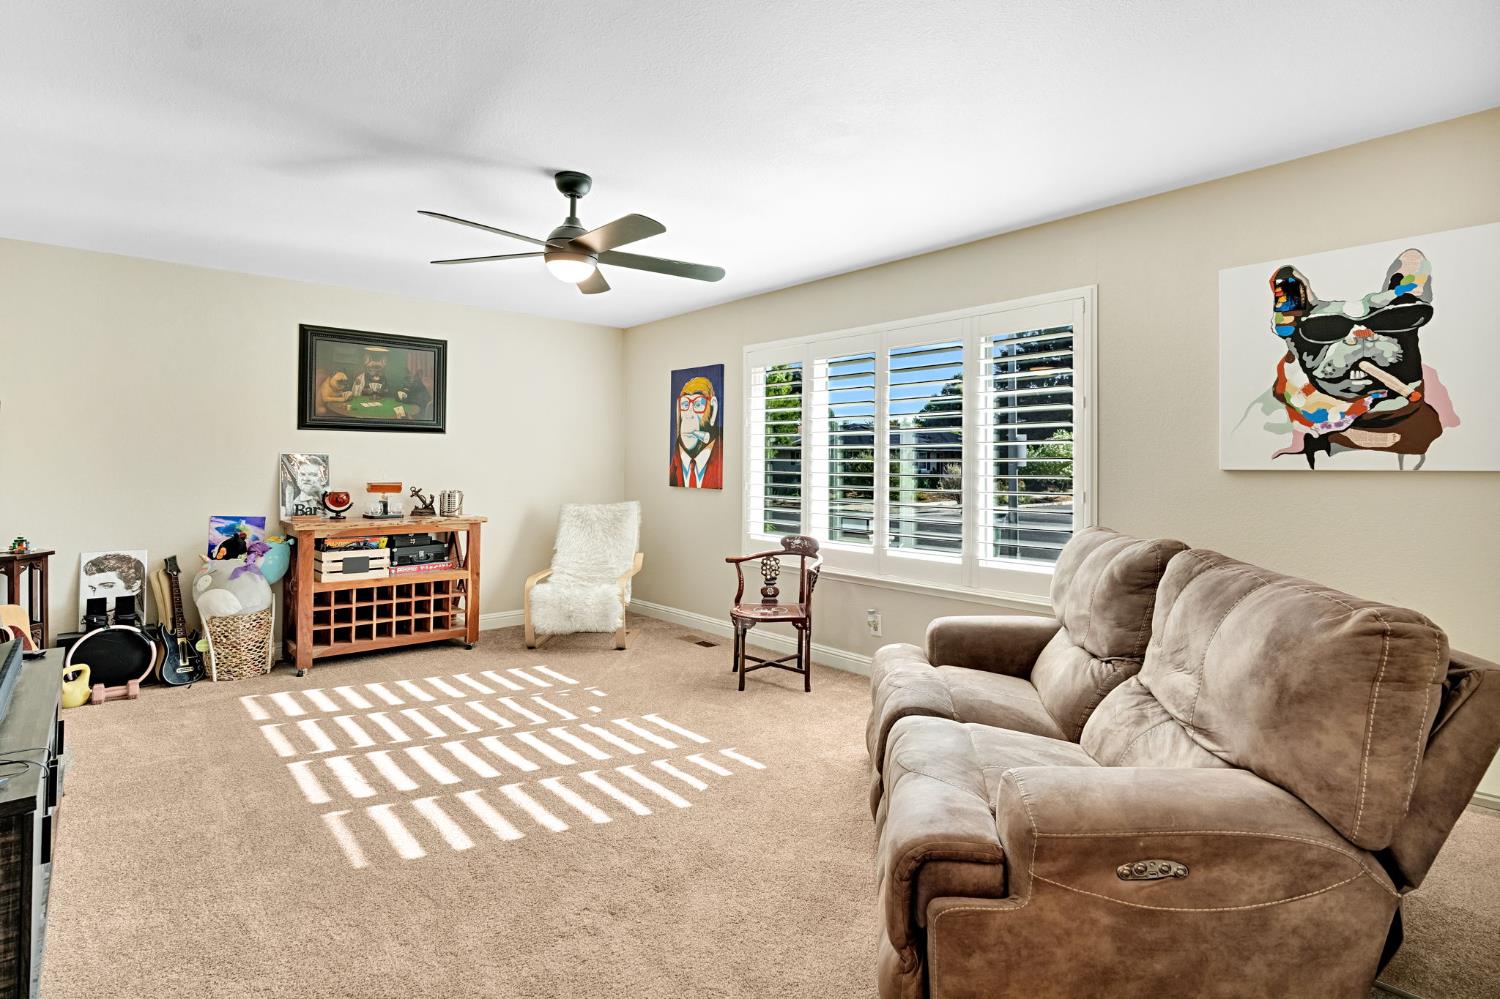
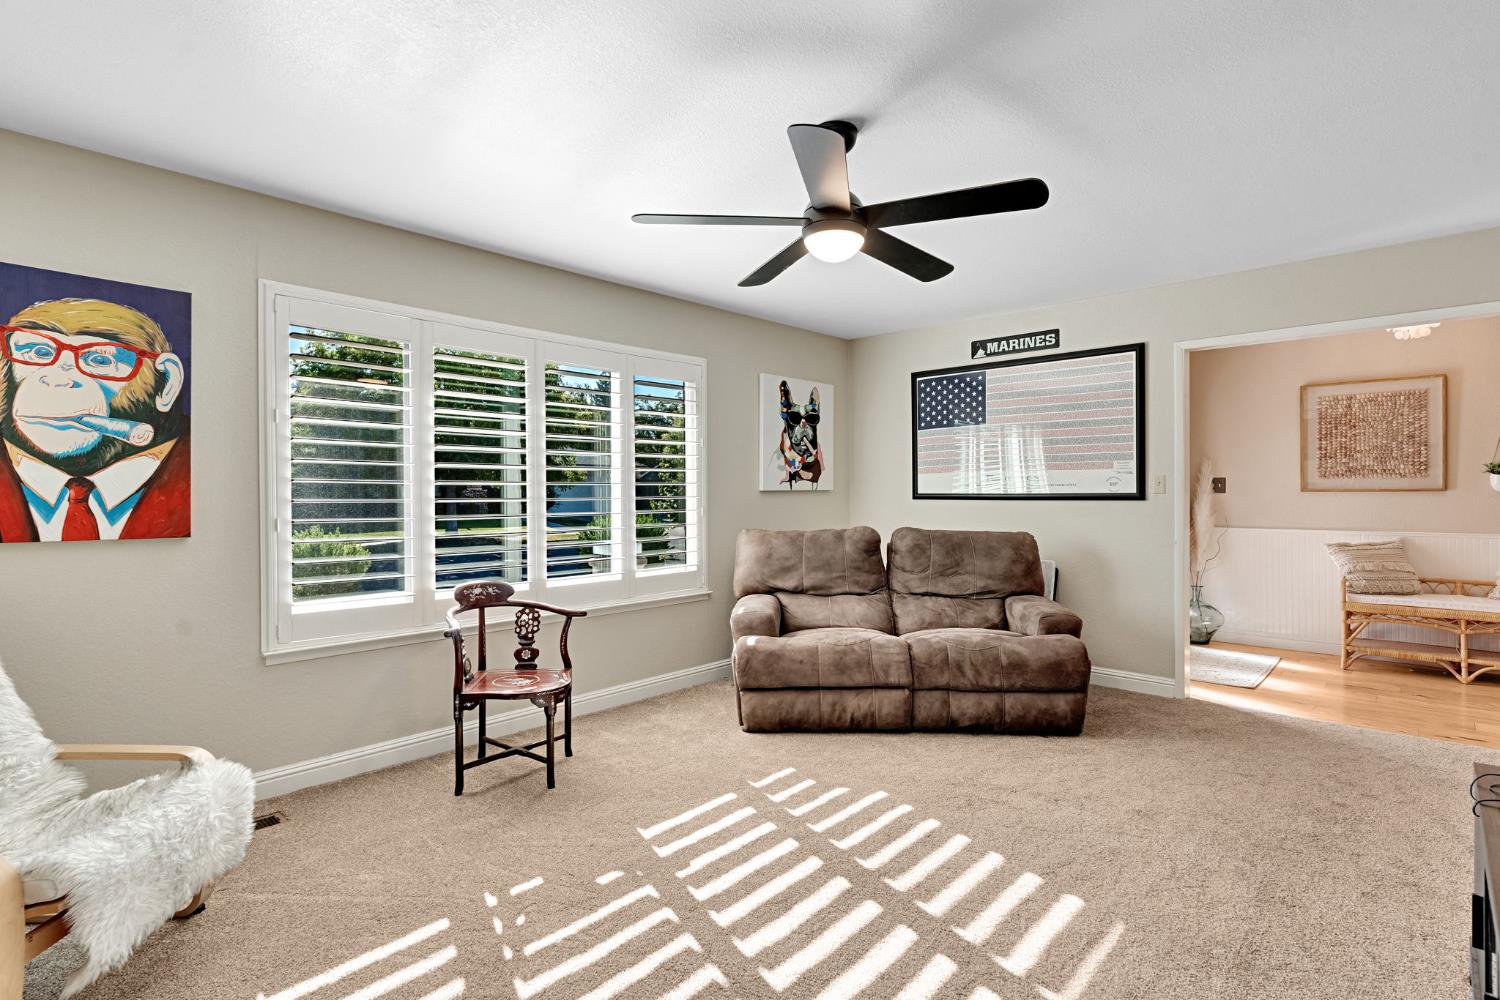
Living room with a reclining sofa, plantation shutters, ceiling fan, and sunlight across the carpet.
Living room with plantation shutters, a brown reclining loveseat, and sunlight across the carpet.
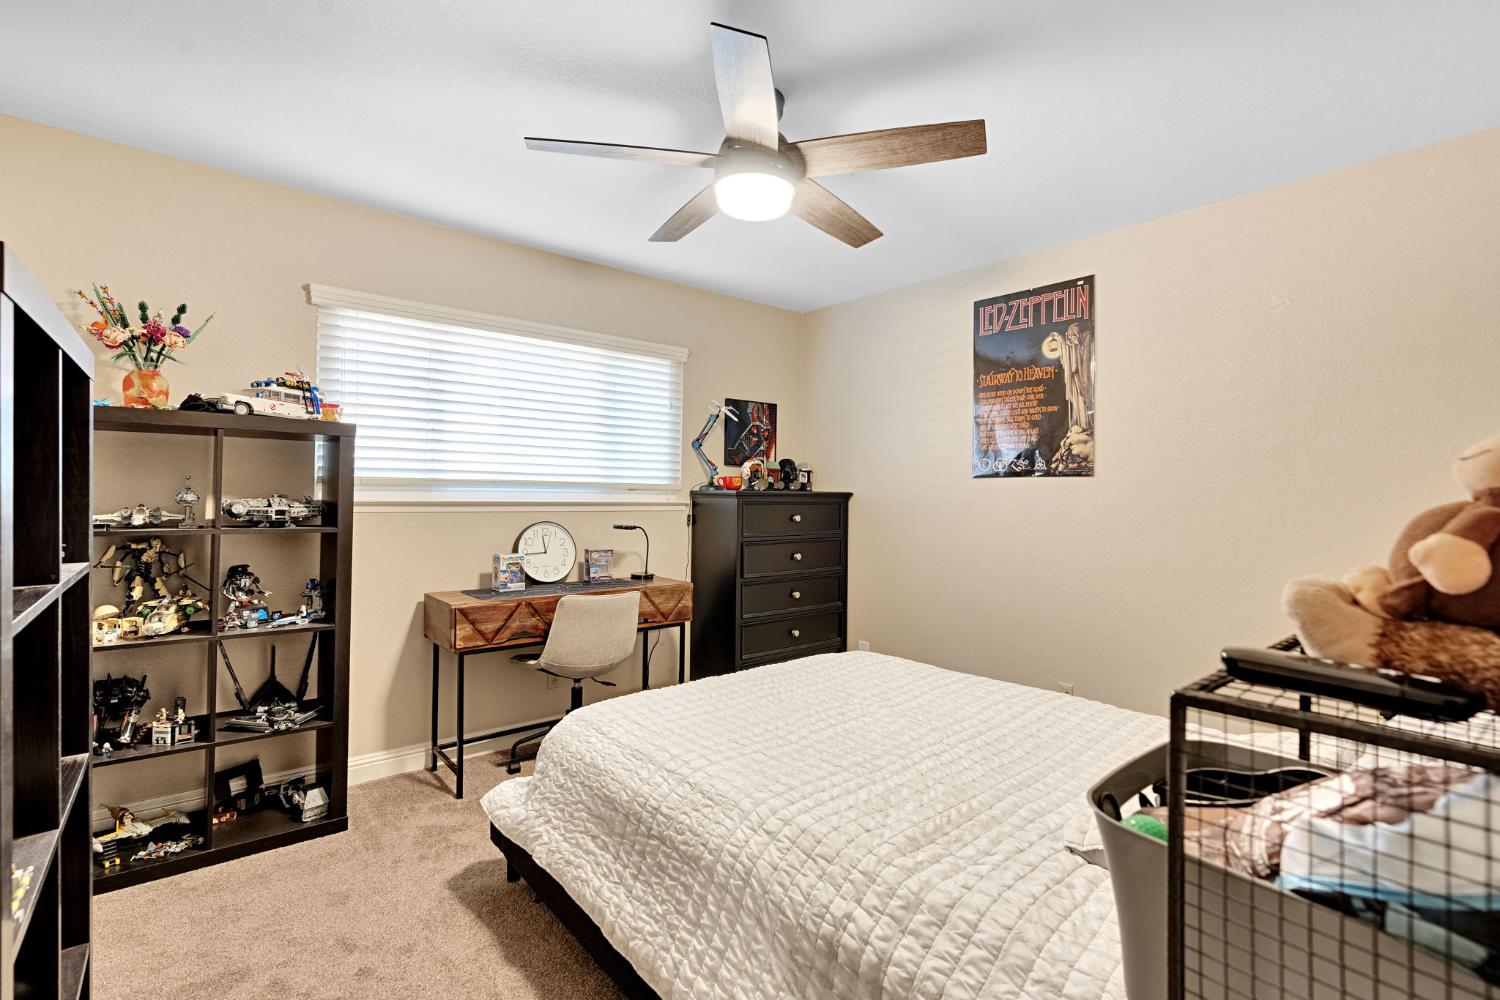
Bedroom with a white quilted bed, collectible display shelves, and a desk beneath a wide window.
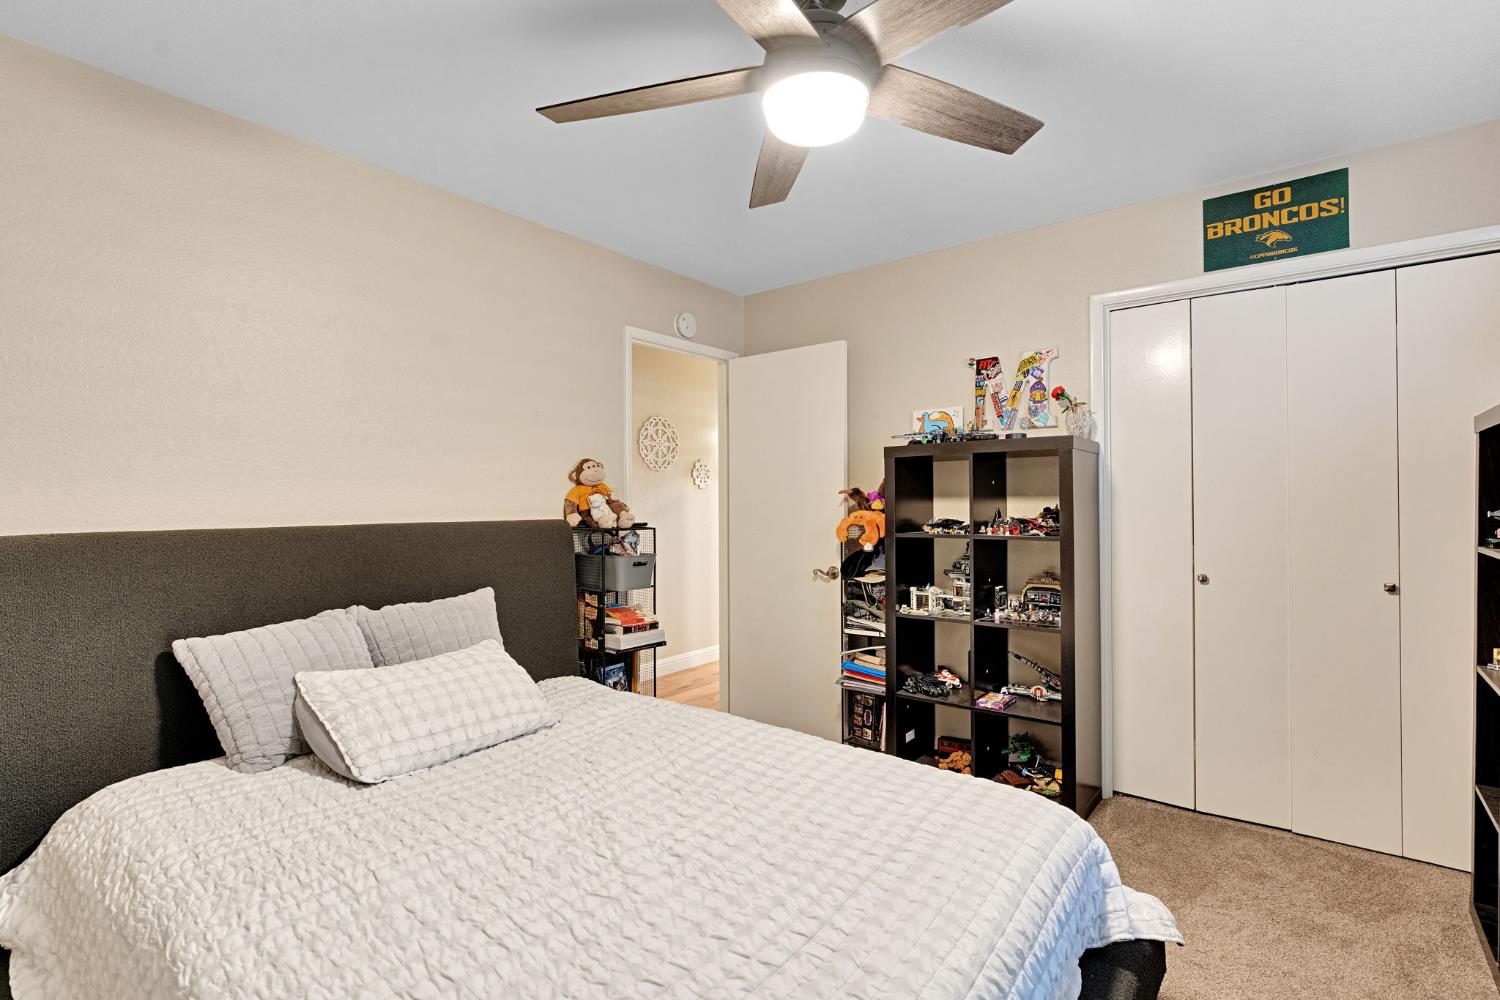
Bedroom with white quilted bedding, a ceiling fan, closet doors, and display shelving.
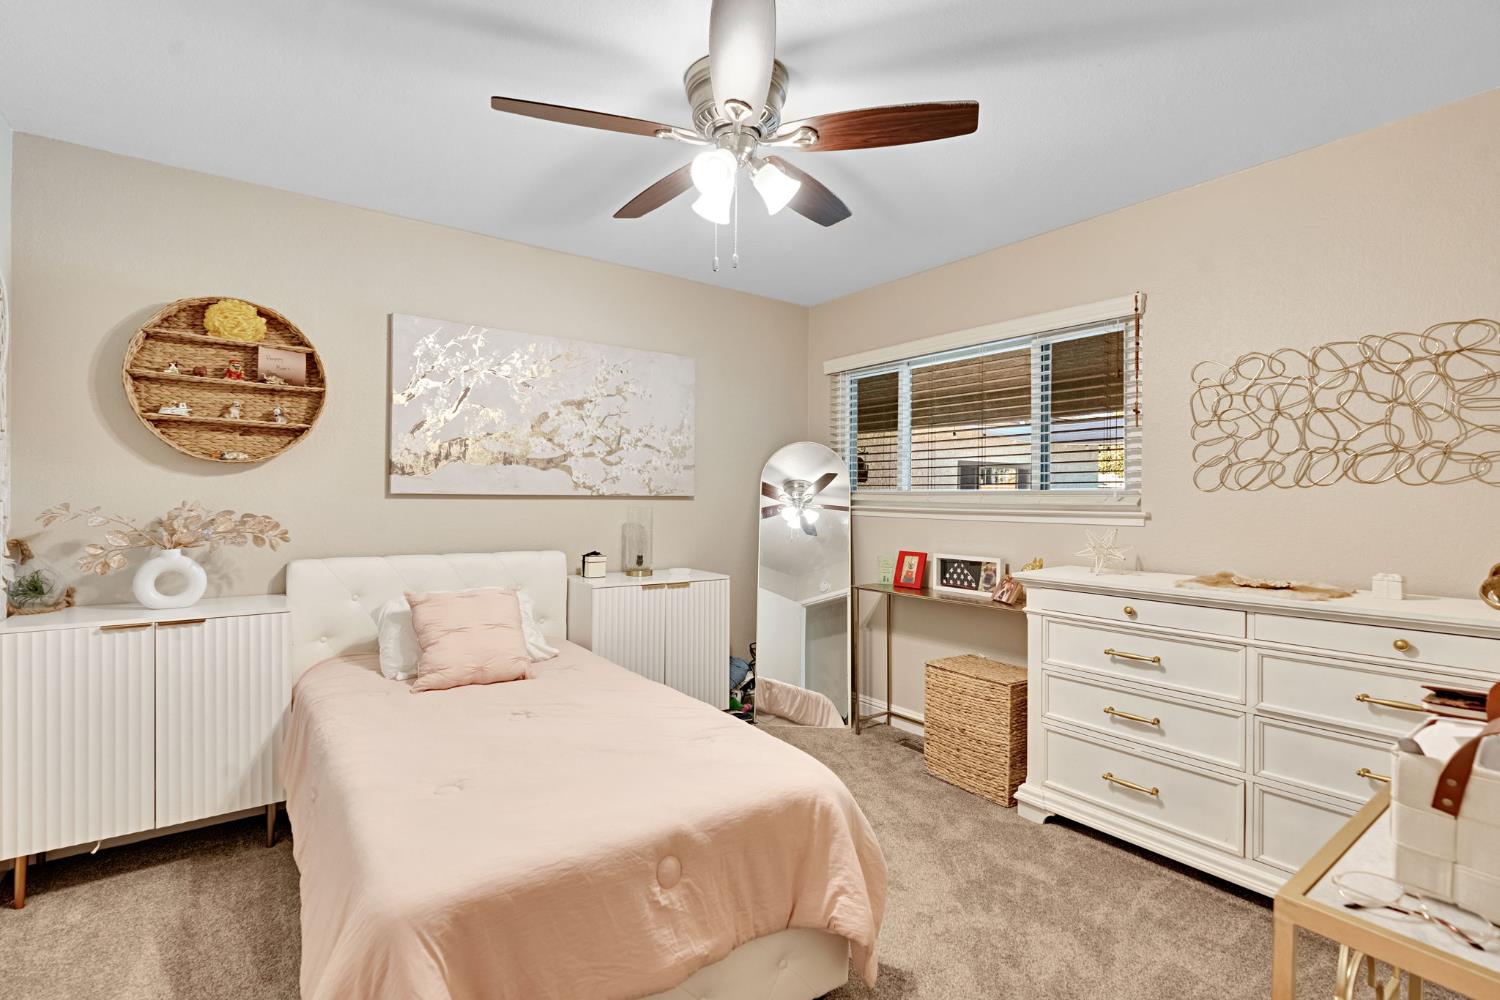
Bedroom with a blush-pink bed, white dressers, and a ceiling fan.
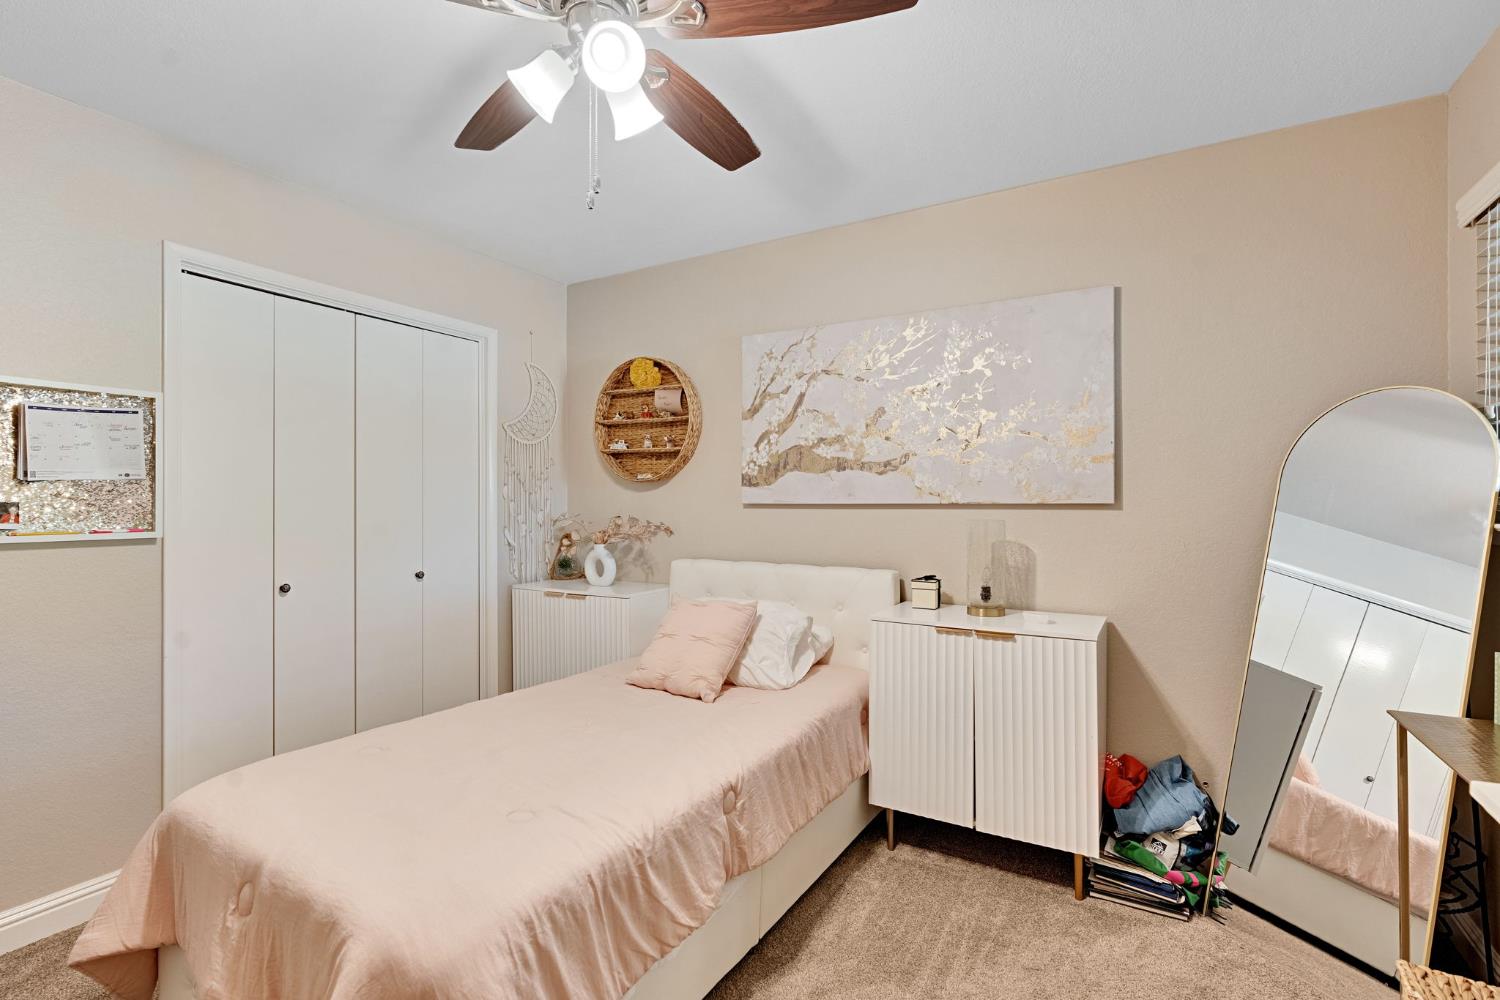
Bedroom with a pale pink bedspread, white closet doors, and a large leaning mirror.
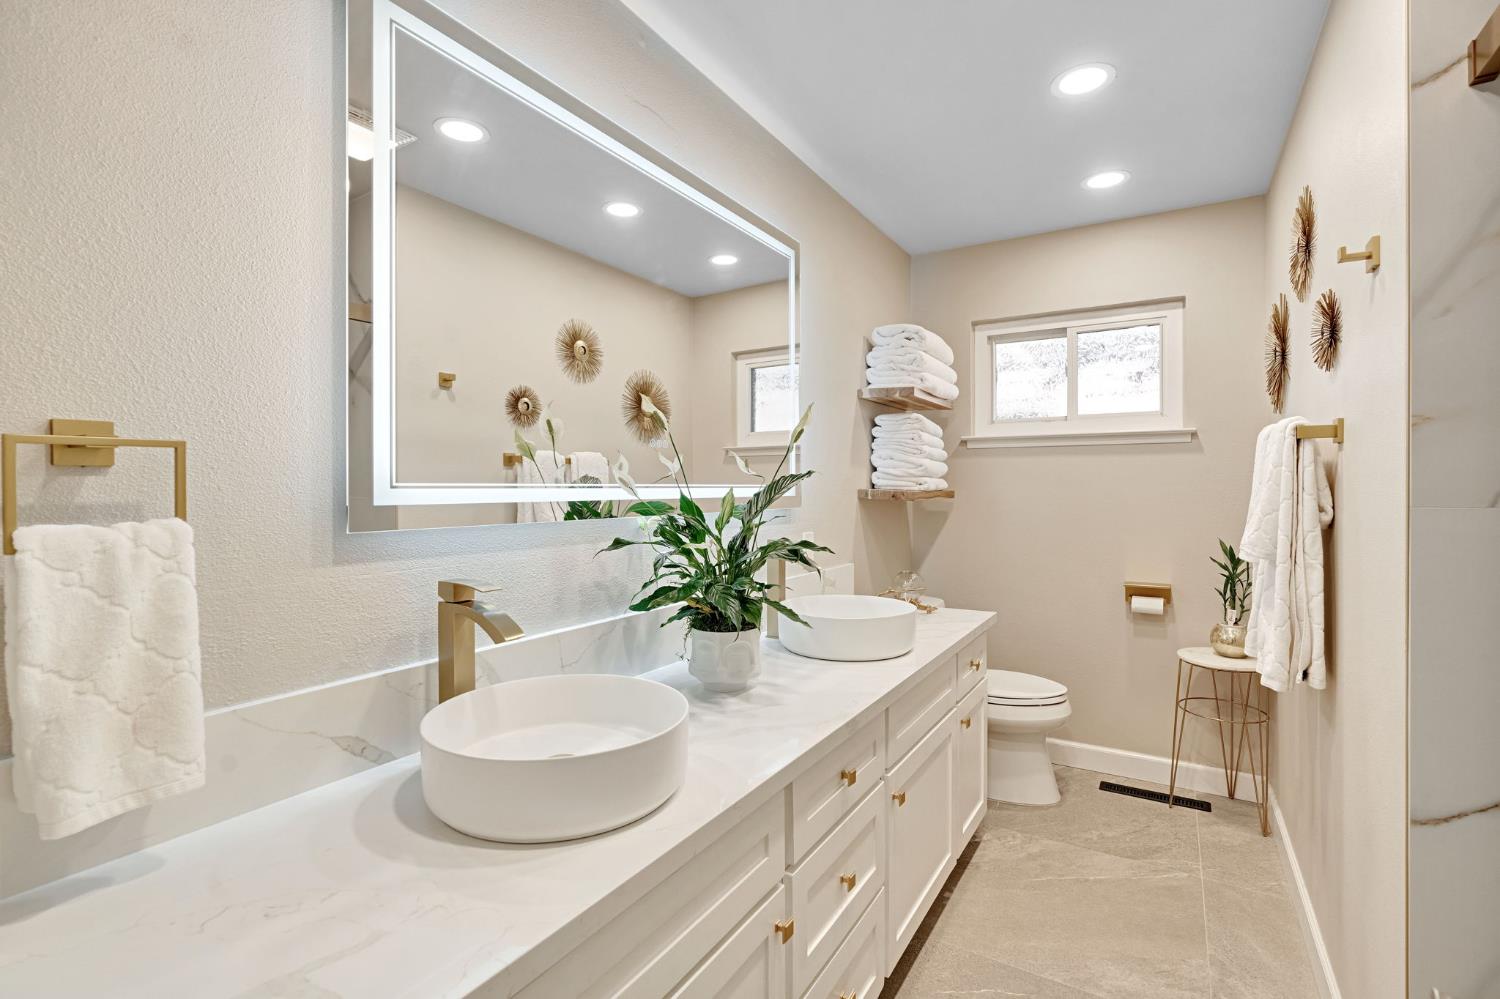
Bathroom with a double white vanity, vessel sinks, illuminated mirror, and gold fixtures.
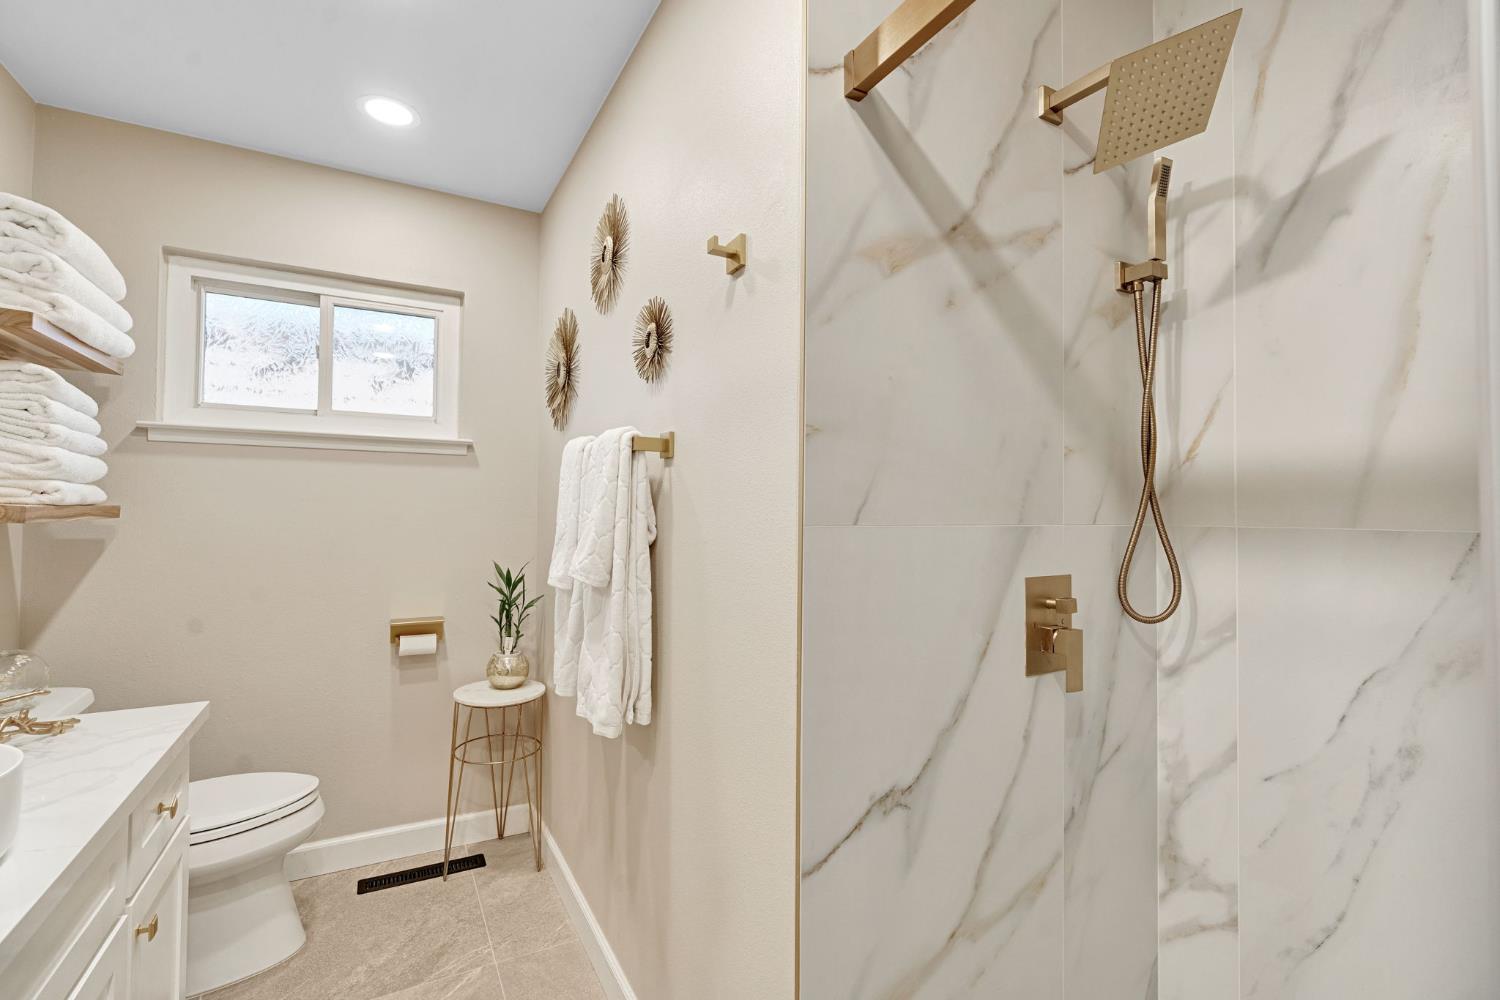
Bathroom with a marble-look walk-in shower, gold fixtures, white vanity, and small window.
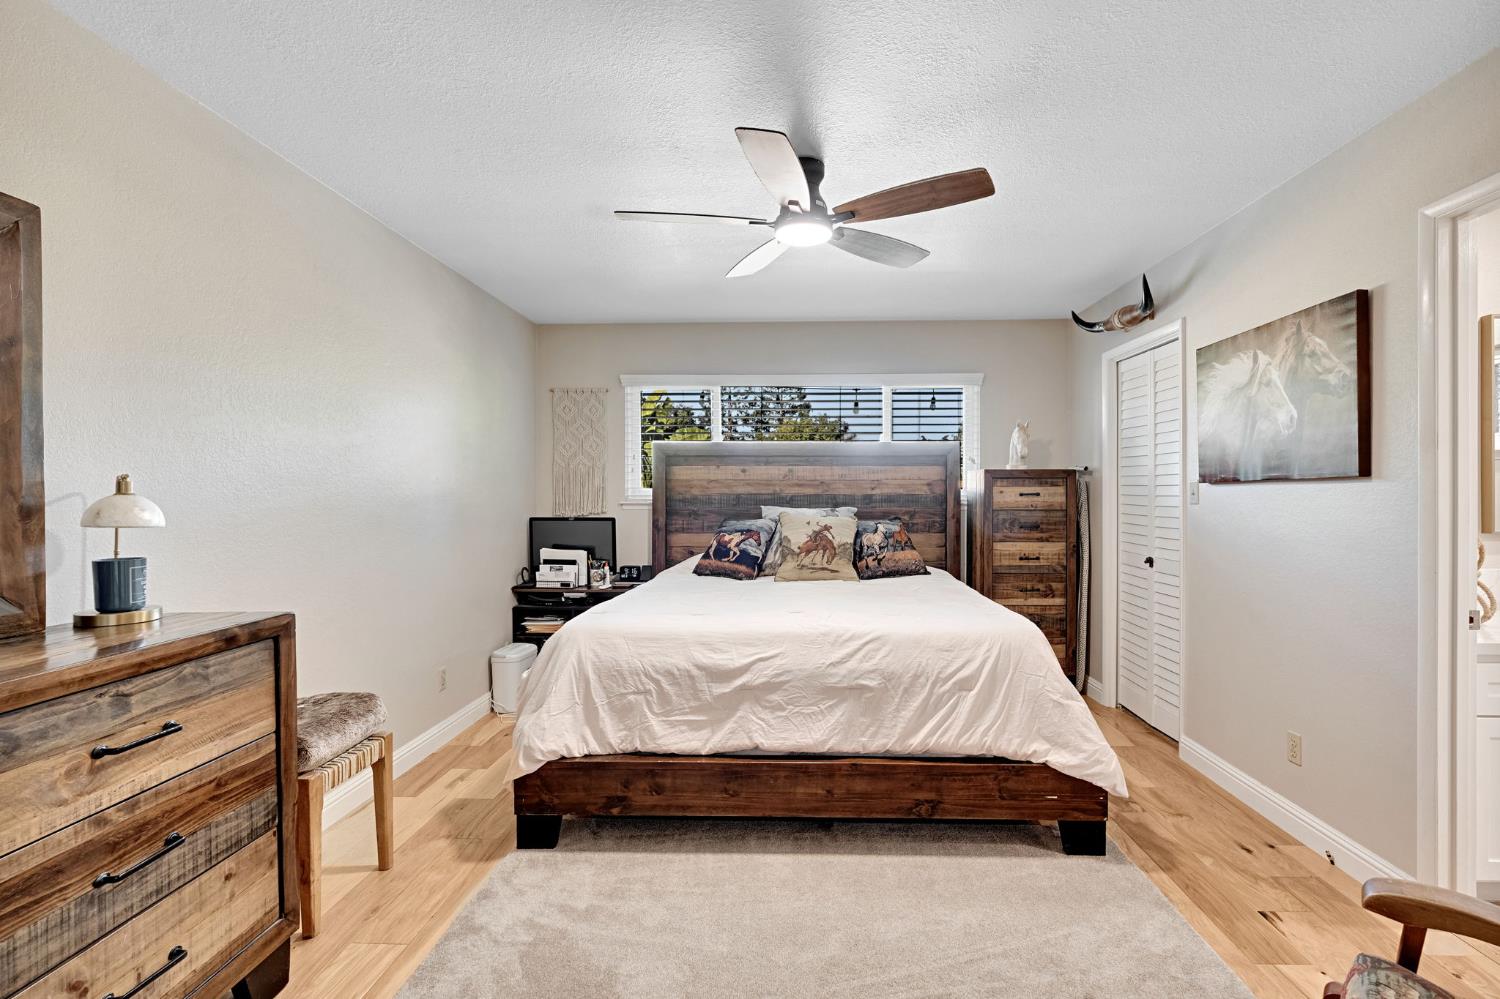
Furnished bedroom with a rustic wood bed, white bedding, and a ceiling fan.
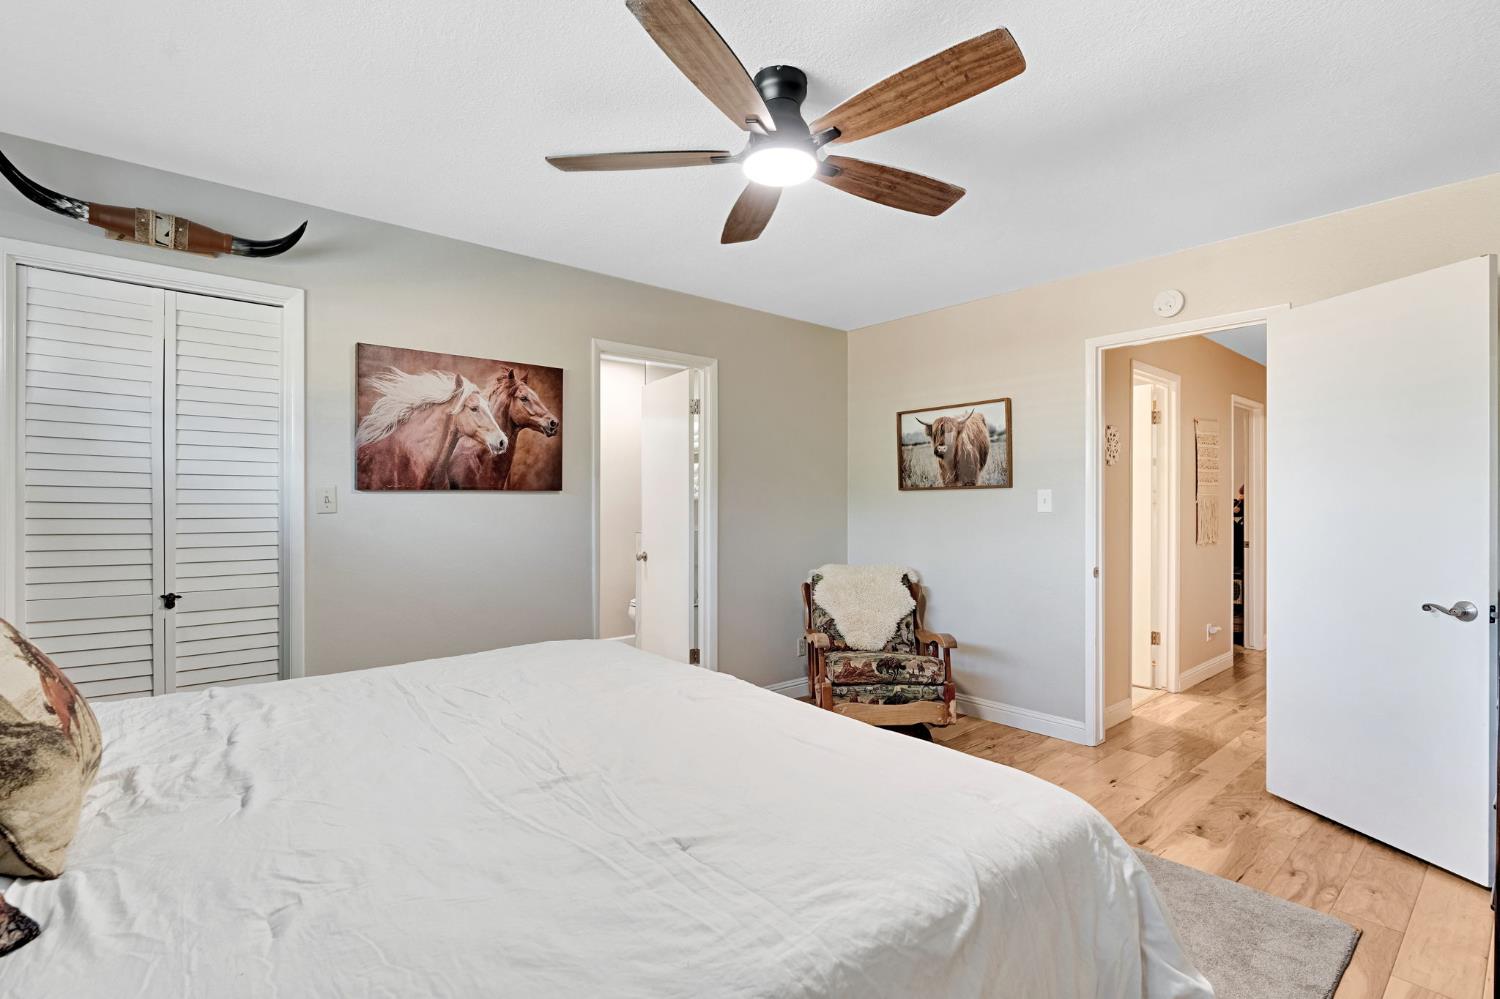
Bedroom with a large bed, wood-look flooring, and horse-themed wall art.
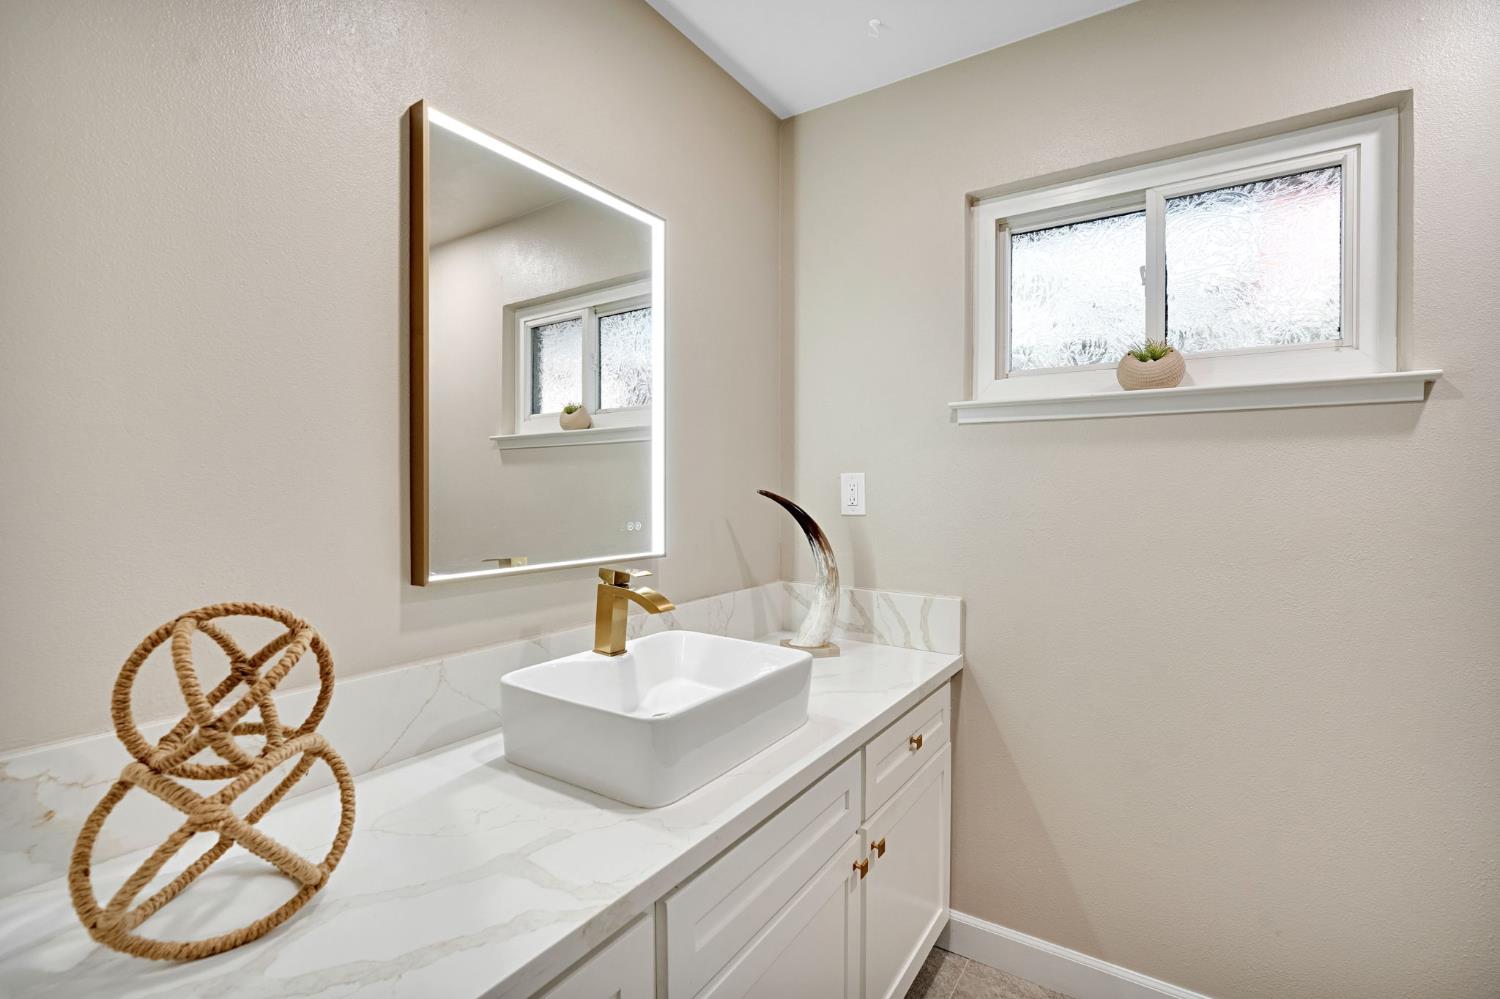
Bathroom vanity with a white vessel sink, gold faucet, and illuminated mirror beneath a window.
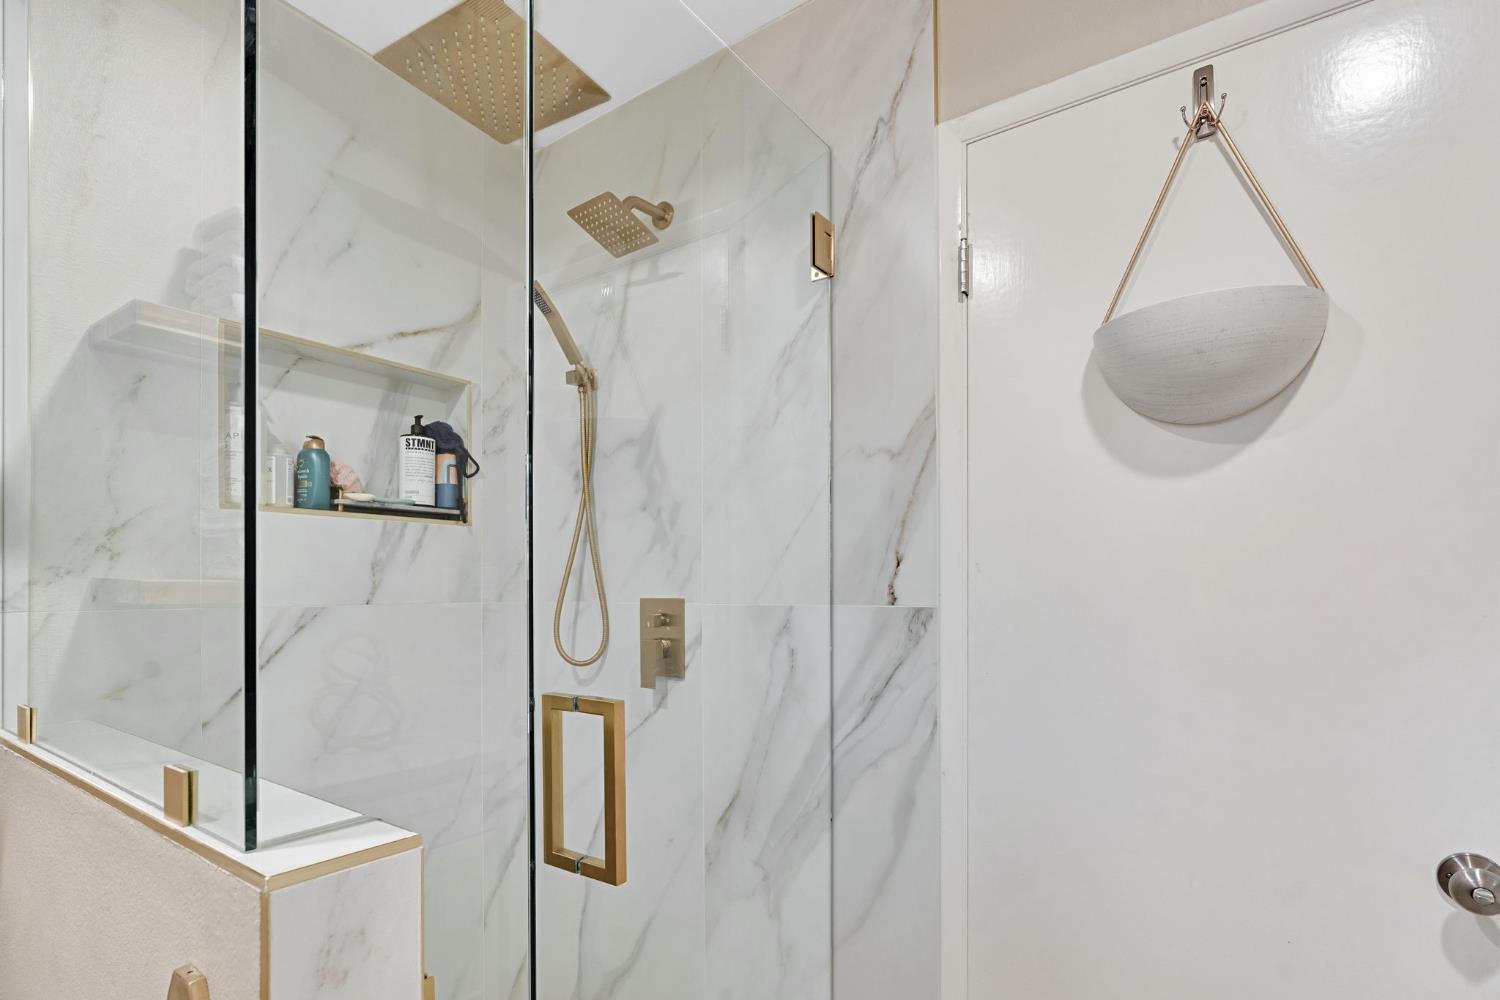
Bathroom shower with marble-look tile, glass enclosure, gold fixtures, and a recessed shelf.
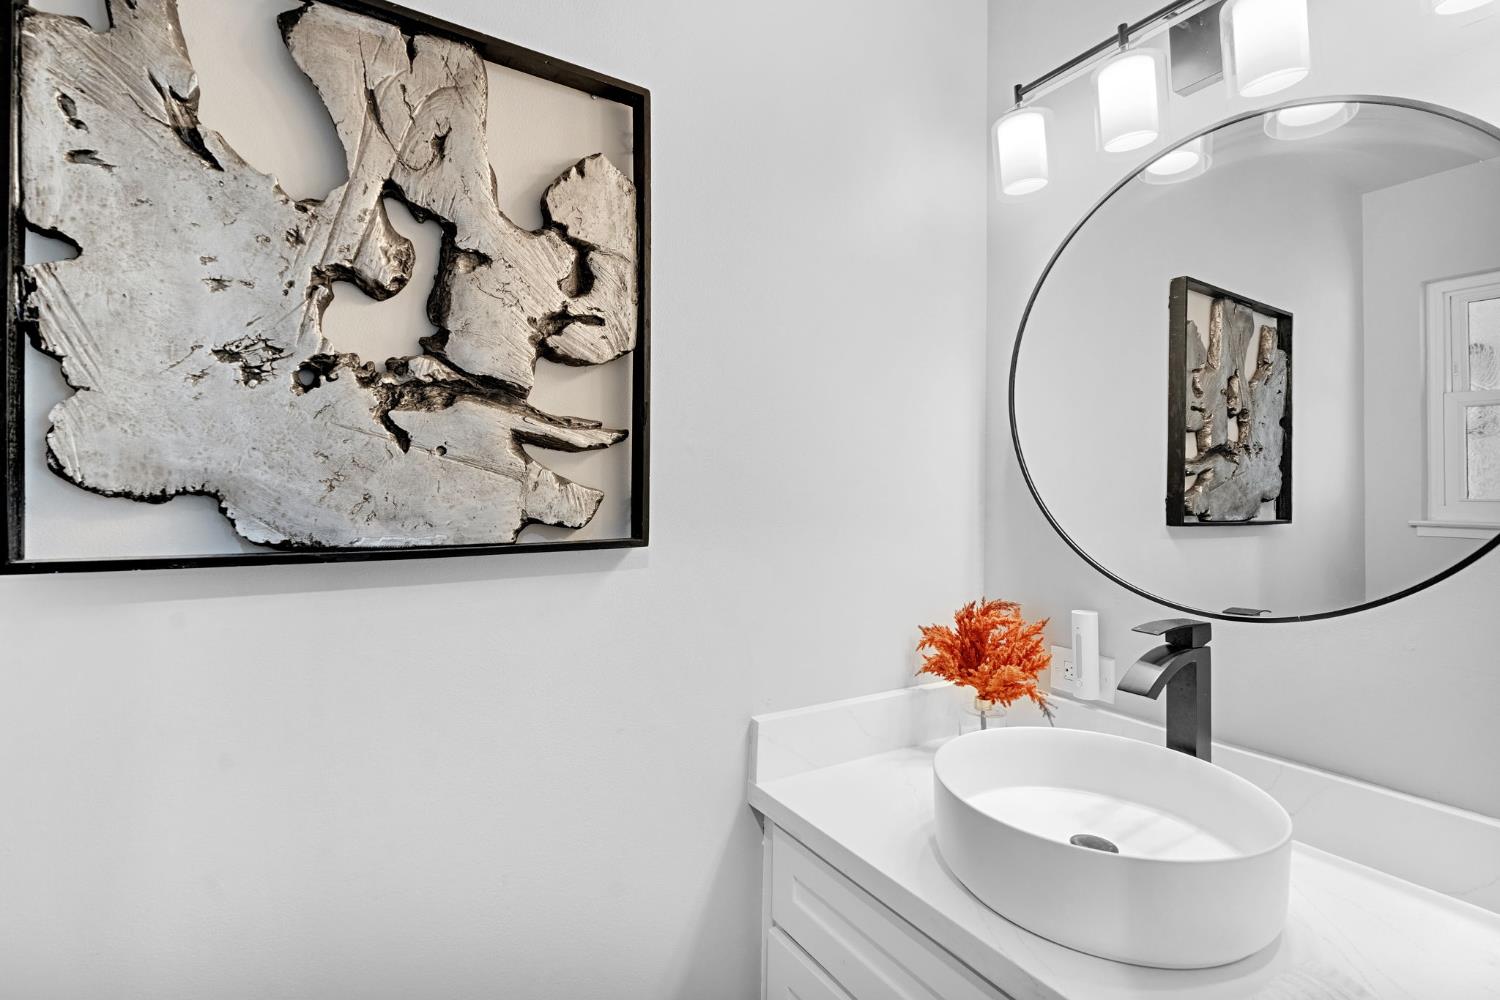
Bathroom vanity with a white vessel sink, black faucet, and large round mirror.
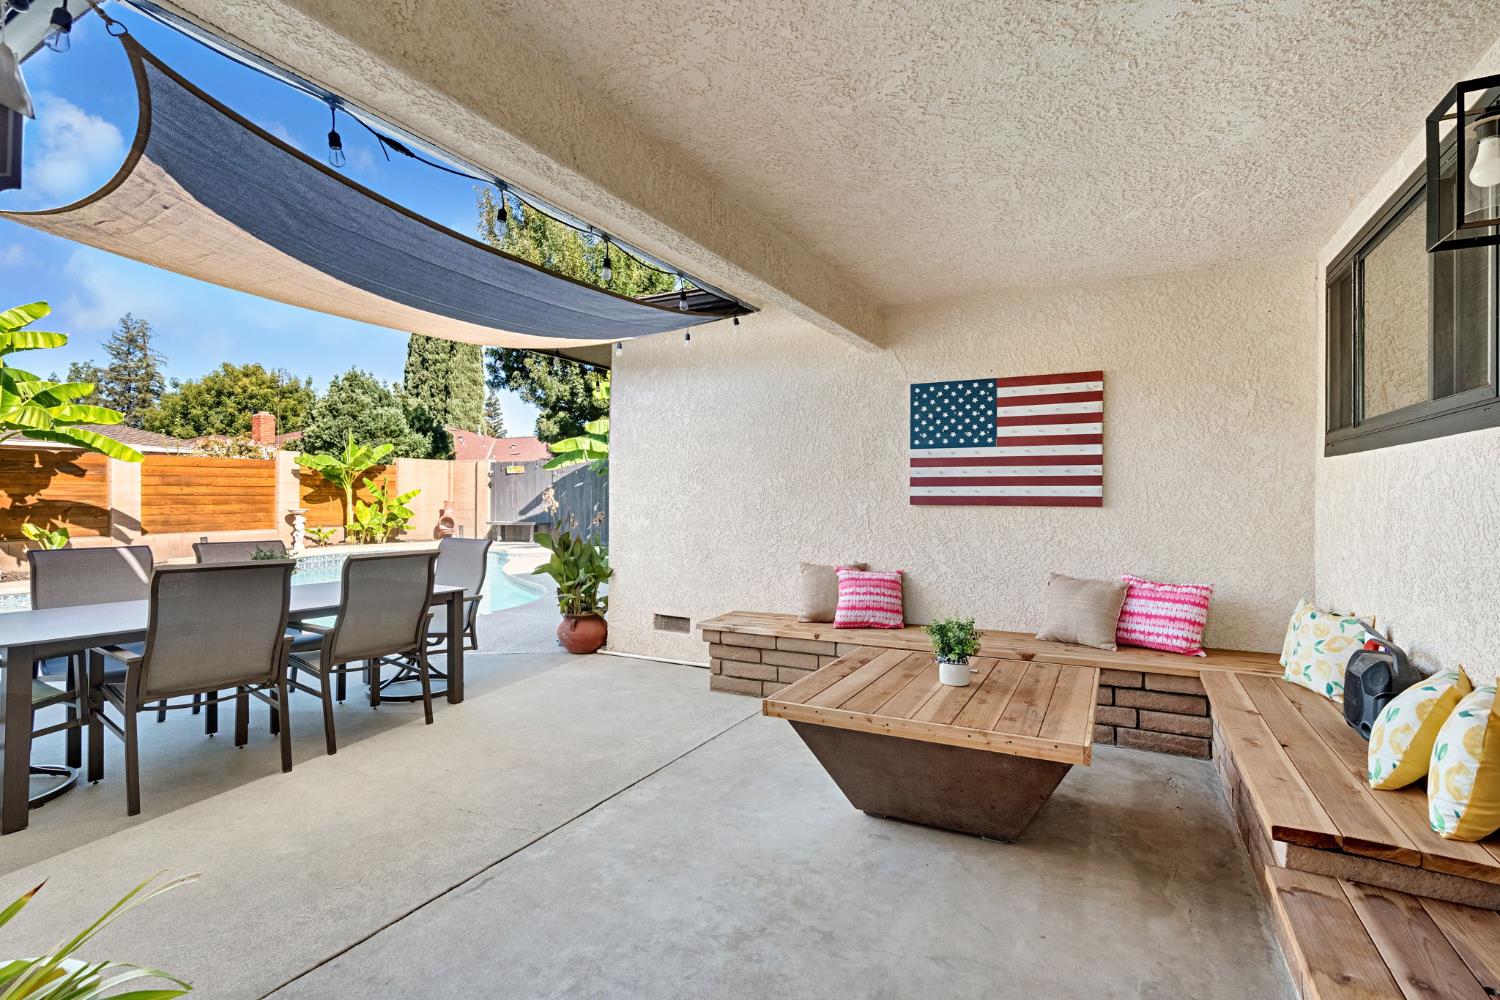
Covered backyard patio with built-in benches and a fire-pit table beside a swimming pool.
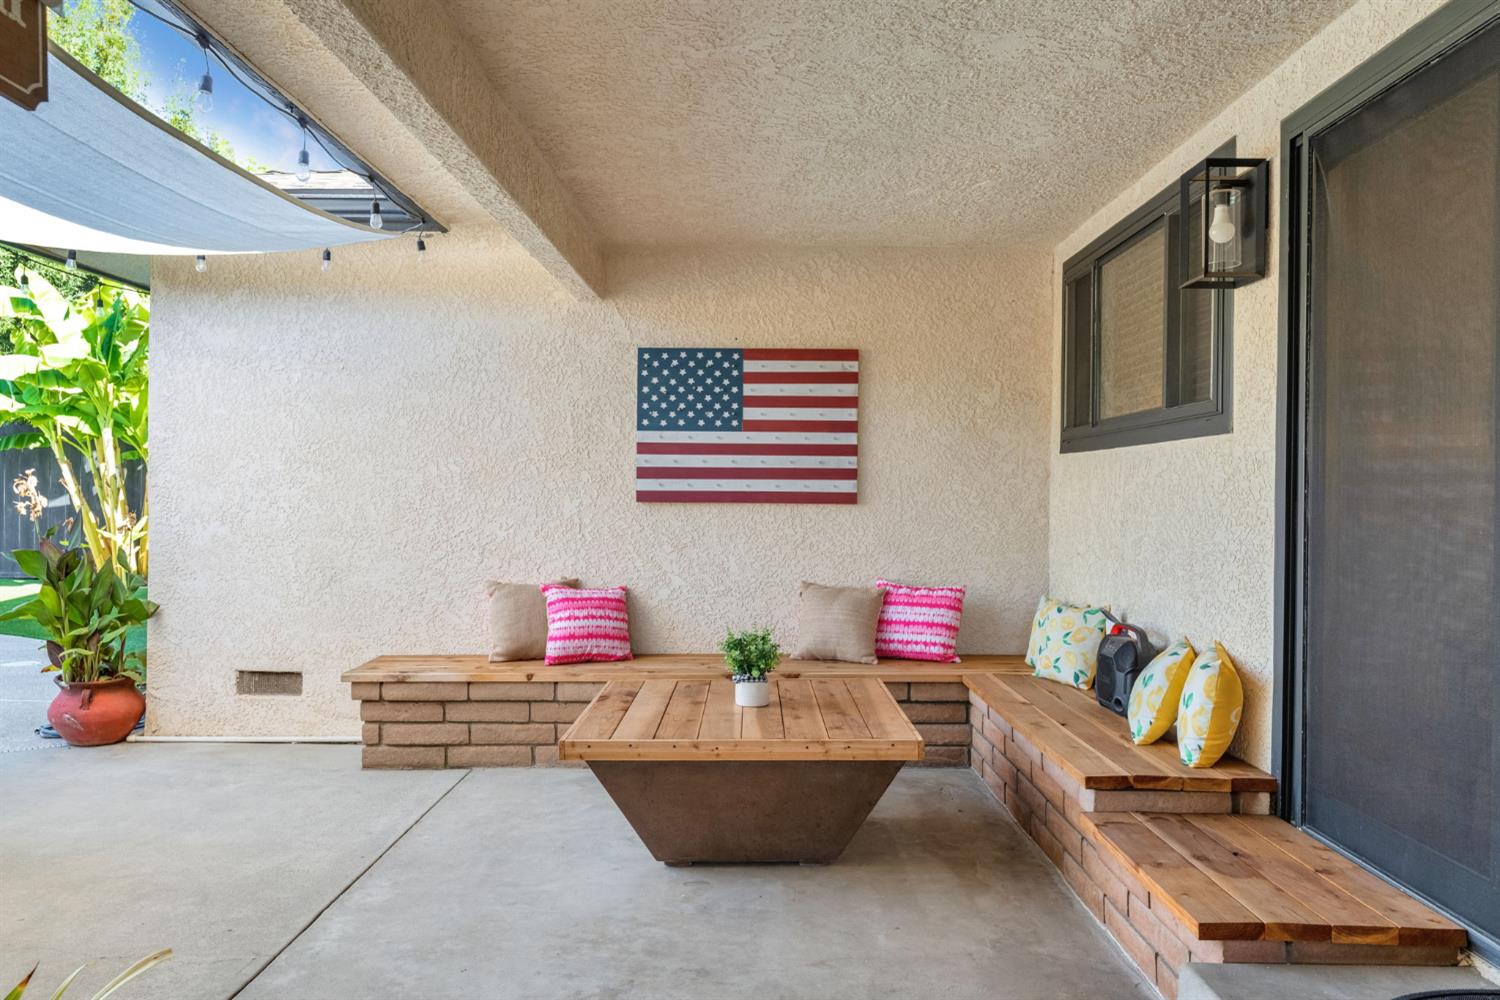
Covered patio with a wood-topped brick bench, colorful cushions, and a matching low table.
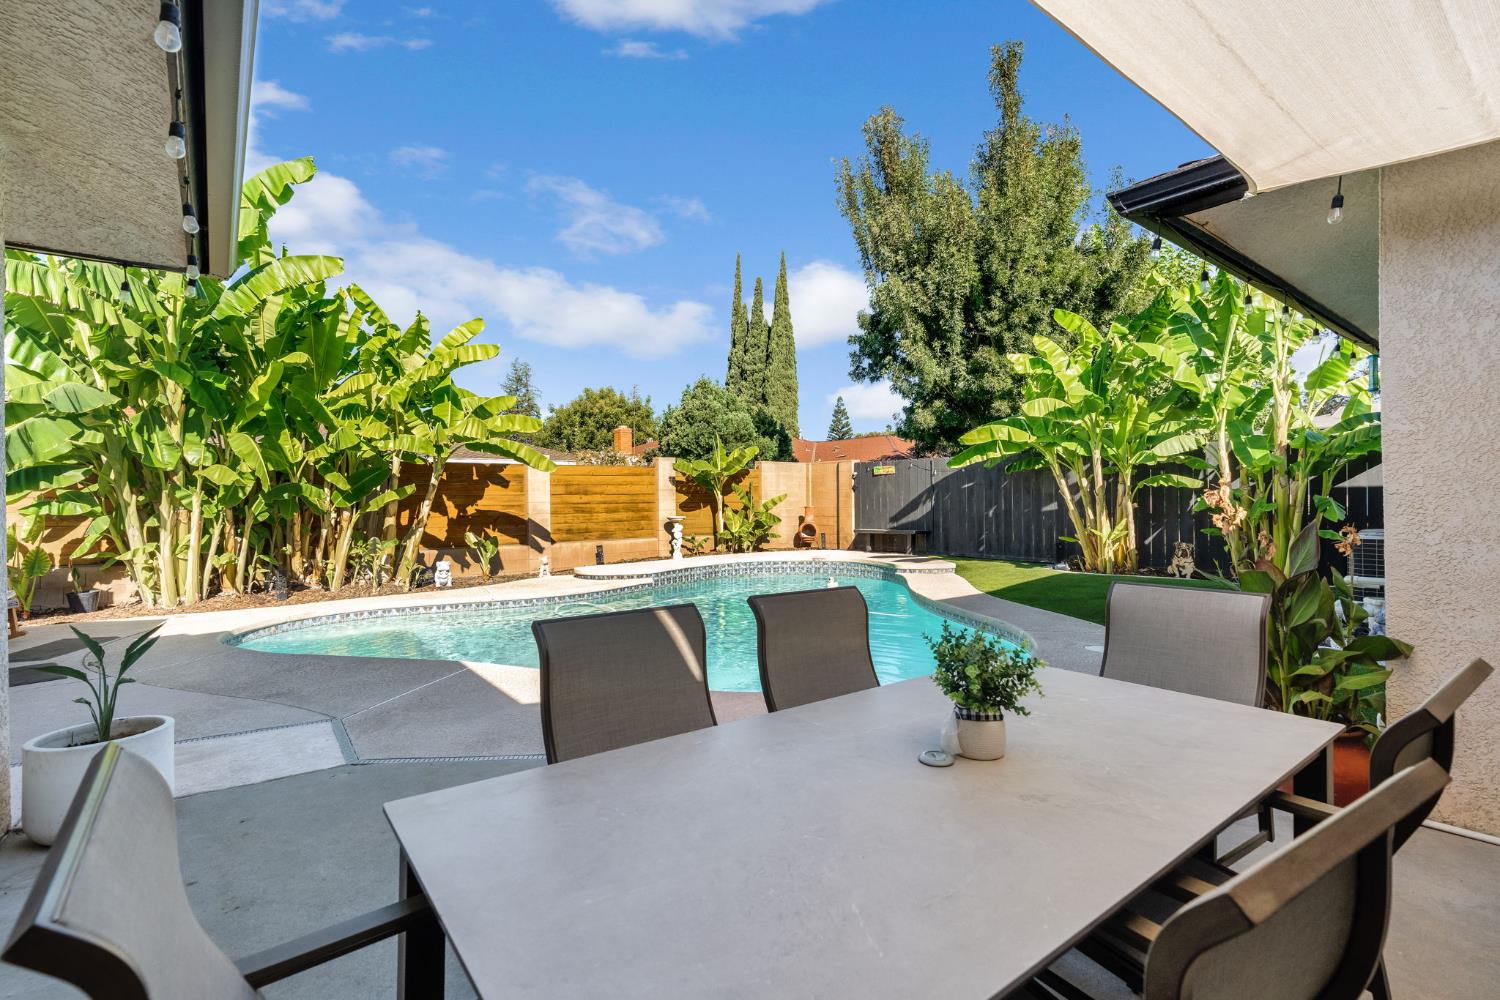
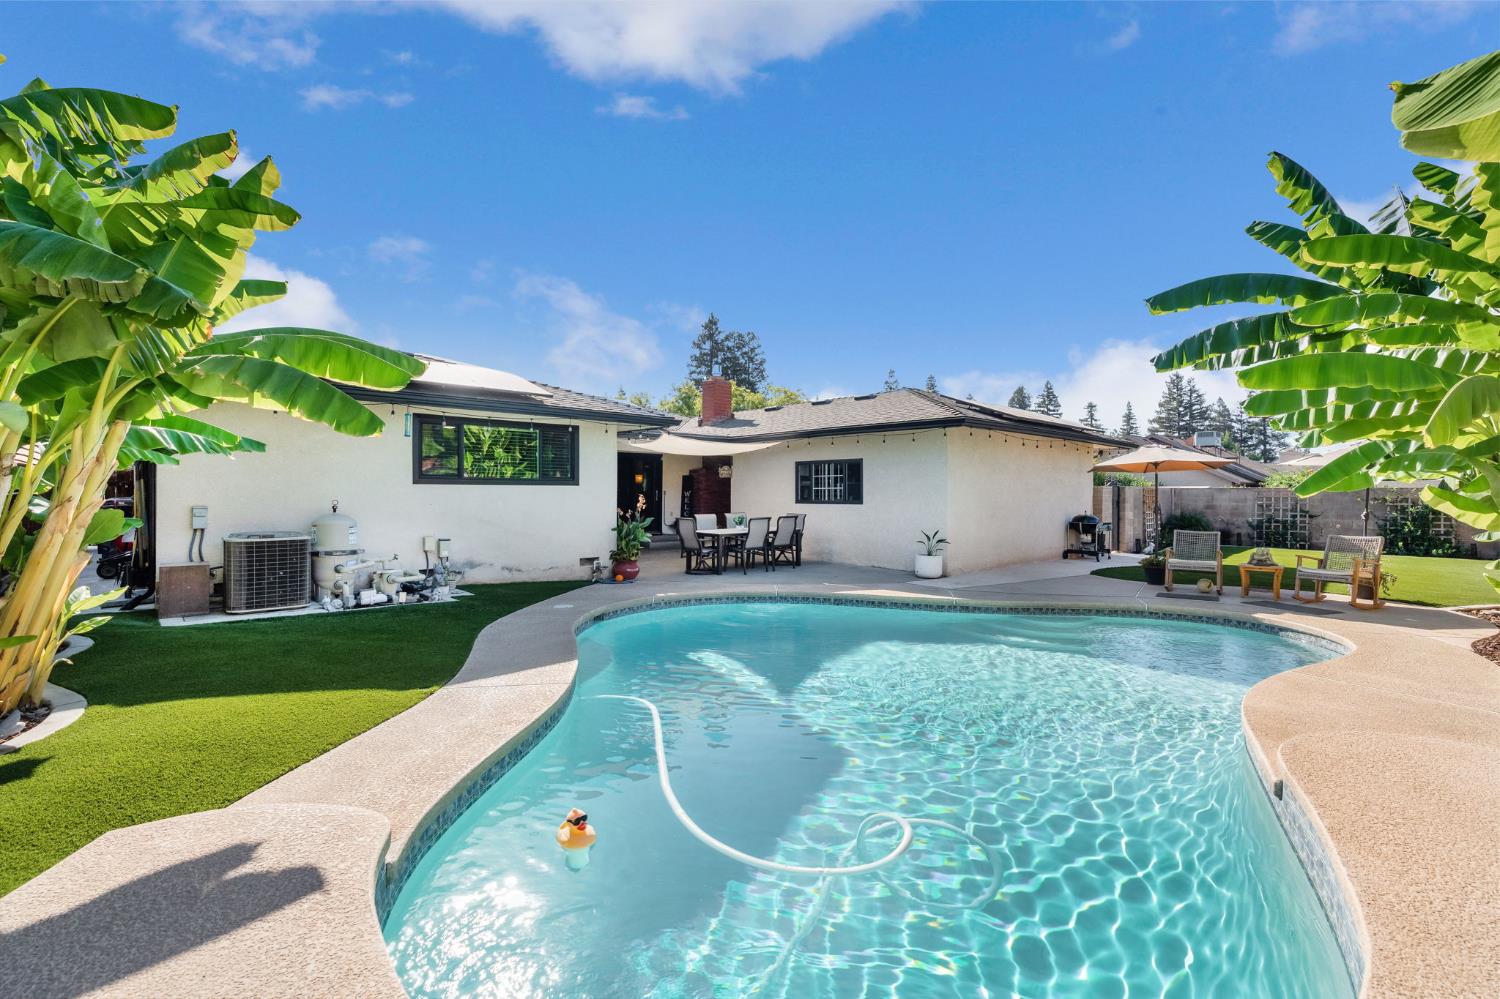
Backyard pool and patio with outdoor dining furniture and lush banana plants.
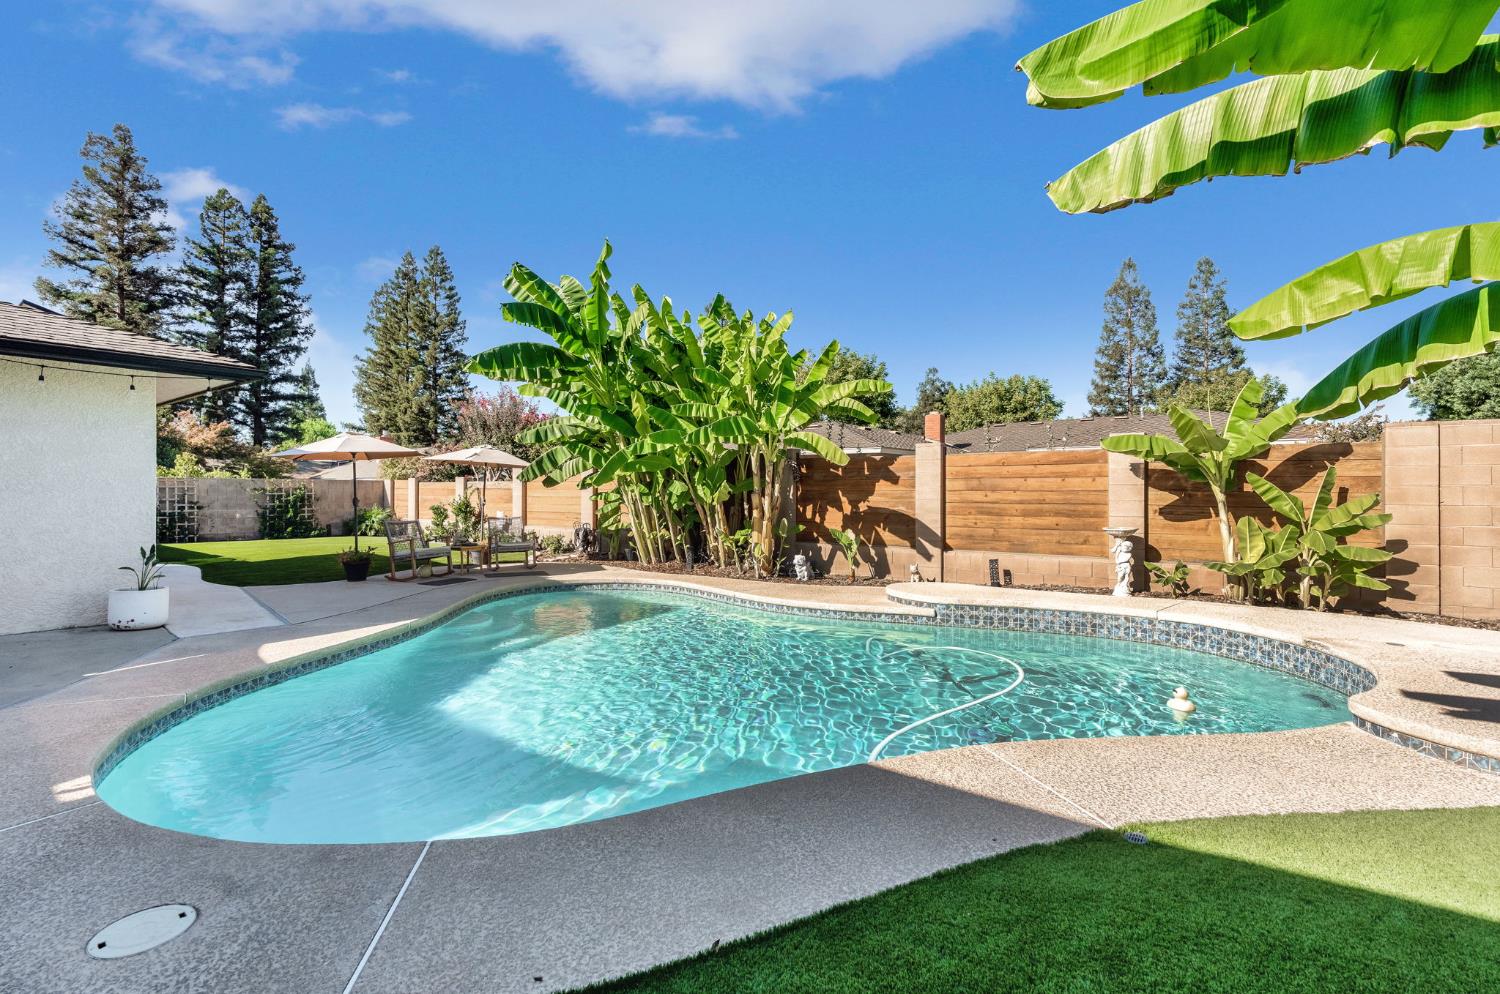
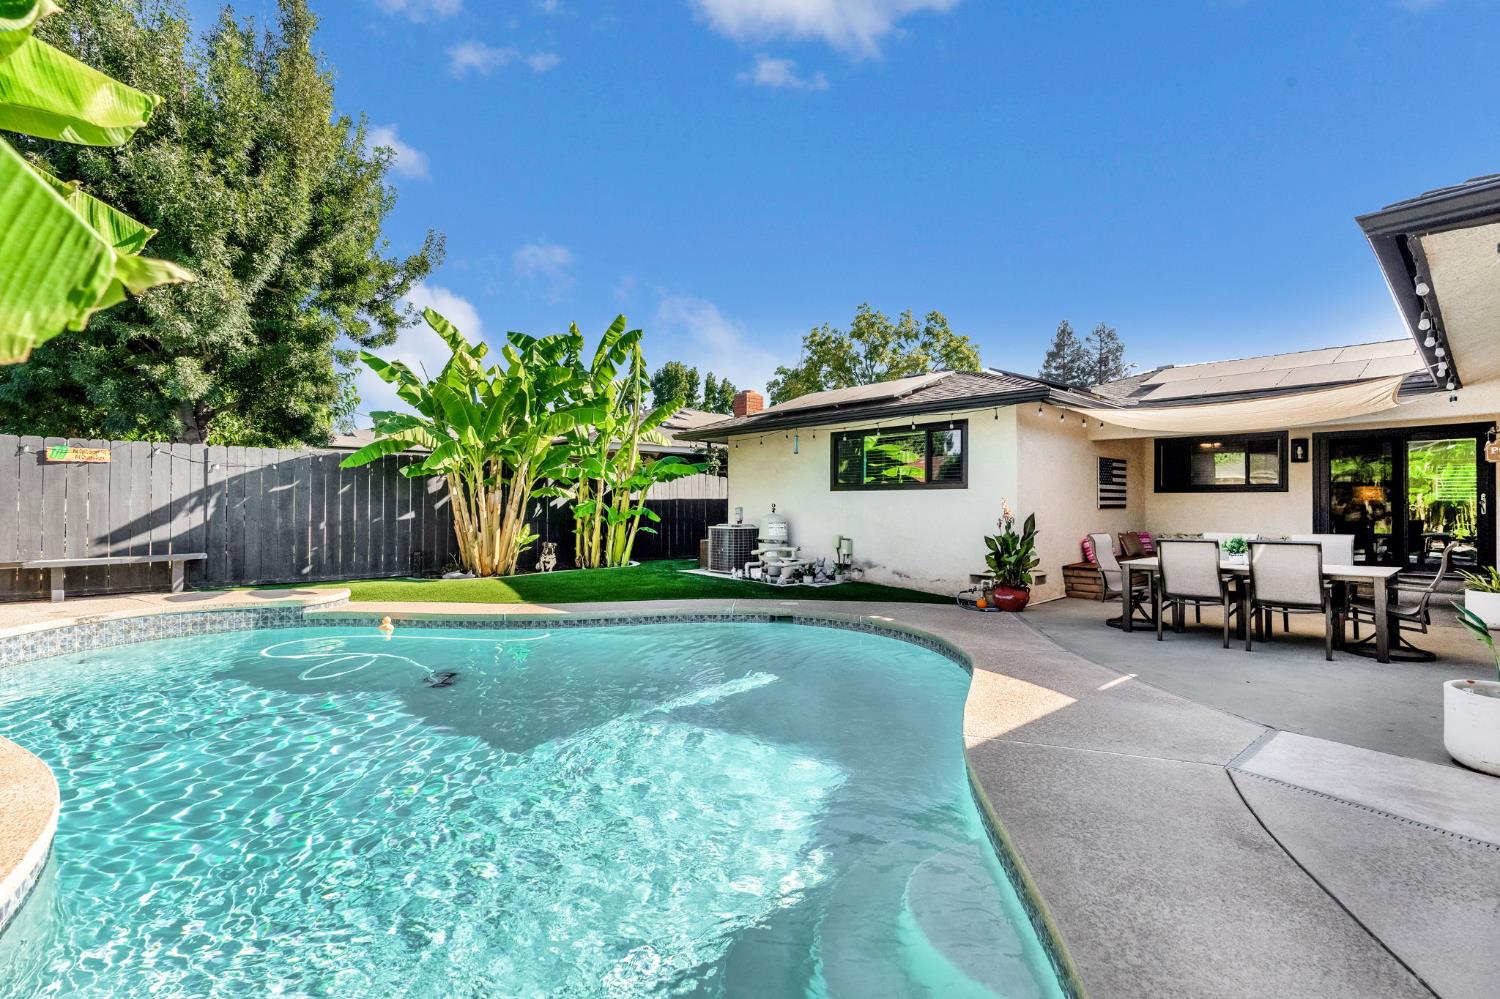
Backyard swimming pool beside a wood fence, tropical plants, lawn, and patio seating.
Backyard pool beside a covered patio, outdoor dining set, and banana plants.
Backyard pool and patio with tropical plants, outdoor dining furniture, and a shade sail.
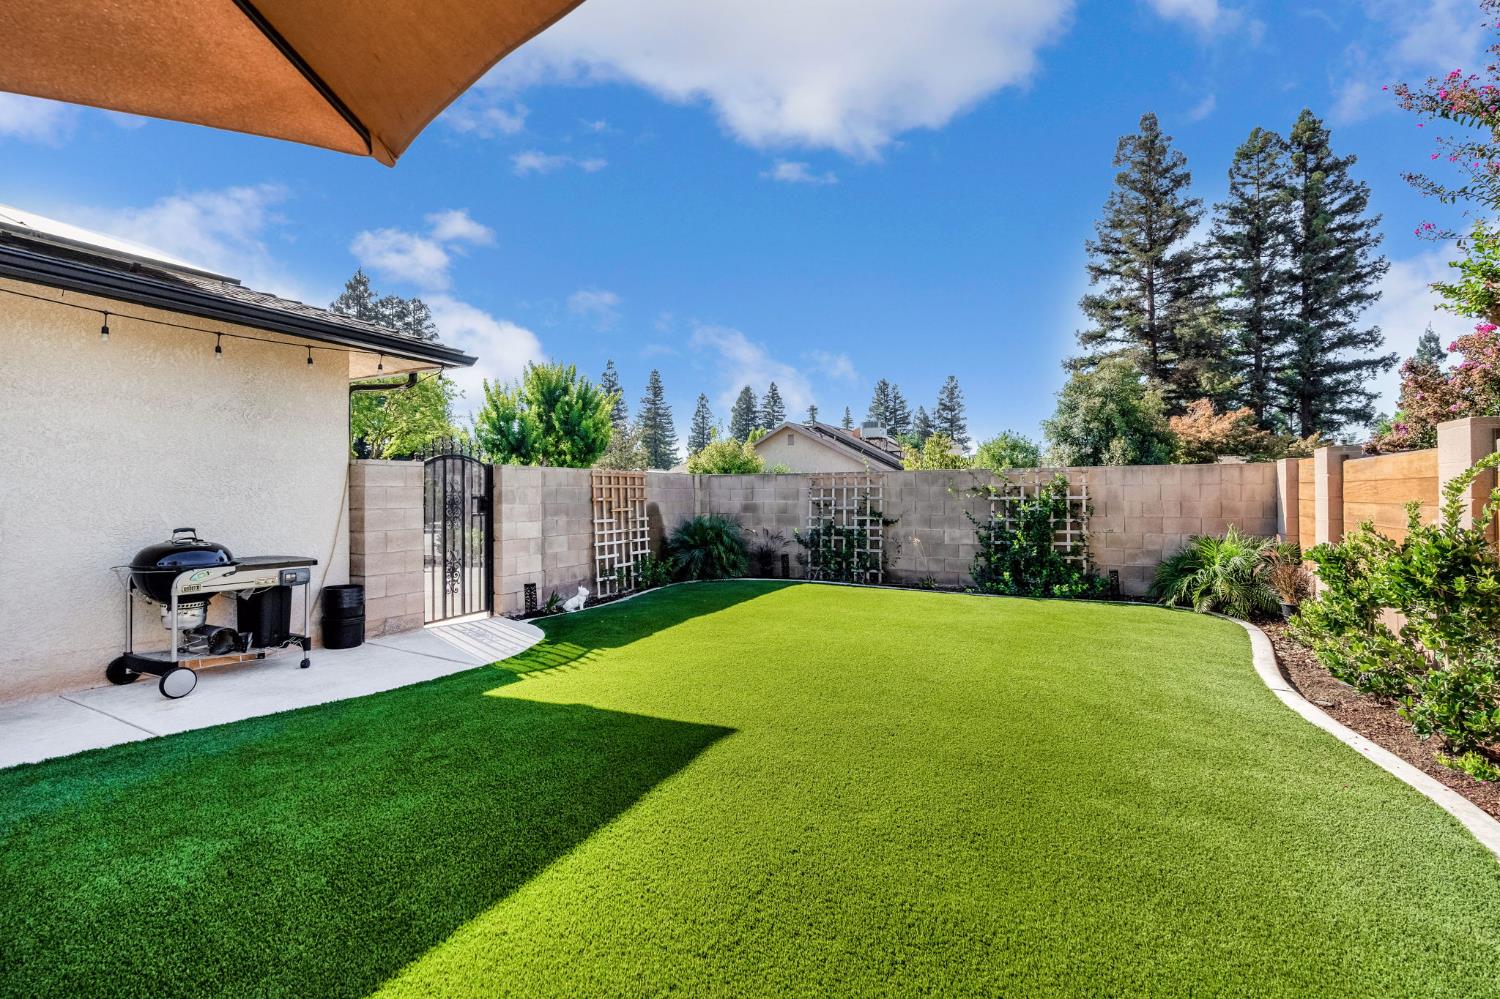
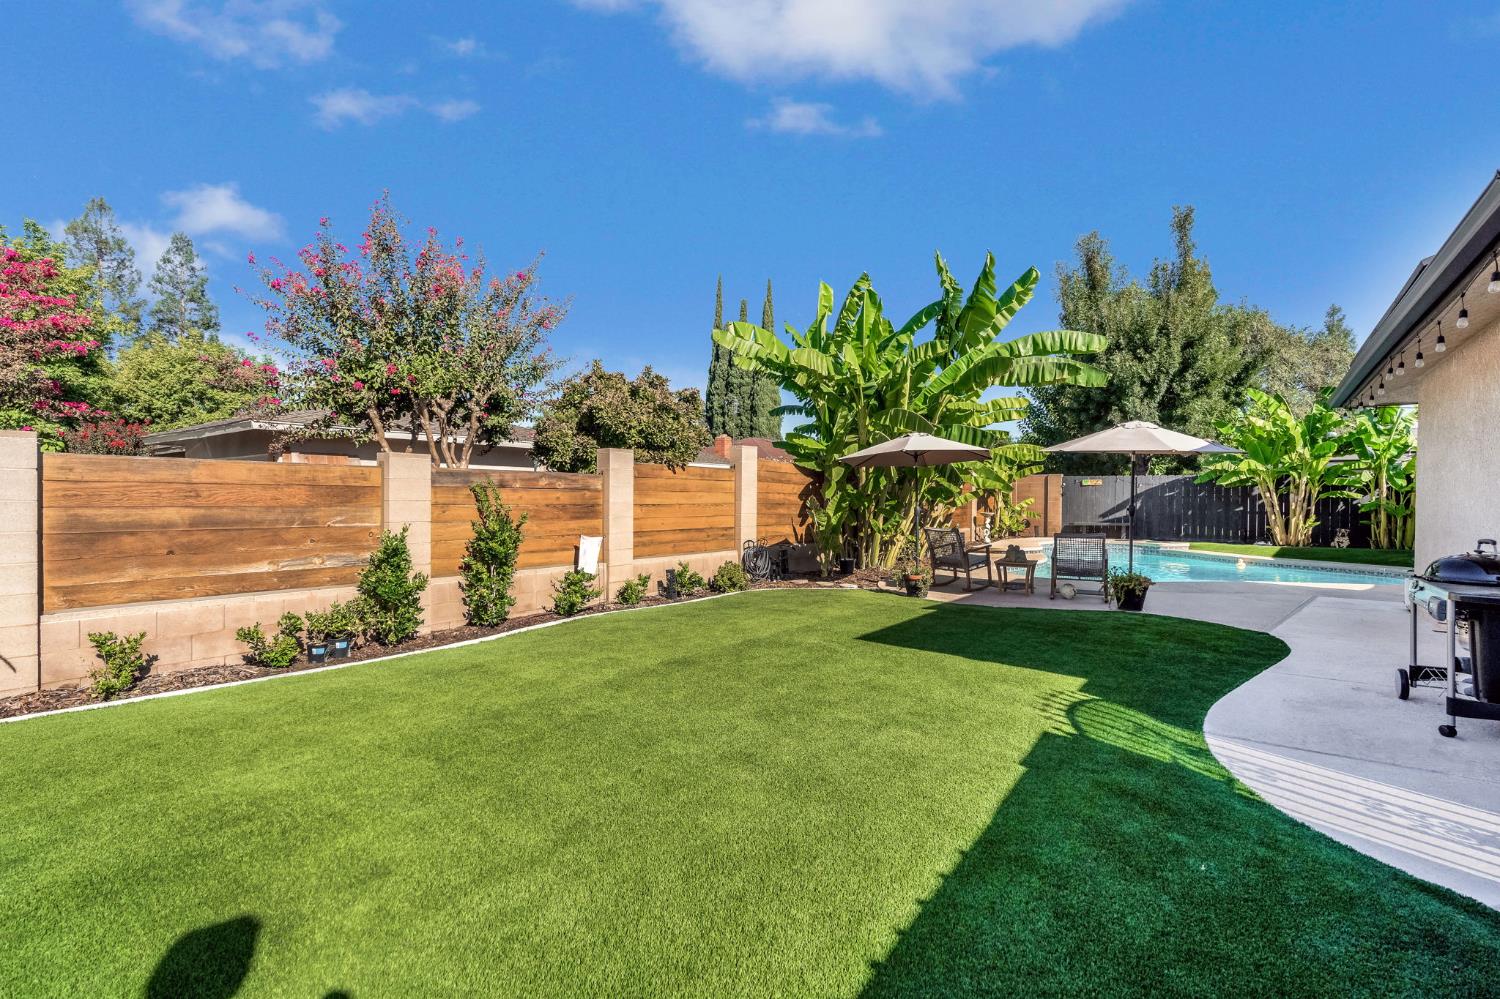
Fenced backyard with a broad green lawn, patio barbecue, and tan shade umbrella.
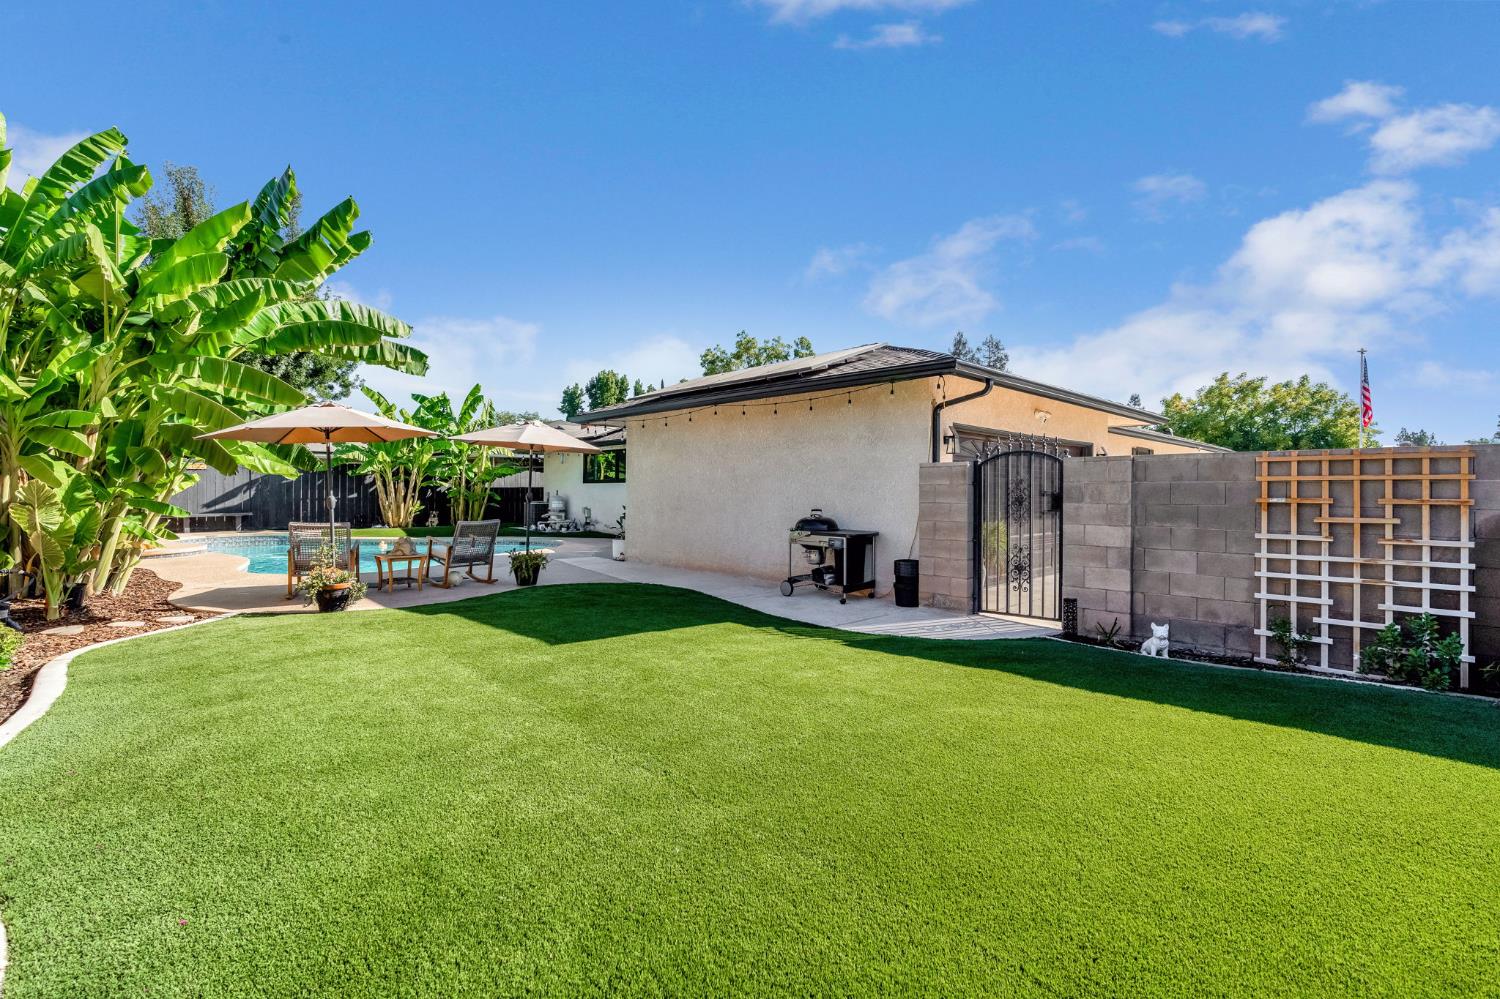
Backyard with a swimming pool, umbrella-shaded patio seating, broad artificial lawn, and banana plants.
Backyard with a swimming pool, expansive lawn, wood privacy fence, and shaded patio seating.
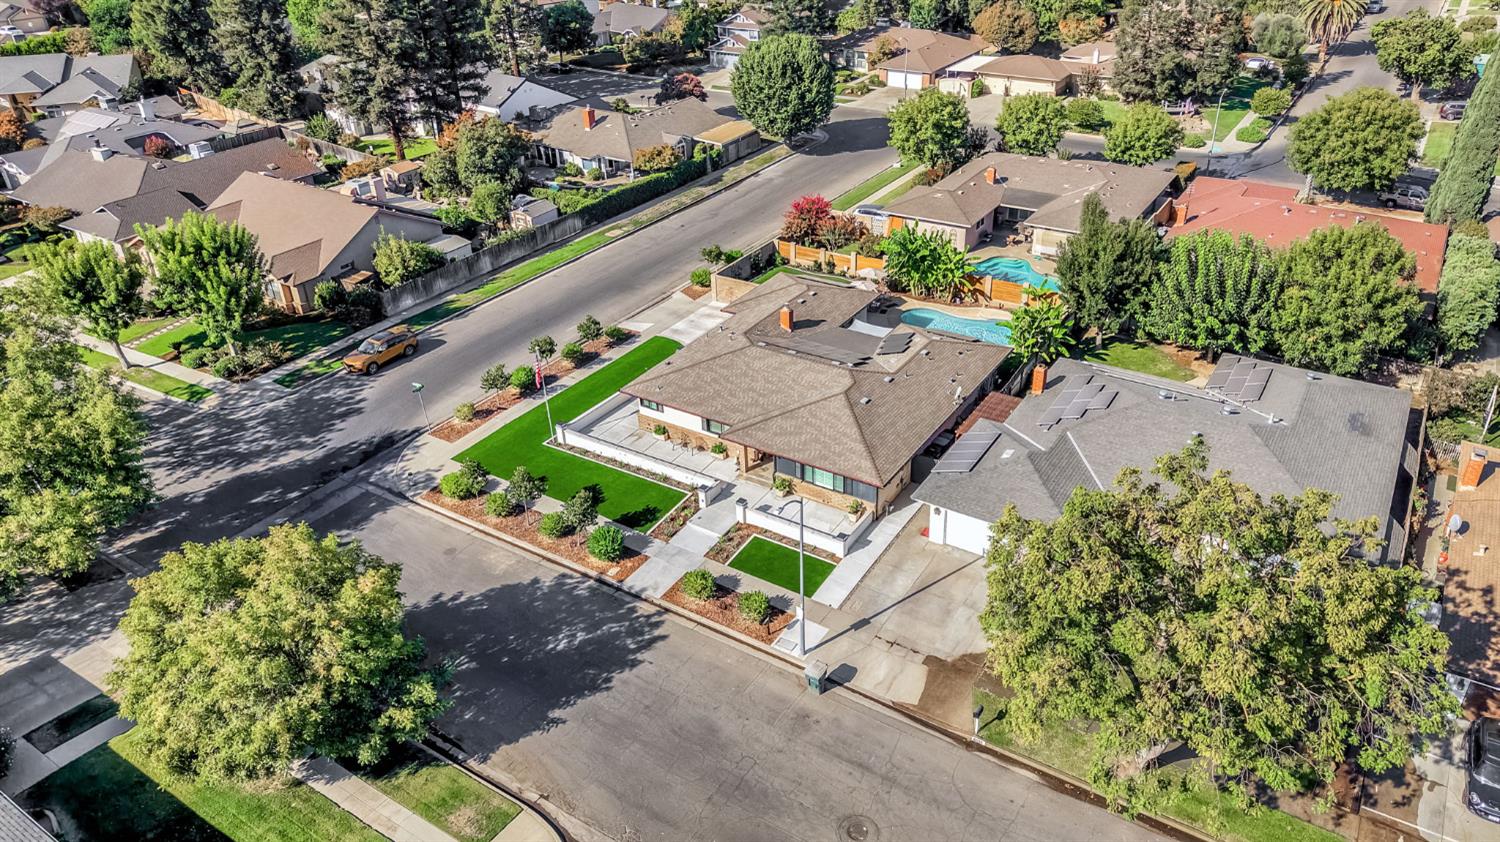
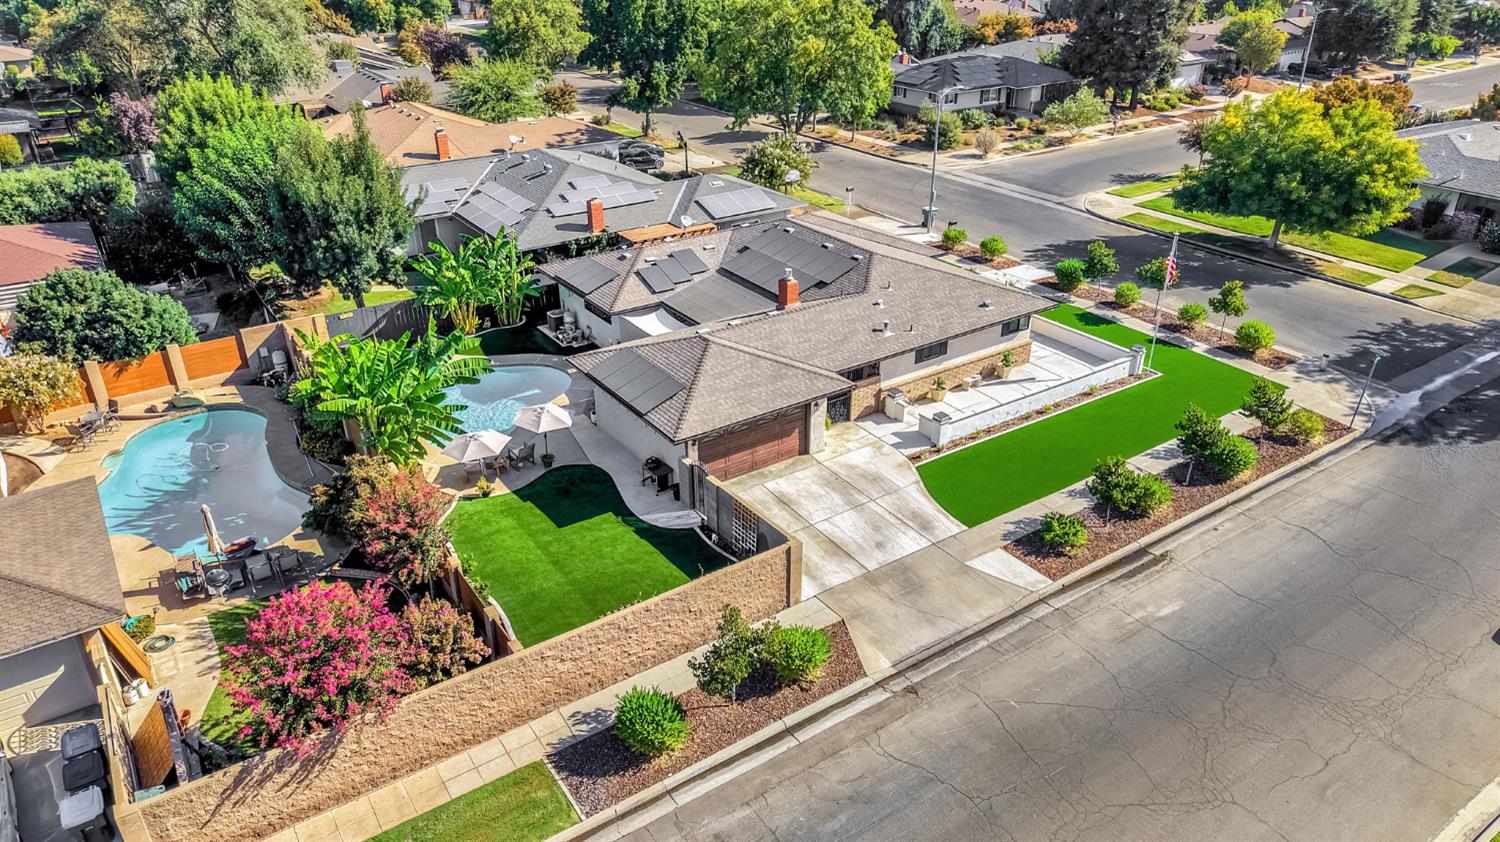
Aerial view of a single-story home on a landscaped corner lot among tree-lined Fresno streets.
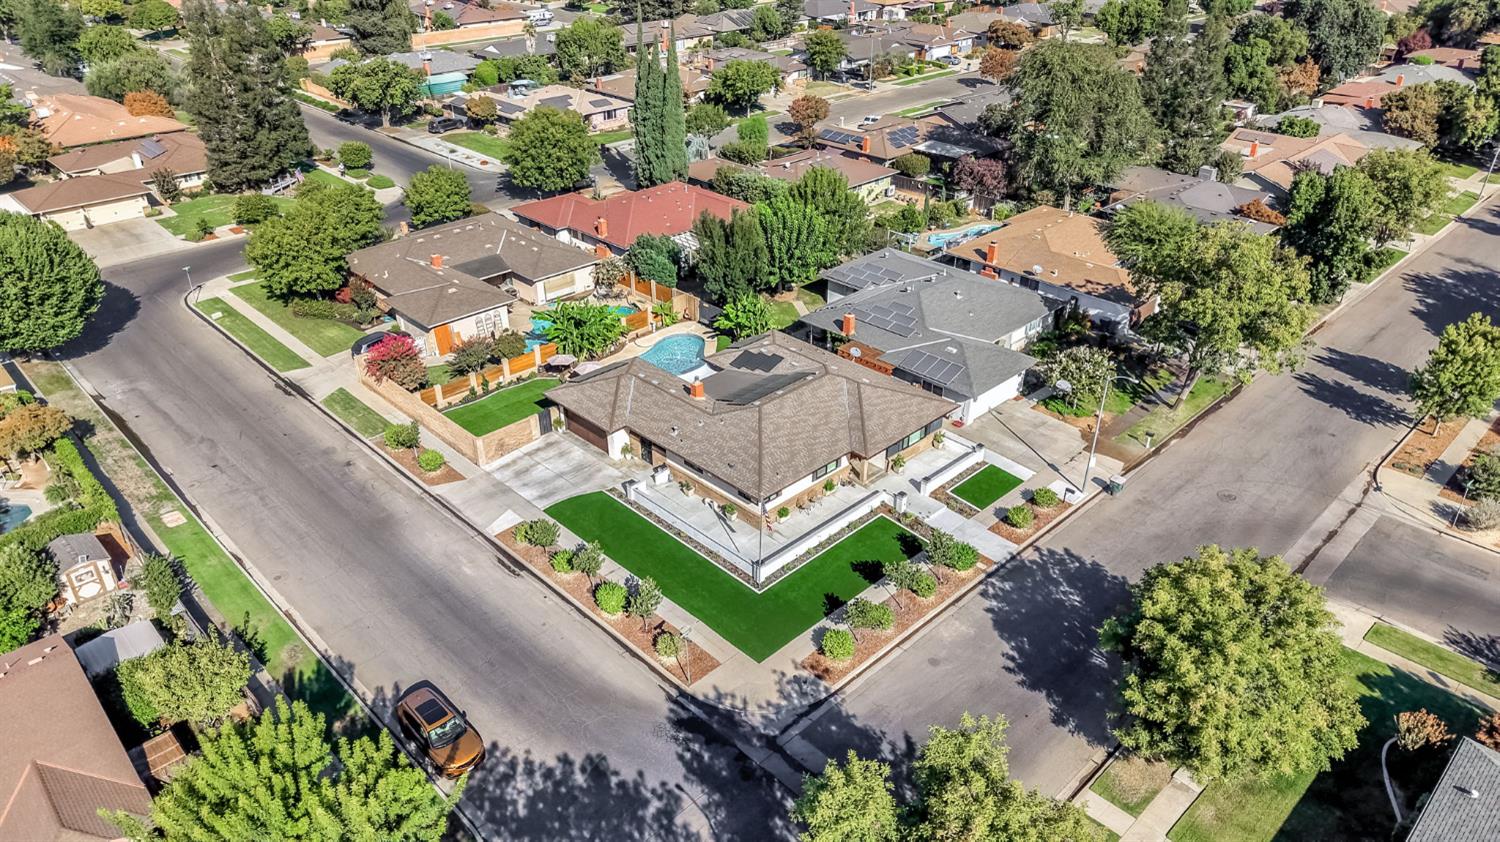
Single-story home with landscaped corner yard and rooftop solar panels, viewed from above.
Aerial view of a single-story home with a backyard pool and green lawn.
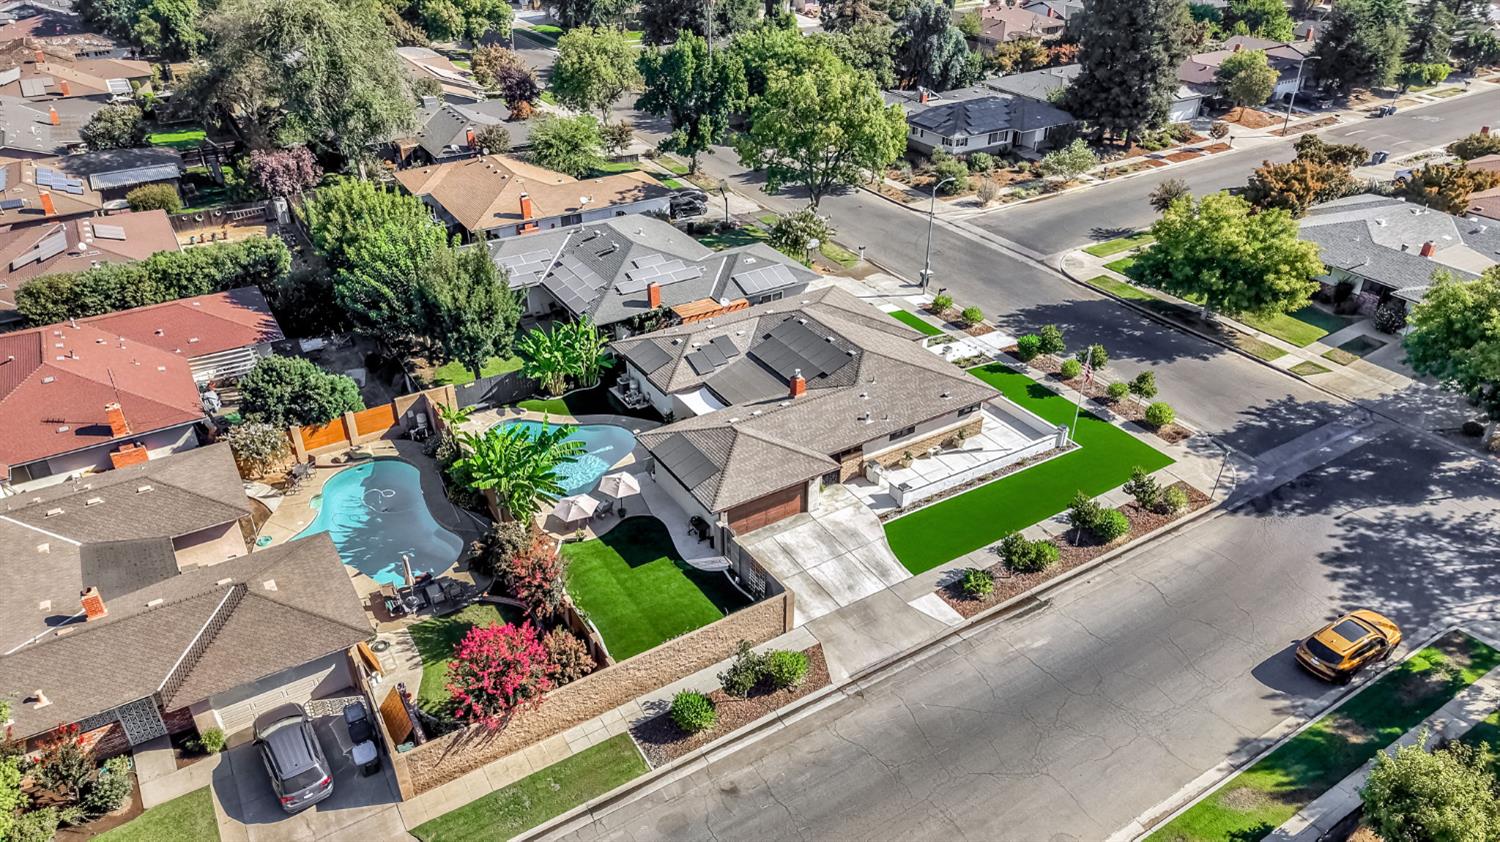
Aerial view of a single-story home with solar panels, a curved pool, and landscaped yards.
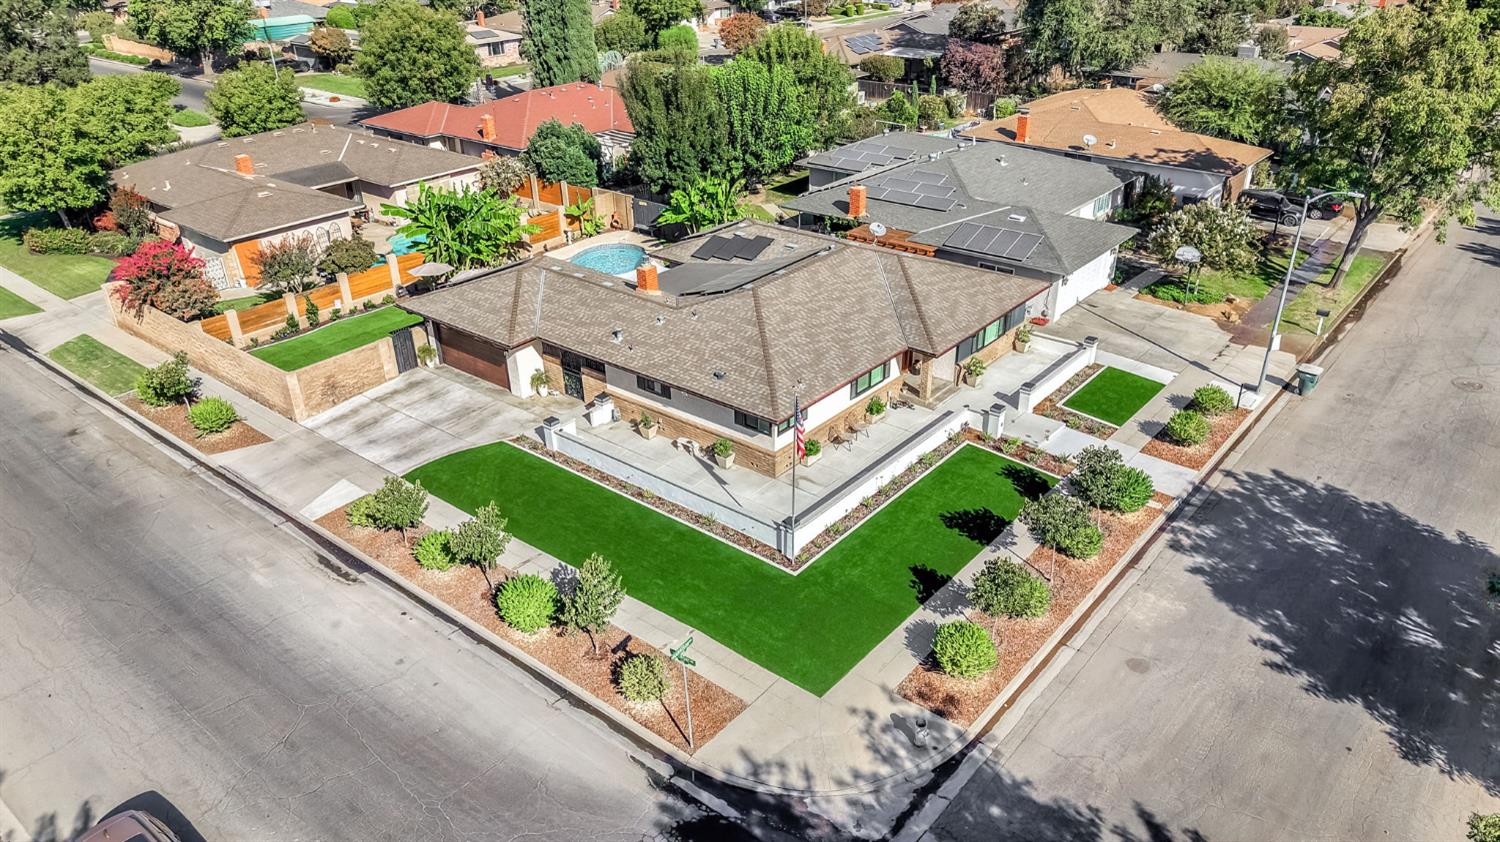
Aerial view of a corner-lot home with landscaped lawns and a fenced backyard pool.
Aerial view of a corner-lot home with landscaped lawns, a driveway, and a backyard pool.
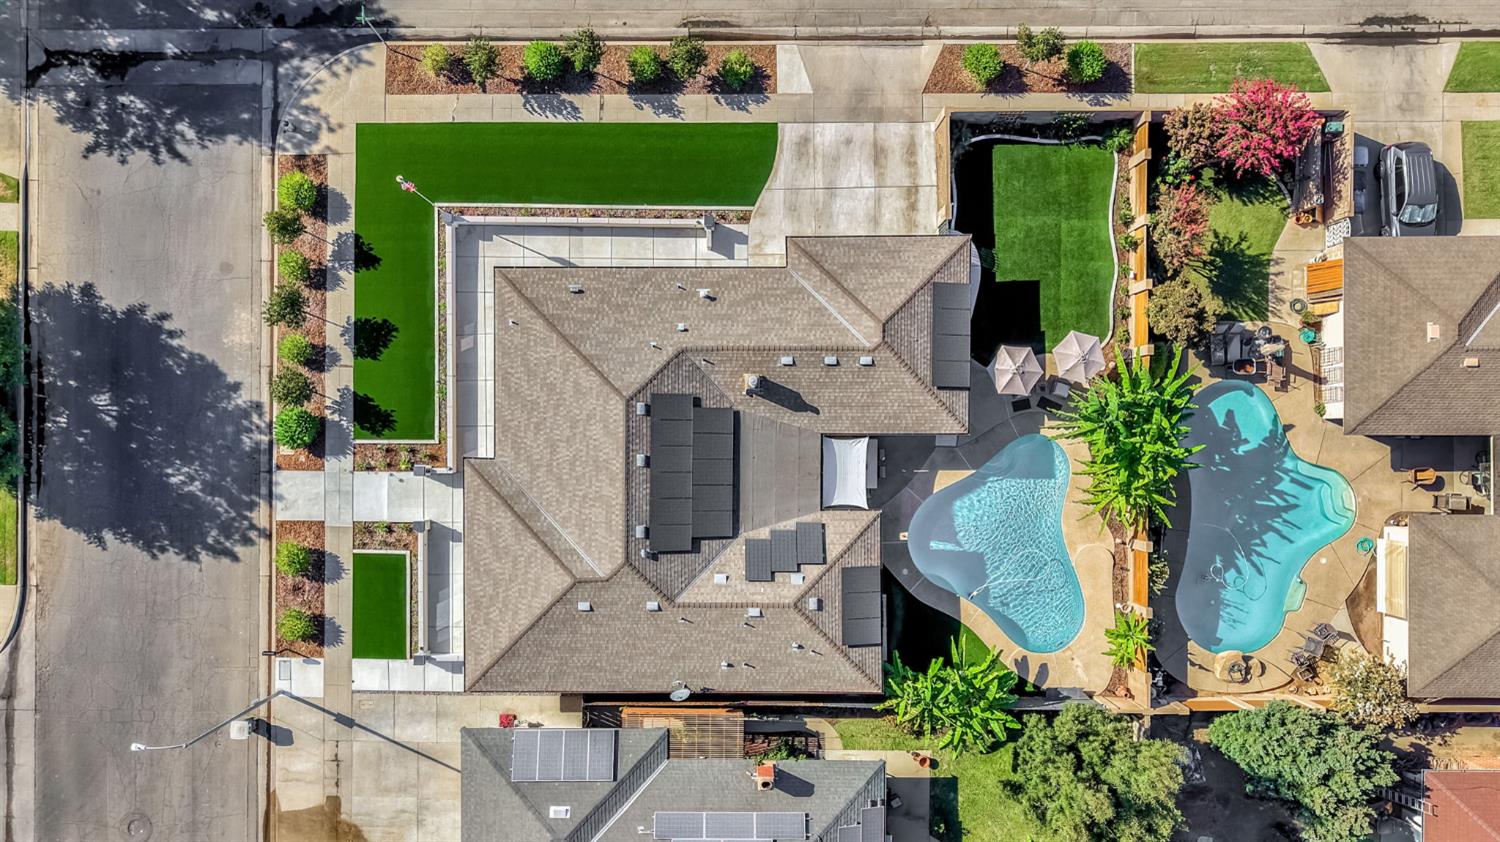
Aerial view of a home with a curved backyard pool and landscaped lawns.
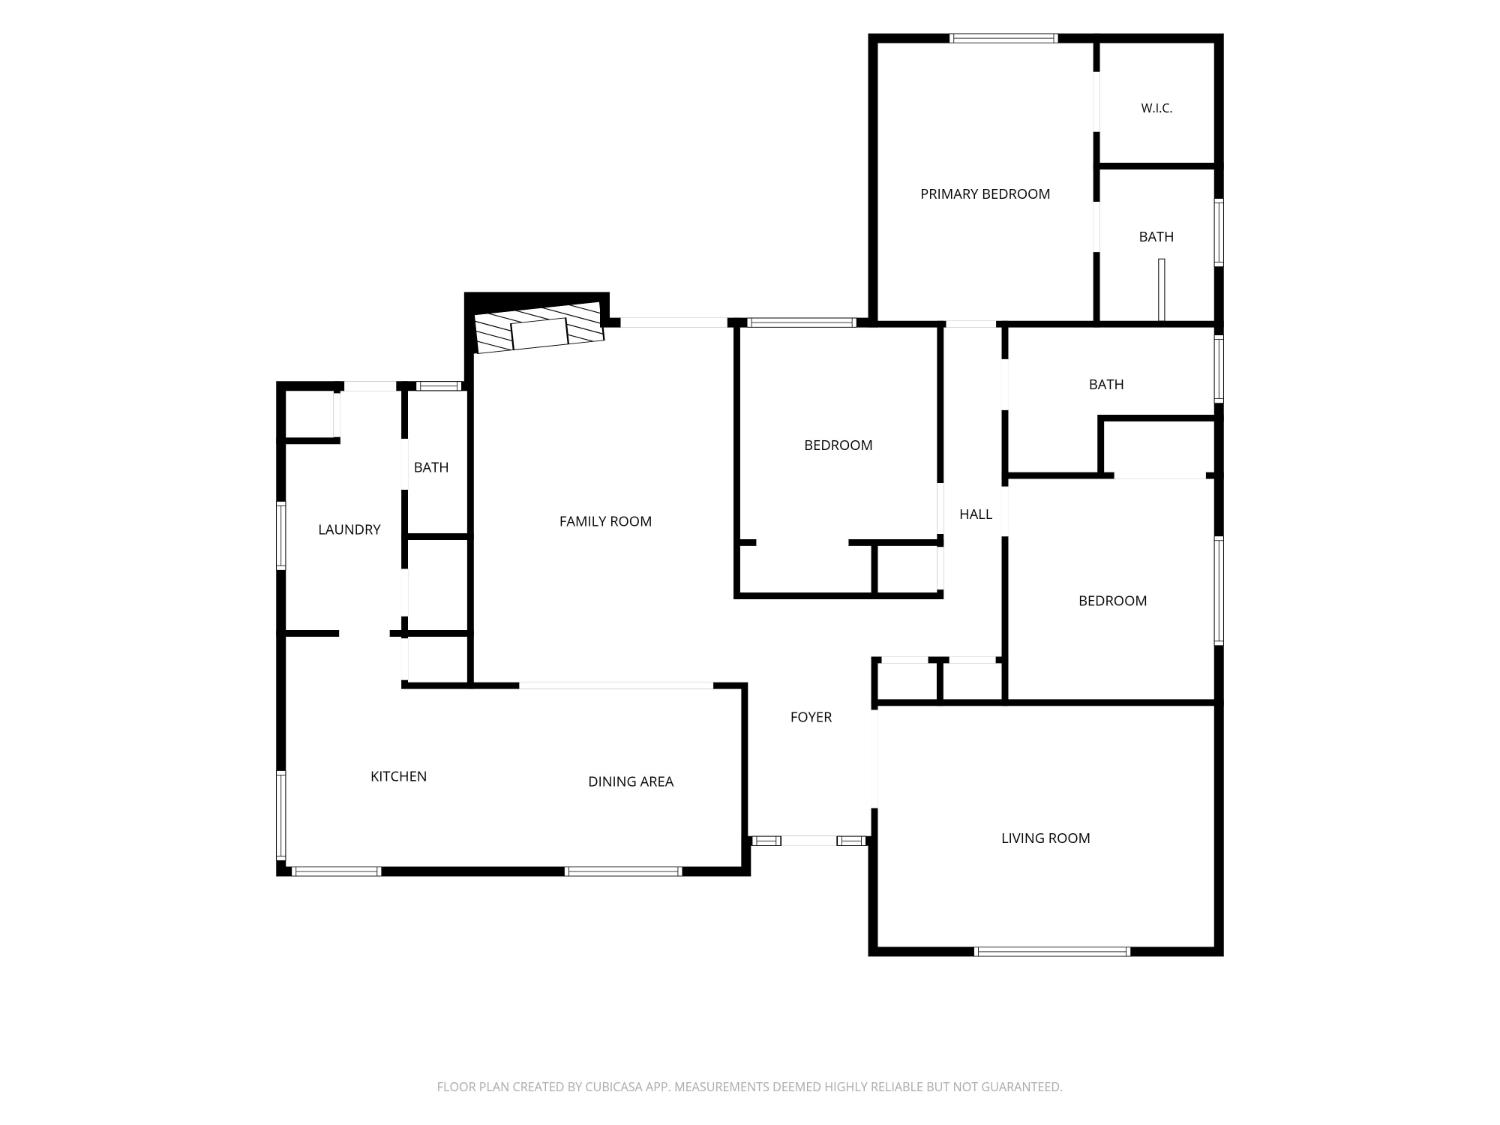
Floor plan showing a primary bedroom, two bedrooms, three baths, laundry, family room, kitchen, dining area, foyer, and living room.
SEE ALL PHOTOS
Single-story home with a central walkway, landscaped front yard, and attached garage.
Single-story home with a broad driveway, green lawn, landscaped yard, and low white front wall.
Single-story corner home with tan stucco, manicured lawn, and an American flag.
Single-story stucco home behind a green lawn, with a tall flagpole and American flag.
Home exterior with a wide concrete walkway, low walls, planters, and an American flag.
Home exterior with a broad concrete walkway, porch chairs, and landscaped front yard.
Single-story stucco house with a wooden garage door, gated entry, and landscaped front lawn.
Home entrance with a brown oval-glass door, cream stucco, dark gray siding, and address plaque 6615.
Furnished entryway with an oval-glass front door, woven bench, and view into the living room.
Entryway with an oval-glass wood front door, bench, and view into a carpeted living room.
Living room with a beige sectional, large television, ceiling fan, and framed Flag of Honor display.
Living room with a white brick fireplace, wood floors, and sliding glass doors to an outdoor seating area.
Furnished living room with a white brick fireplace, wood floors, and sliding glass doors.
Living room with beige sofas, a white brick fireplace, wood floors, and sliding glass doors to a patio.
Living room with tan reclining sofas, carved wall art, wood flooring, and an adjoining dining area.
Living room with leather seating, carved media console, ceiling fan, and adjoining dining area.
Bright kitchen and dining area with white cabinetry, a granite breakfast bar, and a glass dining table by shuttered windows.
Bright white kitchen with granite peninsula, shaker cabinets, and stainless steel refrigerator.
Bright kitchen with granite counters, paneled cabinets, a stainless dishwasher, and warm wood flooring.
Kitchen with white cabinetry, stone counters, stainless appliances, and warm wood flooring.
Bright kitchen with white cabinets, granite counters, a double-basin sink, and stainless-steel dishwasher.
Open-plan kitchen and dining area with a large stainless-steel refrigerator and hardwood floors.
Laundry room with black front-loading washer and dryer beneath white cabinets and countertops.
Living room with a reclining sofa, plantation shutters, ceiling fan, and sunlight across the carpet.
Living room with plantation shutters, a brown reclining loveseat, and sunlight across the carpet.
Bedroom with a white quilted bed, collectible display shelves, and a desk beneath a wide window.
Bedroom with white quilted bedding, a ceiling fan, closet doors, and display shelving.
Bedroom with a blush-pink bed, white dressers, and a ceiling fan.
Bedroom with a pale pink bedspread, white closet doors, and a large leaning mirror.
Bathroom with a double white vanity, vessel sinks, illuminated mirror, and gold fixtures.
Bathroom with a marble-look walk-in shower, gold fixtures, white vanity, and small window.
Furnished bedroom with a rustic wood bed, white bedding, and a ceiling fan.
Bedroom with a large bed, wood-look flooring, and horse-themed wall art.
Bathroom vanity with a white vessel sink, gold faucet, and illuminated mirror beneath a window.
Bathroom shower with marble-look tile, glass enclosure, gold fixtures, and a recessed shelf.
Bathroom vanity with a white vessel sink, black faucet, and large round mirror.
Covered backyard patio with built-in benches and a fire-pit table beside a swimming pool.
Covered patio with a wood-topped brick bench, colorful cushions, and a matching low table.
Backyard pool and patio with outdoor dining furniture and lush banana plants.
Backyard swimming pool beside a wood fence, tropical plants, lawn, and patio seating.
Backyard pool beside a covered patio, outdoor dining set, and banana plants.
Backyard pool and patio with tropical plants, outdoor dining furniture, and a shade sail.
Fenced backyard with a broad green lawn, patio barbecue, and tan shade umbrella.
Backyard with a swimming pool, umbrella-shaded patio seating, broad artificial lawn, and banana plants.
Backyard with a swimming pool, expansive lawn, wood privacy fence, and shaded patio seating.
Aerial view of a single-story home on a landscaped corner lot among tree-lined Fresno streets.
Single-story home with landscaped corner yard and rooftop solar panels, viewed from above.
Aerial view of a single-story home with a backyard pool and green lawn.
Aerial view of a single-story home with solar panels, a curved pool, and landscaped yards.
Aerial view of a corner-lot home with landscaped lawns and a fenced backyard pool.
Aerial view of a corner-lot home with landscaped lawns, a driveway, and a backyard pool.
Aerial view of a home with a curved backyard pool and landscaped lawns.
Floor plan showing a primary bedroom, two bedrooms, three baths, laundry, family room, kitchen, dining area, foyer, and living room.
For Sale

6615 N Harrison Avenue

6615 N Harrison Avenue, Fresno, CA 93711

$574,950
Single-story pool home | Owned solar | Remodeled baths/Laundry Area | Fig Garden areaUpdated single-story home in the Fig Garden area of northwest Fresno, offering 3 bedrooms, 2.25 baths and 1,890 sq ft on an 8,640 sq ft corner lot. Built in 1979, with all bedrooms on one level. The quarter bath is a dedicated pool bath, so swimmers never track through the house. Solar is owned free and clear, no lease or loan to assume.The recent work is extensive. Remodeled bathrooms, plus a remodeled indoor laundry room with a door out to the covered breezeway, suitable for use as a mudroom. Updated windows. Wide-plank wood-look flooring runs through the entry, family room, dining area and kitchen, with carpet in the formal living room, plantation shutters throughout and beadboard wainscoting.The kitchen has white raised-panel cabinetry, granite countertops, white subway tile backsplash, gas cooktop, stainless dishwasher, recessed lighting and a peninsula with bar seating. Two separate living areas: a formal living room, plus a family room with a white painted brick fireplace and raw wood mantel that opens through a slider to the covered patio.Outside, the pool has been freshly replastered and all pool equipment is new. Covered patio for outdoor dining and a fenced backyard. The entire exterior has been wrapped in new concrete with a newly cemented driveway, a new stucco retaining wall, all new front landscaping with low-maintenance artificial turf, and new dripline and sprinklers. Finished 2-car garage with exposed ceiling rafters for overhead storage. RV gate and block wall alongside the driveway for RV, boat or trailer parking. Gated front courtyard behind wrought iron, with a wood entry door with leaded glass and sidelights. Stucco exterior with brick wainscot and composition shingle roof.Take a peek at the cinematic 3D video attached!Fig Garden area location about 2 miles from Fig Garden Village on W Shaw Ave, home to Whole Foods Market and a long list of restaurants and shops, and 4.2 miles from Christmas Tree Lane on Van Ness Blvd. Easy access to Herndon Ave and SR-41.

3
beds

2.25
baths

1,890 Sq.Ft. LIVING AREA

8,637.95 Sq.Ft. lot

Jack & Sherri DuBeau

Jack & Sherri DuBeau

Features & Amenities

Interior

  • total bedrooms3
  • Total bathrooms2.25
  • Laundry room Inside
  • Fireplace Gas

Area & Lot

  • Status For Sale
  • Living Area1,890 Sq.Ft.
  • Total Area1,890 Sq.Ft.
  • Lot Area8,637.95 Sq.Ft.
  • MLS® ID655365
  • TypeResidential
  • YEAR BUILT1979
  • NeighborhoodFresno
  • Elementary SchoolStarr
  • Middle SchoolTenaya
  • High SchoolBullard

Exterior

  • STORIES1
  • Garage Space2.0
  • water SourcePublic
  • utilitiesPublic Utilities
  • PoolPrivate, In Ground
  • roofComposition
  • lot featuresUrban
  • parkingPotential RV Parking
  • AIR CONDITIONINGCentral Heat Cool
  • sewerPublic Sewer
  • SubstructureWood Subfloor

Financial

  • Sales Price$574,950
  • Zoning RS4
View Virtual Tour
Single-story home with a broad driveway, green lawn, landscaped yard, and low white front wall.

Schedule a Showing

We would love to show you our beautiful property. Please select your preferred date and time below. An agent will be in touch shortly to confirm your appointment.

Schedule a Showing

We would love to show you our beautiful property. Please select your preferred date and time below. An agent will be in touch shortly to confirm your appointment.

Thank you for your interest in 6615 N Harrison Avenue, Fresno, CA 93711. We are reviewing your request and will be in touch shortly!

Mortgage Calculator

Estimate your monthly mortgage payment, including the principal and interest, property taxes, and HOA. Adjust the values to generate a more accurate rate.
All estimates are provided for informational purposes only. Actual amounts may vary.
$0,000 Your Payment 20 15 65
$0,000 Your Payment

Fresno

If you’re thinking of buying a home where city life meets small-town warmth, then Fresno should be at the top of your list.

Explore

Let's Work Together

One cannot be trustworthy without being transparent, Jack and Sherri are open books. They don’t look at the transaction as just closing a sale; it is ensuring the client is happy with their experience. They look to have friendships with their clients for a lifetime!

Follow Me on Instagram