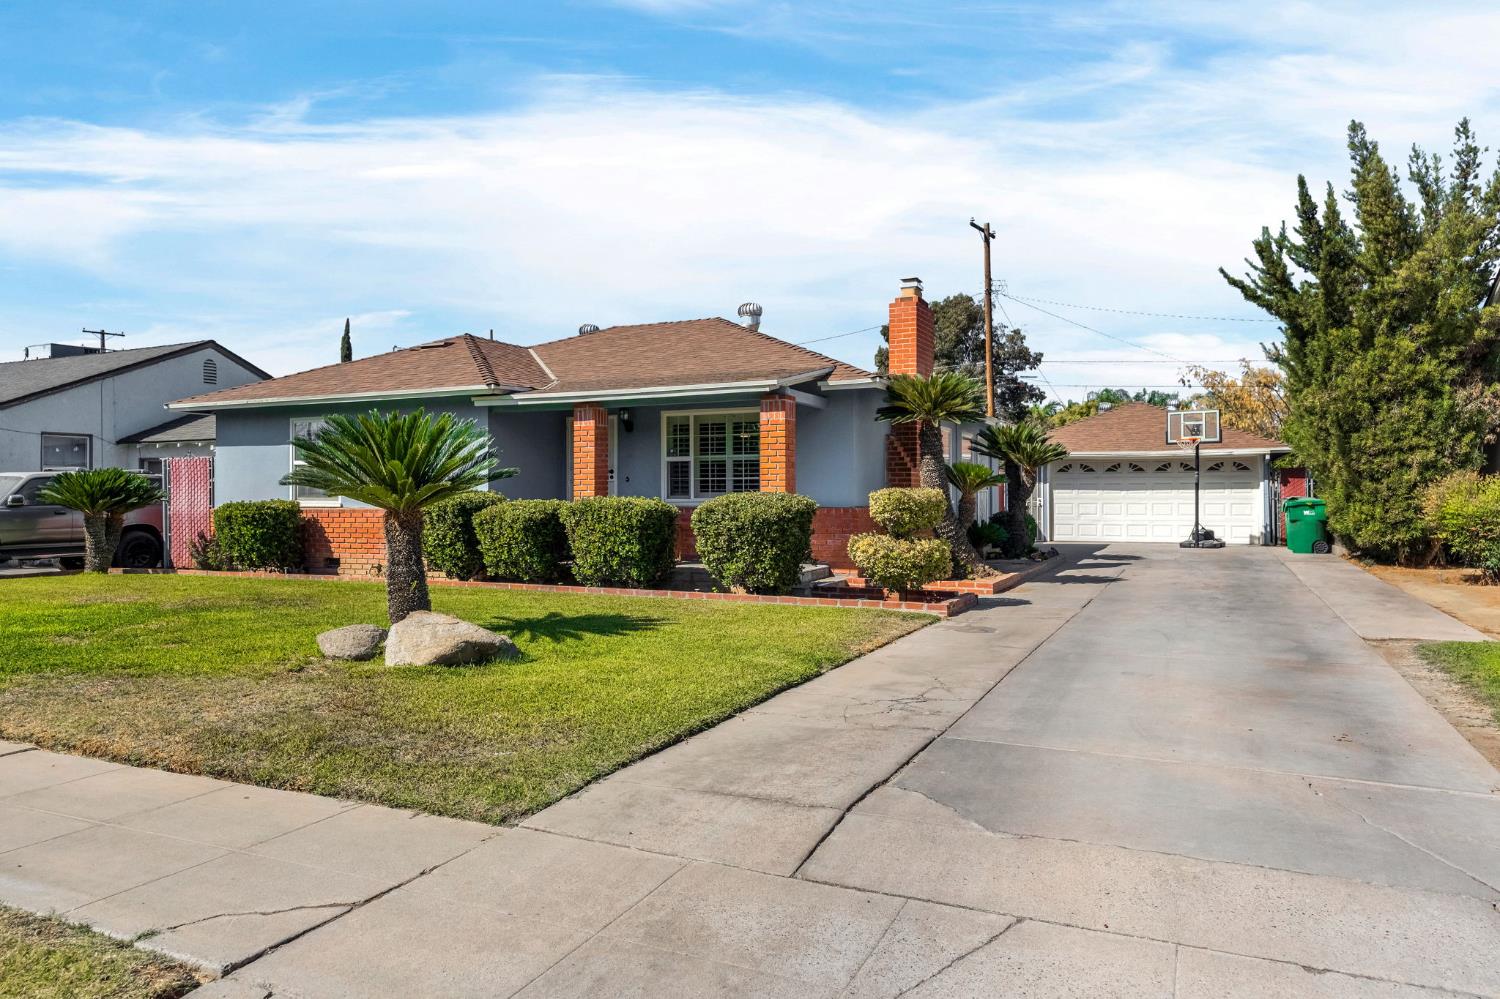
Single-story gray house with brick accents, landscaped lawn, and driveway basketball hoop.
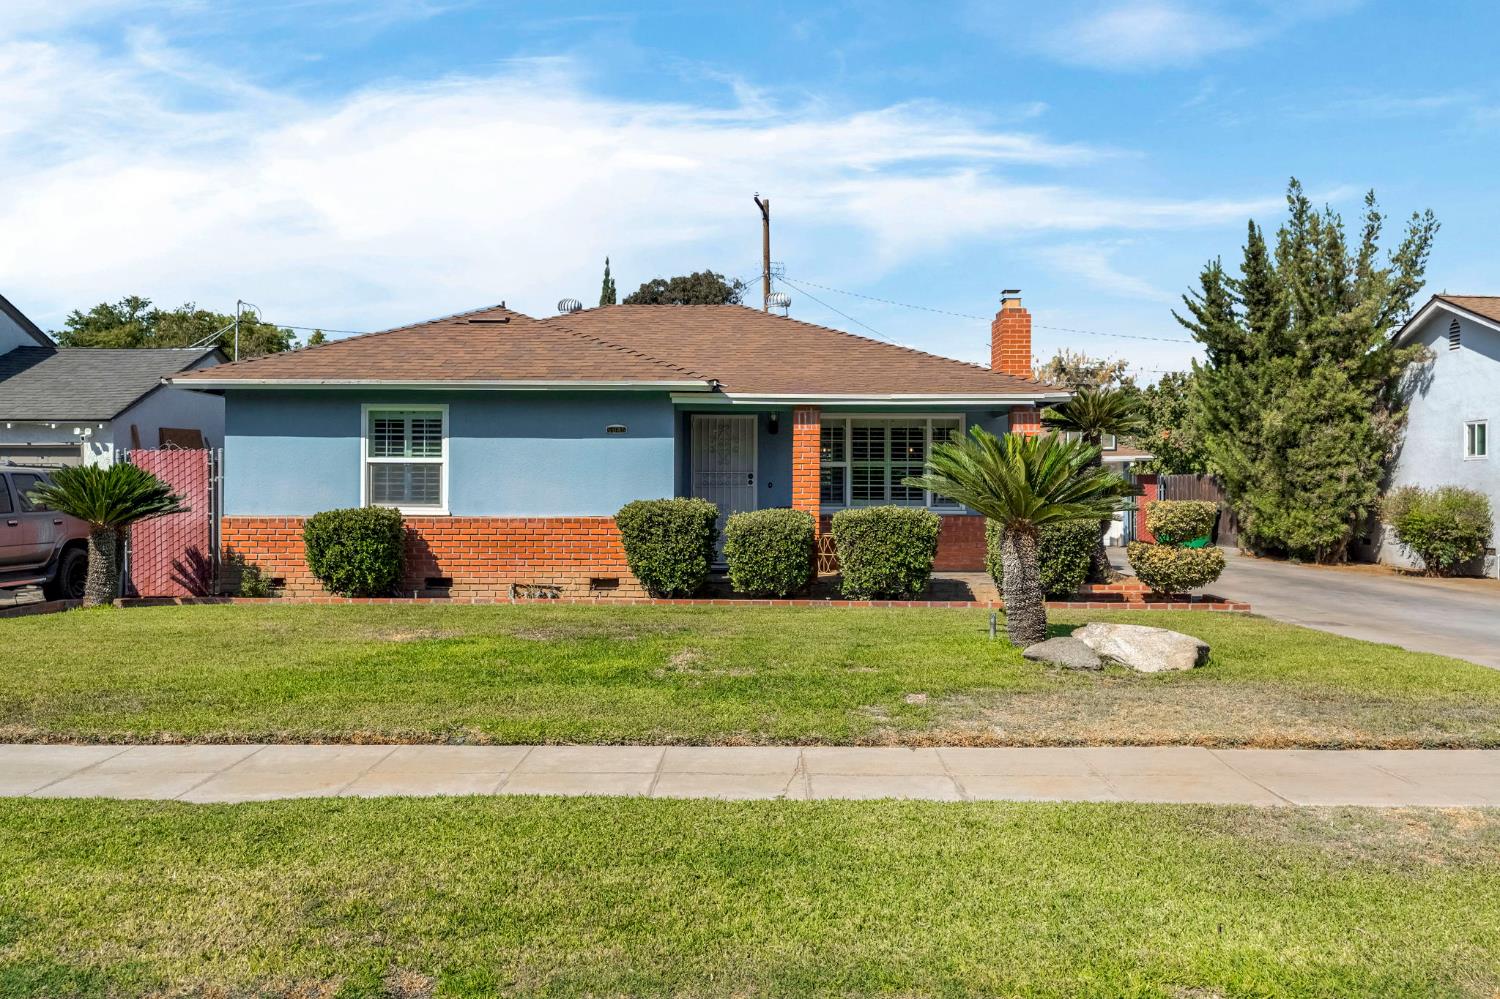
Single-story blue house with a brick facade, landscaped lawn, and palm trees.
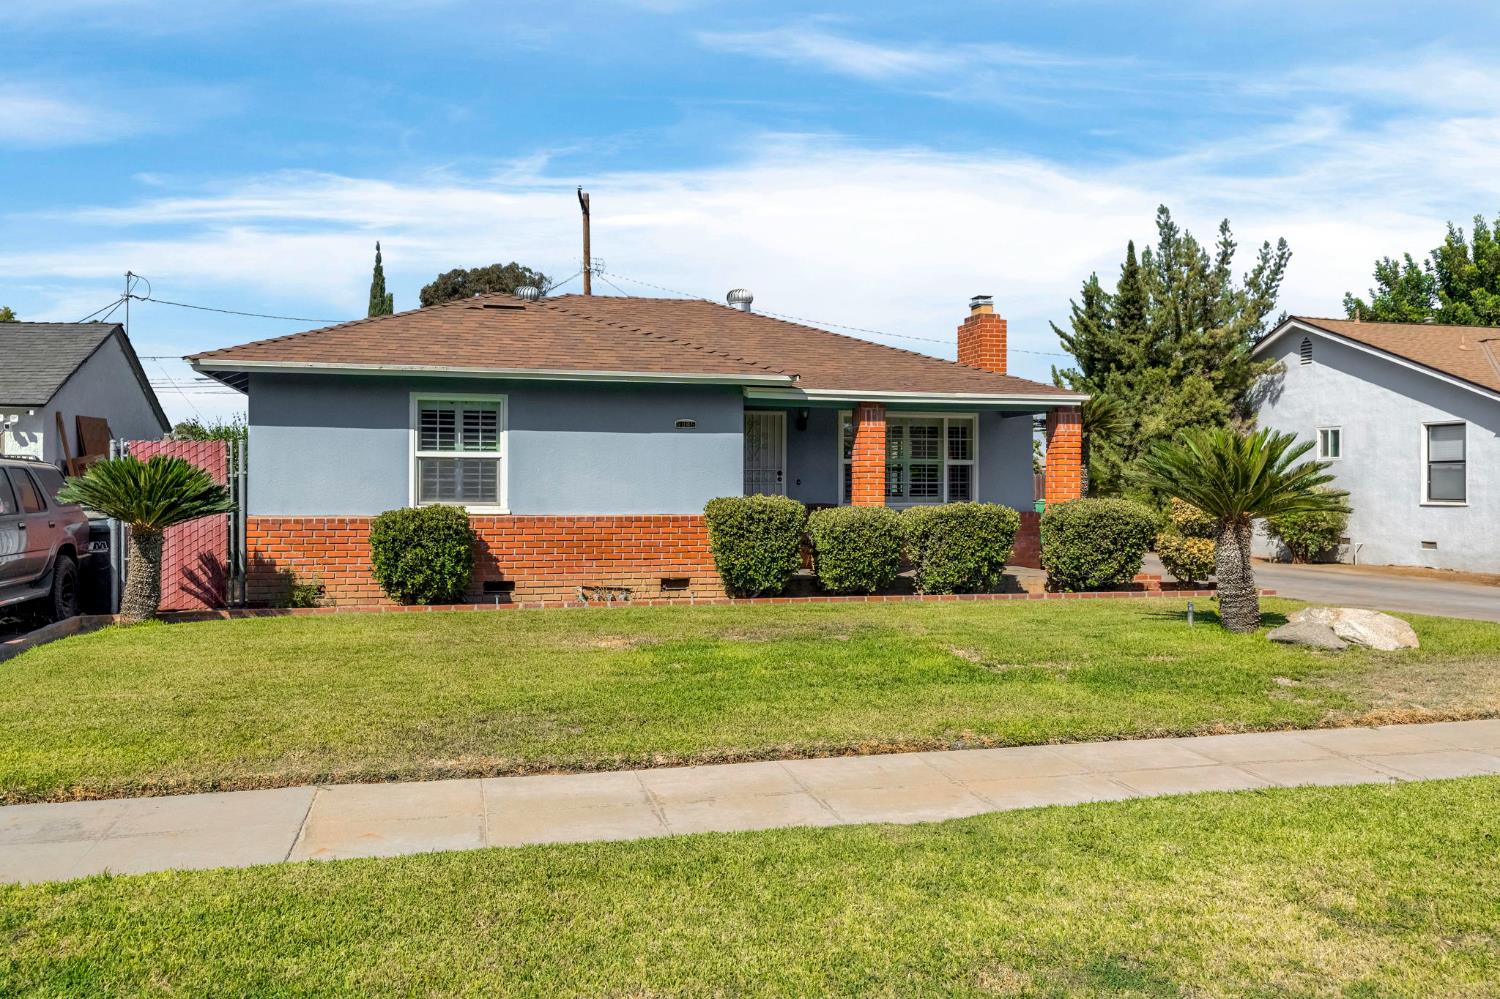
Single-story gray home with red brick accents, trimmed shrubs, a palm tree, and a broad front lawn.
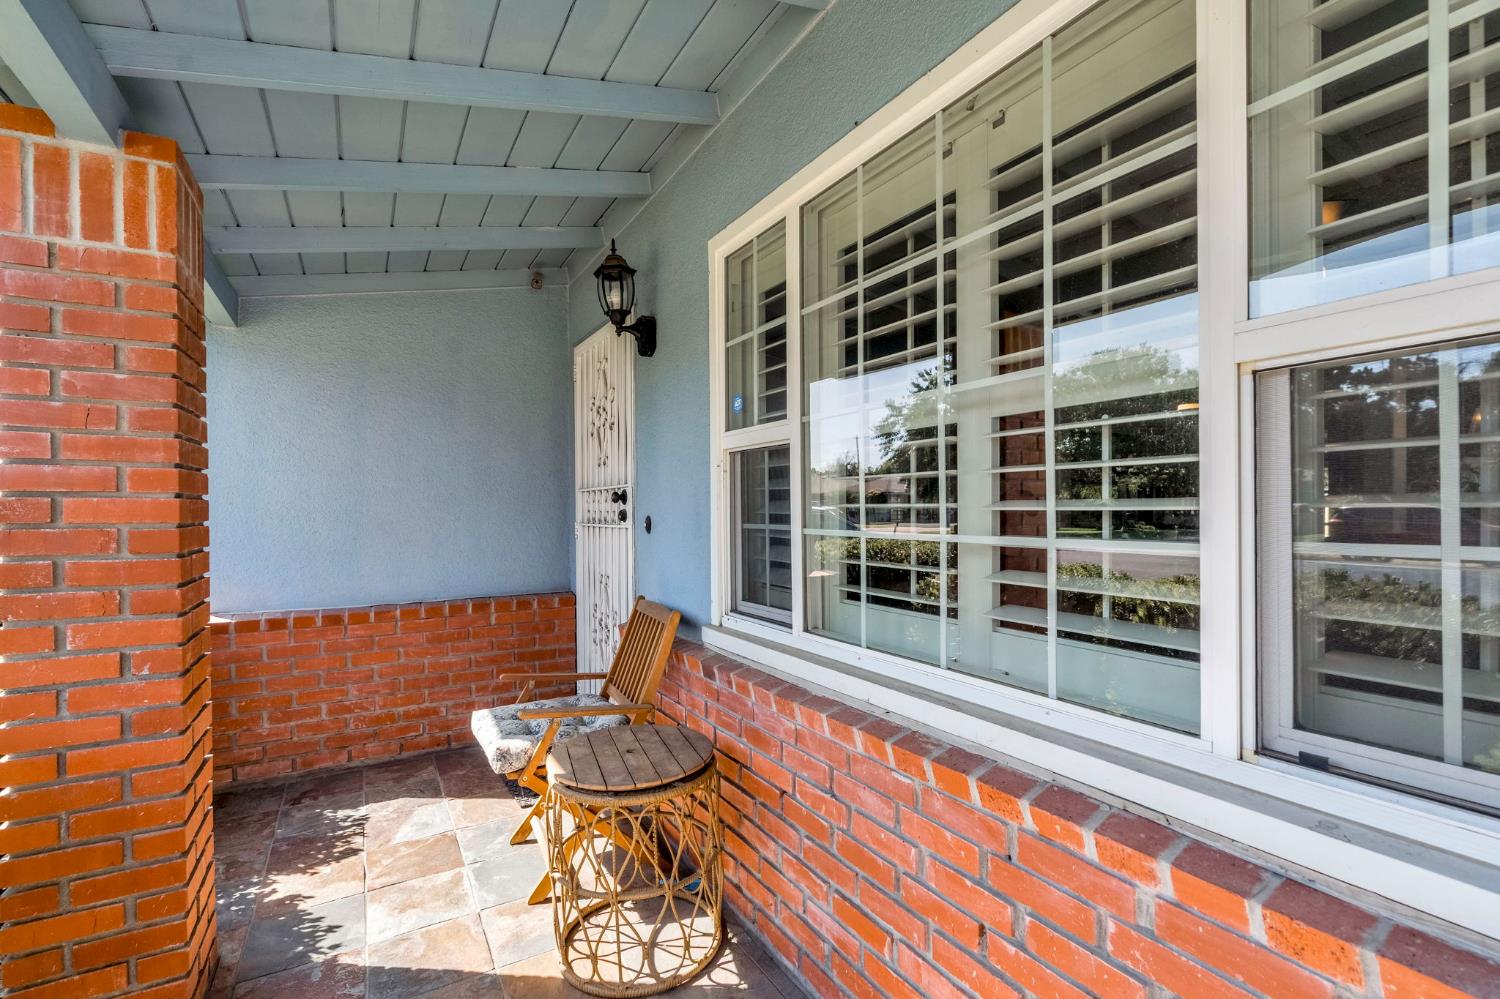
Covered porch with brick walls, barred windows, tiled floor, and a wooden chair and table.
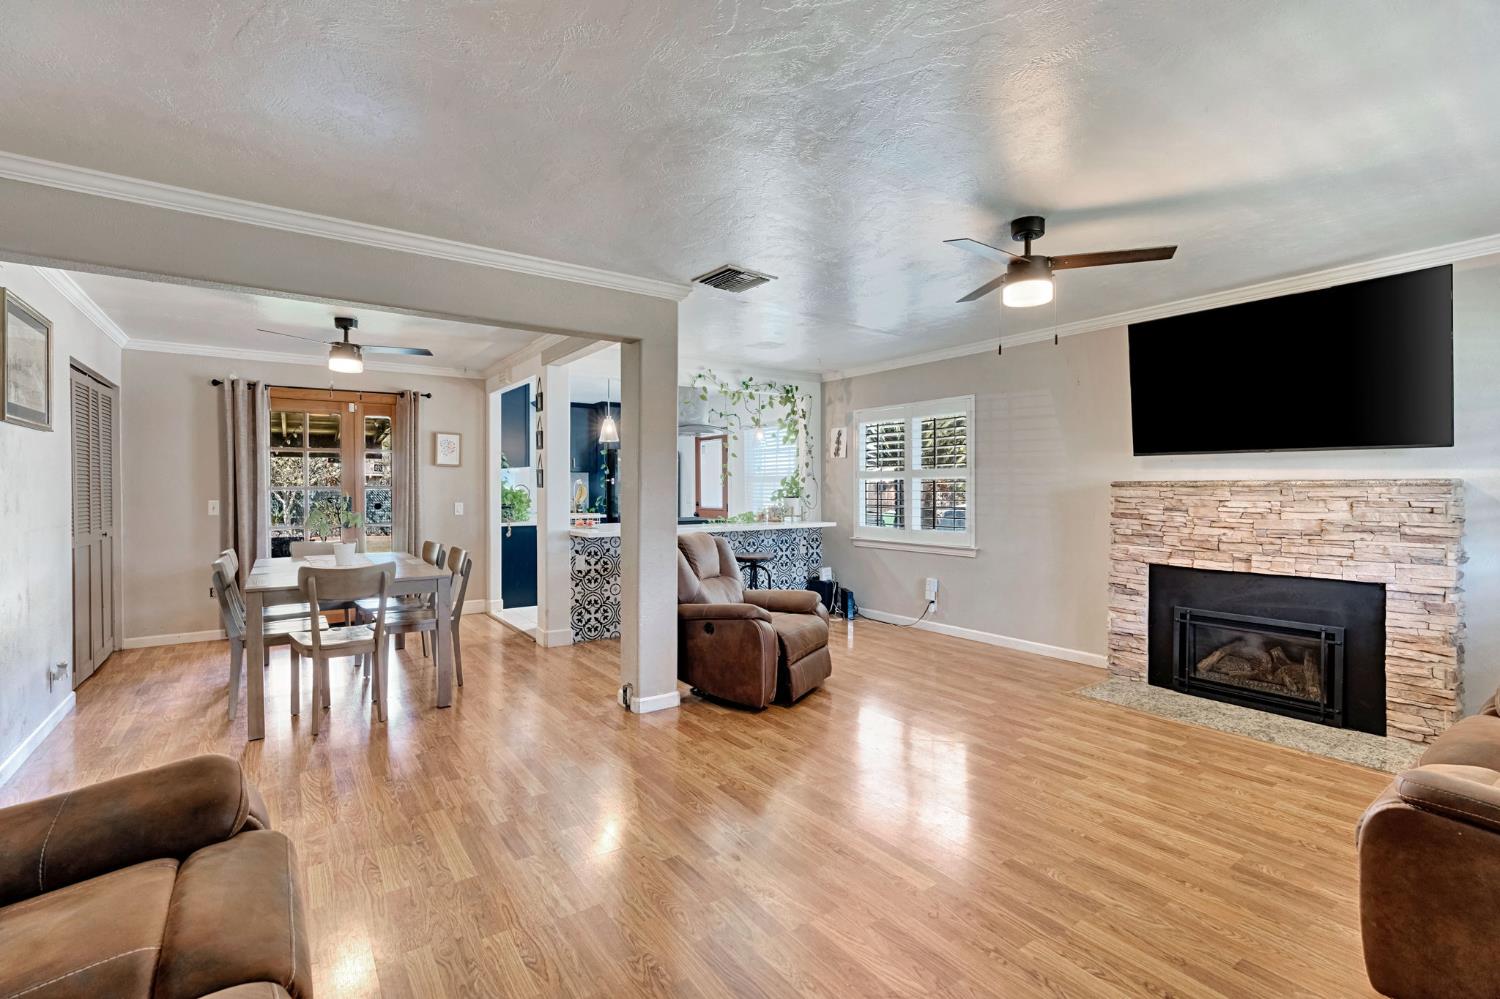
Open-plan living and dining room with a stone fireplace, wall-mounted TV, and glass doors.
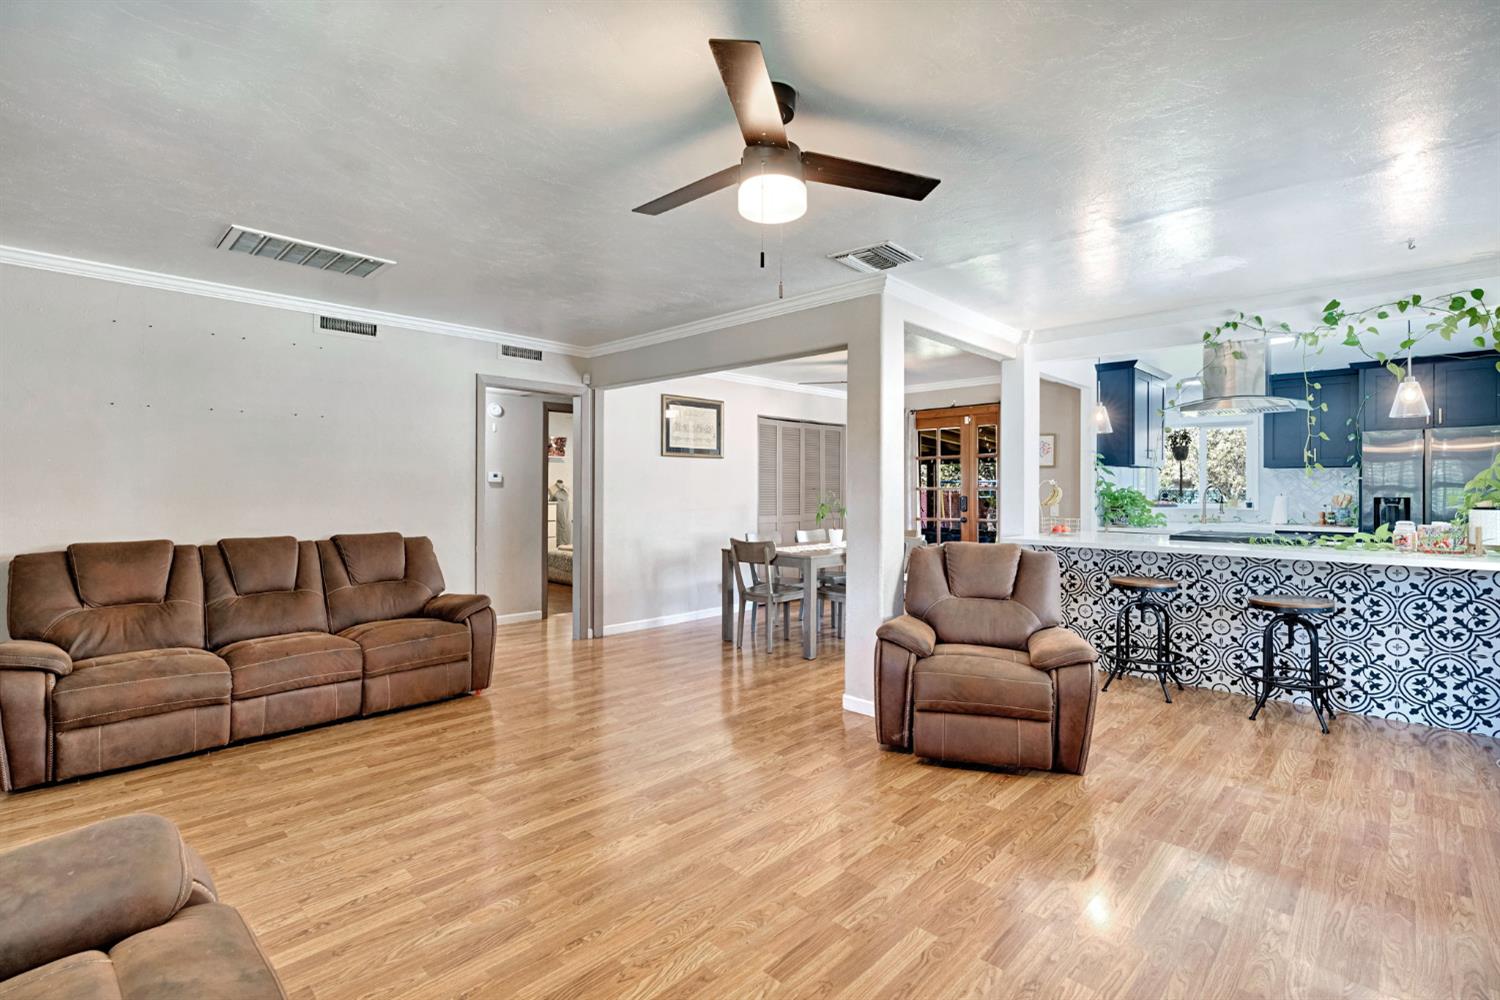
Open living room with wood floors, brown seating, and a patterned kitchen island.
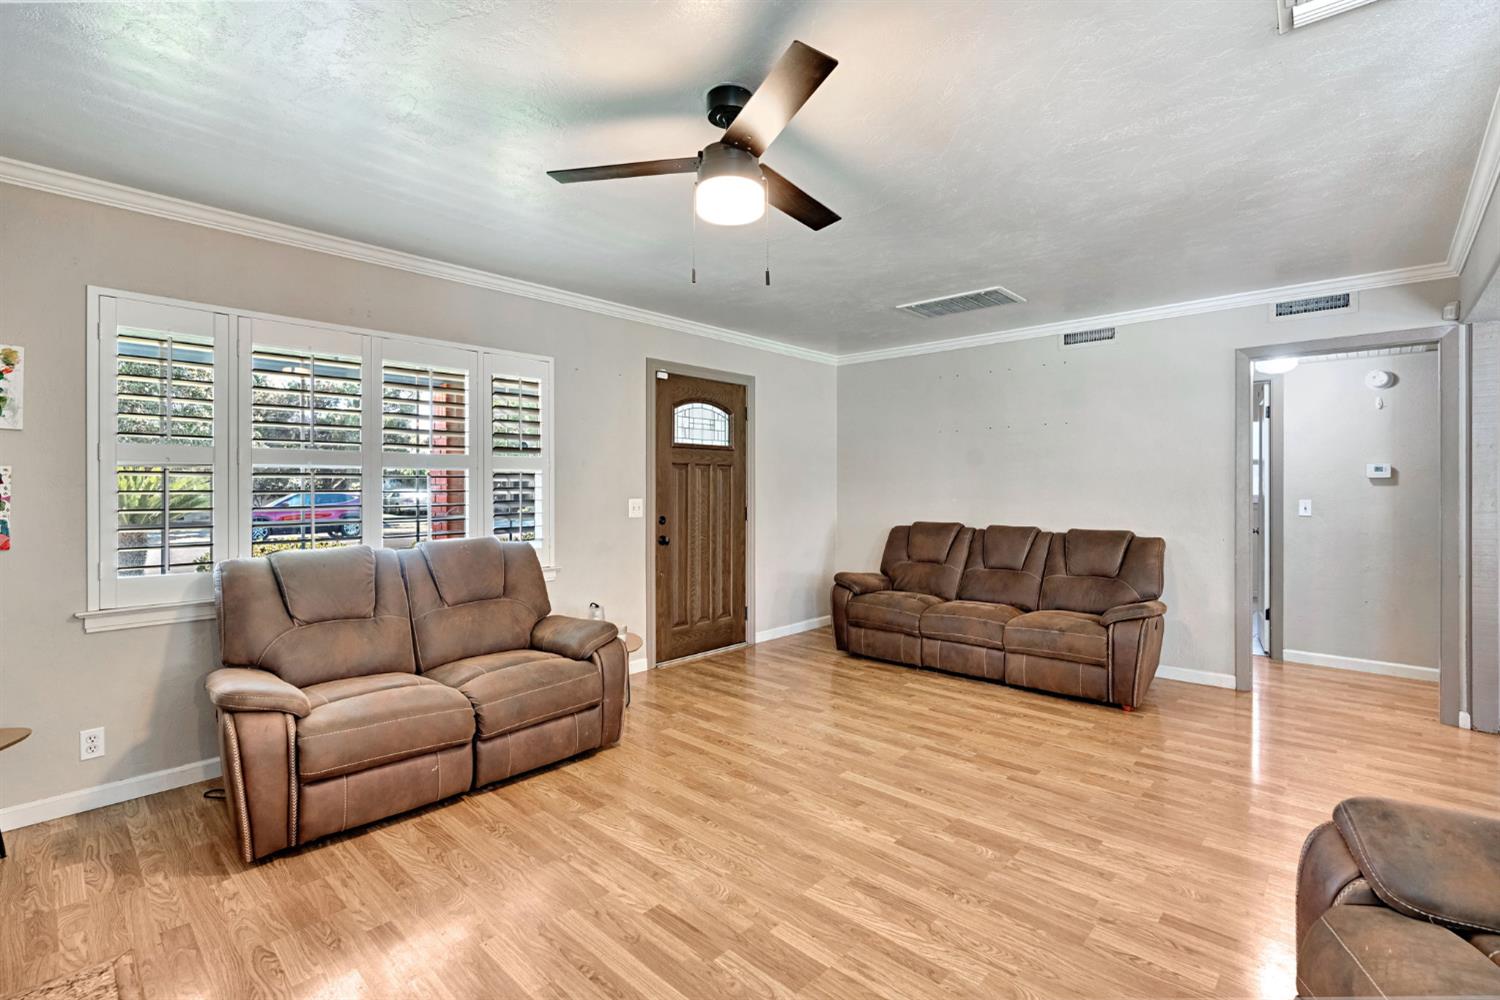
Living room with brown leather sofas, plantation shutters, and light wood flooring.
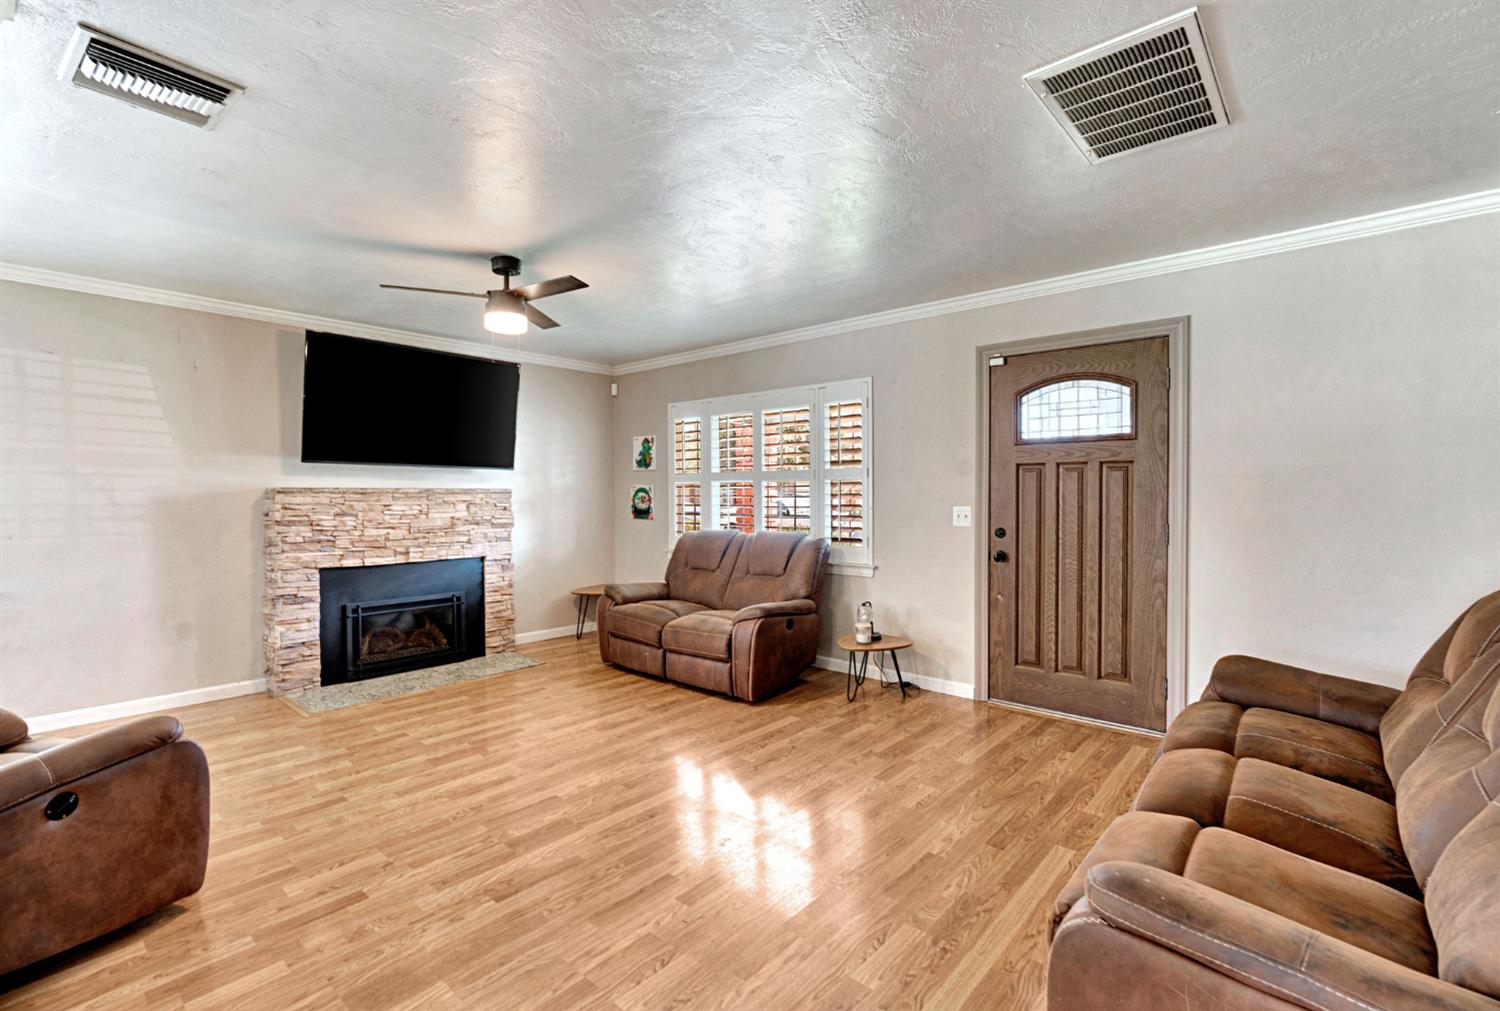
Living room with a stone fireplace, mounted television, brown reclining sofas, and plantation shutters.
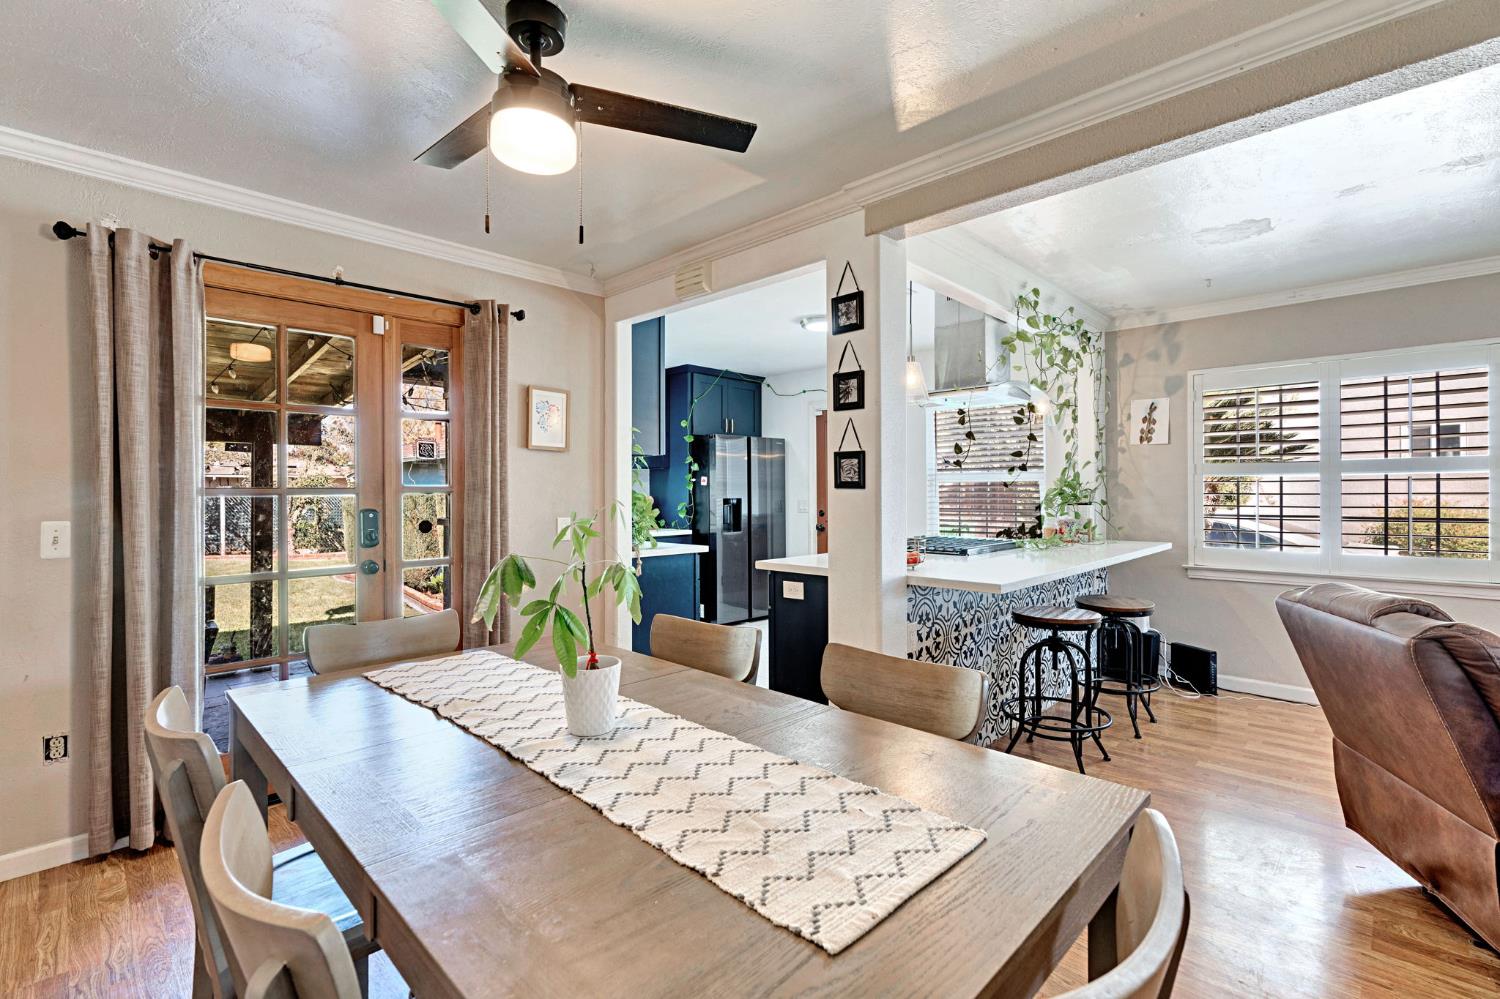
Dining area with a large wooden table opens to a blue-cabinet kitchen with a patterned-tile peninsula.
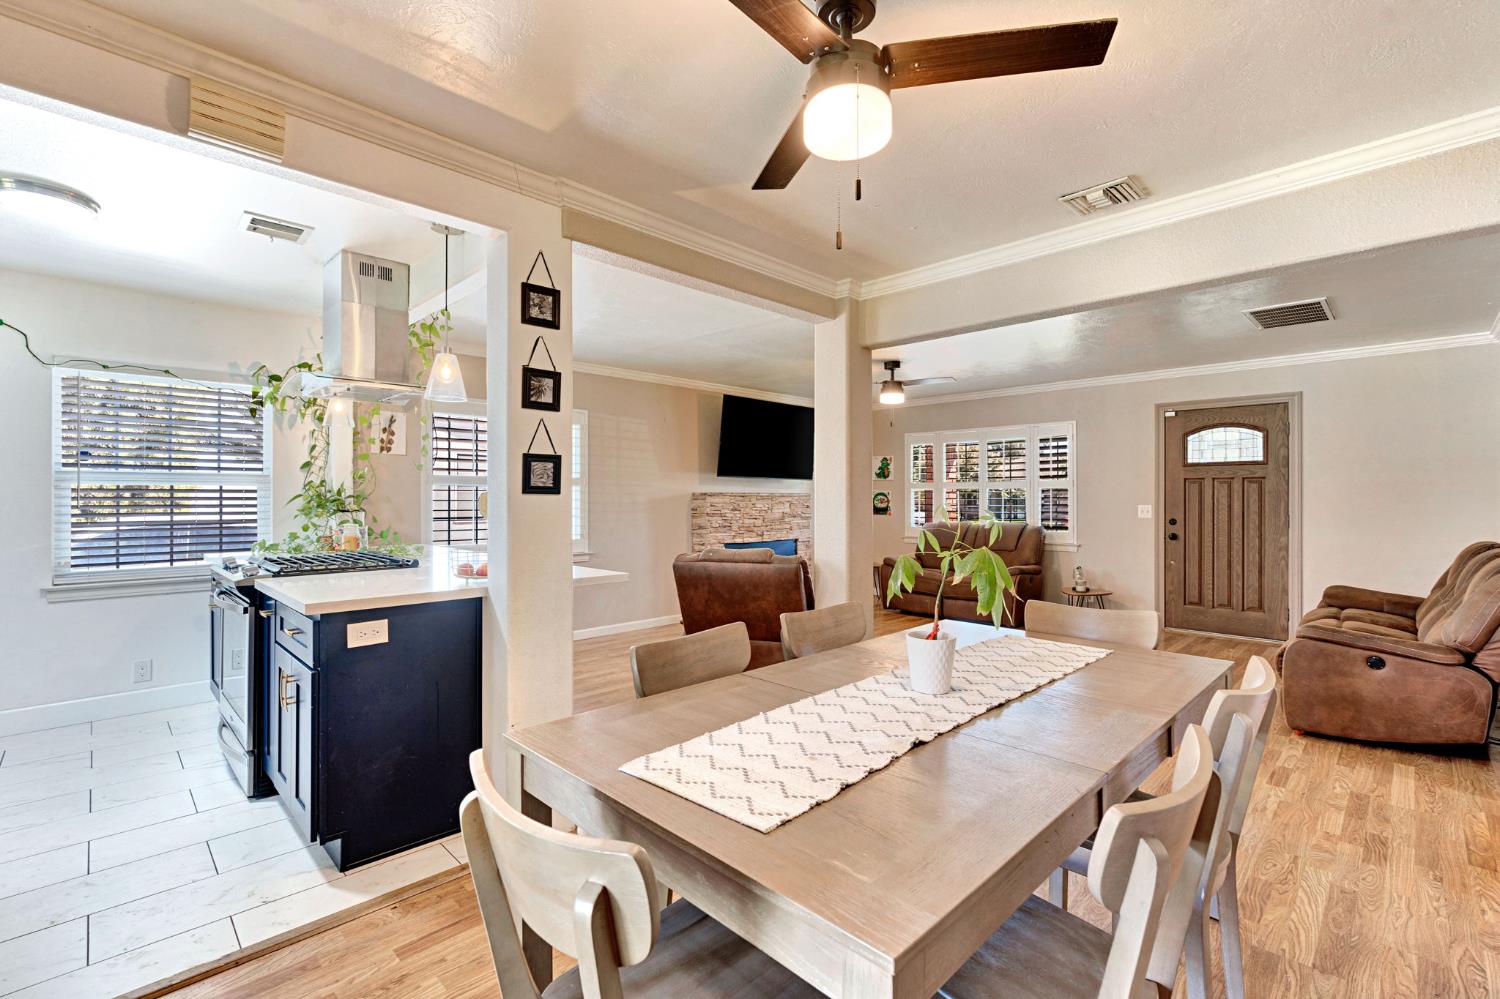
Open-plan kitchen, dining area and living room with a dark island and large wood dining table.
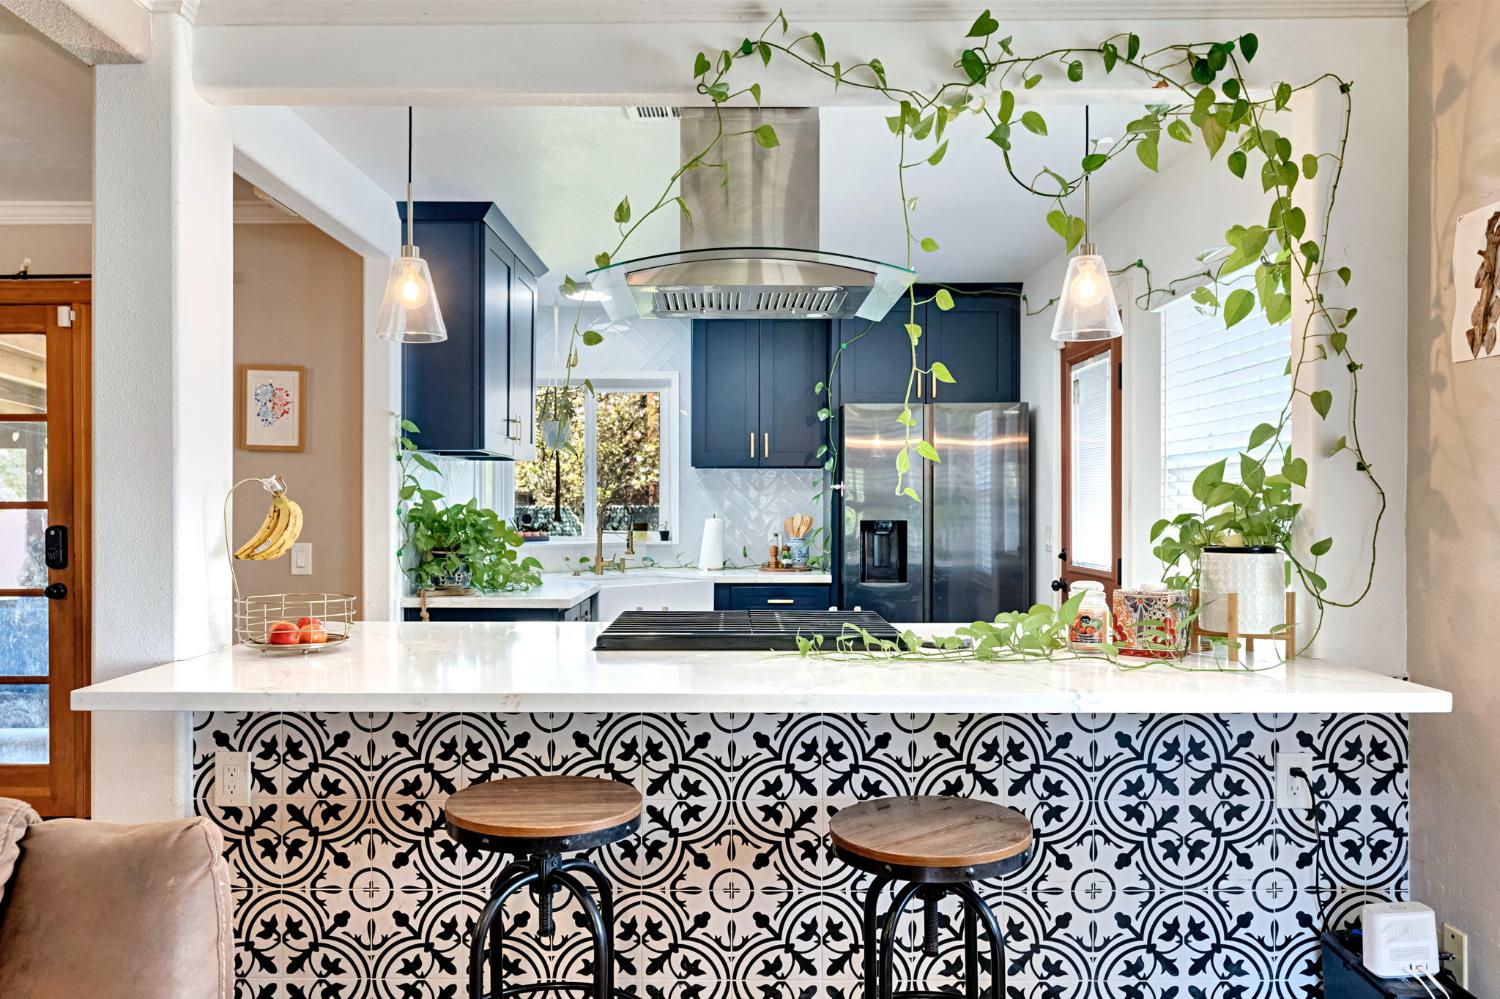
Kitchen with navy cabinets, stainless appliances, patterned island tile, and trailing plants.
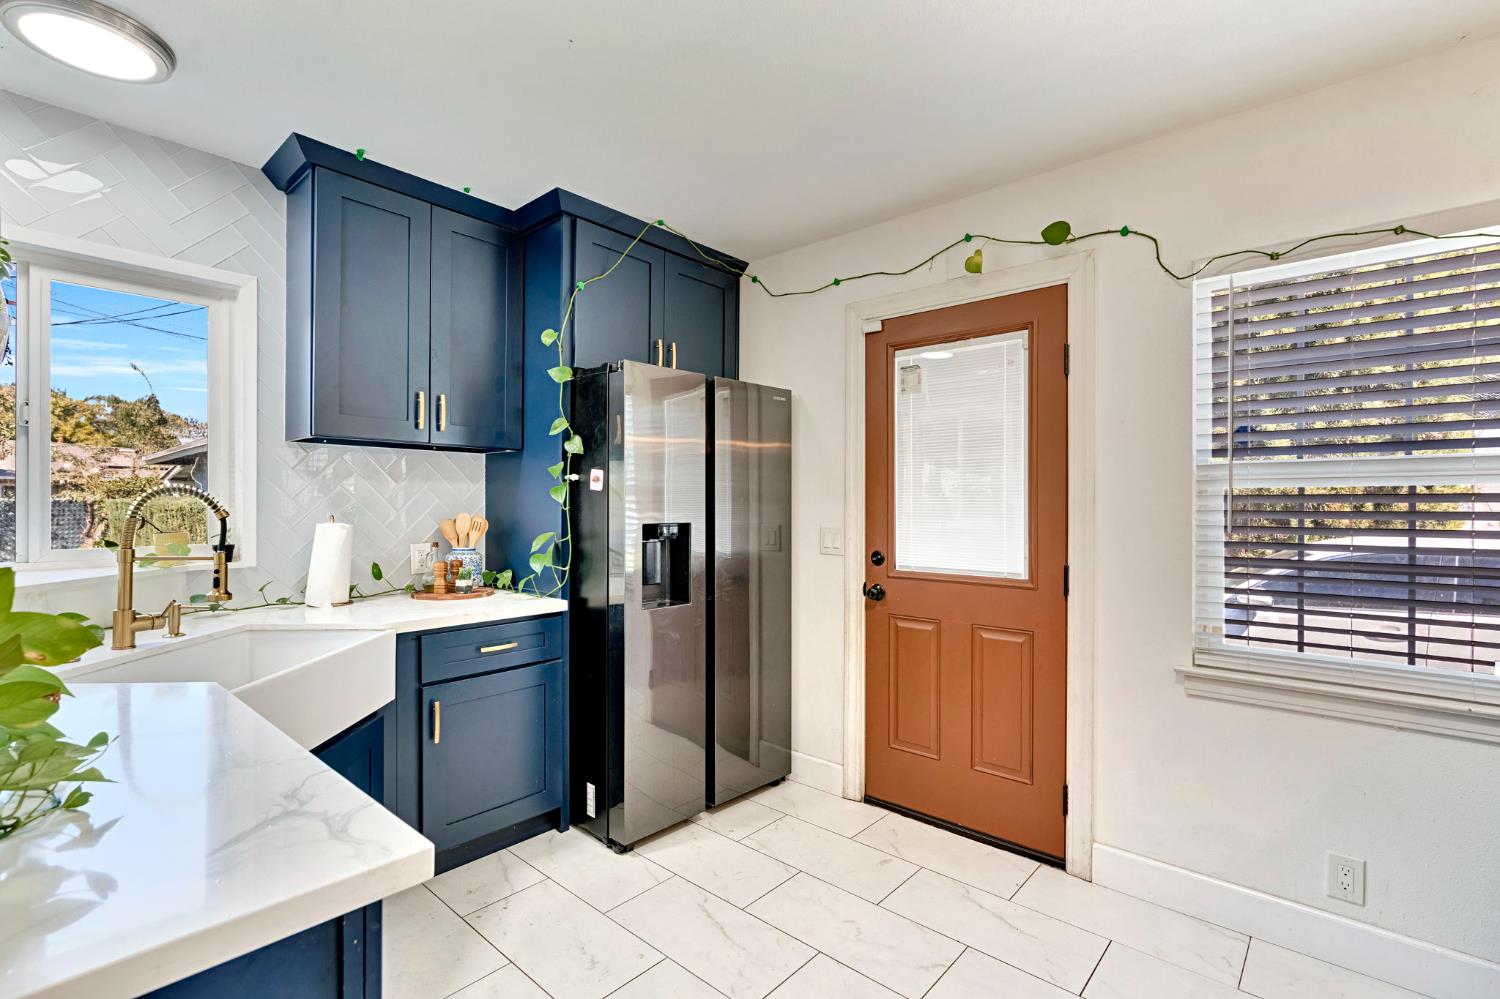
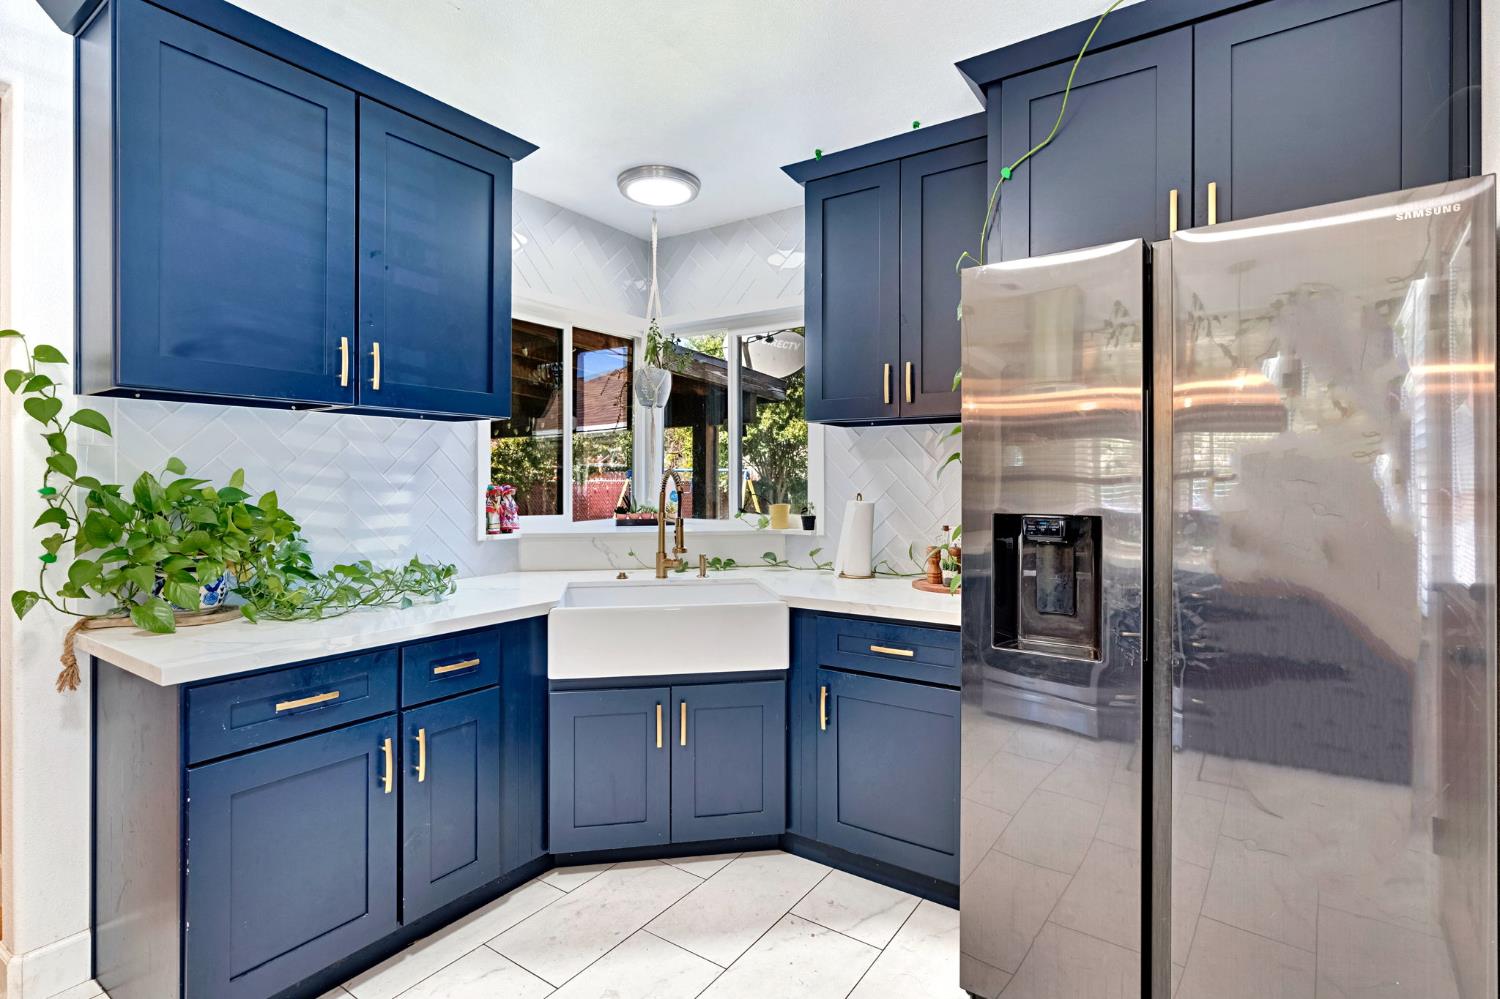
Kitchen with navy cabinets, a farmhouse sink, stainless steel refrigerator, and white tile floors.
Kitchen with navy cabinets, brass hardware, a farmhouse sink, and stainless steel refrigerator.
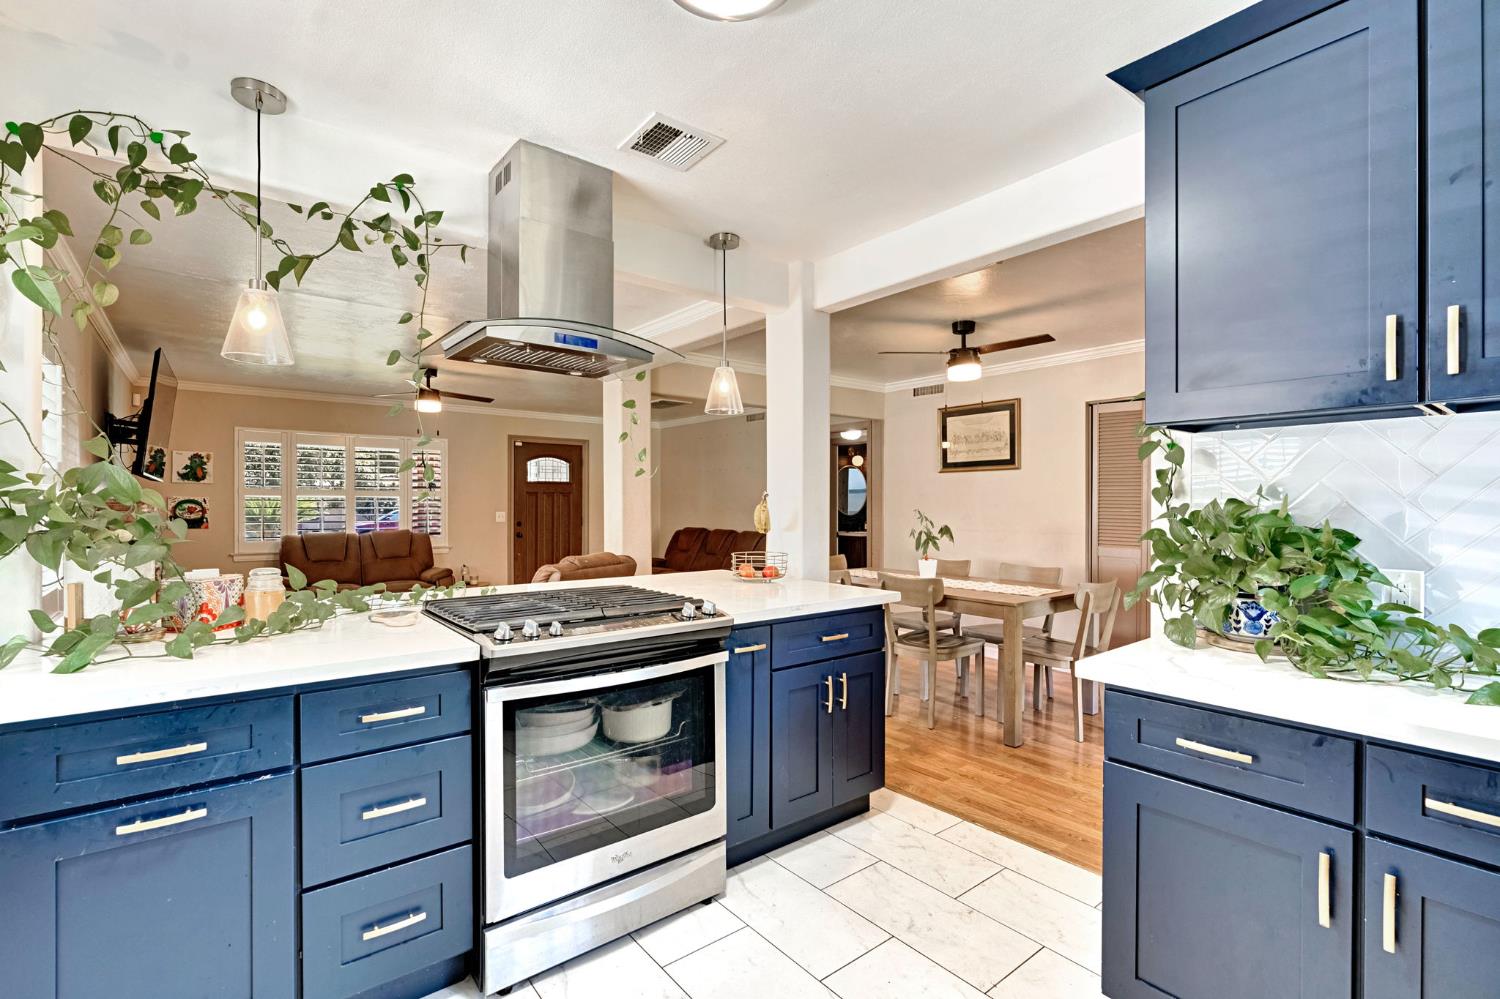
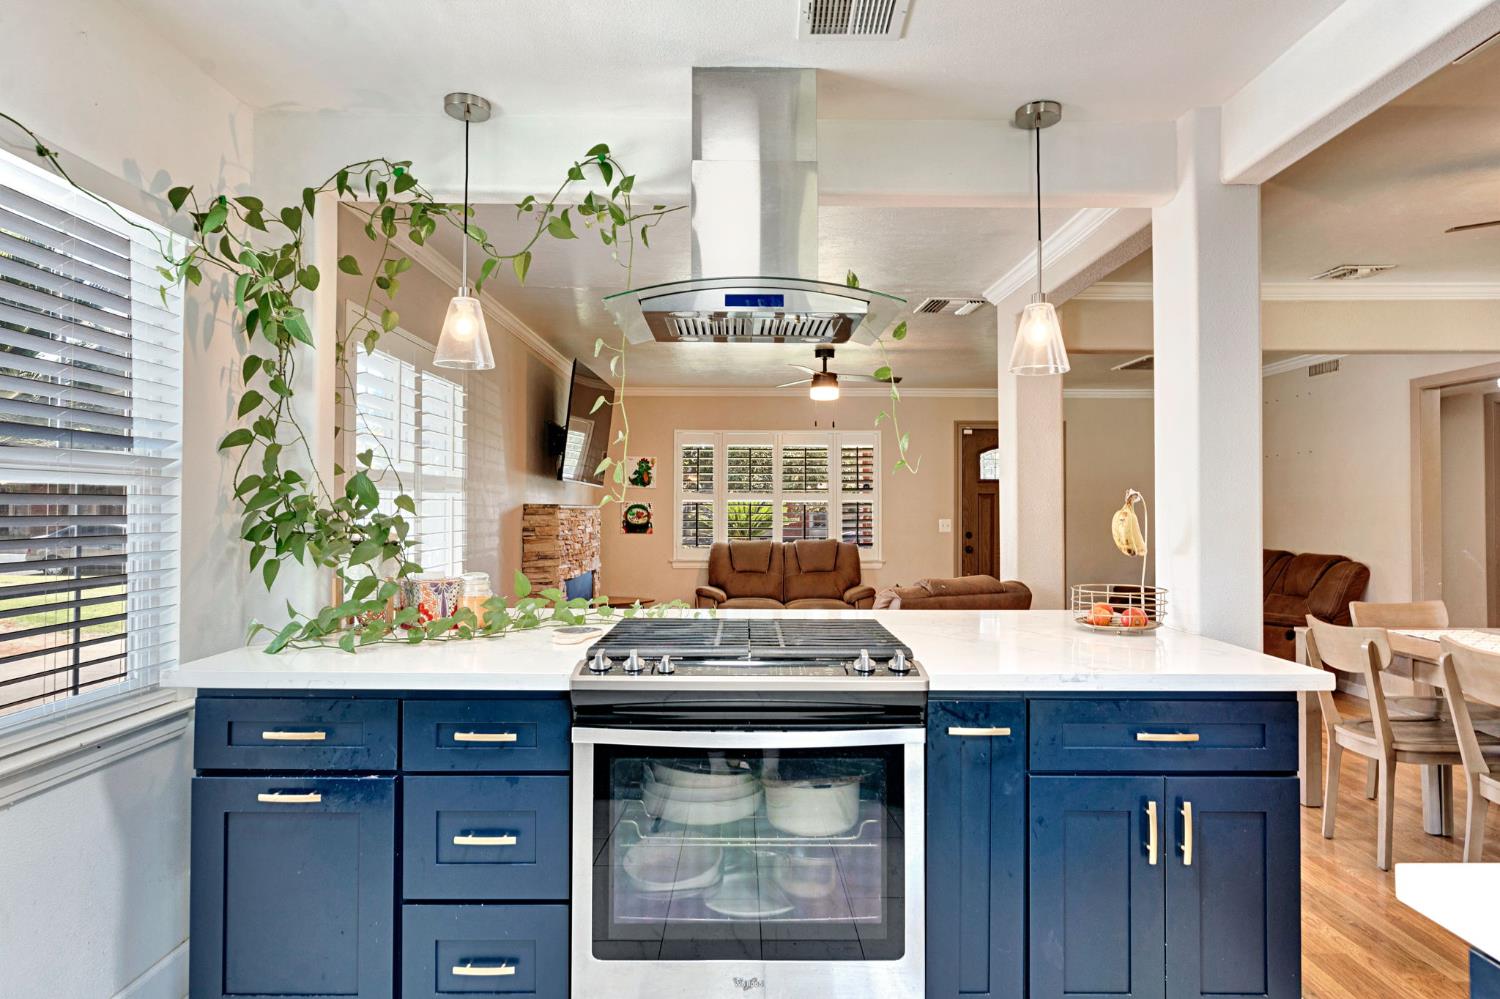
Kitchen with navy cabinets and island cooktop opening to furnished dining and living areas.
Open-plan kitchen with a white island, navy cabinets, stainless-steel range, and glass ceiling hood.
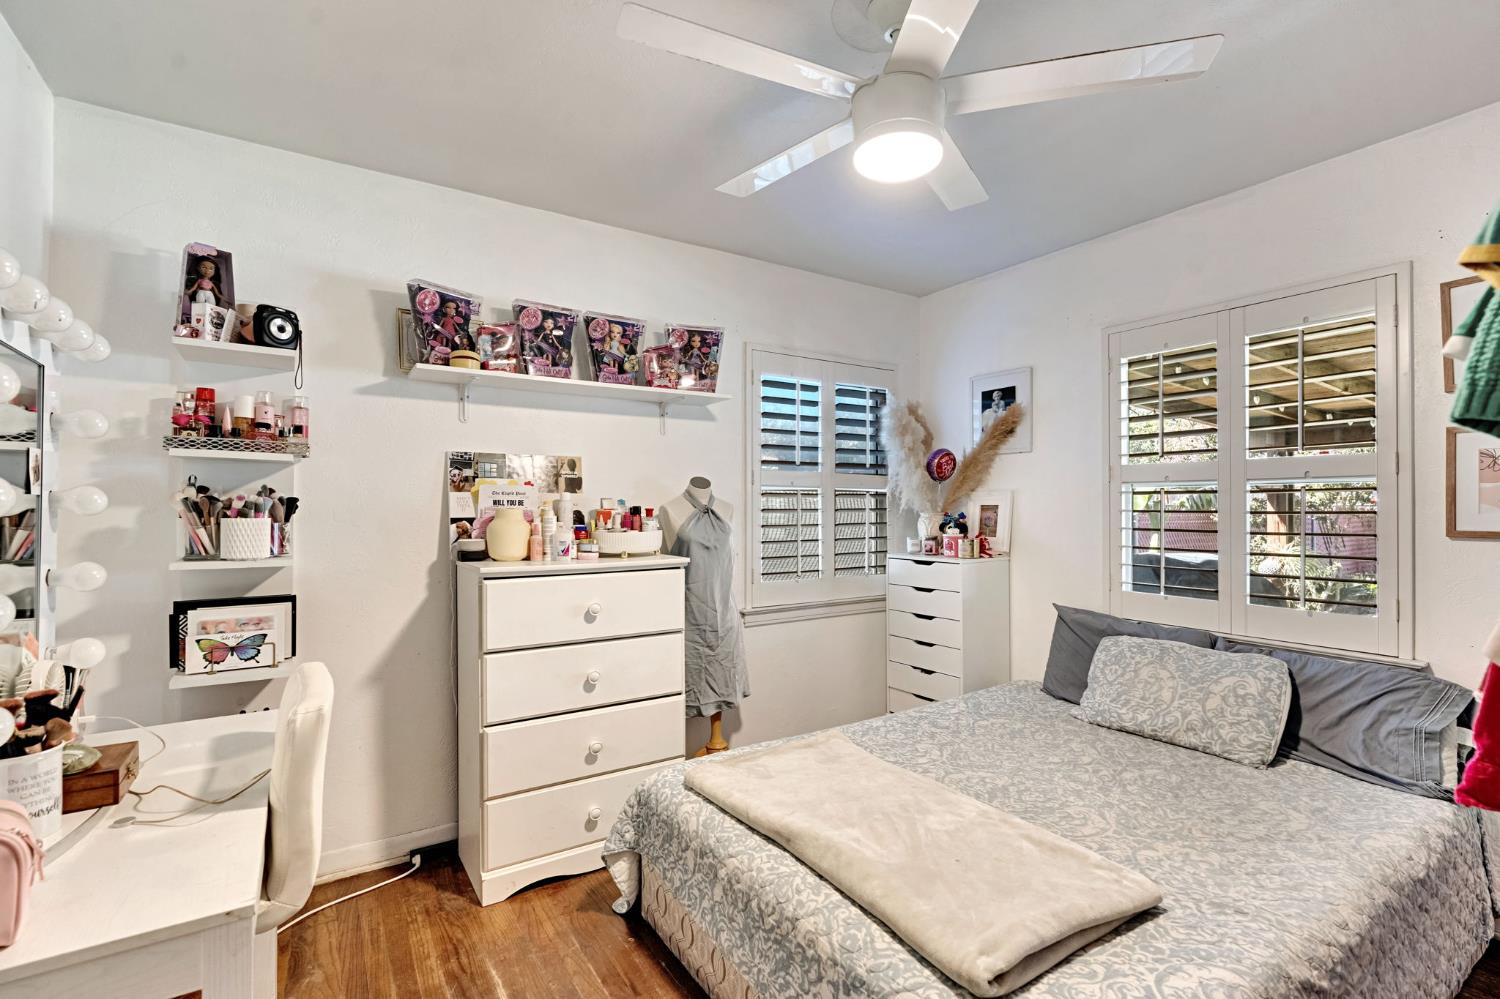
Bedroom with a gray patterned bed, plantation shutters, and white dresser beneath a ceiling fan.
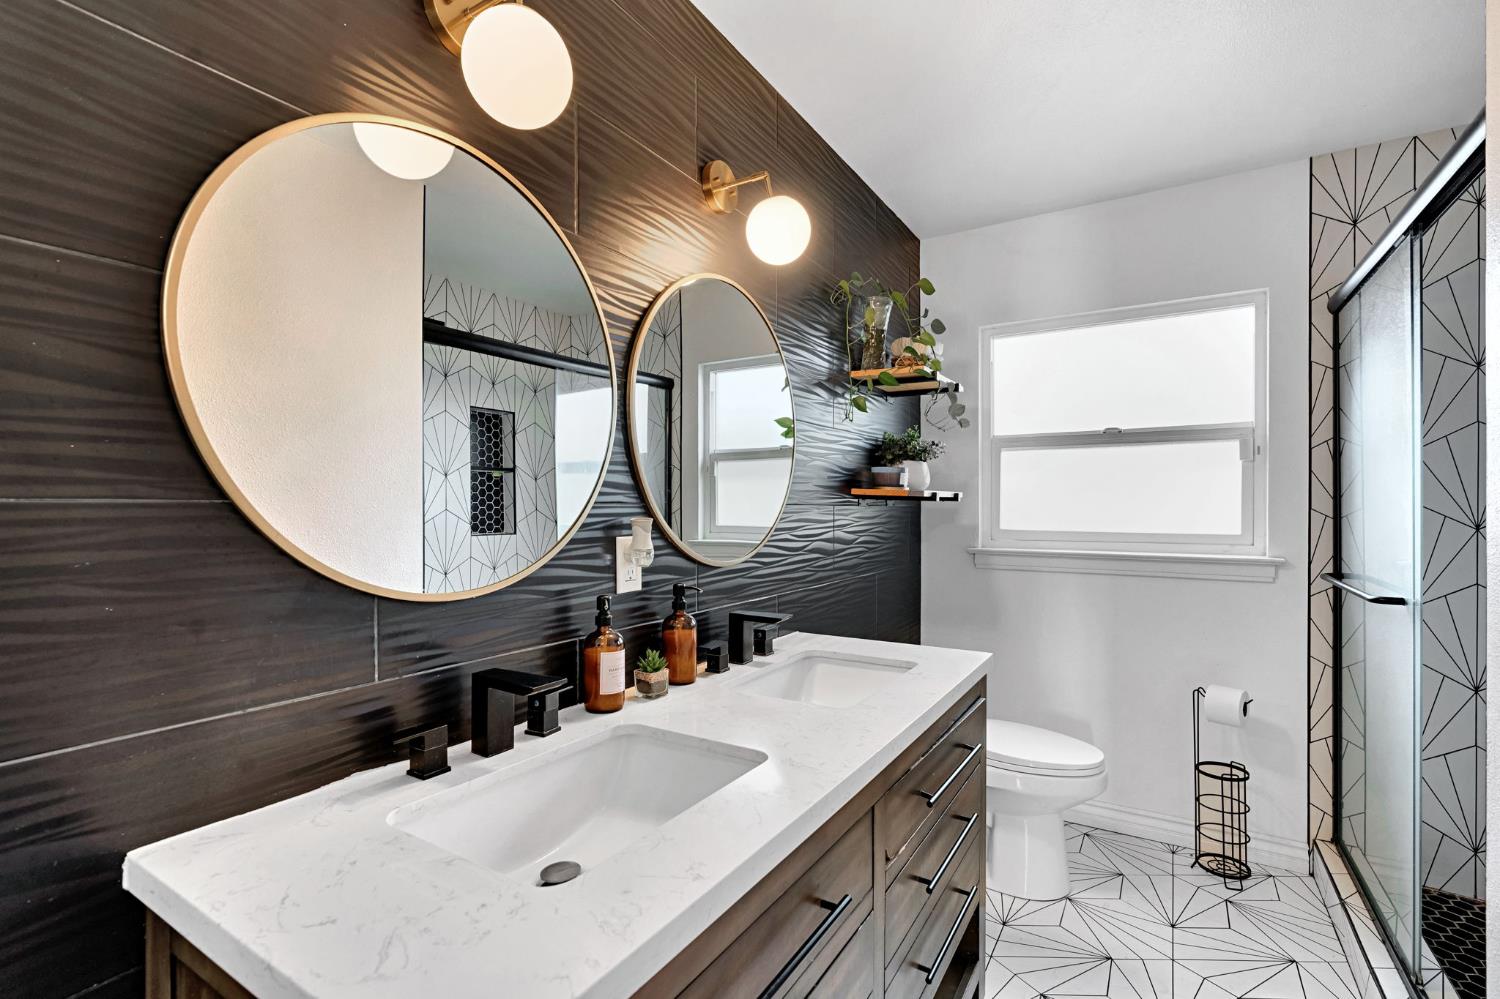
Remodeled bathroom with a double vanity, round mirrors, and geometric black-and-white tile.
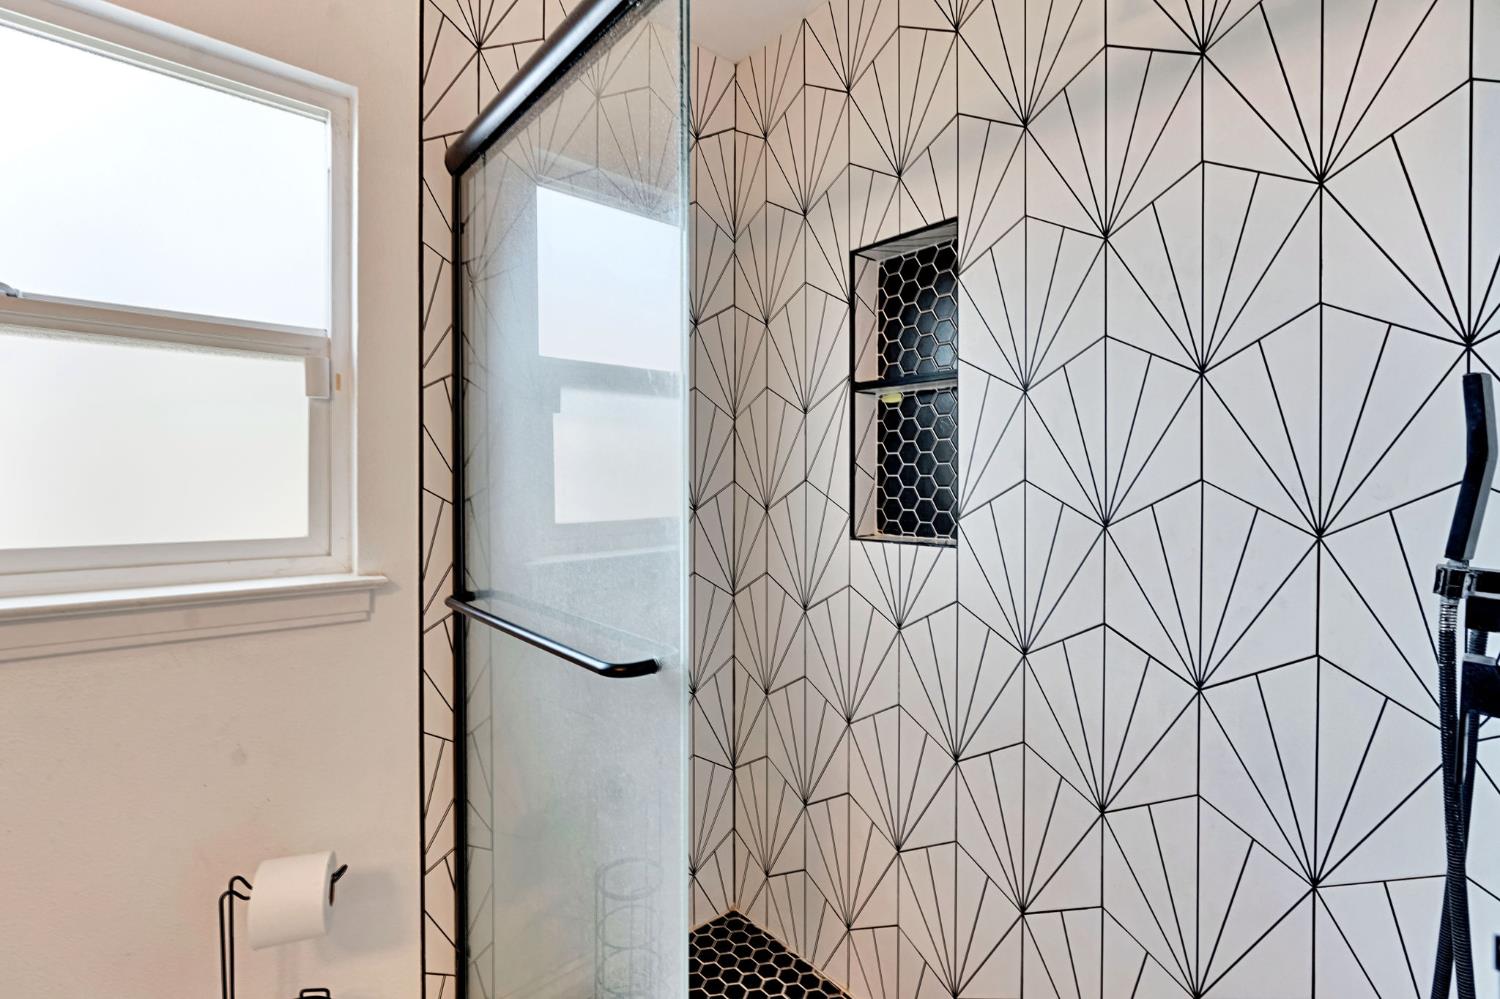
Bathroom shower with bold geometric tile, a black hexagonal niche, and a window.
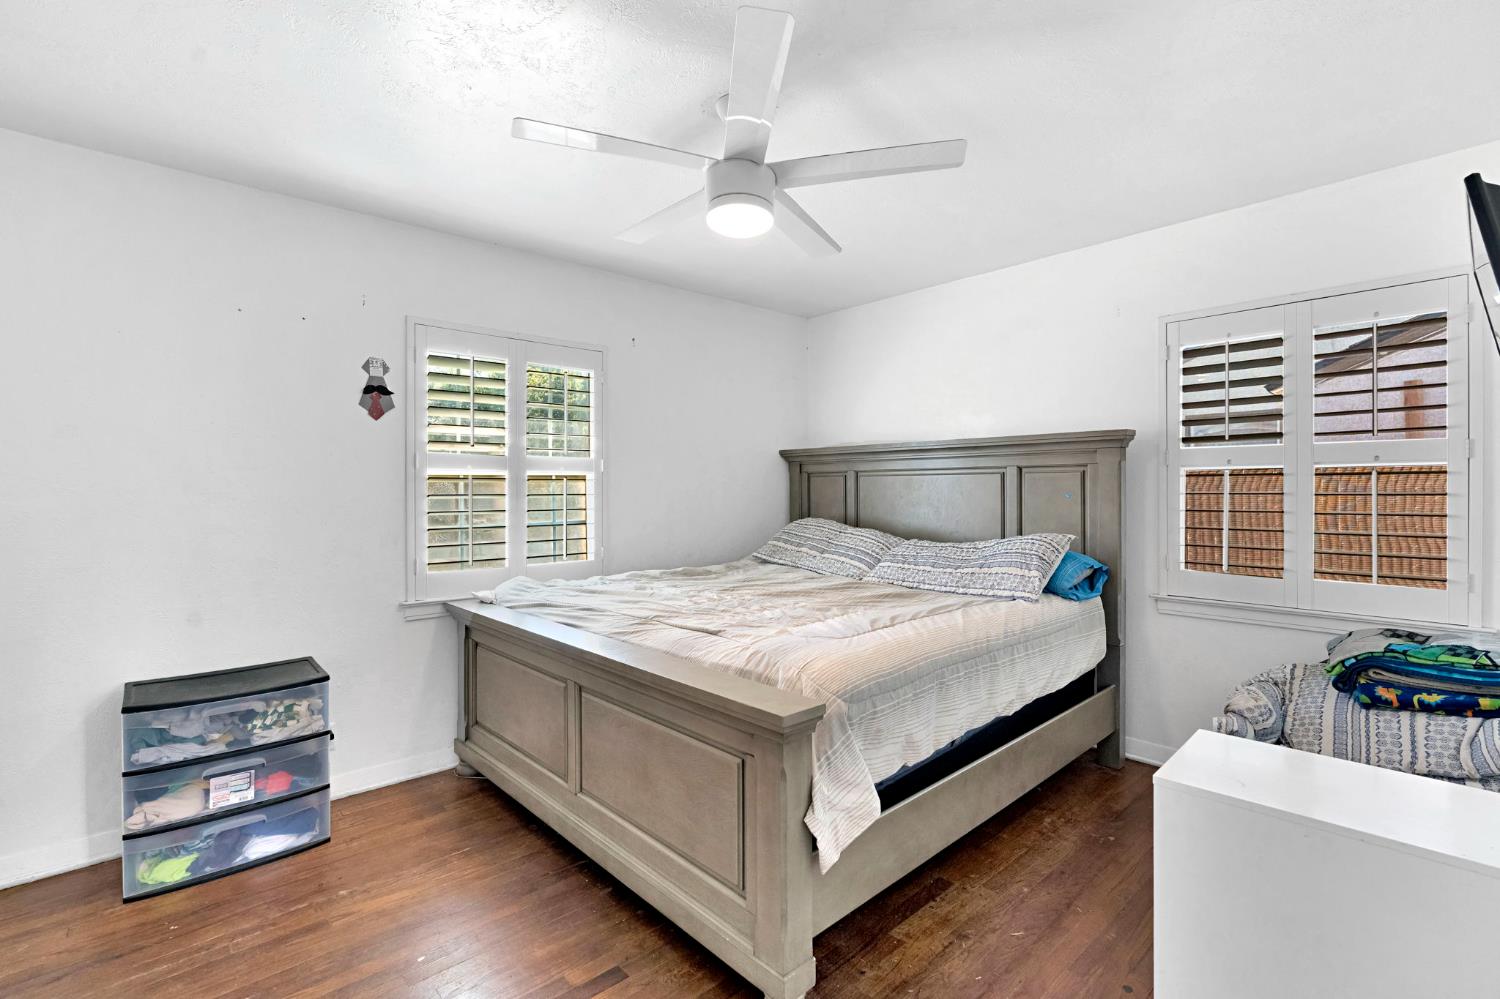
Bedroom with a large gray bed, plantation shutters, and dark wood floors.
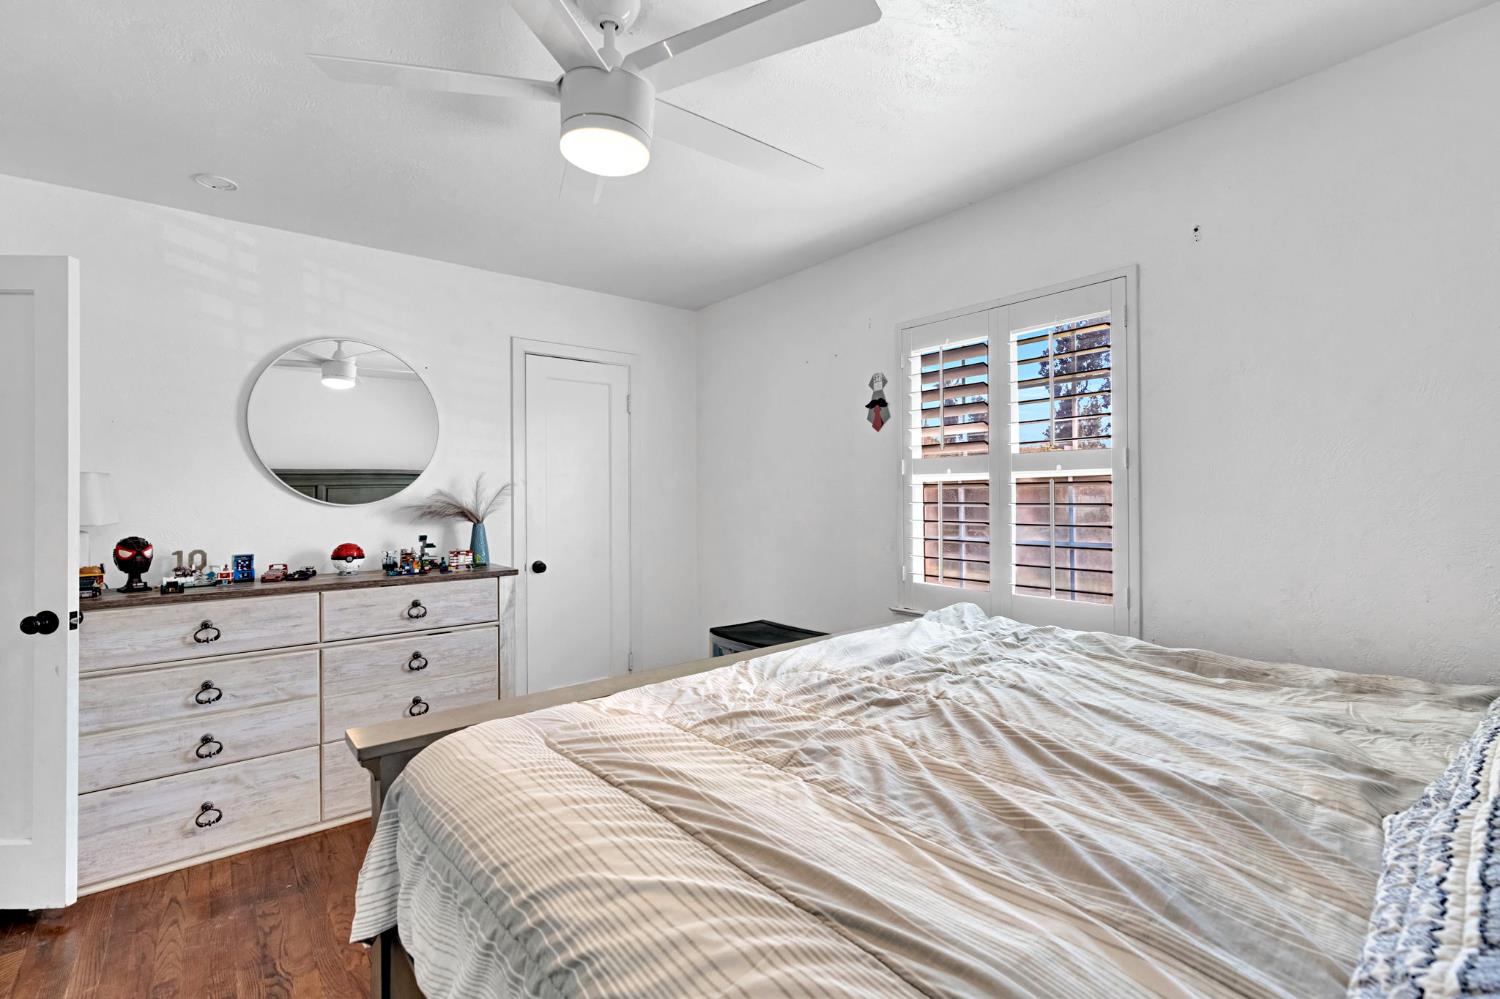
Furnished bedroom with a large bed, round mirror above a dresser, and shuttered windows.
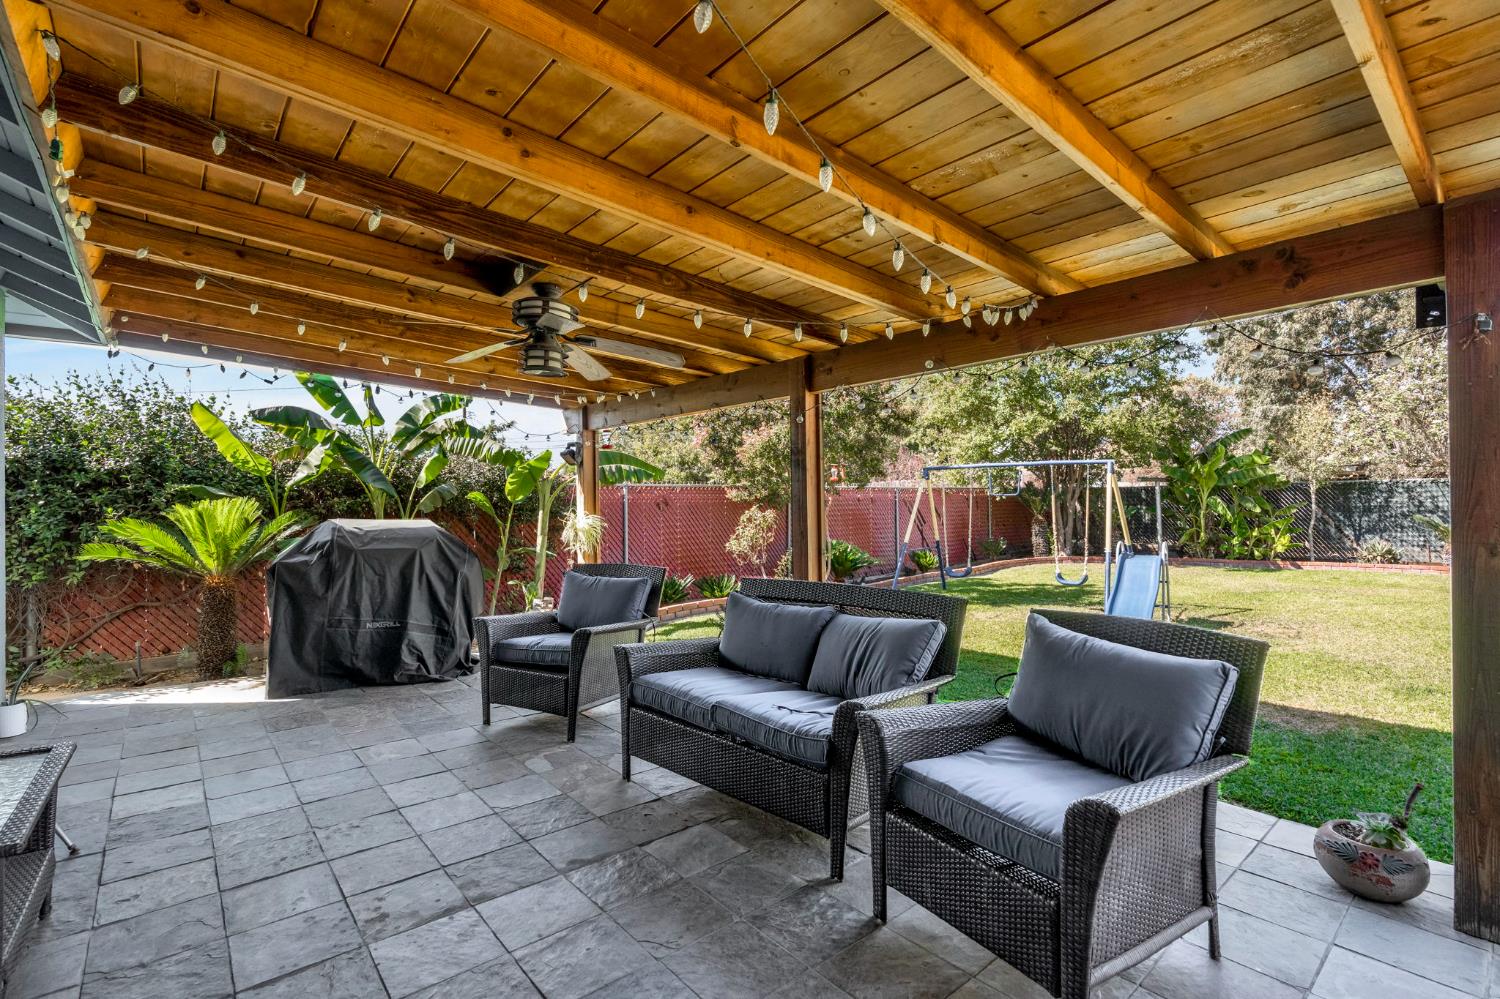
Covered backyard patio with wicker seating, a wood ceiling, and a lawn with a swing set.
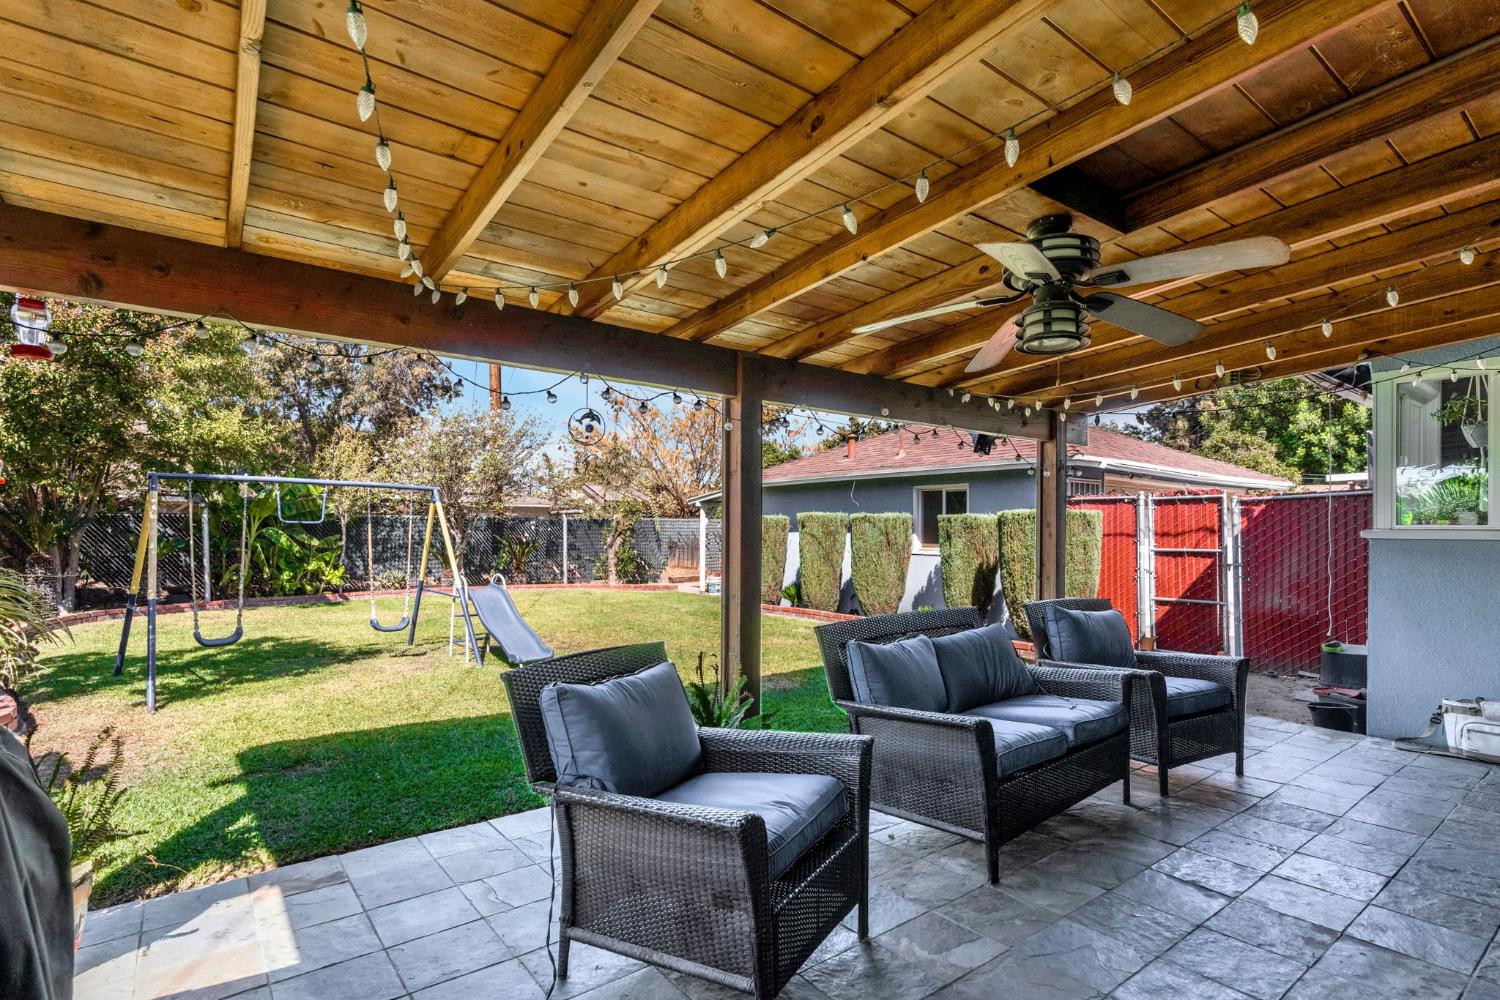
Covered backyard patio with wicker seating, a wooden ceiling, and a lawn with a swing set.
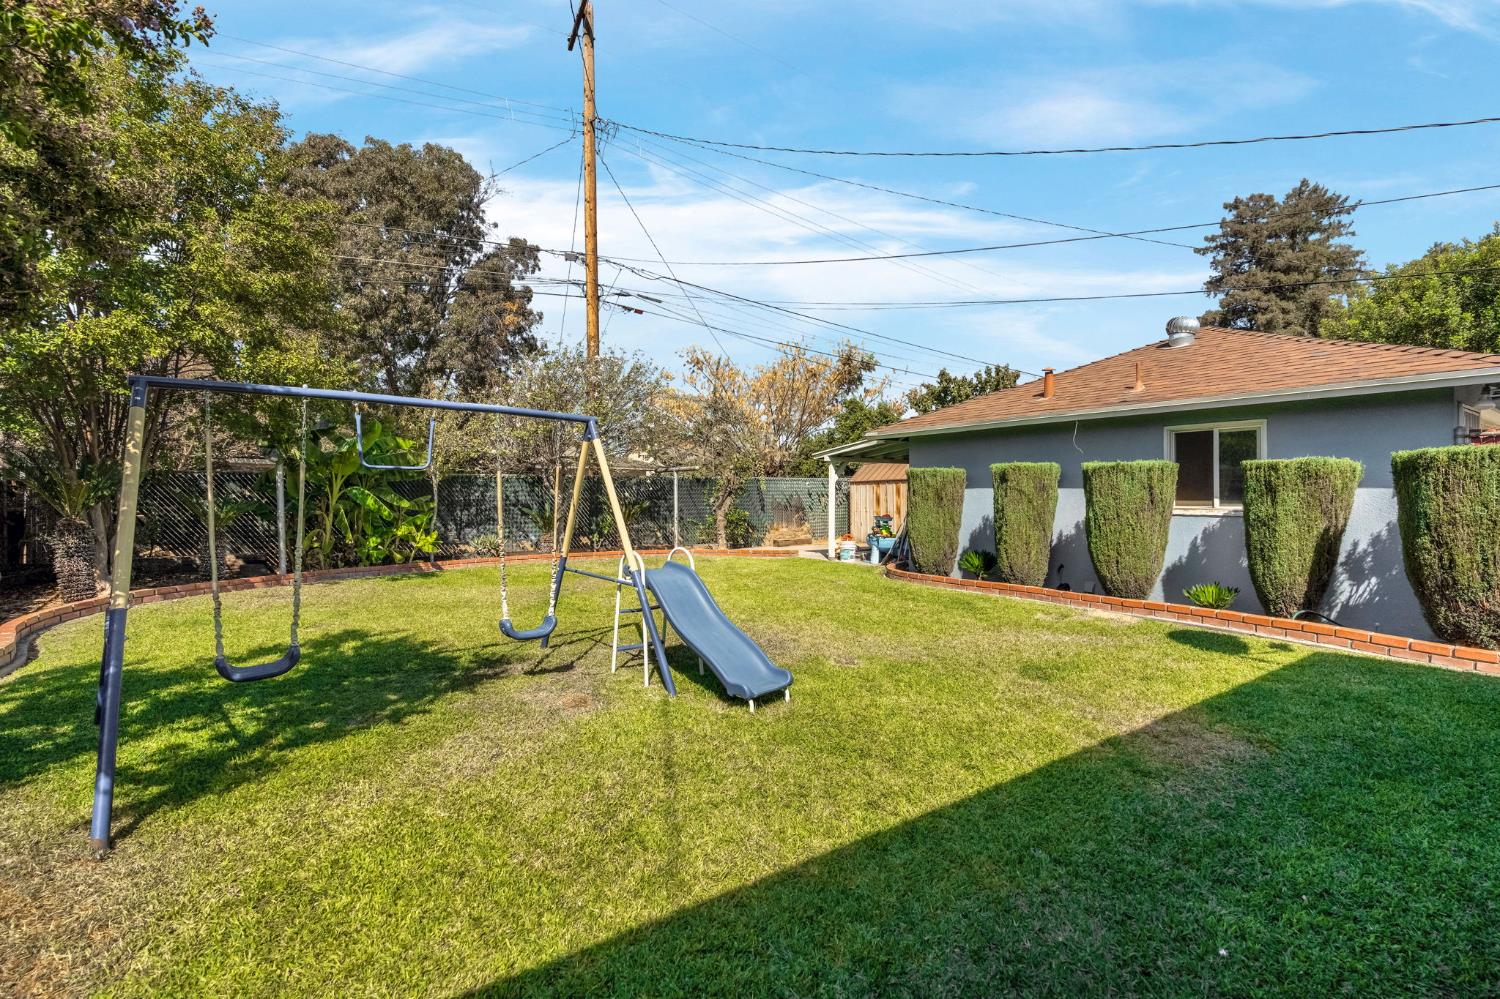
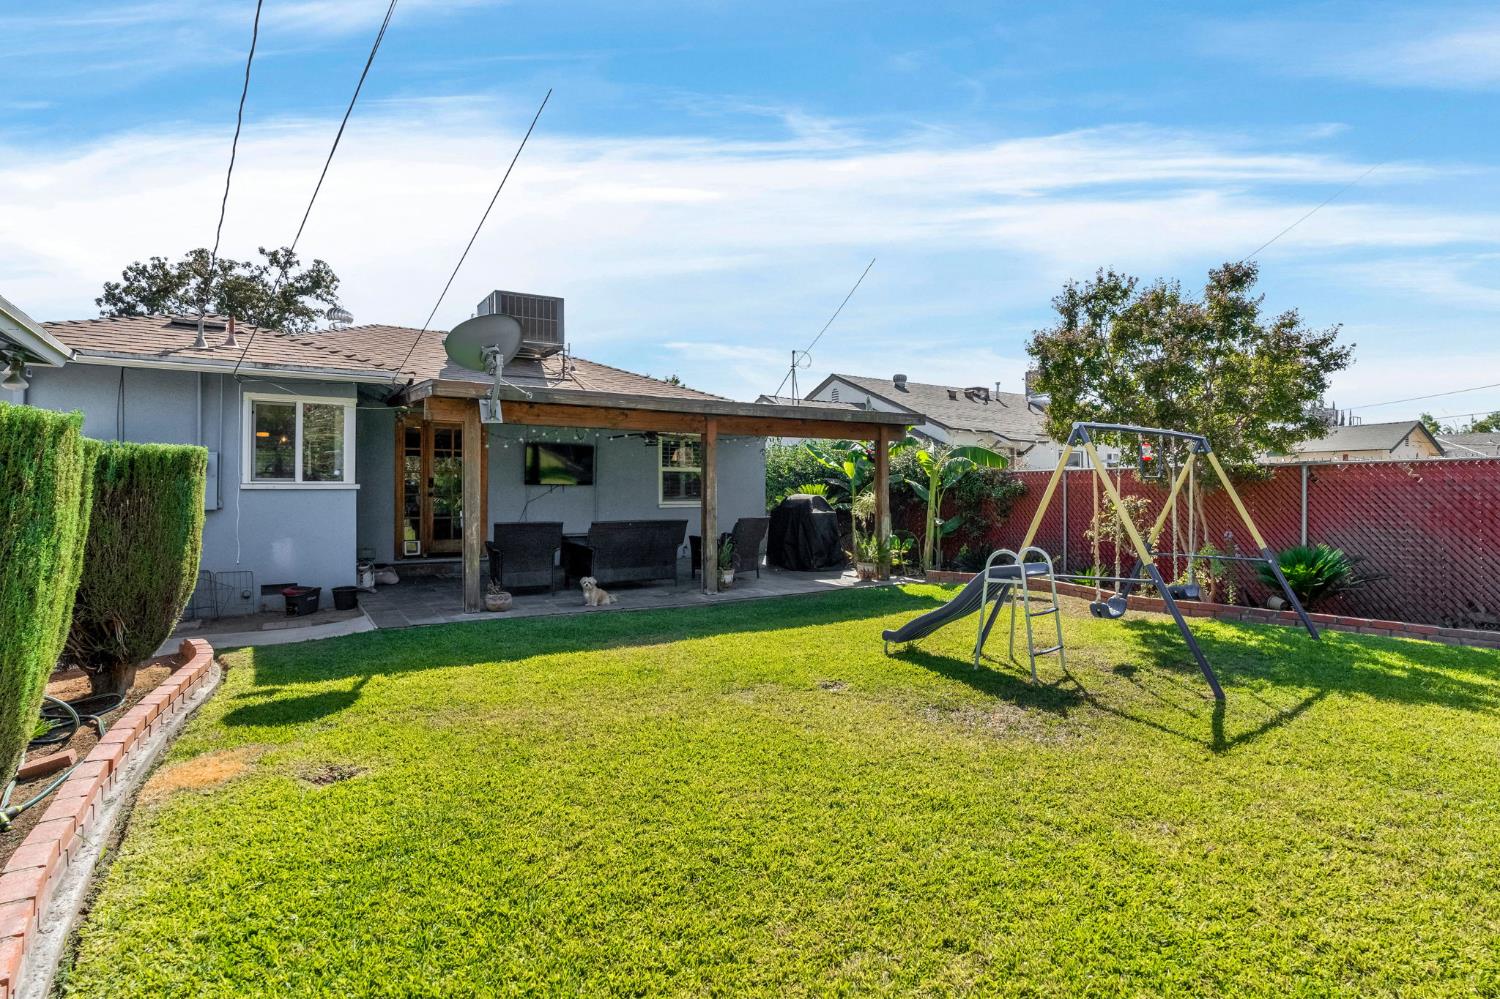
Backyard with a lawn, swing set and slide beside a blue-gray house.
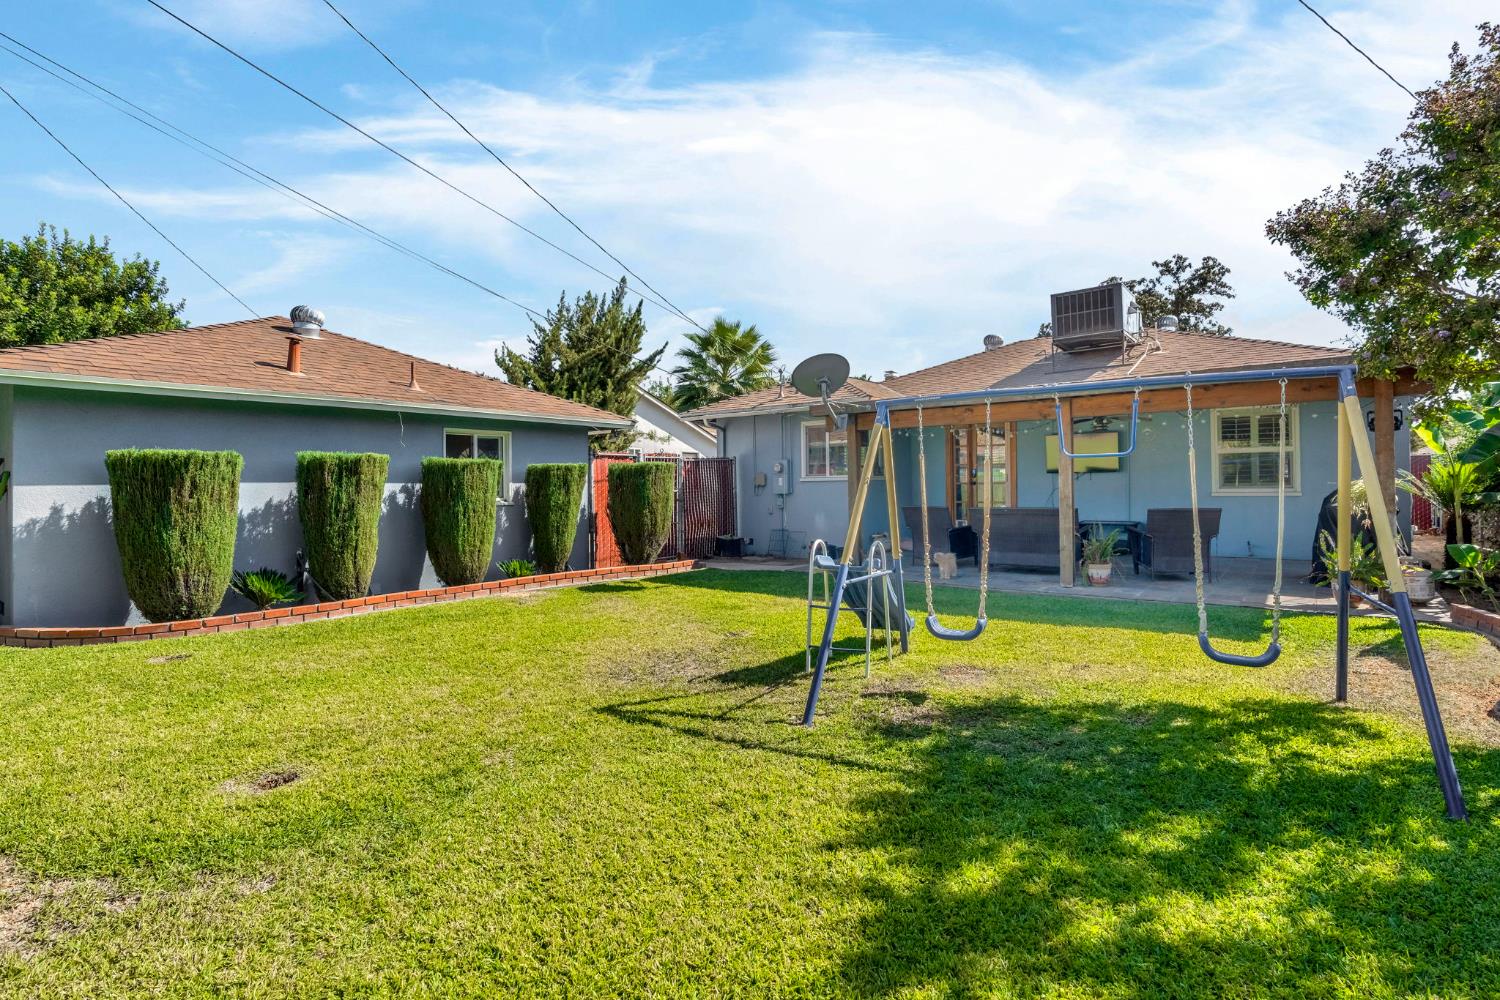
Backyard with a broad lawn, large swing set, and covered patio with outdoor seating.
Backyard with a covered patio, green lawn, and swing set.
SEE ALL PHOTOS
Single-story gray house with brick accents, landscaped lawn, and driveway basketball hoop.
Single-story blue house with a brick facade, landscaped lawn, and palm trees.
Single-story gray home with red brick accents, trimmed shrubs, a palm tree, and a broad front lawn.
Covered porch with brick walls, barred windows, tiled floor, and a wooden chair and table.
Open-plan living and dining room with a stone fireplace, wall-mounted TV, and glass doors.
Open living room with wood floors, brown seating, and a patterned kitchen island.
Living room with brown leather sofas, plantation shutters, and light wood flooring.
Living room with a stone fireplace, mounted television, brown reclining sofas, and plantation shutters.
Dining area with a large wooden table opens to a blue-cabinet kitchen with a patterned-tile peninsula.
Open-plan kitchen, dining area and living room with a dark island and large wood dining table.
Kitchen with navy cabinets, stainless appliances, patterned island tile, and trailing plants.
Kitchen with navy cabinets, a farmhouse sink, stainless steel refrigerator, and white tile floors.
Kitchen with navy cabinets, brass hardware, a farmhouse sink, and stainless steel refrigerator.
Kitchen with navy cabinets and island cooktop opening to furnished dining and living areas.
Open-plan kitchen with a white island, navy cabinets, stainless-steel range, and glass ceiling hood.
Bedroom with a gray patterned bed, plantation shutters, and white dresser beneath a ceiling fan.
Remodeled bathroom with a double vanity, round mirrors, and geometric black-and-white tile.
Bathroom shower with bold geometric tile, a black hexagonal niche, and a window.
Bedroom with a large gray bed, plantation shutters, and dark wood floors.
Furnished bedroom with a large bed, round mirror above a dresser, and shuttered windows.
Covered backyard patio with wicker seating, a wood ceiling, and a lawn with a swing set.
Covered backyard patio with wicker seating, a wooden ceiling, and a lawn with a swing set.
Backyard with a lawn, swing set and slide beside a blue-gray house.
Backyard with a broad lawn, large swing set, and covered patio with outdoor seating.
Backyard with a covered patio, green lawn, and swing set.
For Sale

5045 E Tyler Avenue

5045 E Tyler Avenue, Fresno, CA 93727

$299,950
Back on market, no fault of the sellers, buyer cancelled for personal reasons | Remodeled 2-bedroom, 1-bath home | Updated kitchen and bathroomSingle-story, move-in ready 1,036 sq ft home in Fresno's Bakman Homesites subdivision (93727), built in 1951 on a 6,900 sq ft lot (60 x 115). The kitchen and bathroom were completely remodeled within the last 4 years with updated cabinets, counters, and fixtures, bringing fresh finishes to this 2-bedroom, 1-bath layout. Real hardwood flooring runs through both bedrooms, and a fireplace anchors the living area. Central heat and air (HVAC) keeps the home comfortable year-round. The detached 2-car garage (approximately 400 sq ft) offers ADU potential, buyer to verify with City of Fresno. An extra-long driveway provides potential RV parking or boat parking, buyer to verify City of Fresno parking regulations. The covered back patio features a ceiling fan, string lighting, tile flooring, and a wall-mounted TV, ideal for outdoor entertaining. The spacious, fenced backyard includes mature landscaping, shade trees, and a play structure, offering privacy and room to garden or relax. Located 0.5 mi from Turner Elementary School, 1.9 mi from Scandinavian Middle School, and 2.1 mi from McLane High School in central Fresno. Watch the video tour for a full walkthrough of this updated single-story home.

2
beds

1
bath

1,036 Sq.Ft. LIVING AREA

6,899.9 Sq.Ft. lot

Jack & Sherri DuBeau

Jack & Sherri DuBeau

Features & Amenities

Interior

  • total bedrooms2
  • Total bathroom1
  • Laundry room In Garage
  • Flooring Laminate, Hardwood
  • Fireplace Masonry

Area & Lot

  • Status For Sale
  • Living Area1,036 Sq.Ft.
  • Total Area1,036 Sq.Ft.
  • Lot Area6,899.9 Sq.Ft.
  • MLS® ID656086
  • TypeResidential
  • YEAR BUILT1951
  • NeighborhoodFresno
  • Elementary SchoolTurner
  • Middle SchoolScandinavian
  • High SchoolMcLane

Exterior

  • STORIES1
  • Garage Space2.0
  • water SourcePublic
  • utilitiesPublic Utilities
  • roofComposition
  • lot featuresUrban, Sprinklers In Front, Sprinklers In Rear
  • parkingPotential RV Parking
  • AIR CONDITIONINGCentral Heat Cool
  • sewerPublic Sewer
  • SubstructureWood Subfloor

Financial

  • Sales Price$299,950
  • Zoning RA
View Virtual Tour
Single-story blue house with a brick facade, landscaped lawn, and palm trees.

Schedule a Showing

We would love to show you our beautiful property. Please select your preferred date and time below. An agent will be in touch shortly to confirm your appointment.

Schedule a Showing

We would love to show you our beautiful property. Please select your preferred date and time below. An agent will be in touch shortly to confirm your appointment.

Thank you for your interest in 5045 E Tyler Avenue, Fresno, CA 93727. We are reviewing your request and will be in touch shortly!

Mortgage Calculator

Estimate your monthly mortgage payment, including the principal and interest, property taxes, and HOA. Adjust the values to generate a more accurate rate.
All estimates are provided for informational purposes only. Actual amounts may vary.
$0,000 Your Payment 20 15 65
$0,000 Your Payment

Fresno

If you’re thinking of buying a home where city life meets small-town warmth, then Fresno should be at the top of your list.

Explore

Let's Work Together

One cannot be trustworthy without being transparent, Jack and Sherri are open books. They don’t look at the transaction as just closing a sale; it is ensuring the client is happy with their experience. They look to have friendships with their clients for a lifetime!

Follow Me on Instagram