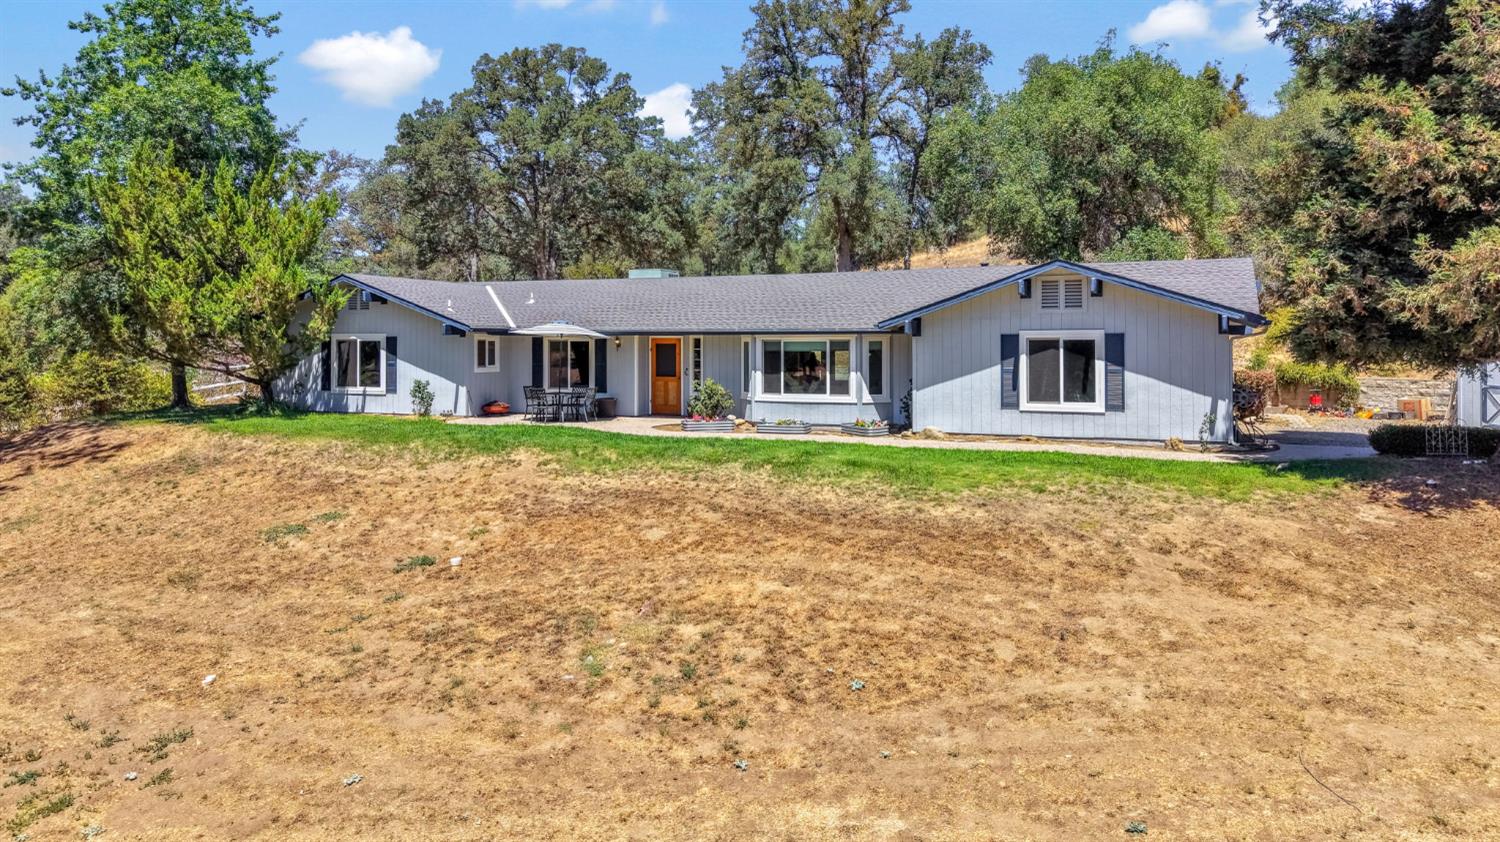
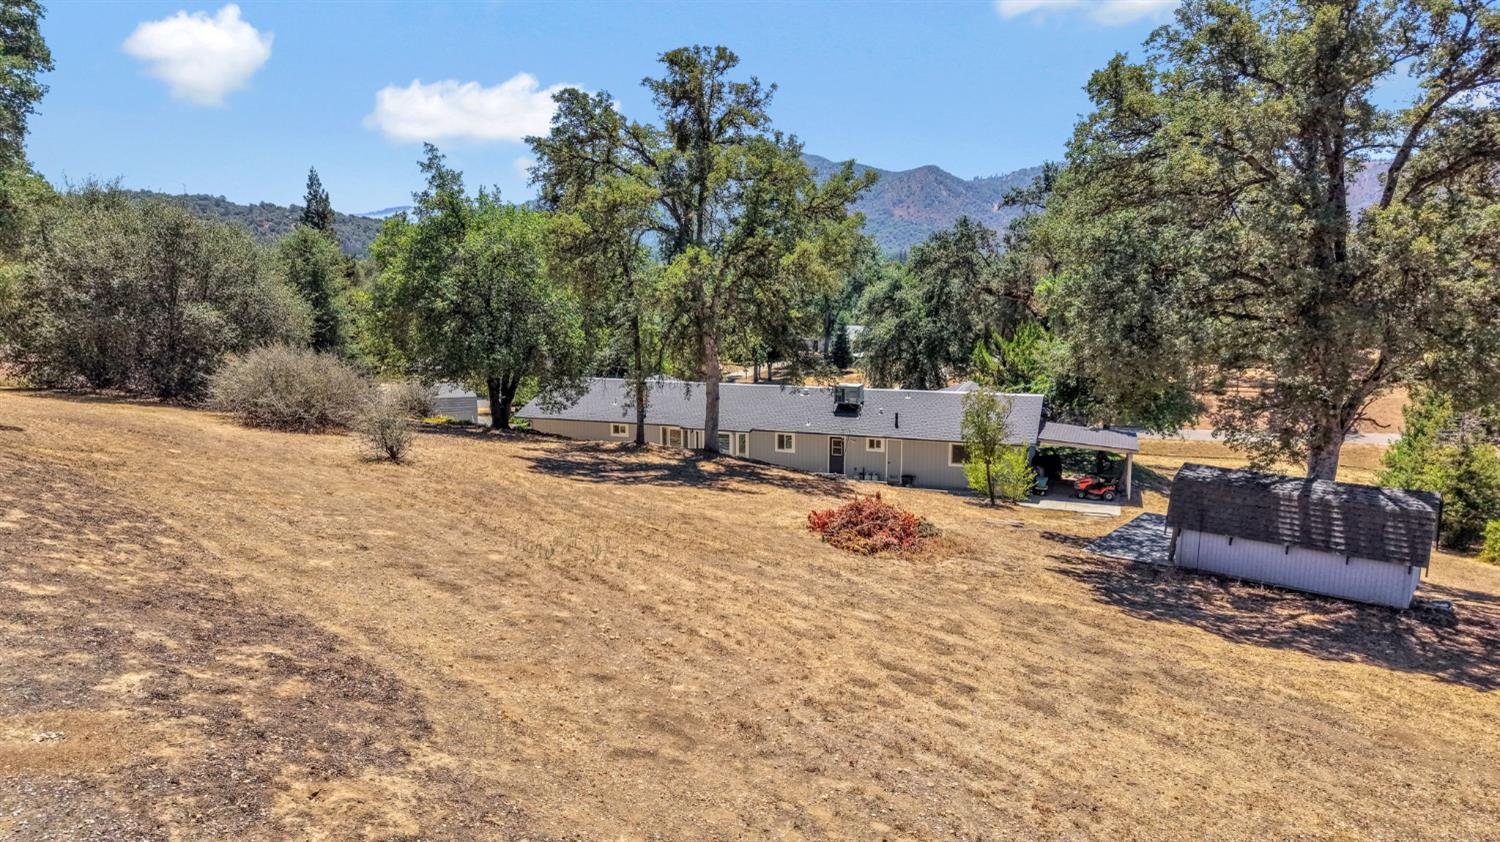
Single-story gray house with an orange front door, dry yard, mature trees, and a small outbuilding.
Single-story gray house with an orange front door, patio seating, and a broad dry lawn.
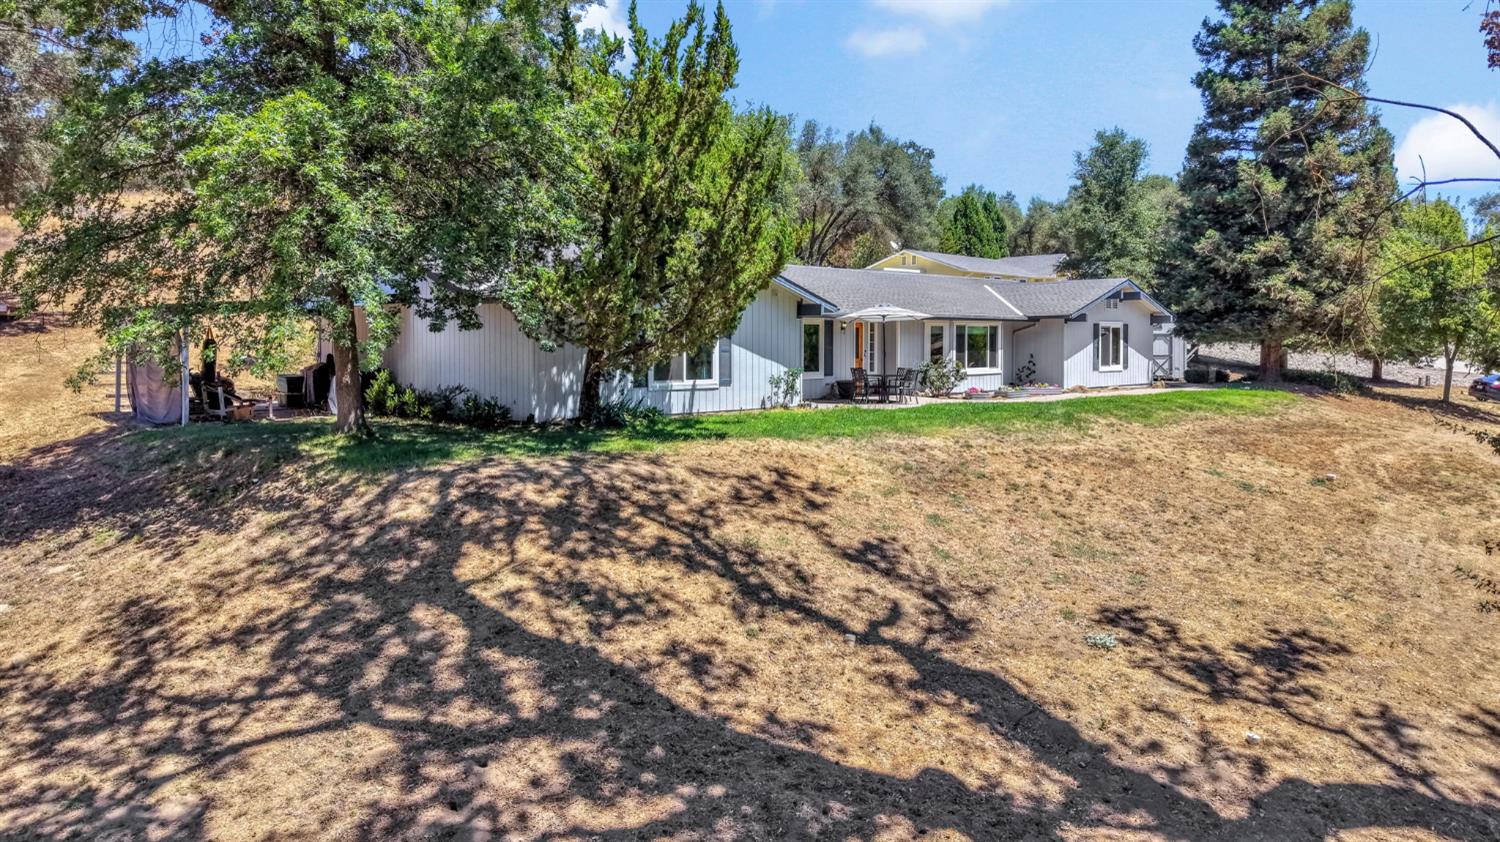
Single-story gray home with a covered patio, outdoor dining set, mature trees, and a broad dry lawn.
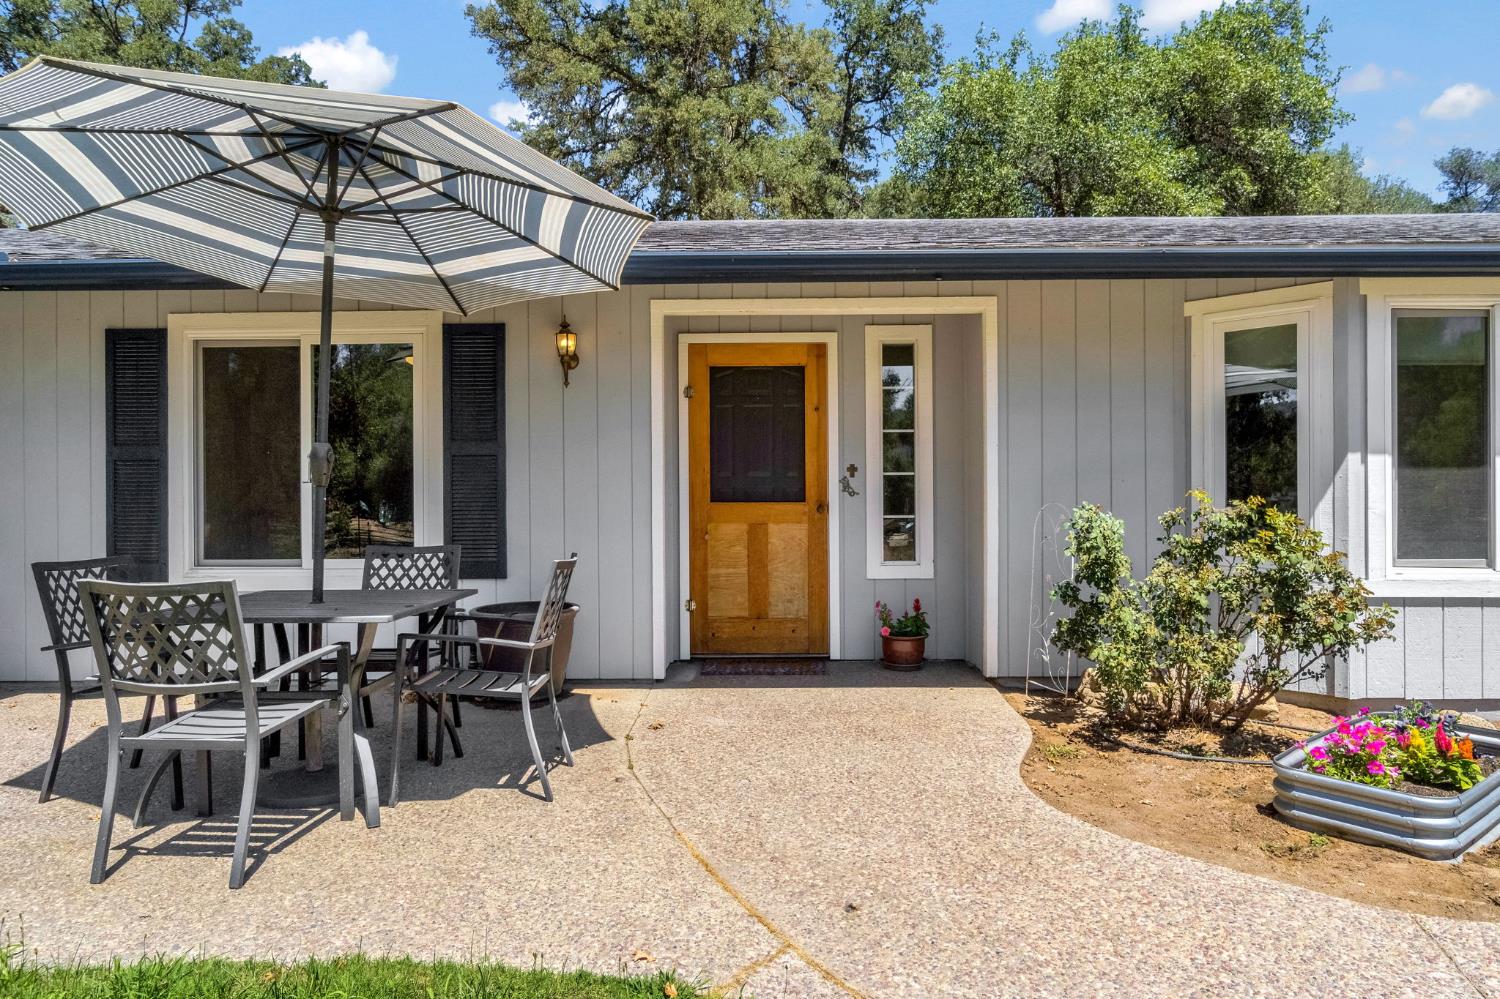
Home’s front entrance with patio seating beneath a striped umbrella and flower planters.
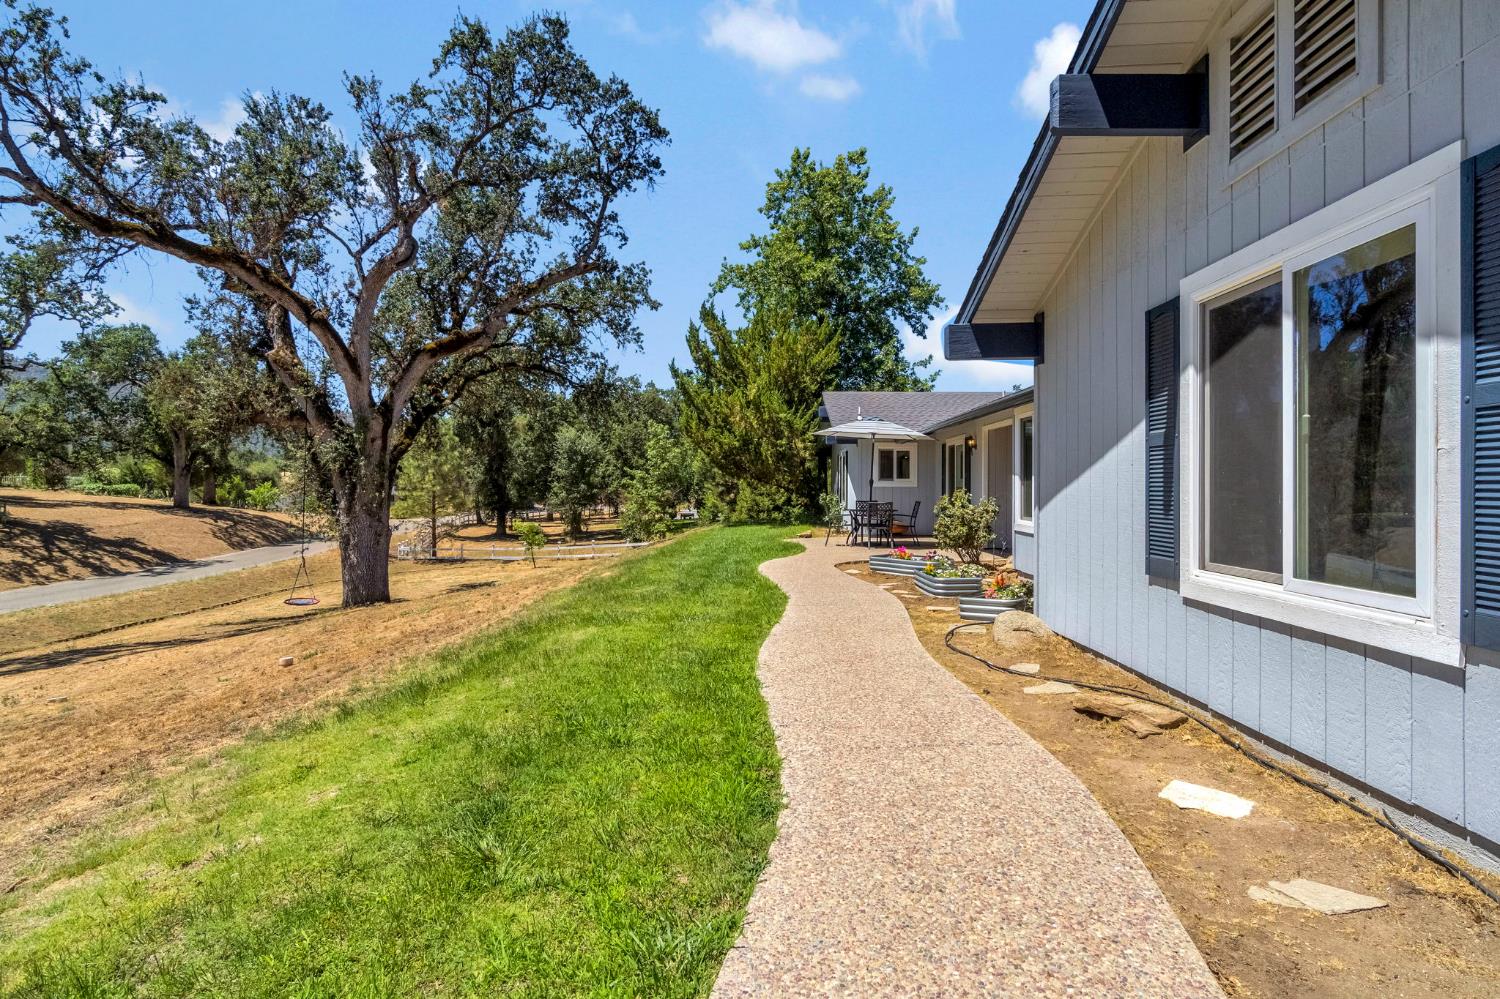
Gray home beside a curved walkway, raised flower beds, and mature oak trees.
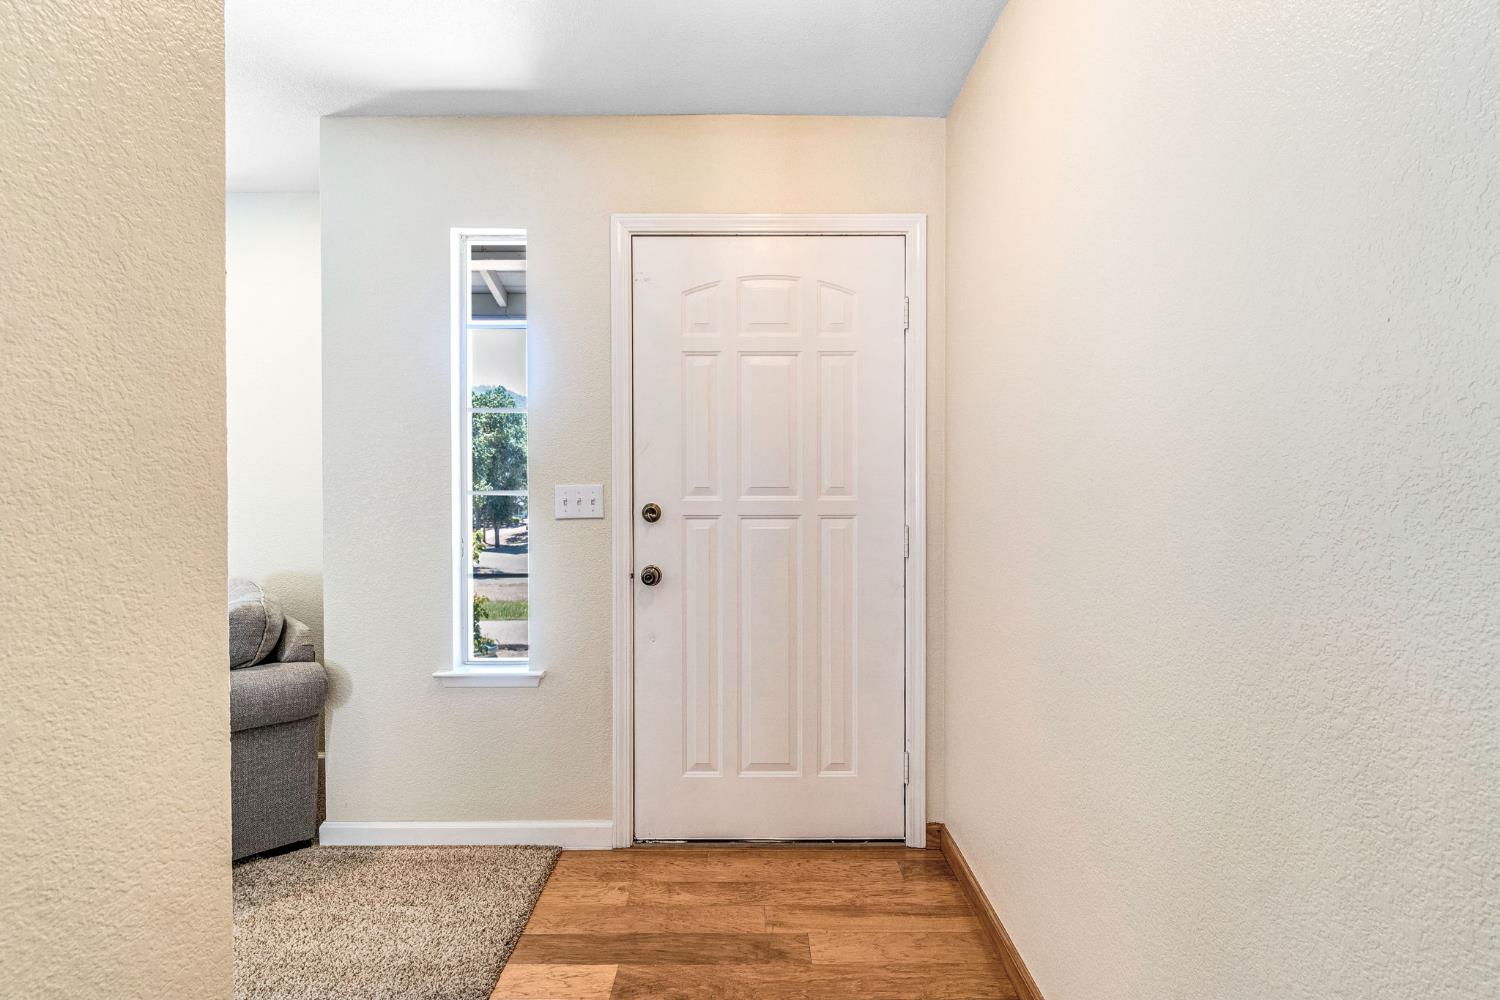
Entryway with a white paneled front door, narrow window, and wood flooring.
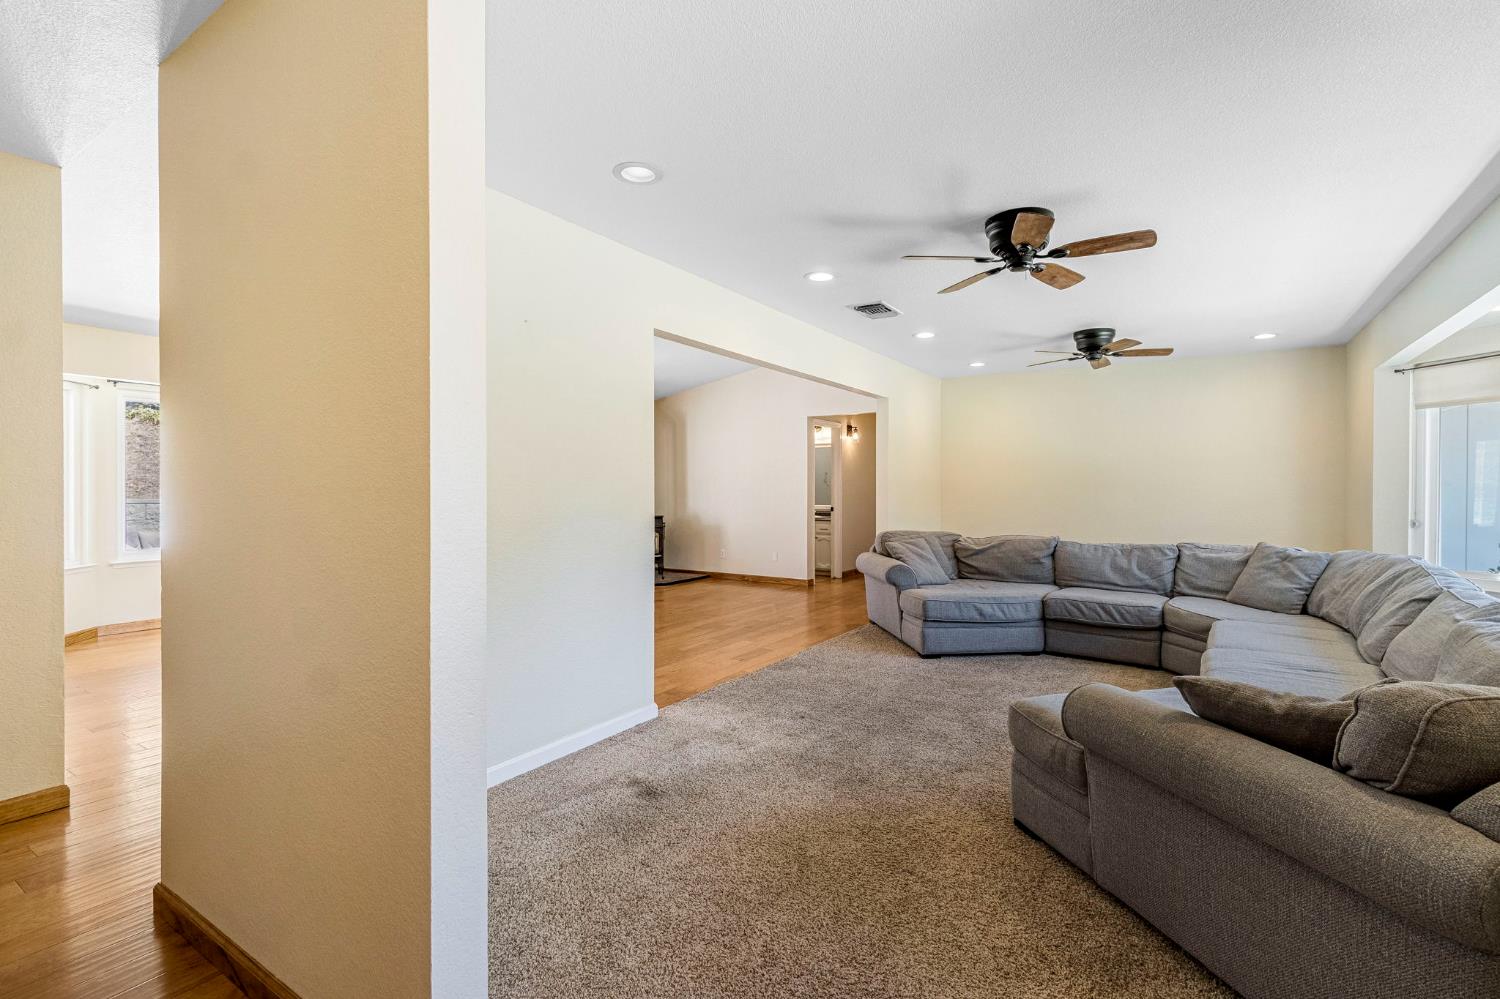
Living room with a large gray sectional, beige carpet, and two ceiling fans.
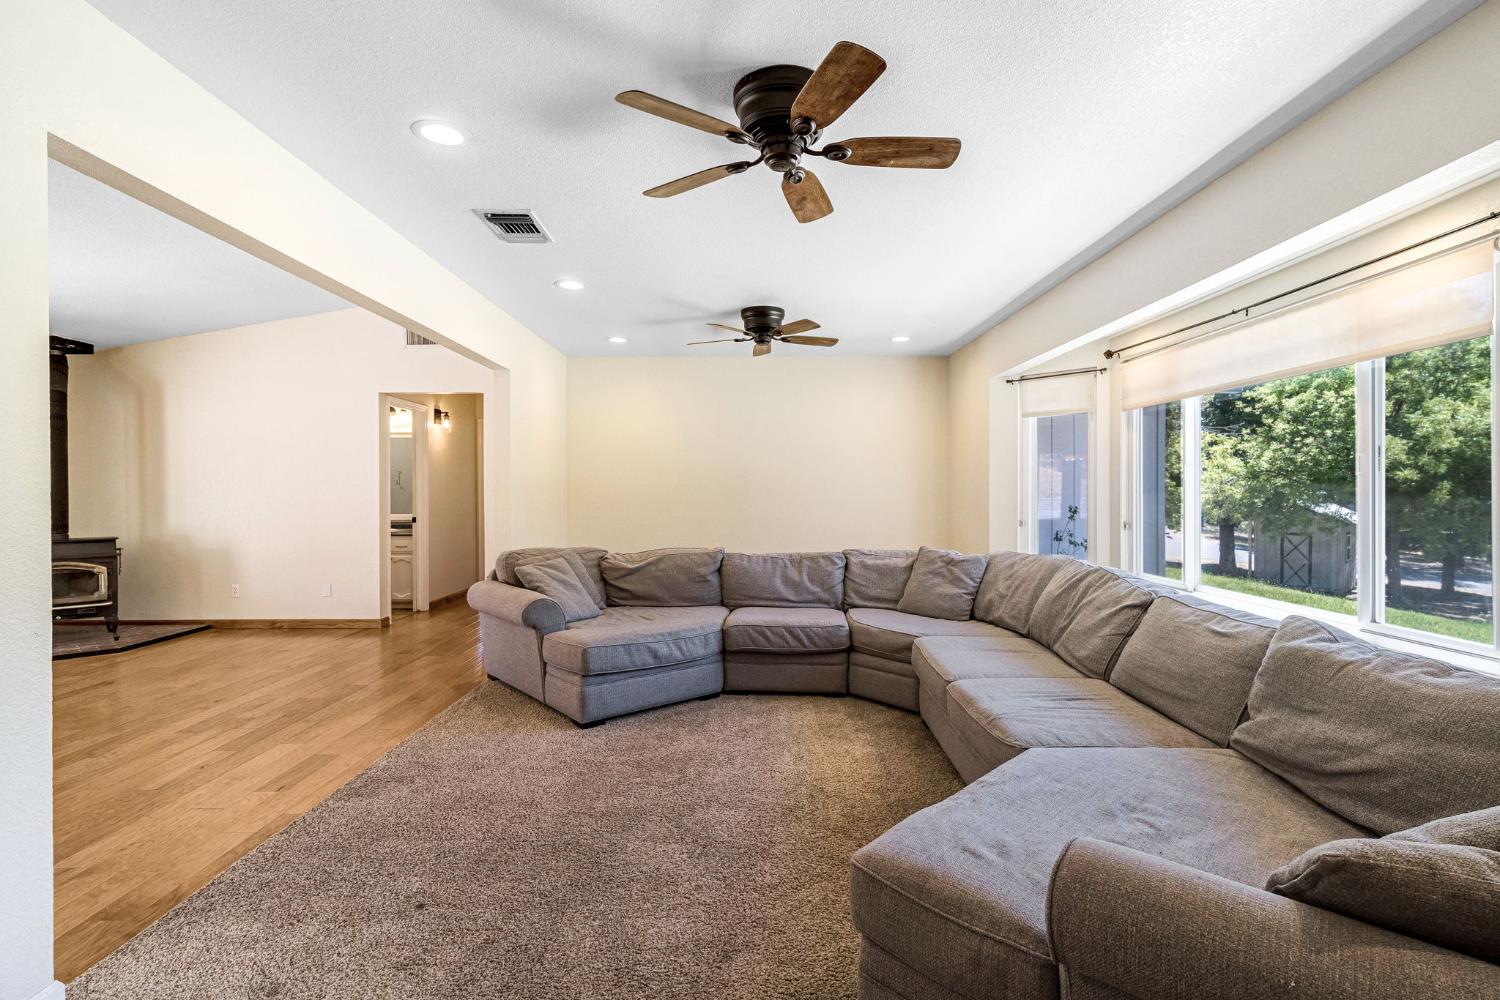
Living room with a large gray sectional, wide windows, two ceiling fans, and a wood-burning stove.
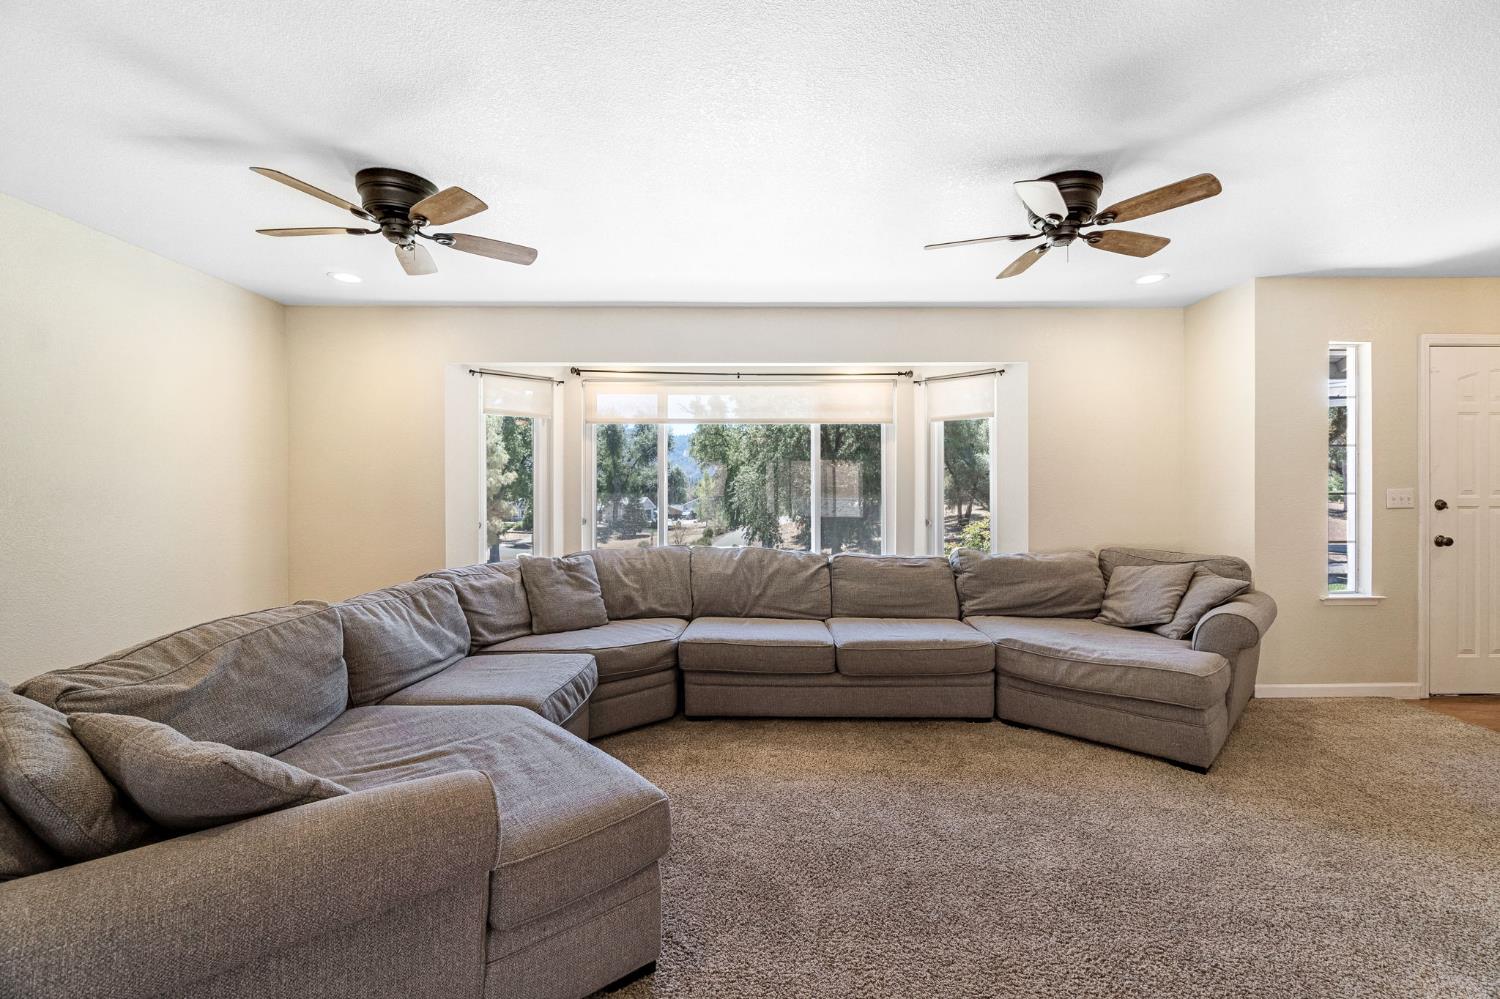
Living room with a large gray sectional, two ceiling fans, and wide windows overlooking trees.
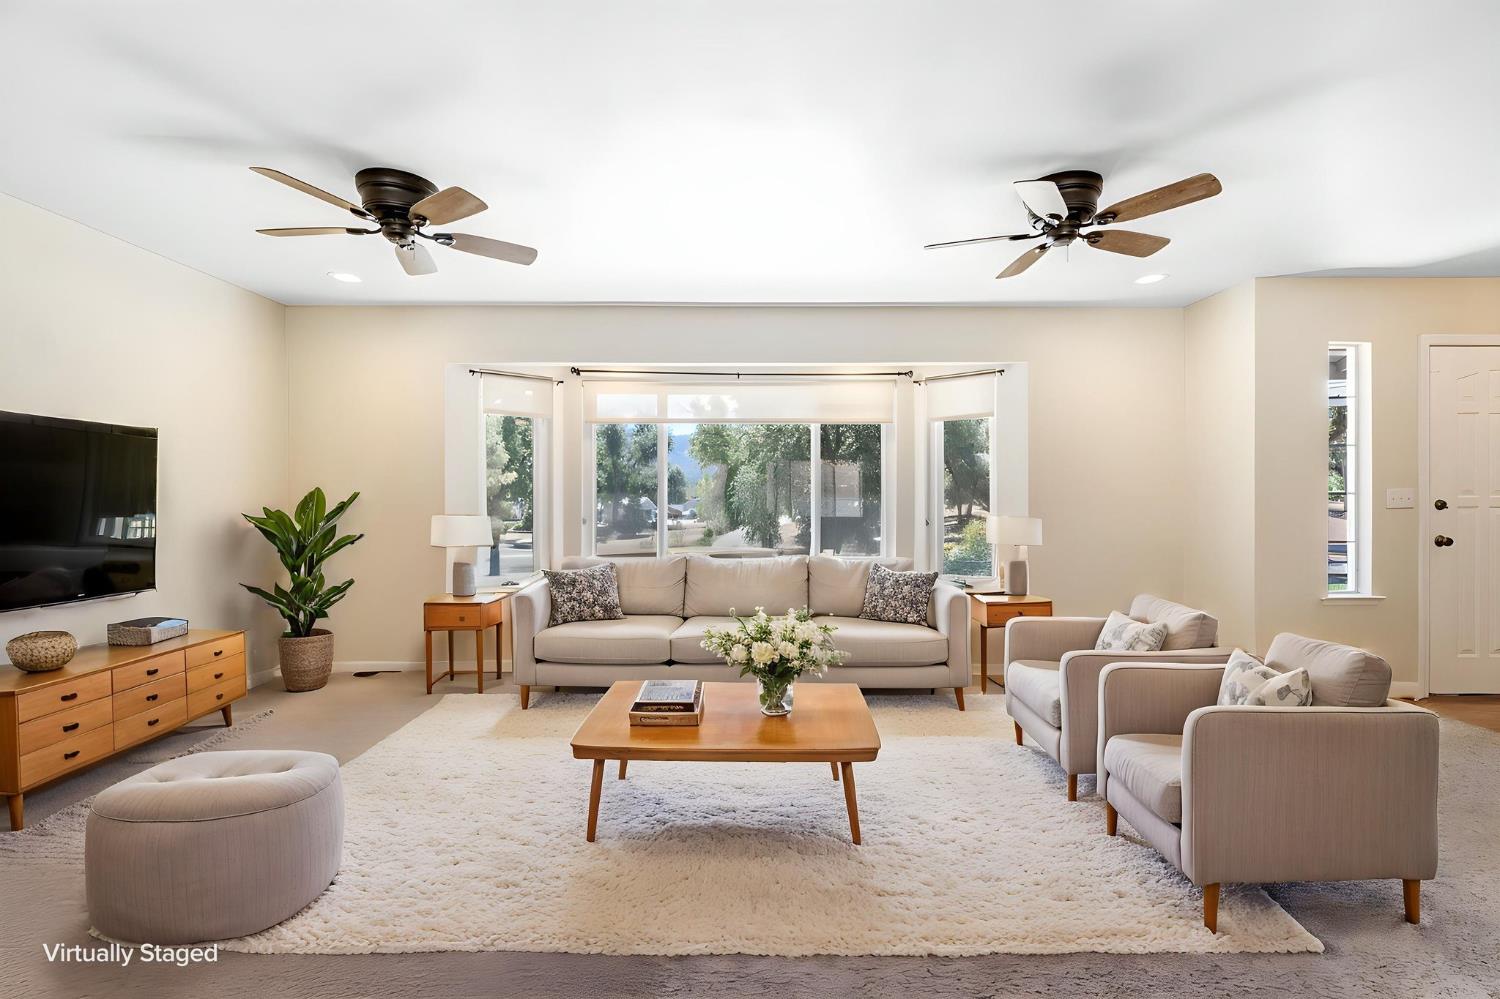
Virtually staged living room with a white sofa, matching armchairs, and two ceiling fans.
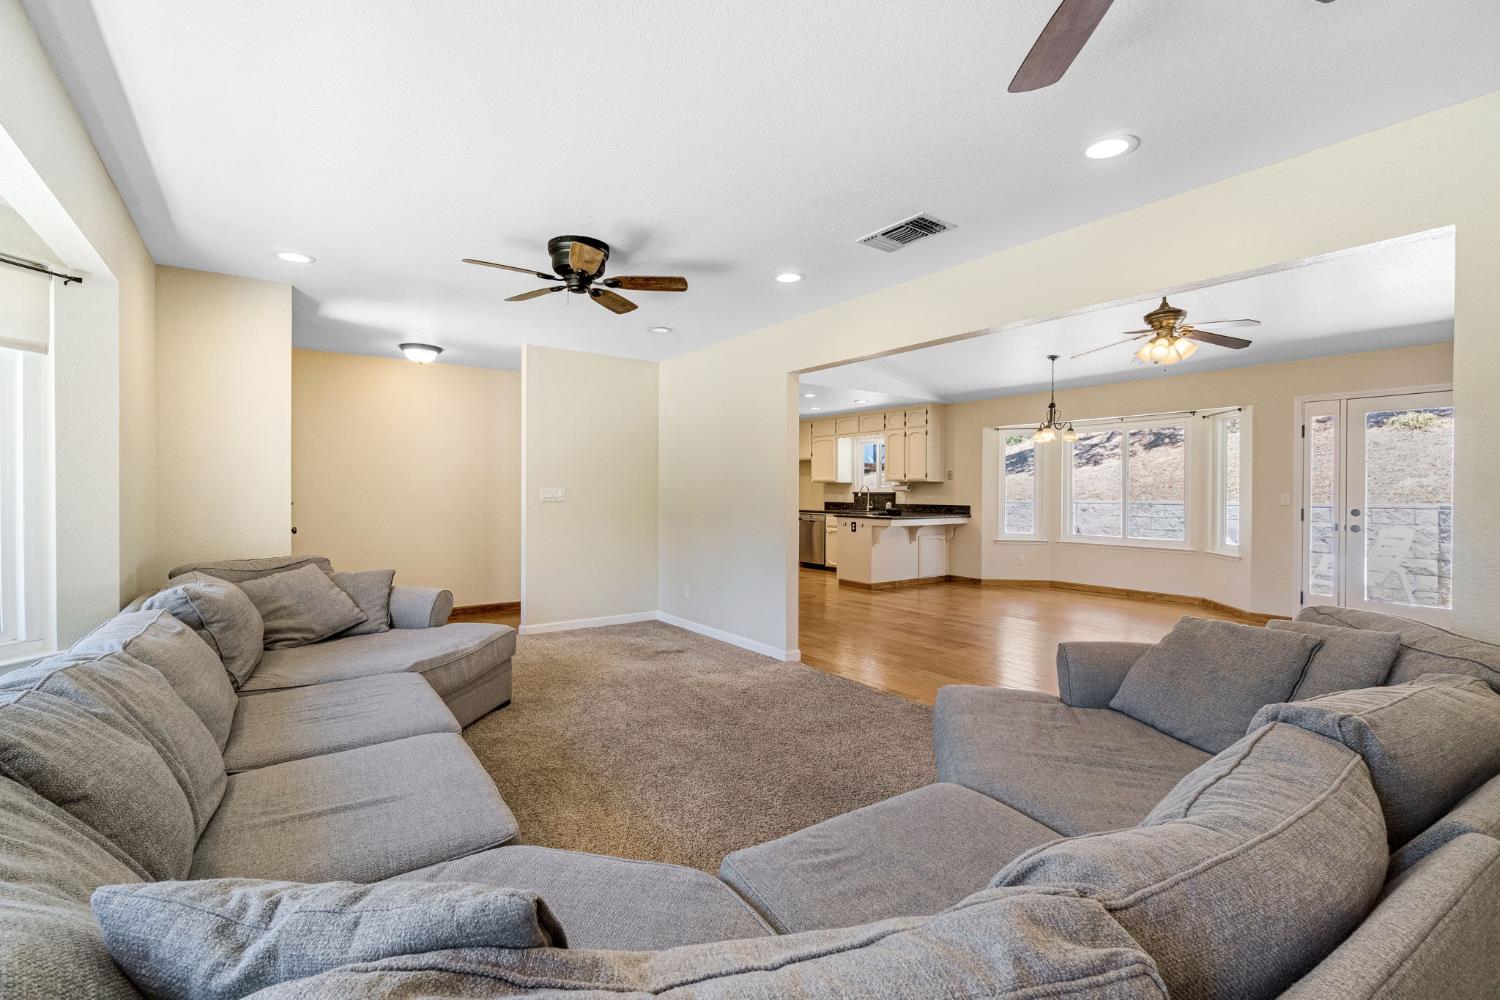
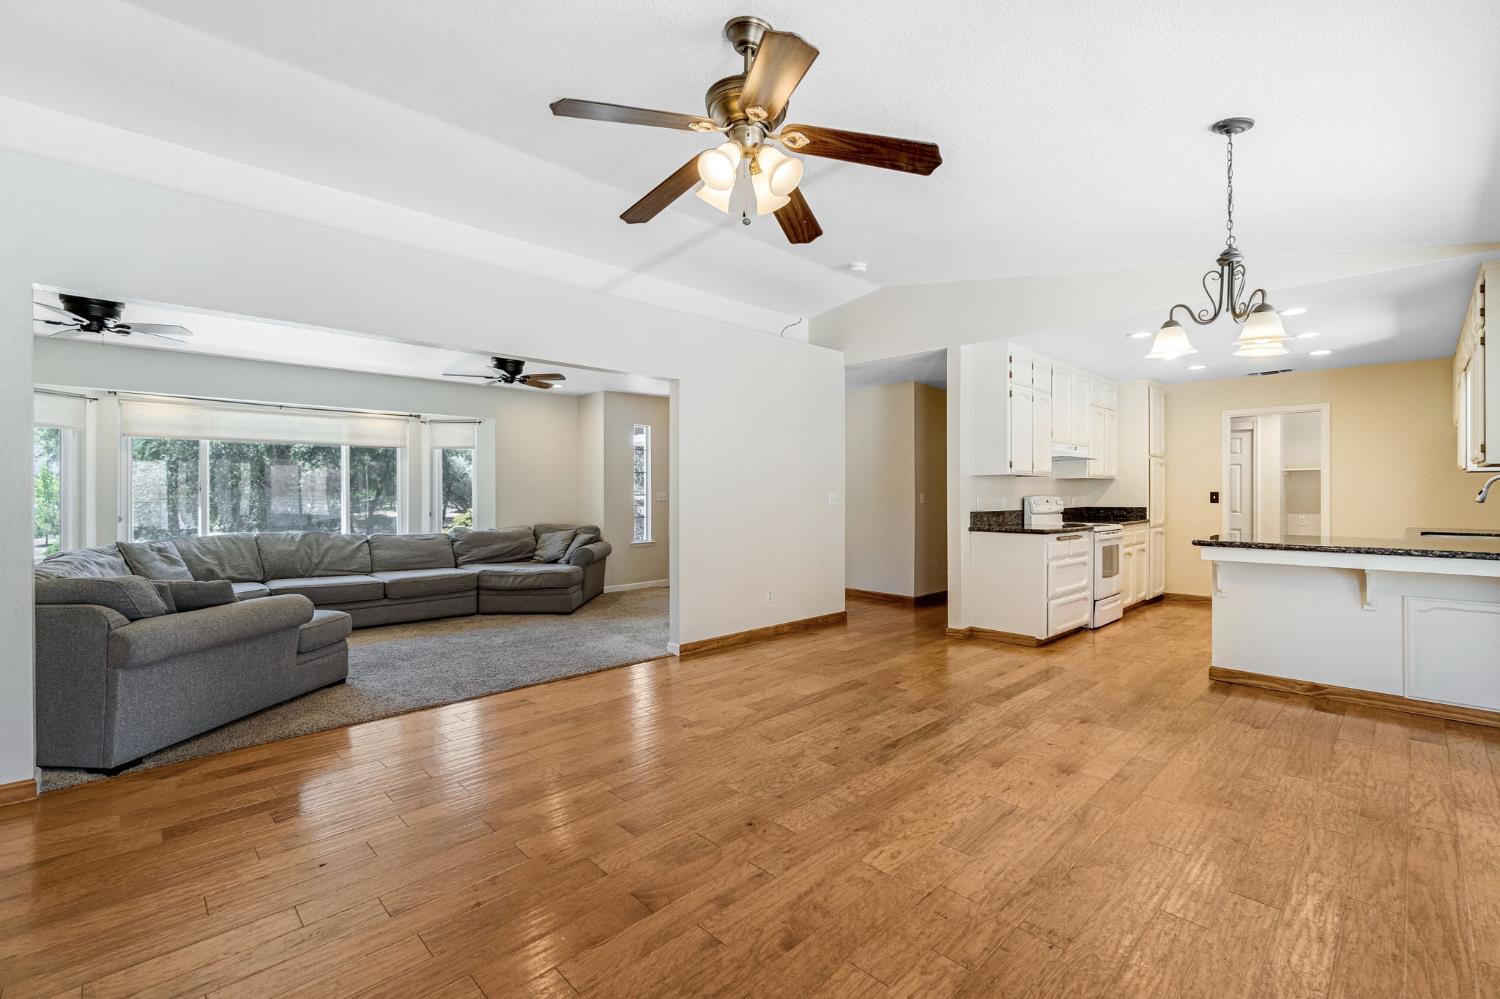
Living room with gray sectional sofas, carpeted seating area, and open kitchen beyond.
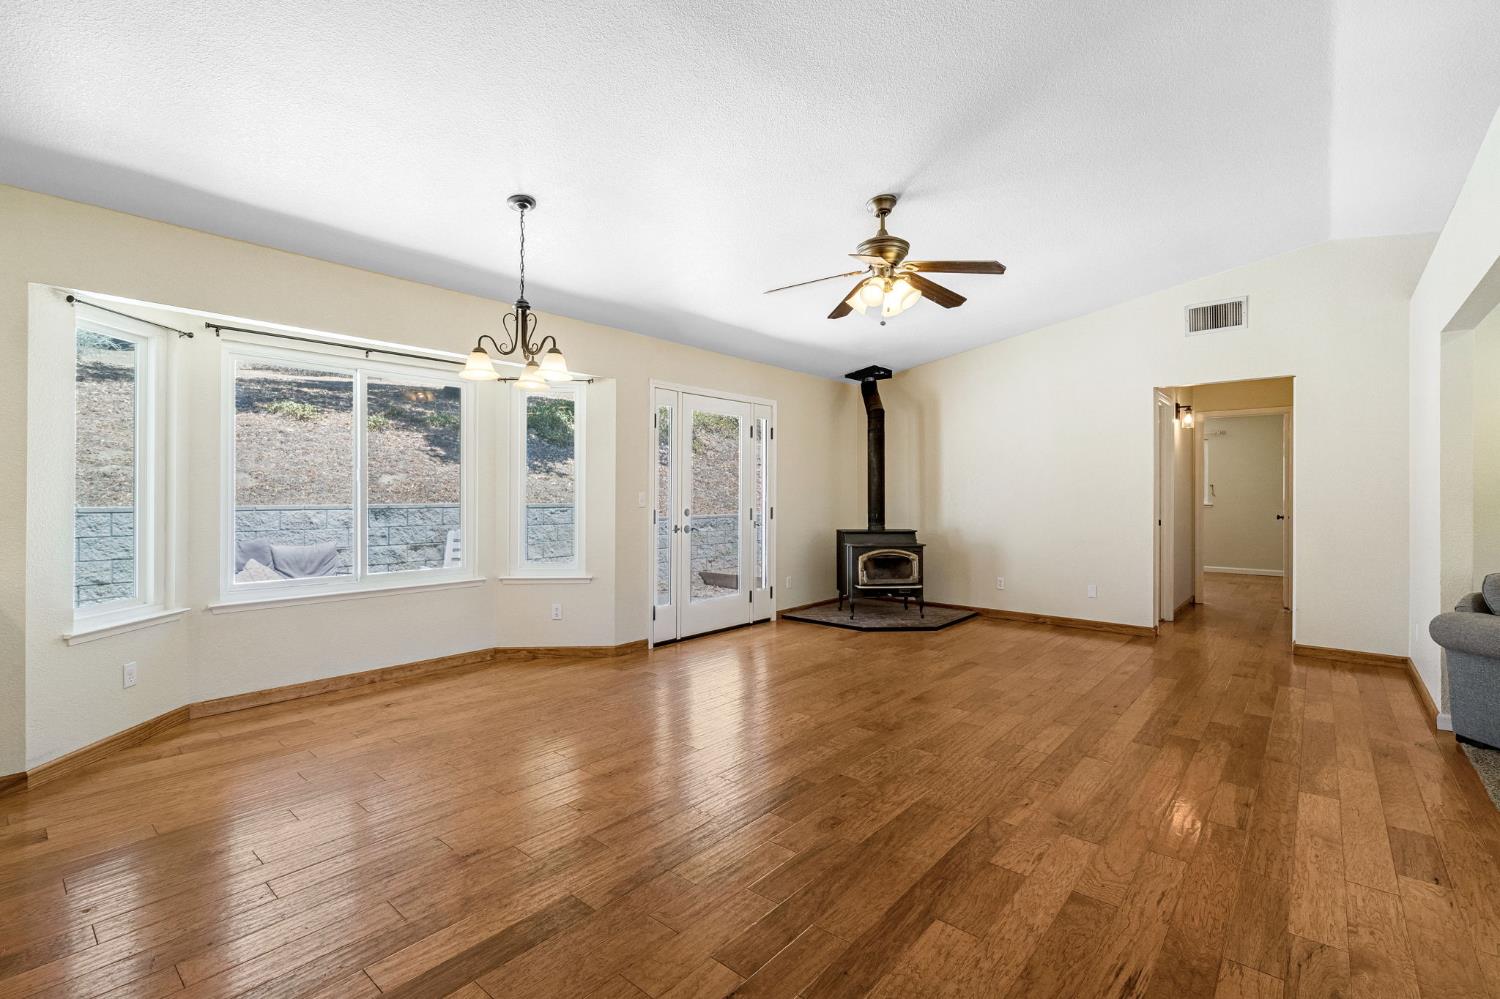
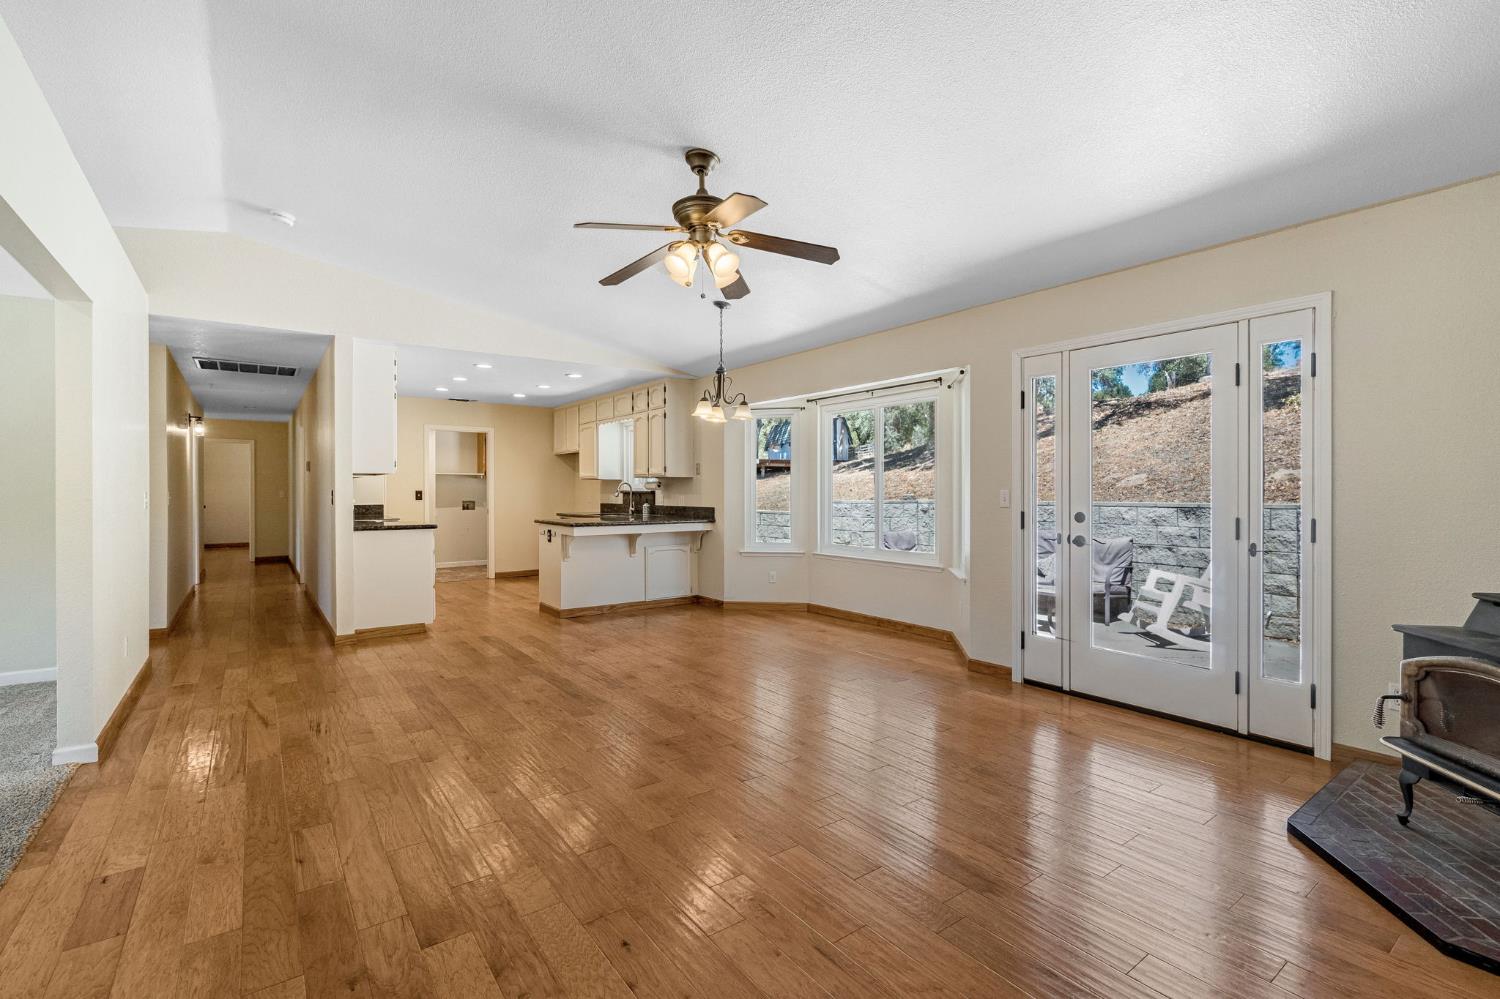
Empty living room with hardwood floors, large windows, glass doors, and a wood-burning stove.
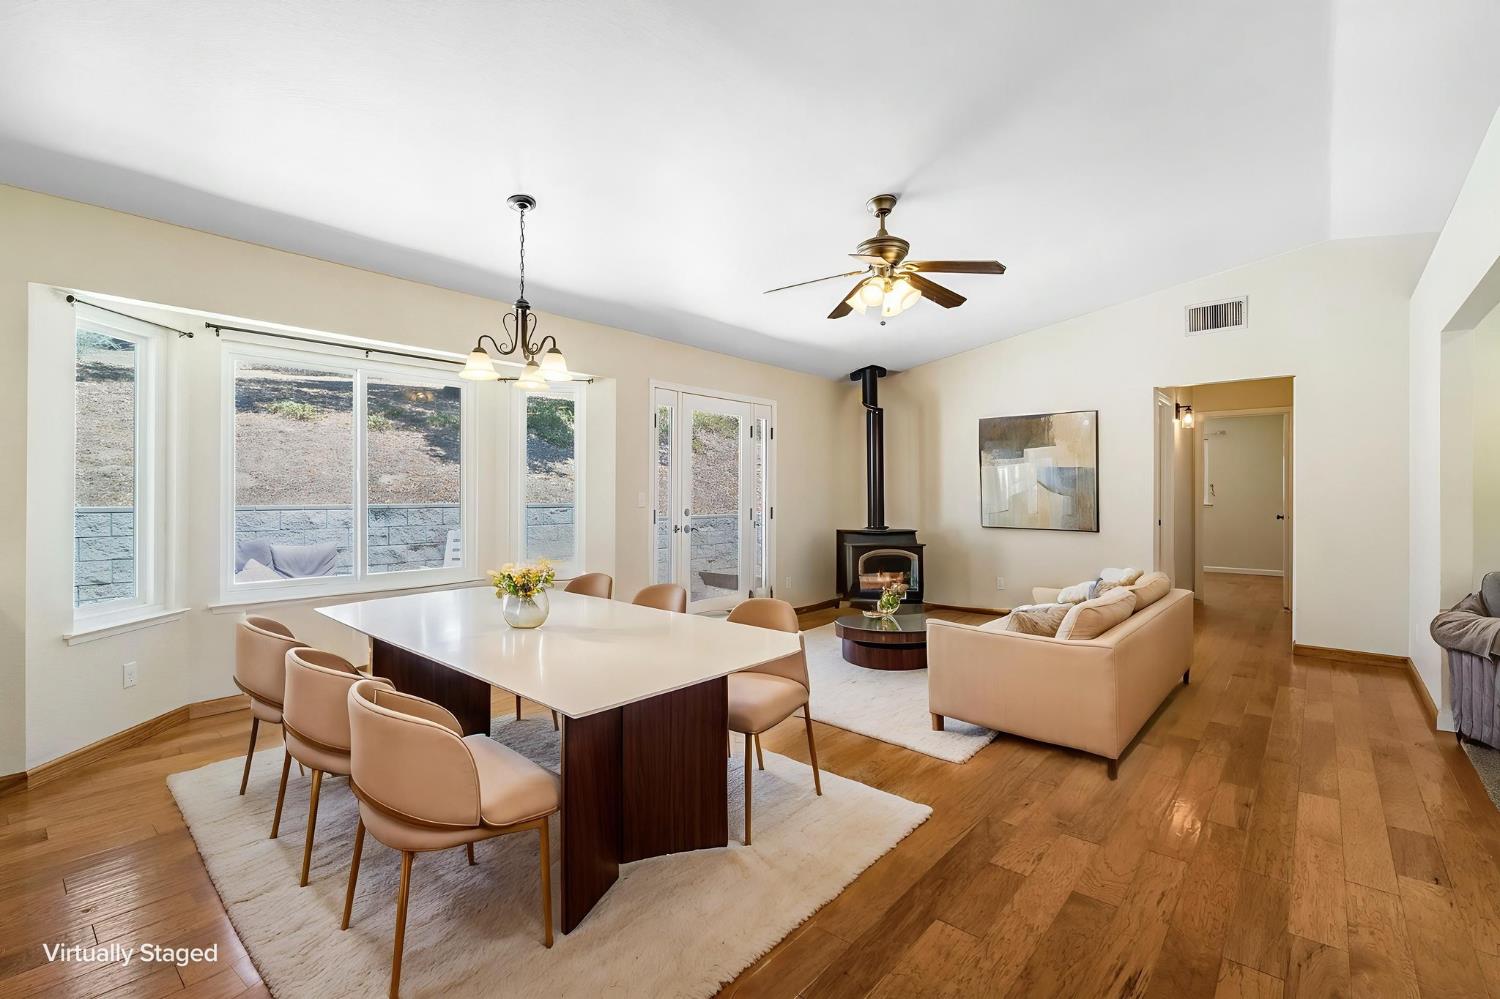
Open dining and living room with a dining table, hardwood floors, and a freestanding wood stove.
Empty living area with hardwood floors, open kitchen, ceiling fan, and glass patio doors.
Open-plan living room and kitchen with a gray sectional, white cabinets, and wood-look floors.
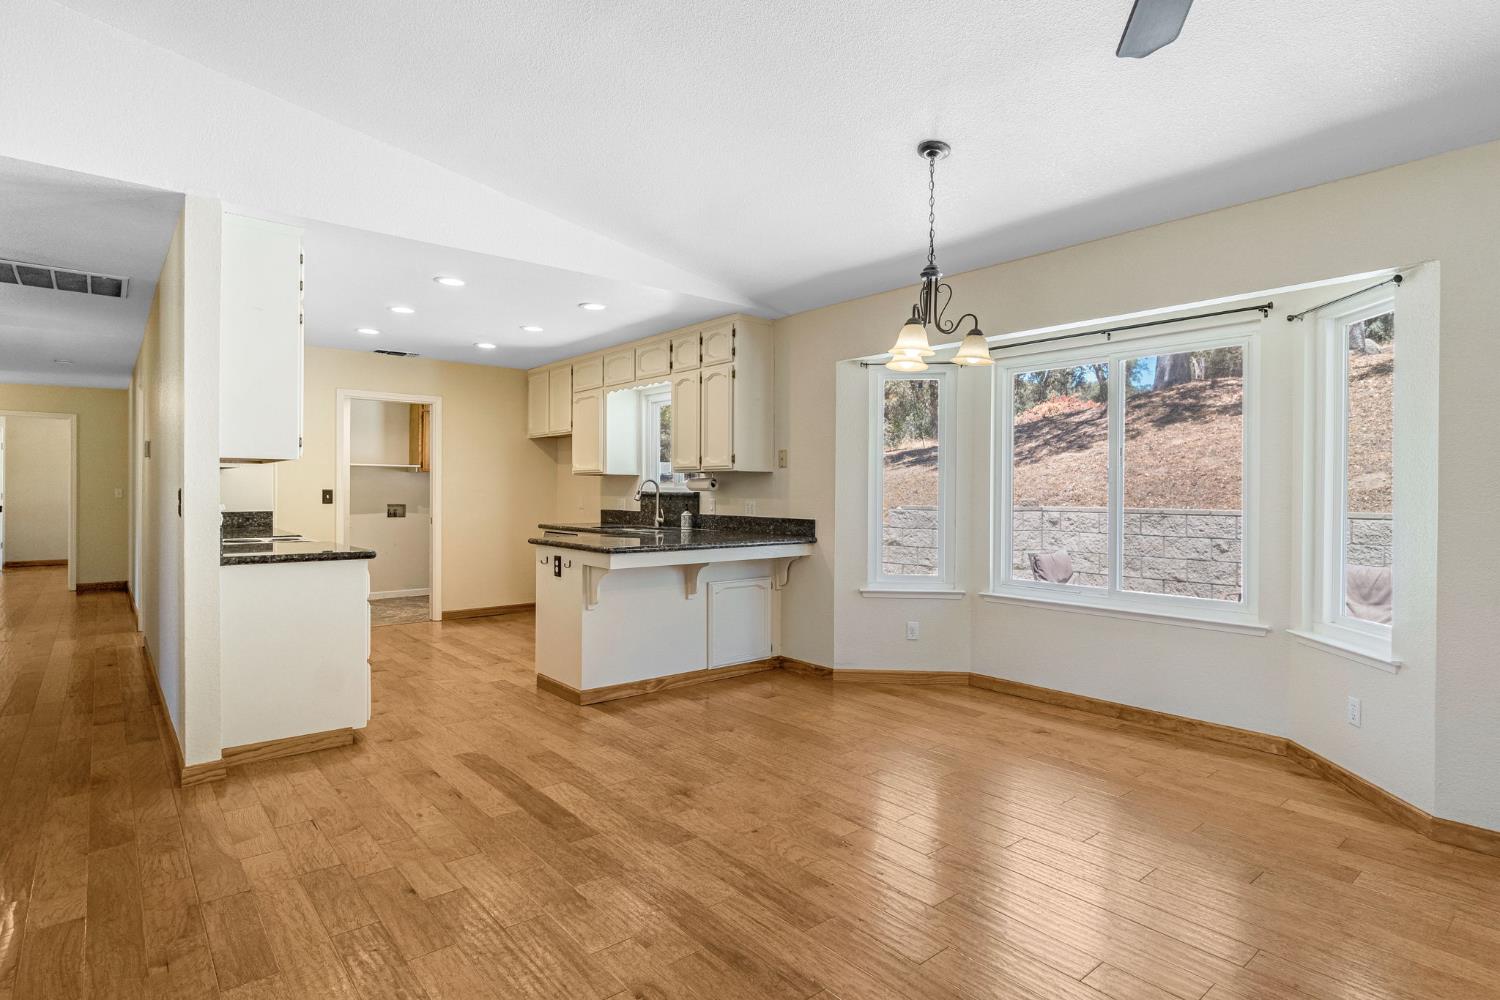
Unfurnished kitchen and dining area with cream cabinets, wood floors, and large windows.
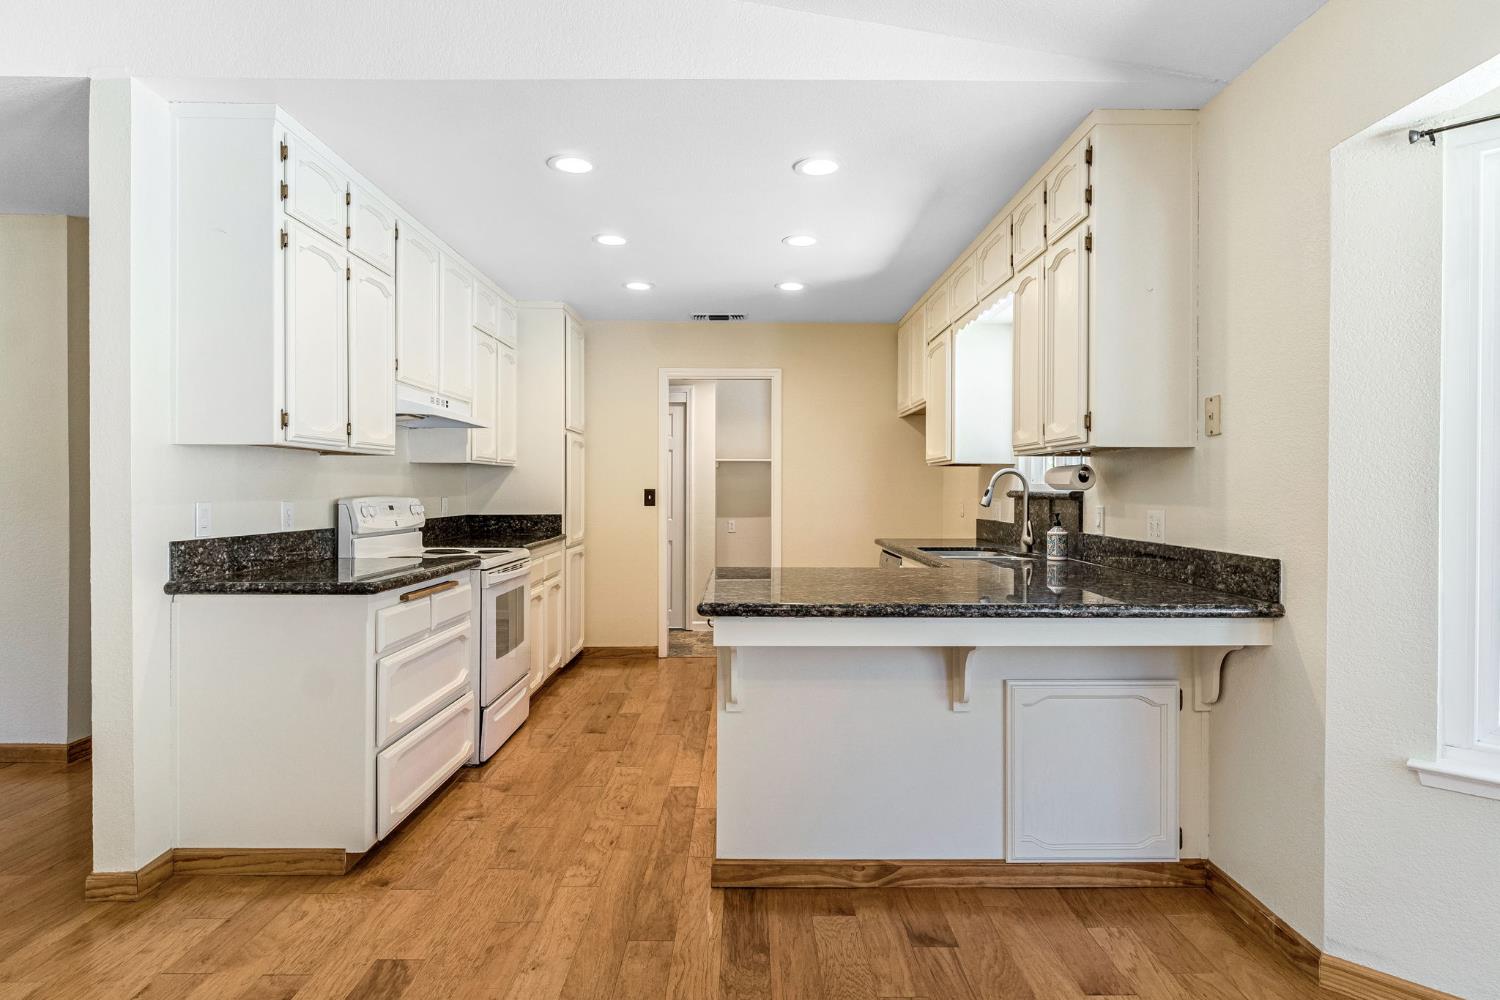
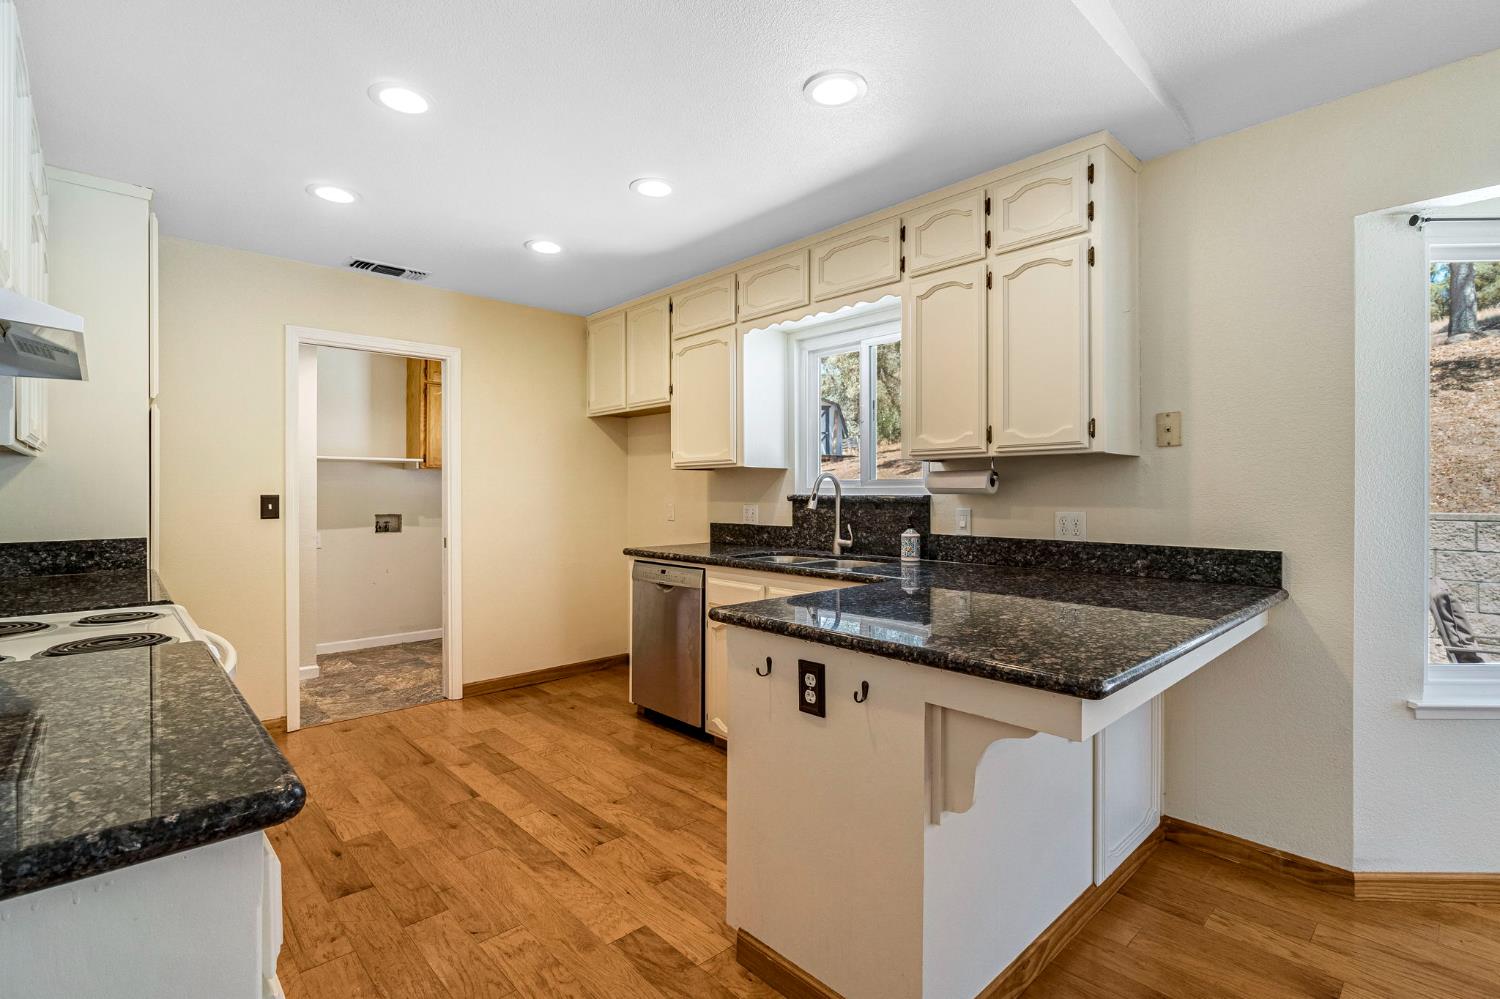
Kitchen with white cabinets, black granite counters, breakfast bar, and wood-look flooring.
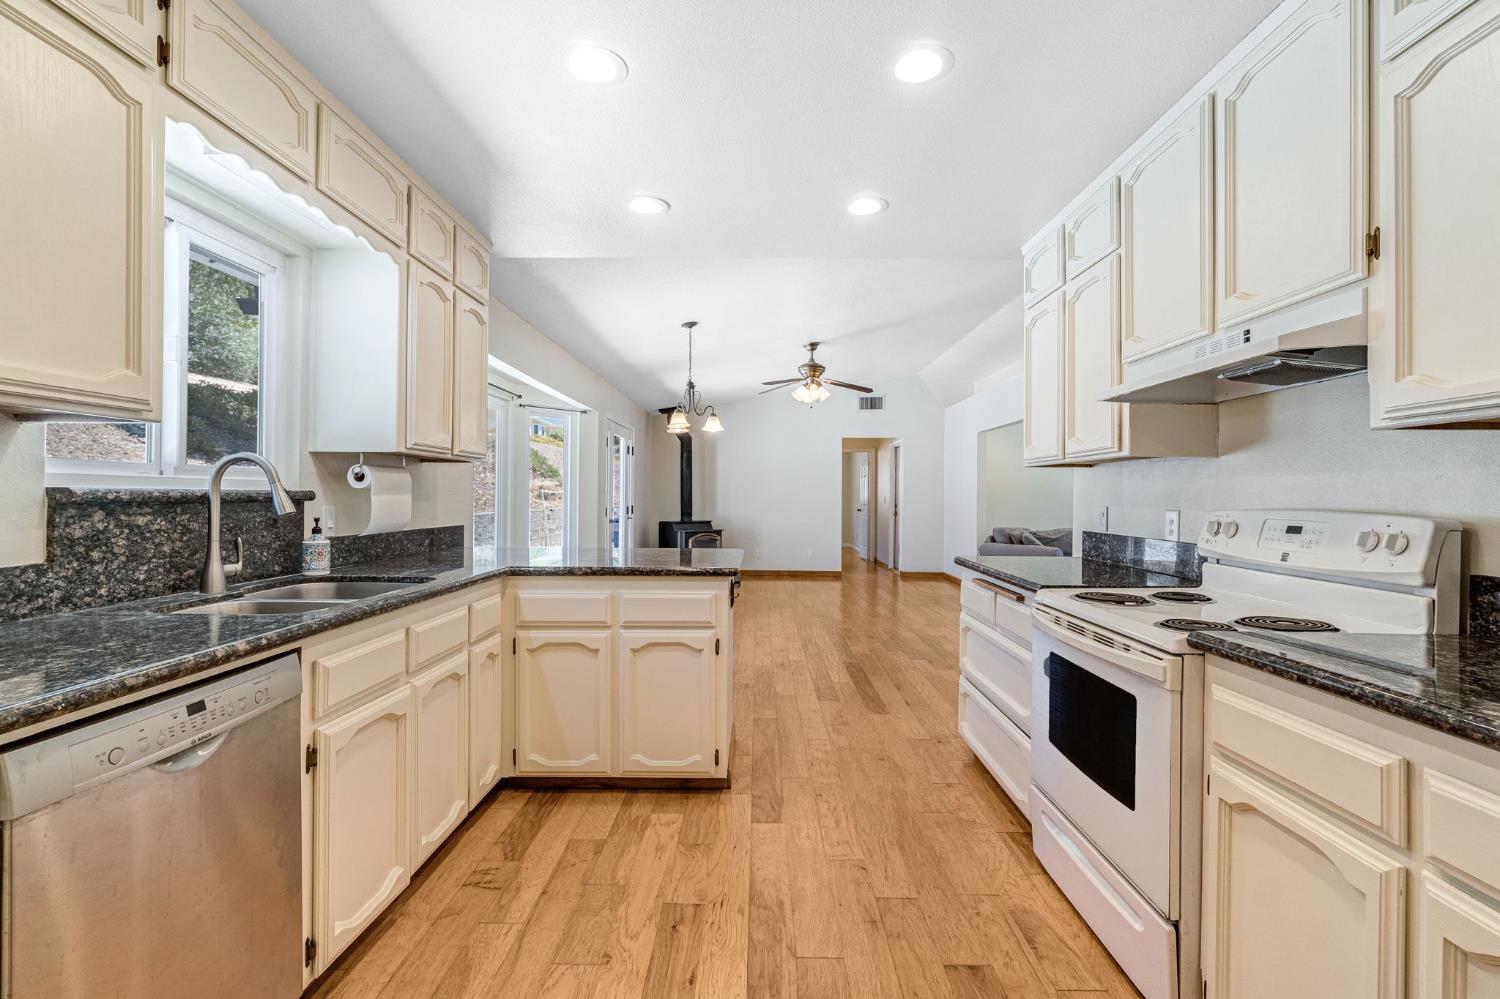
Kitchen with cream cabinets, dark granite counters, a peninsula, and warm wood flooring.
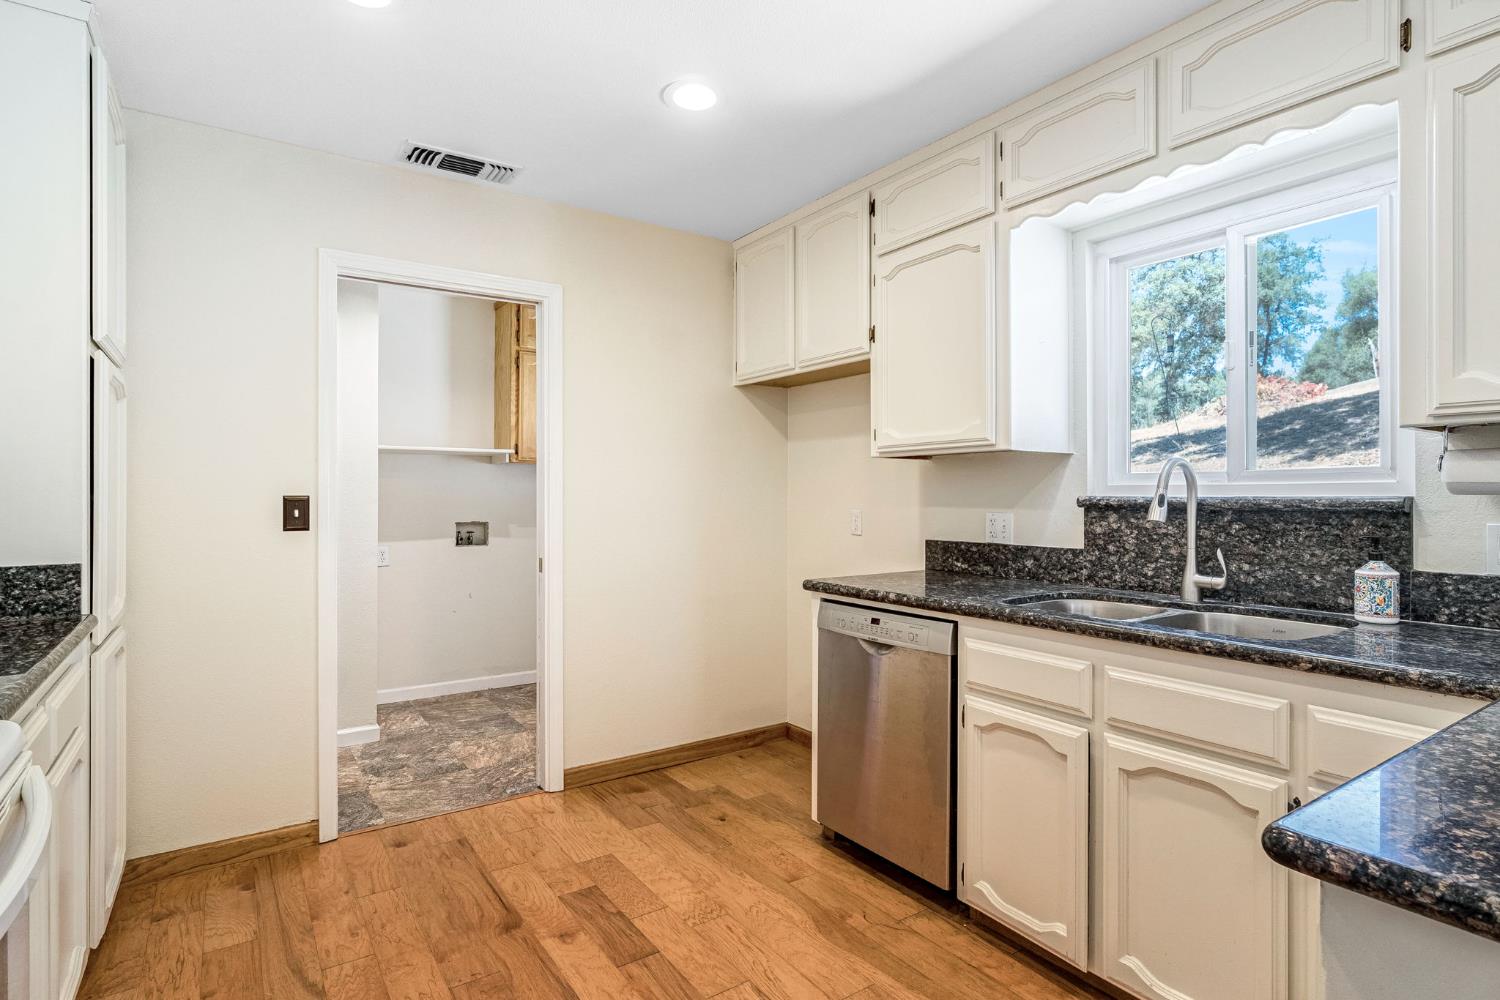
Kitchen with white cabinets, dark granite counters, and a double sink beneath a window overlooking trees.
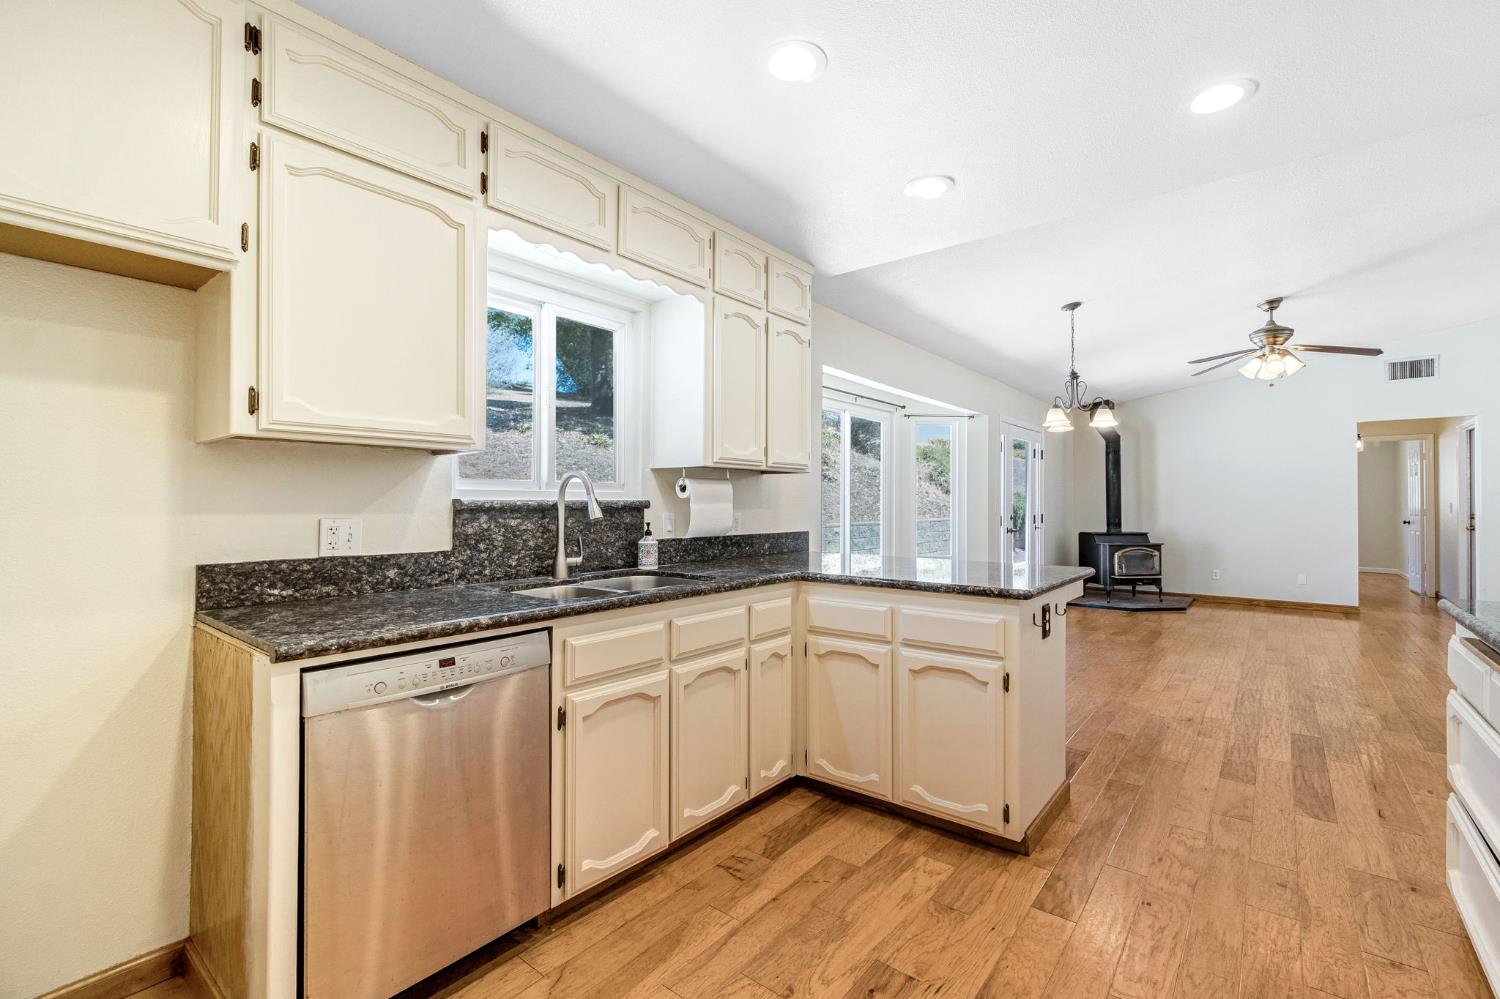
Kitchen with cream cabinets, dark granite counters, stainless steel dishwasher, and an adjoining living area with a wood stove.
Kitchen with cream cabinets, dark granite counters, a central island, and wood-look flooring.
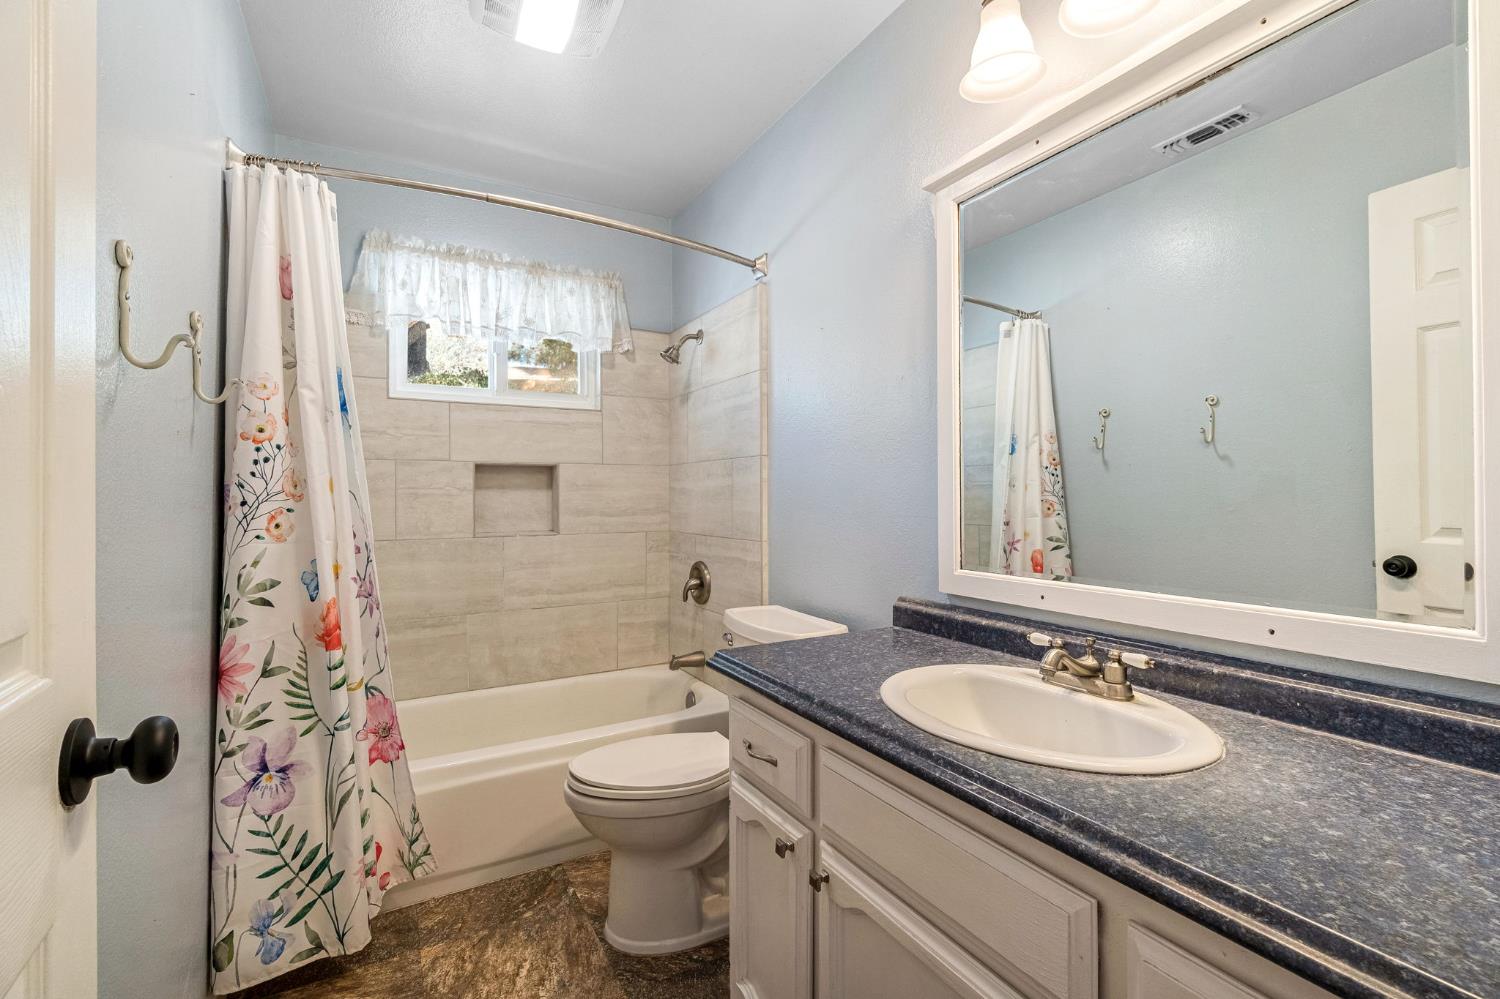
Bathroom with tiled tub and shower, floral curtain, and a white vanity with dark countertop.
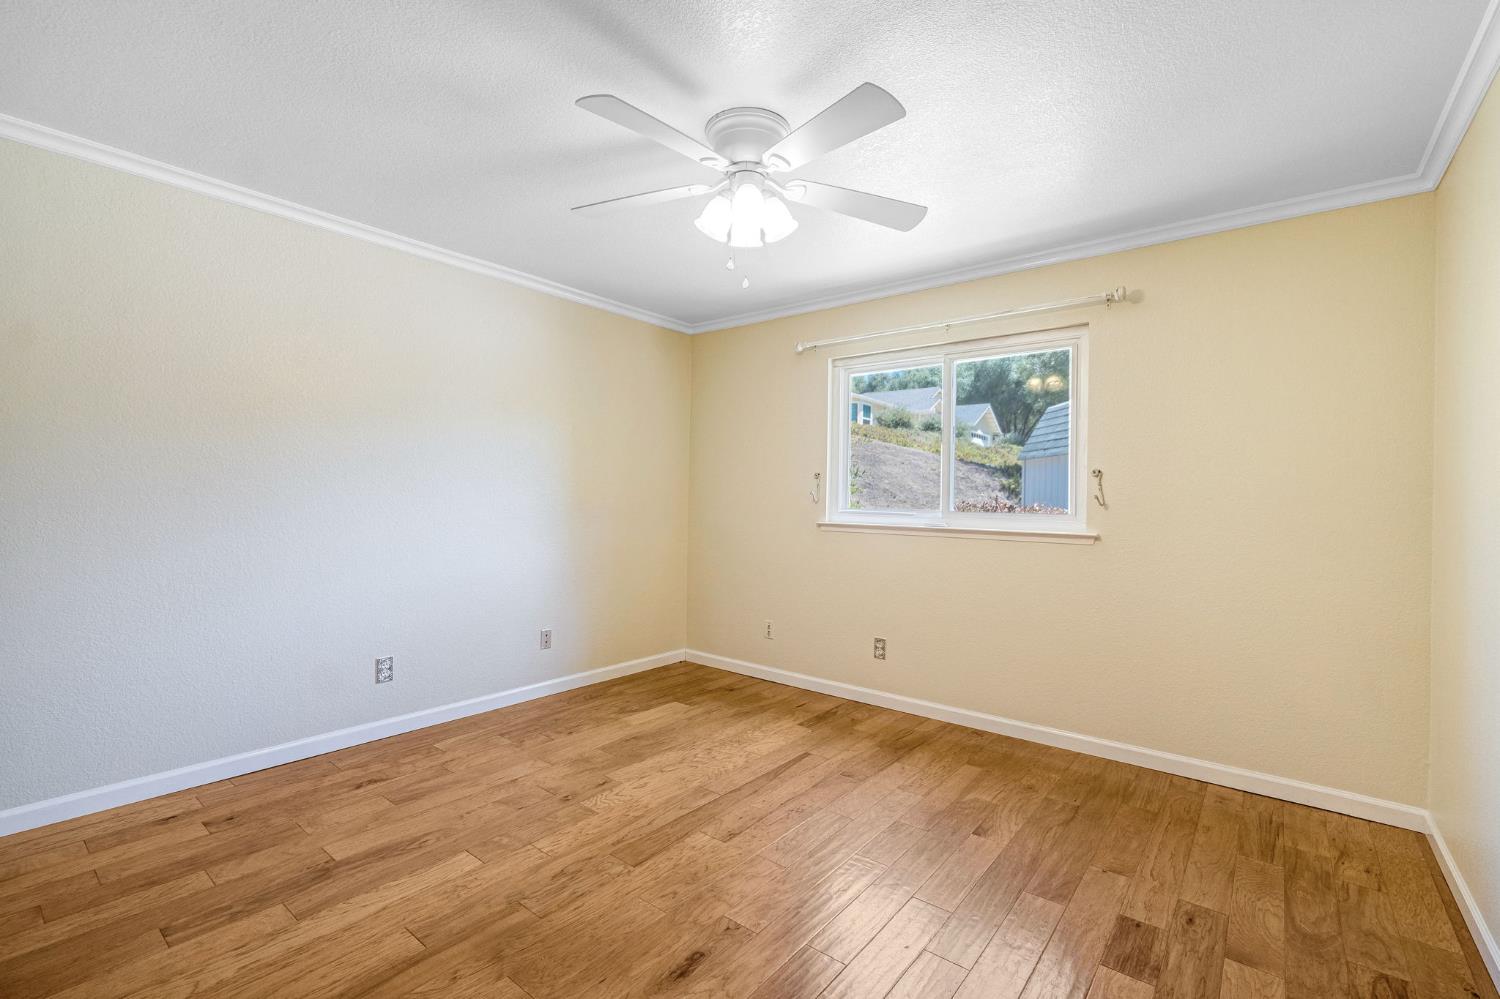
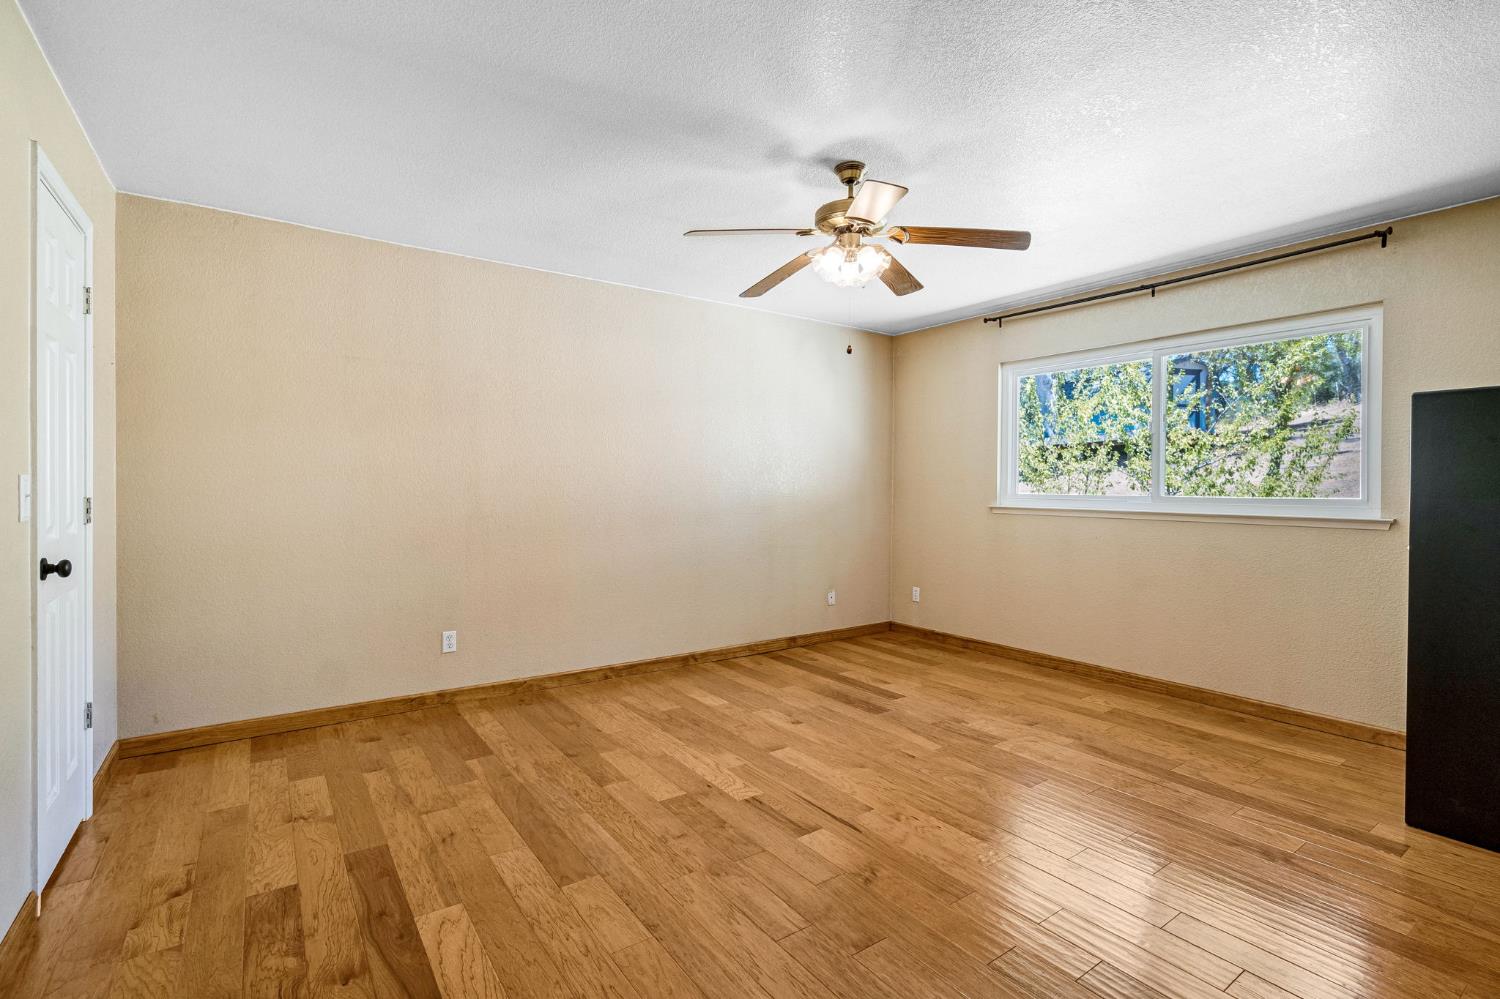
Empty room with wood flooring, a ceiling fan, and a window.
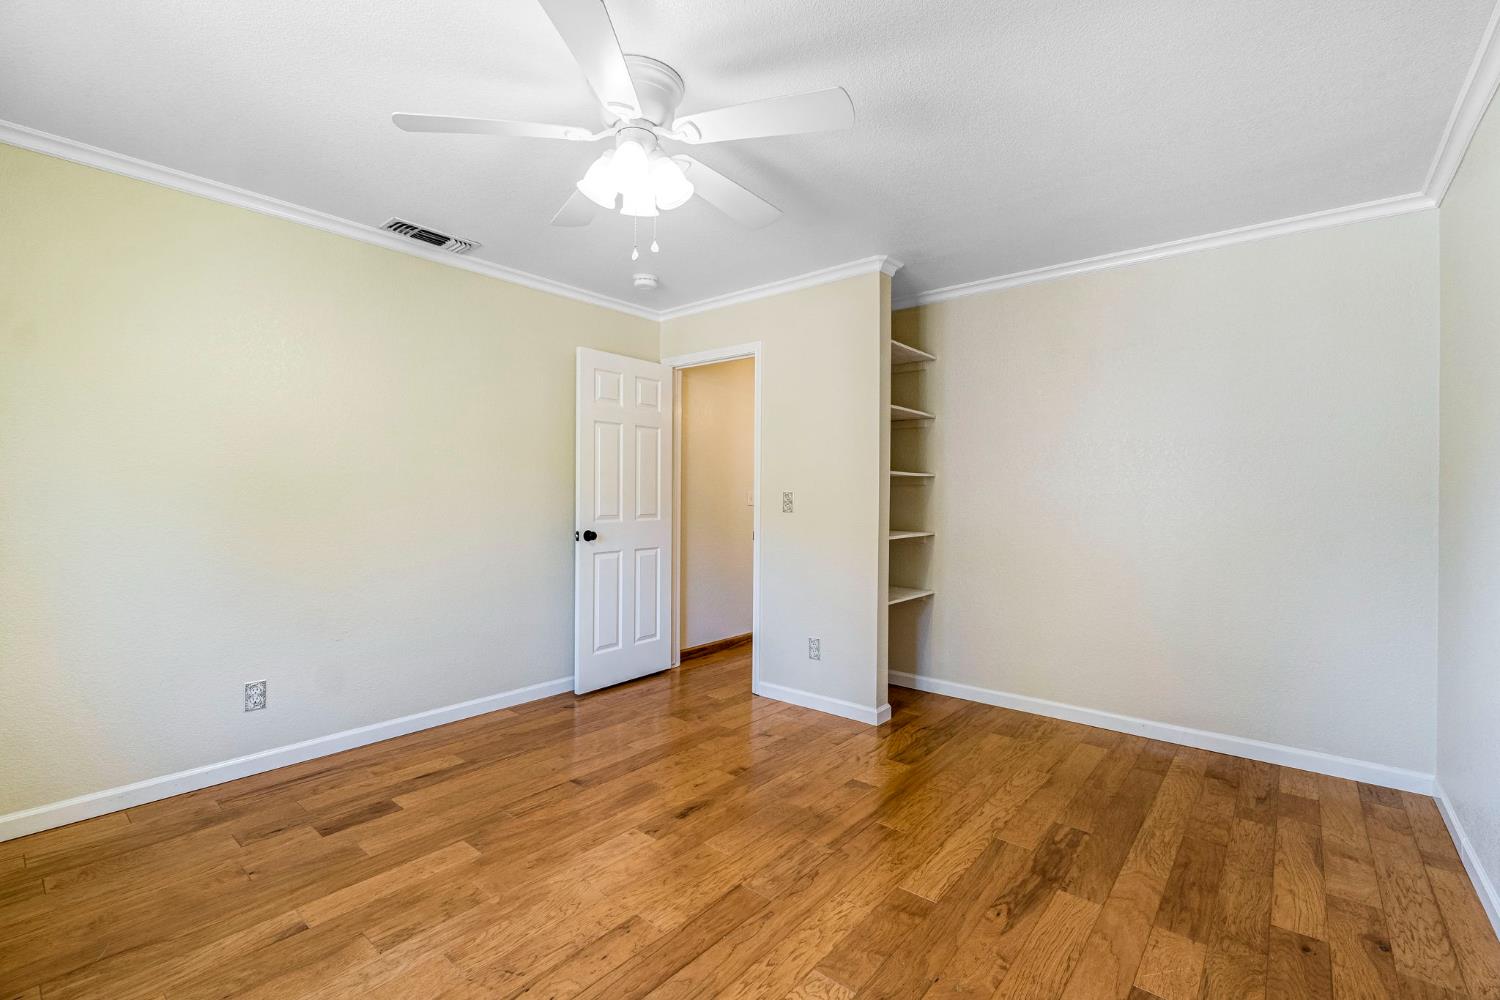
Empty room with hardwood floors, a ceiling fan, and built-in open shelving.
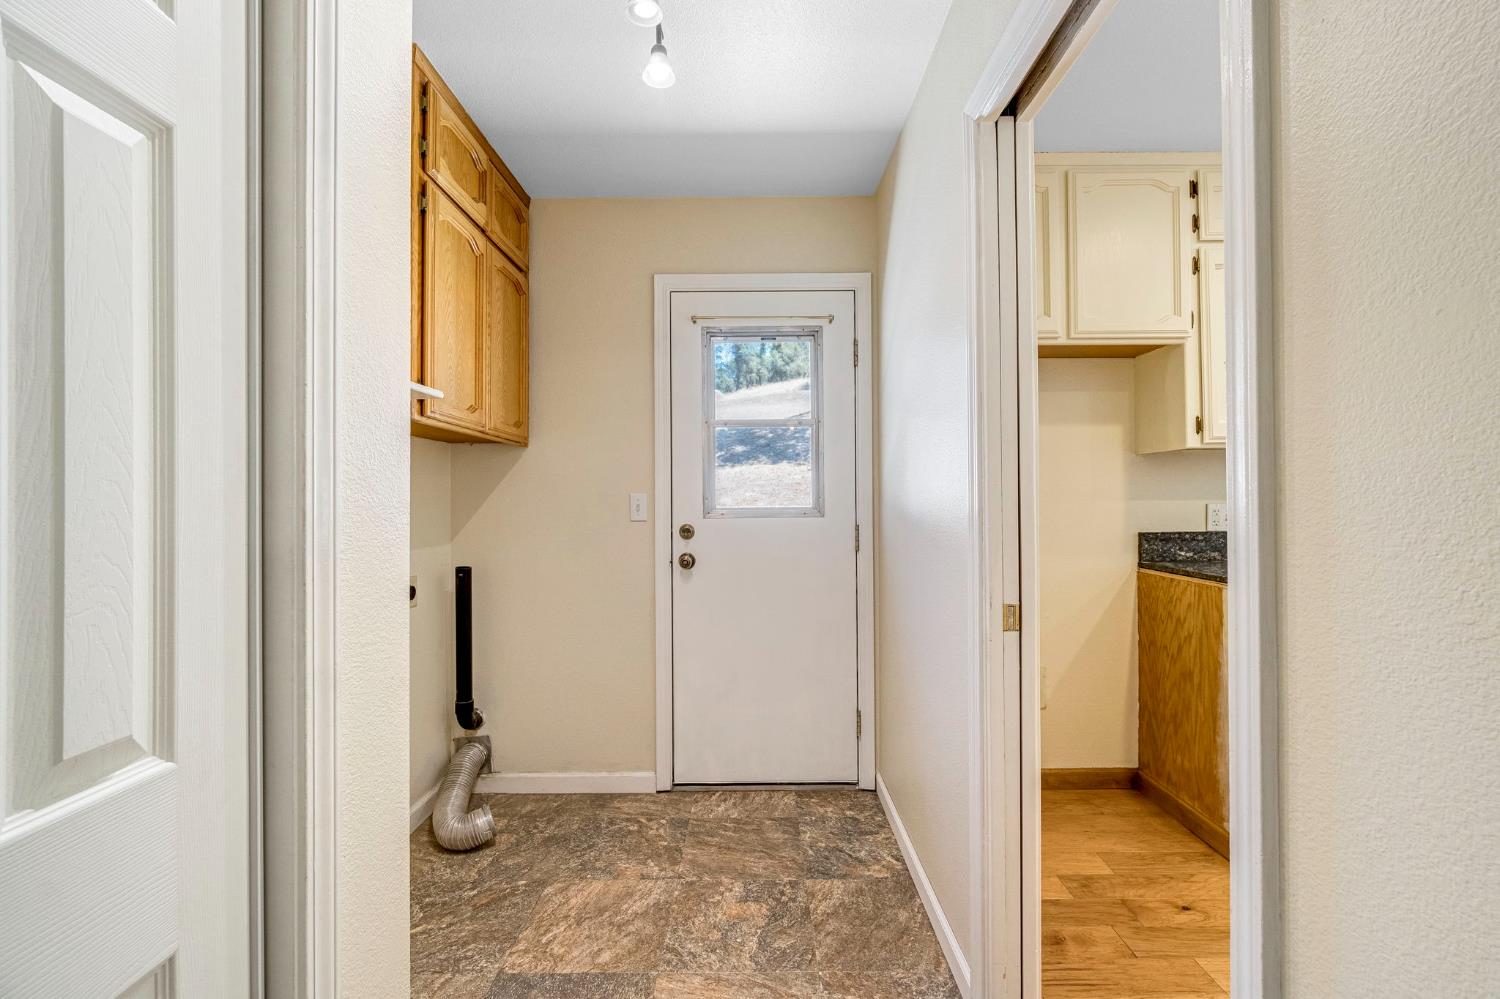
Utility room with brown tile flooring, wooden cabinets, and a back door beside the kitchen.
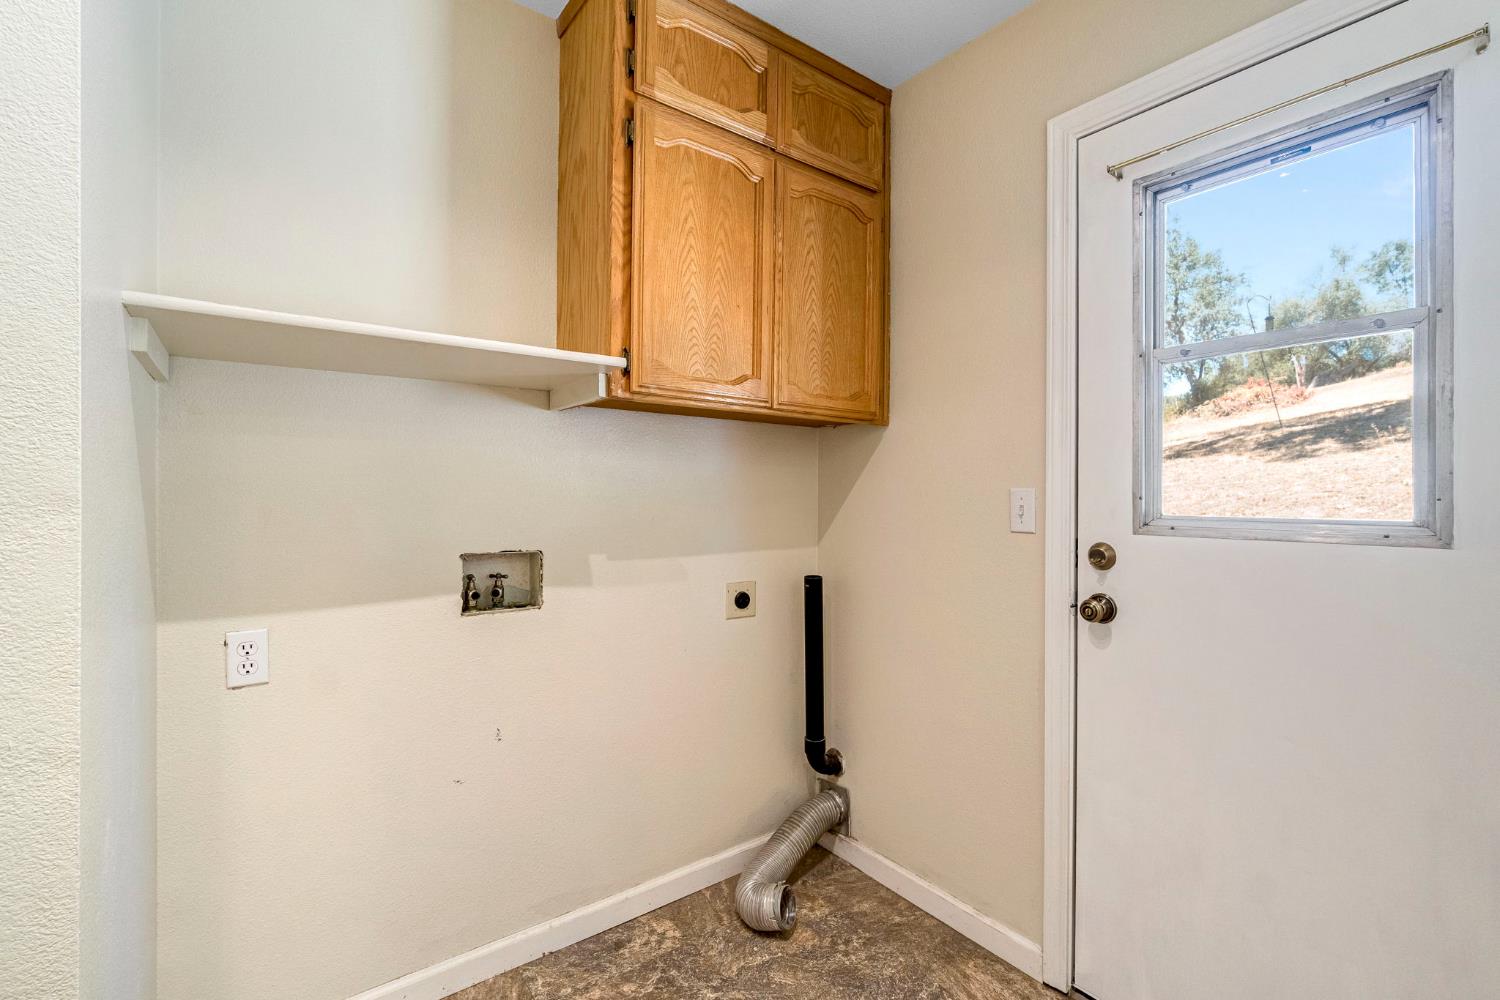
Vacant laundry area with washer and dryer hookups, wooden cabinet, and a windowed exterior door.
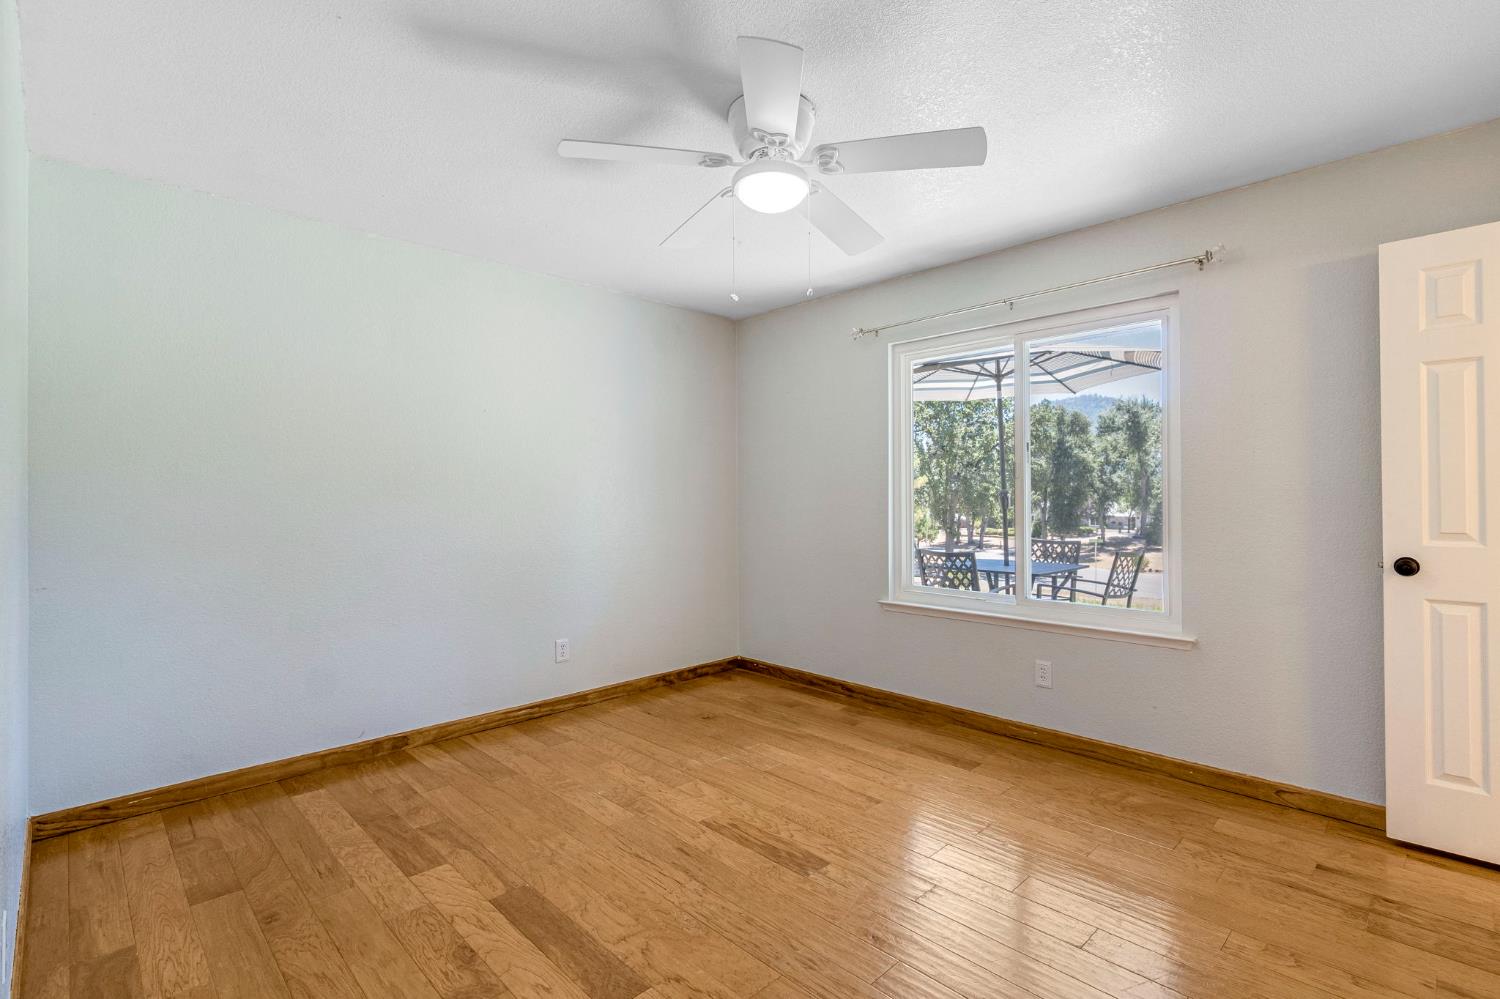
Empty bedroom with hardwood floors, ceiling fan, and a window overlooking a patio and distant hills.
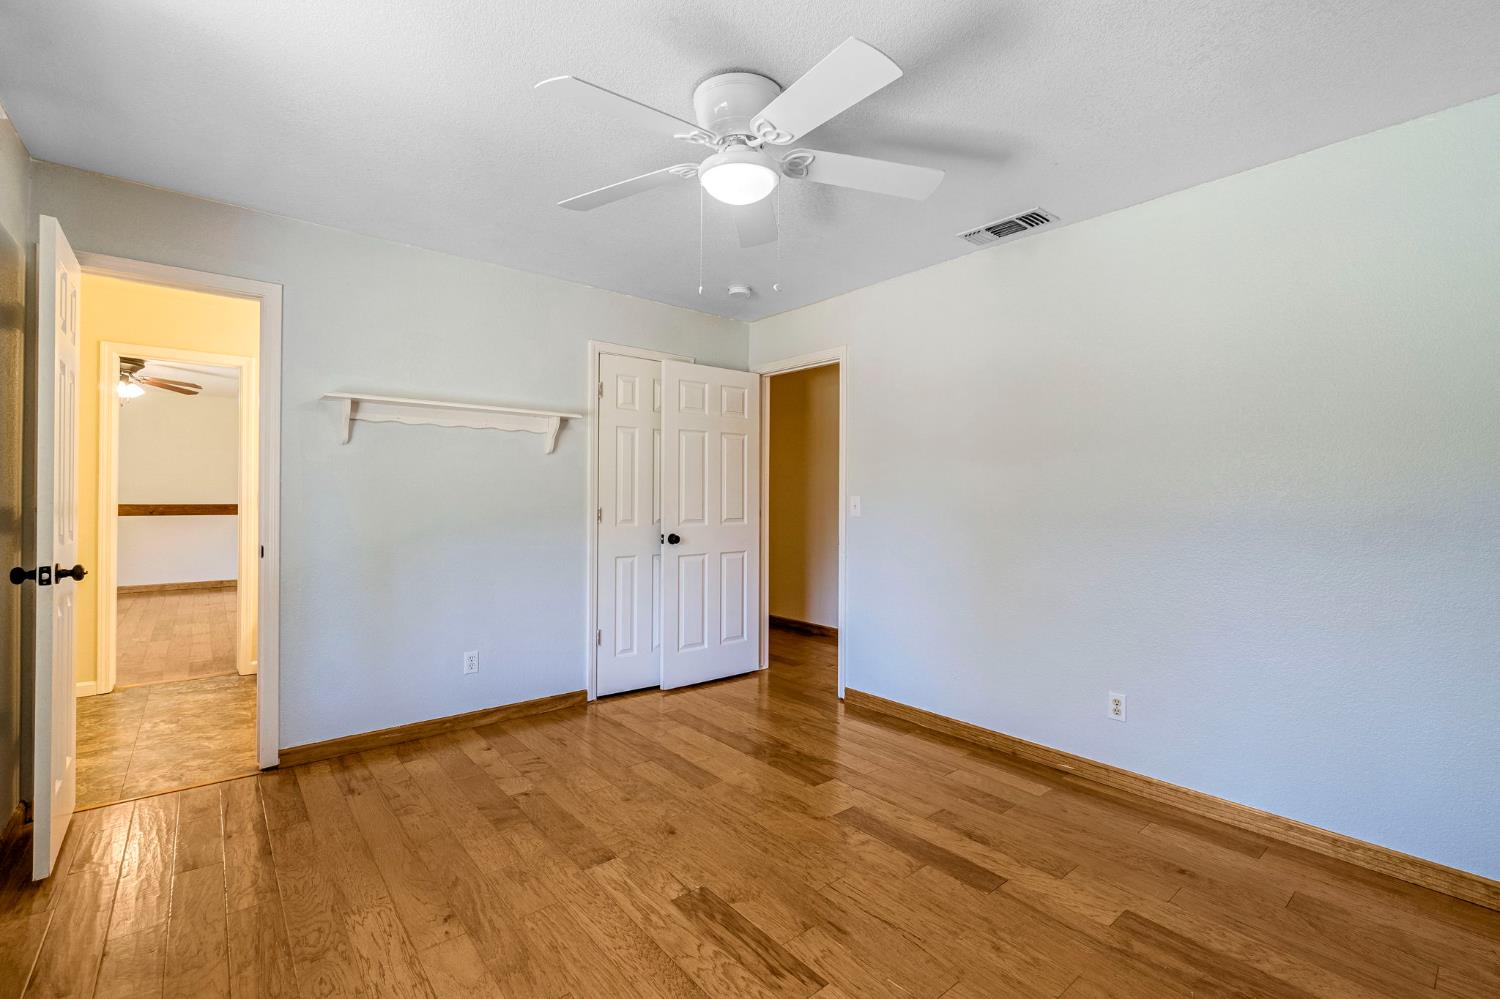
Empty bedroom with wood-look flooring, a ceiling fan, and open doors to adjoining rooms.
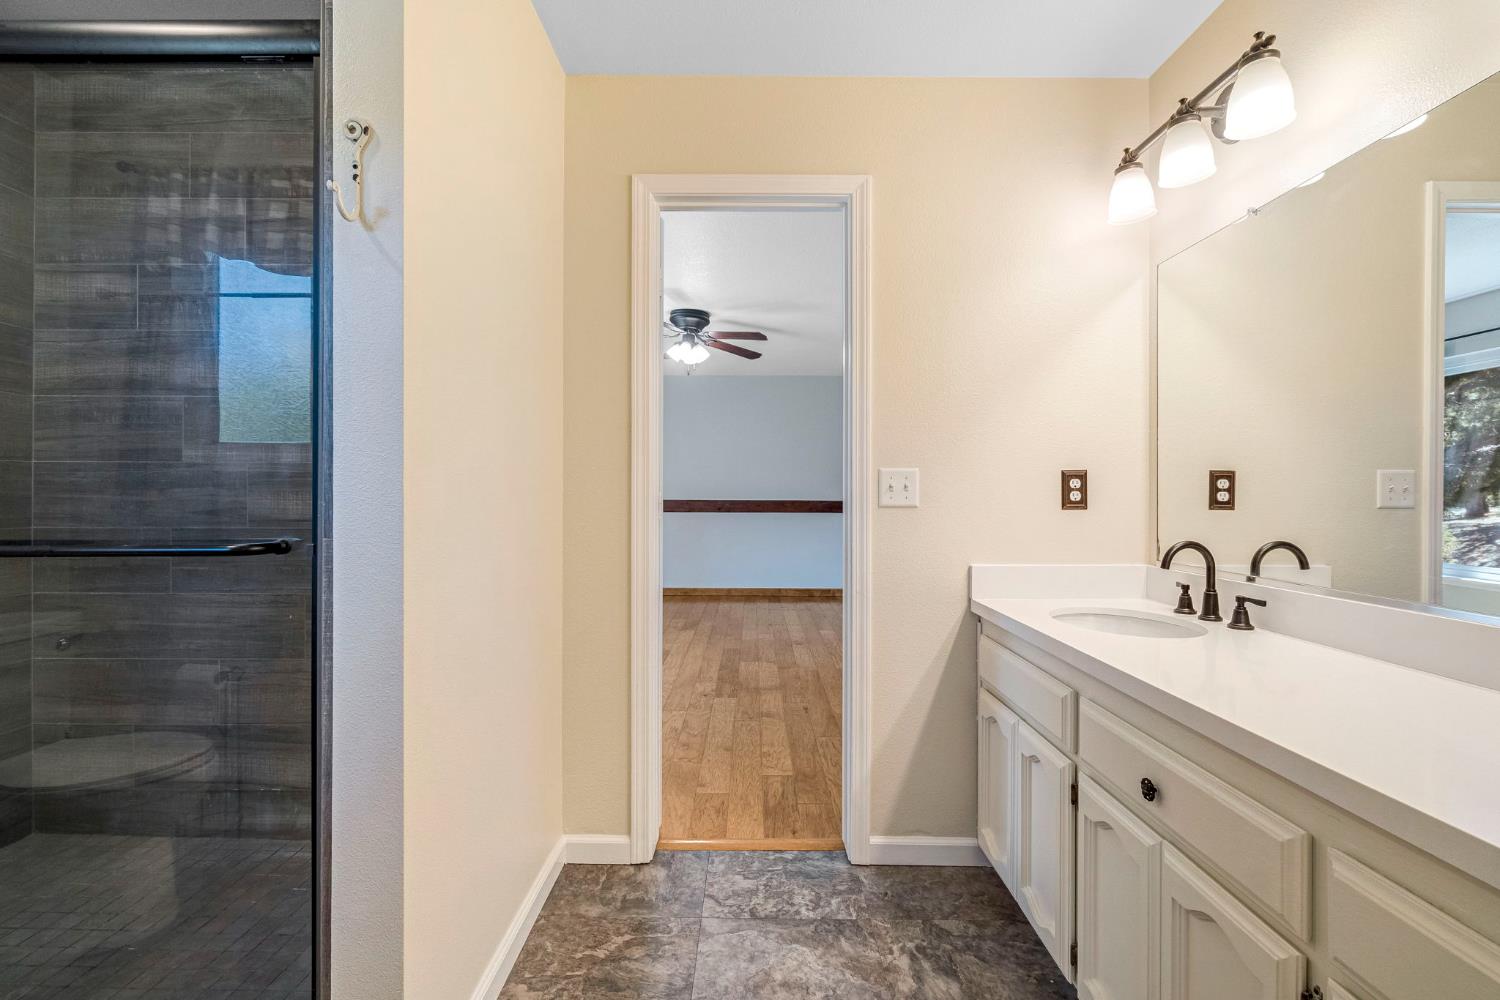
Bathroom with a dark-tiled glass shower and long white vanity beside a large mirror.
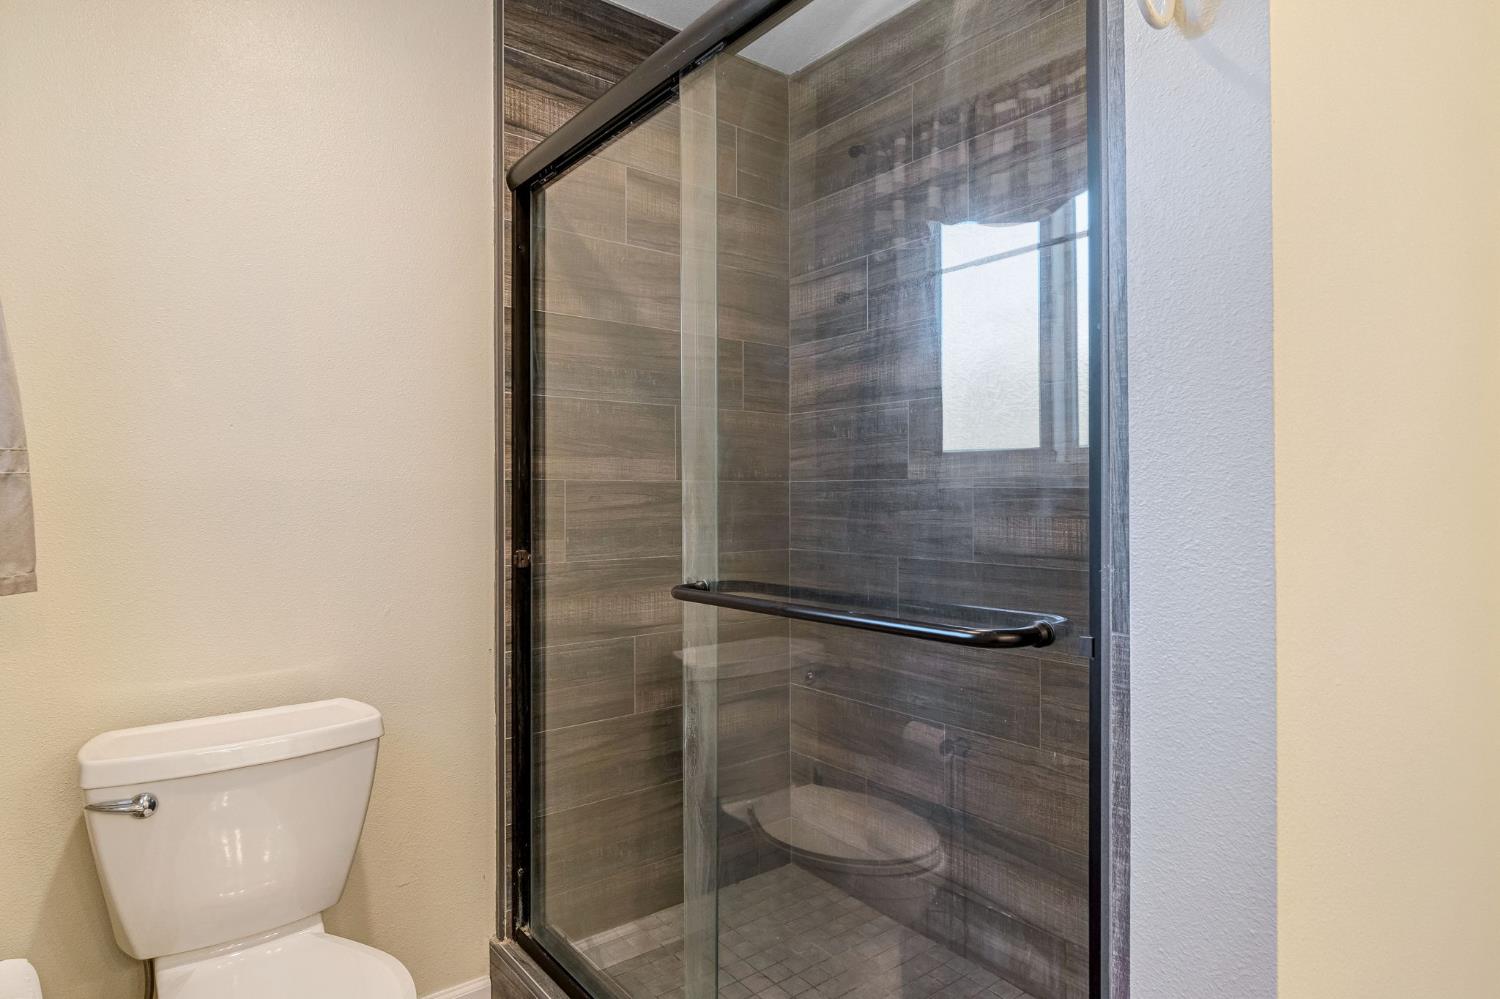
Bathroom with a glass shower enclosure, gray tiled walls, and a white toilet.
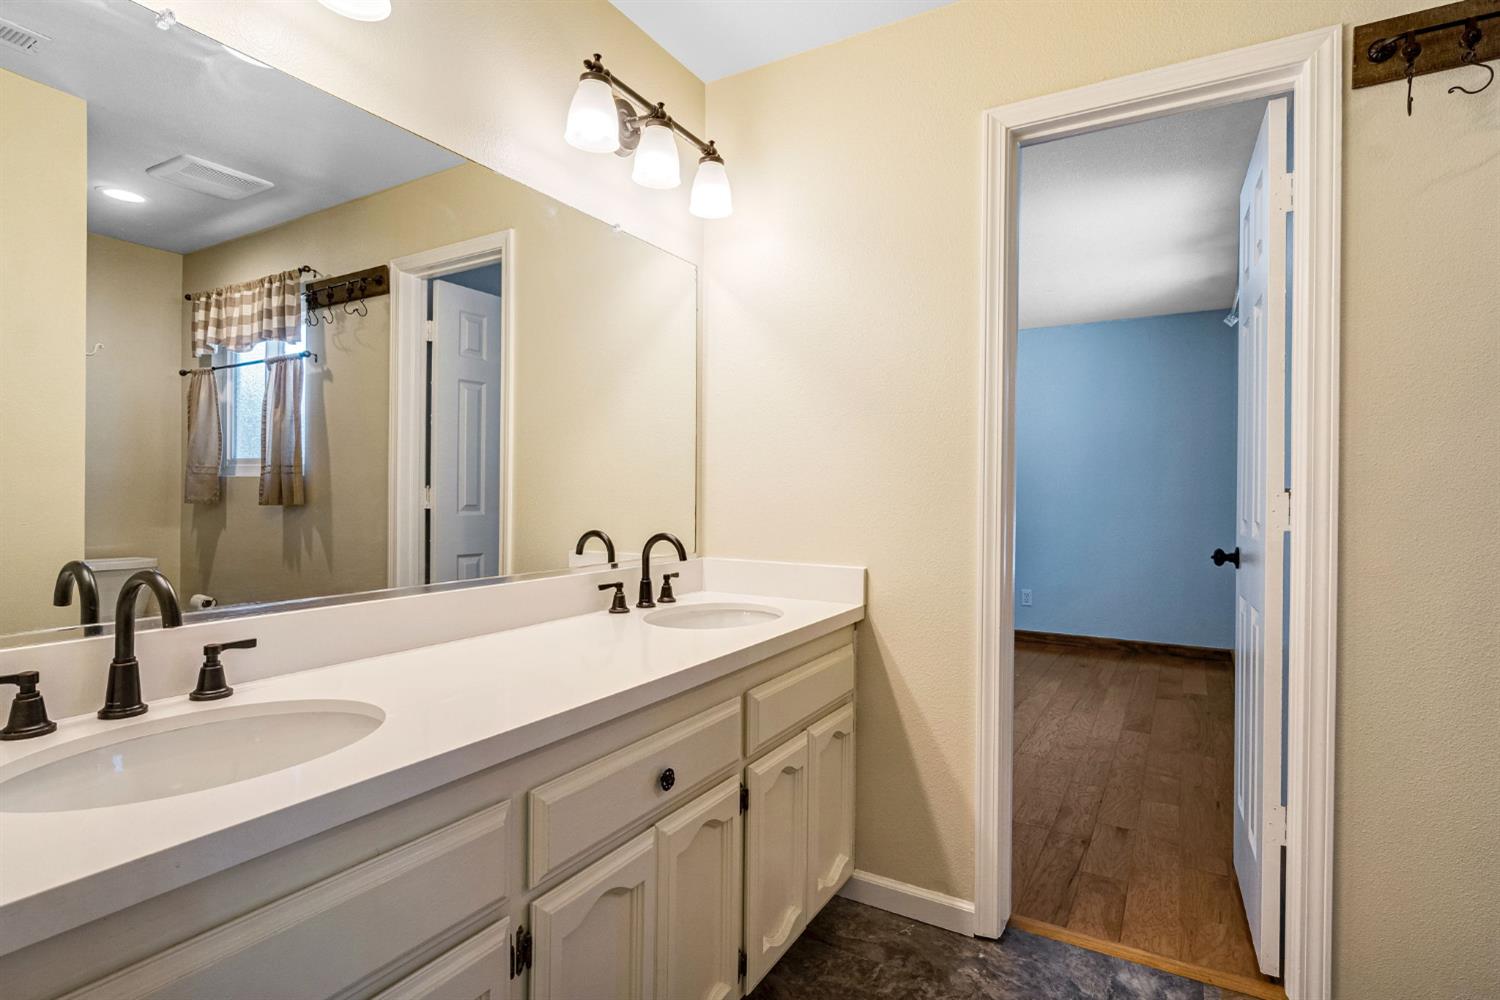
Bathroom with a long double-sink vanity and an open doorway to a blue-walled room.
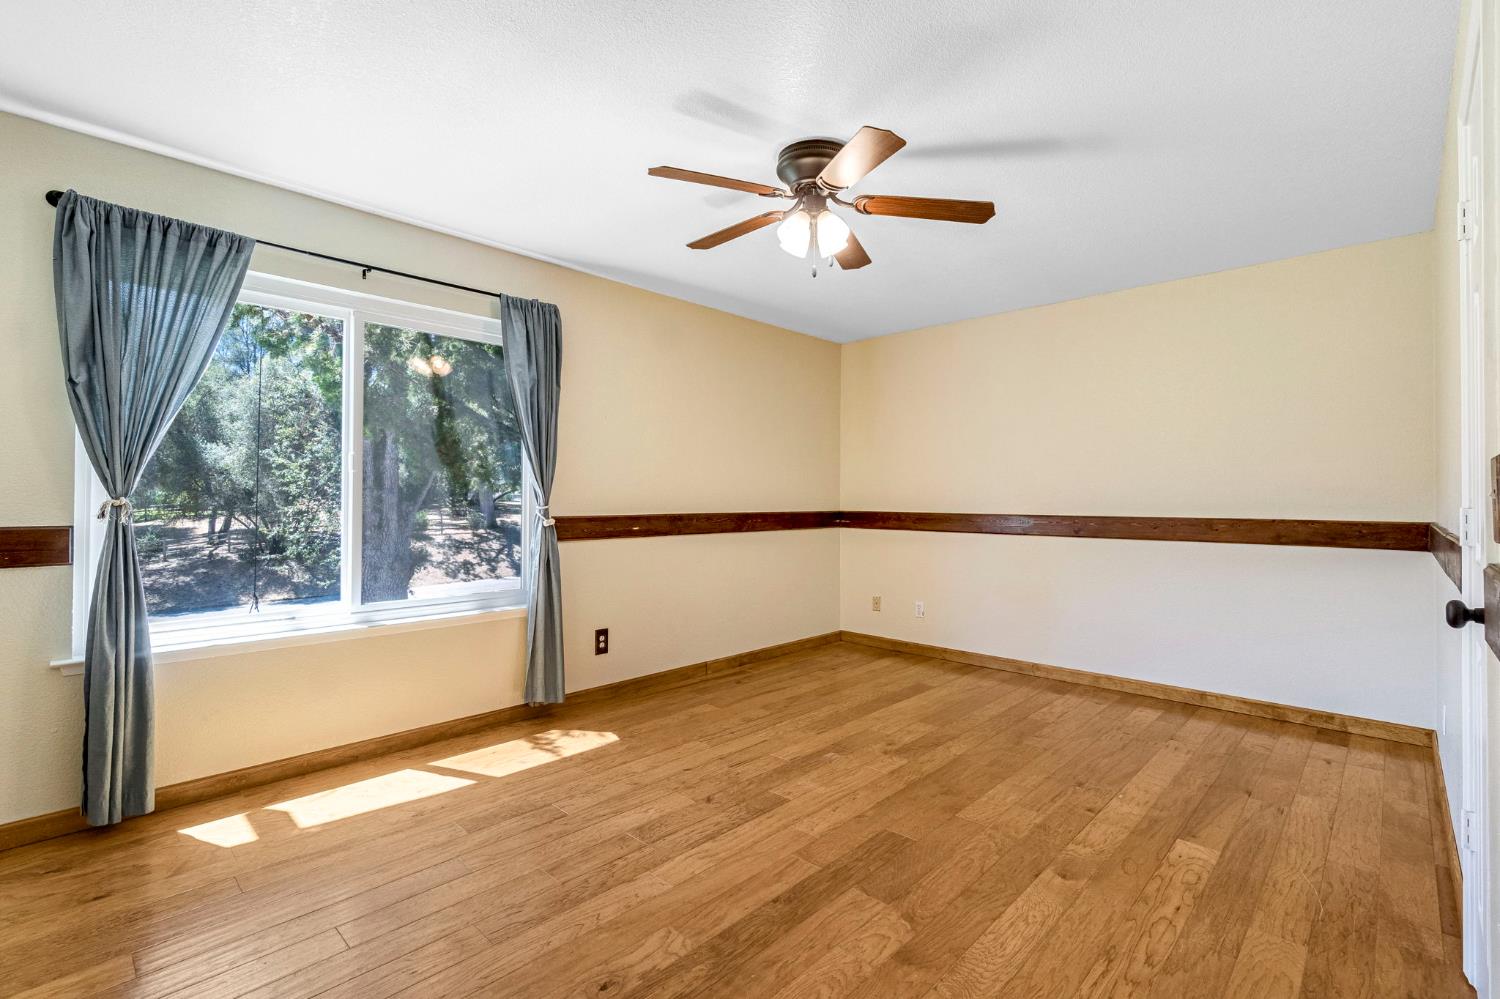
Empty room with wood floors, dark wood trim, and a large curtained window.
Empty bedroom with wood floors, a ceiling fan, and sunlight streaming through a curtained window.
Empty bedroom with wood flooring, a ceiling fan, and a wide window overlooking trees.
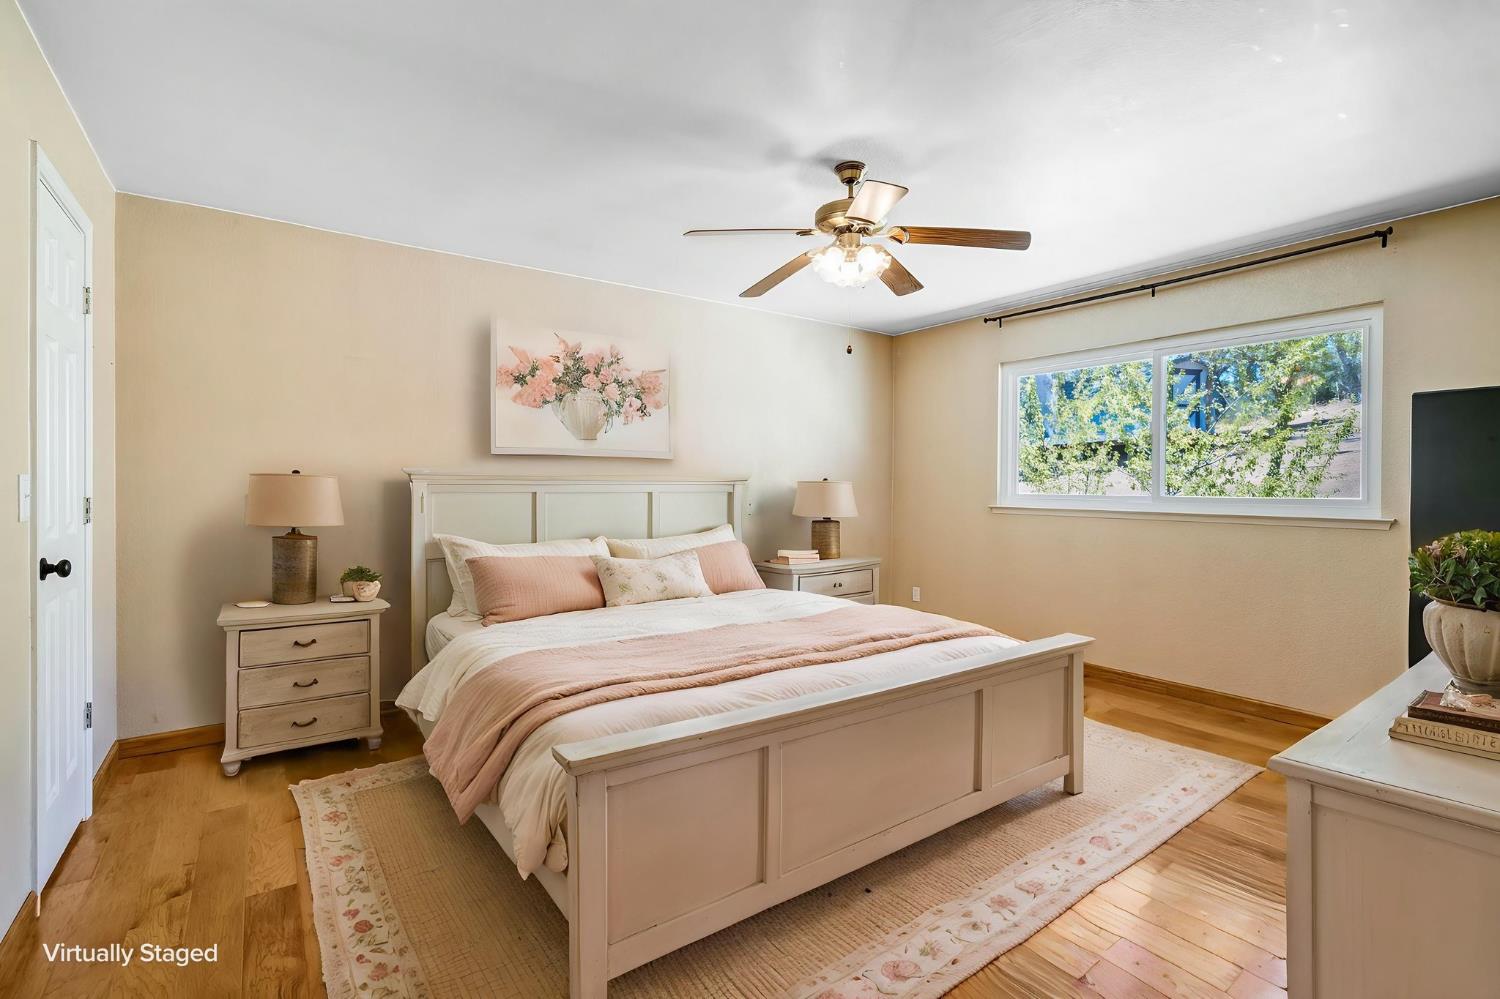
Virtually staged bedroom with a cream bed, blush bedding, hardwood floors, and a wide window.
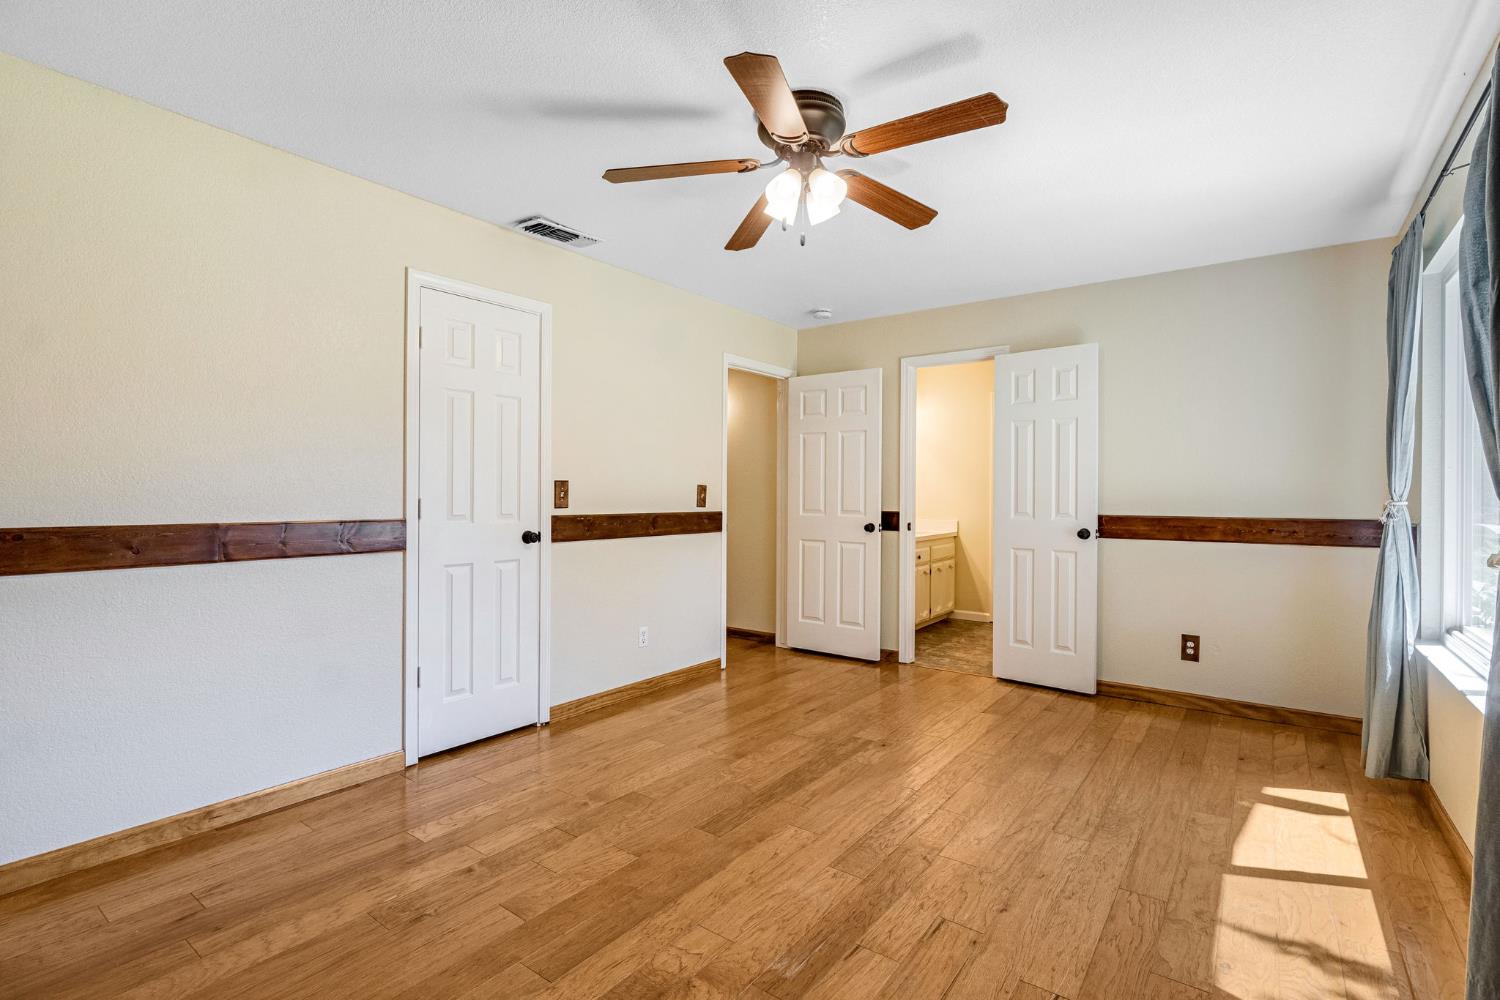
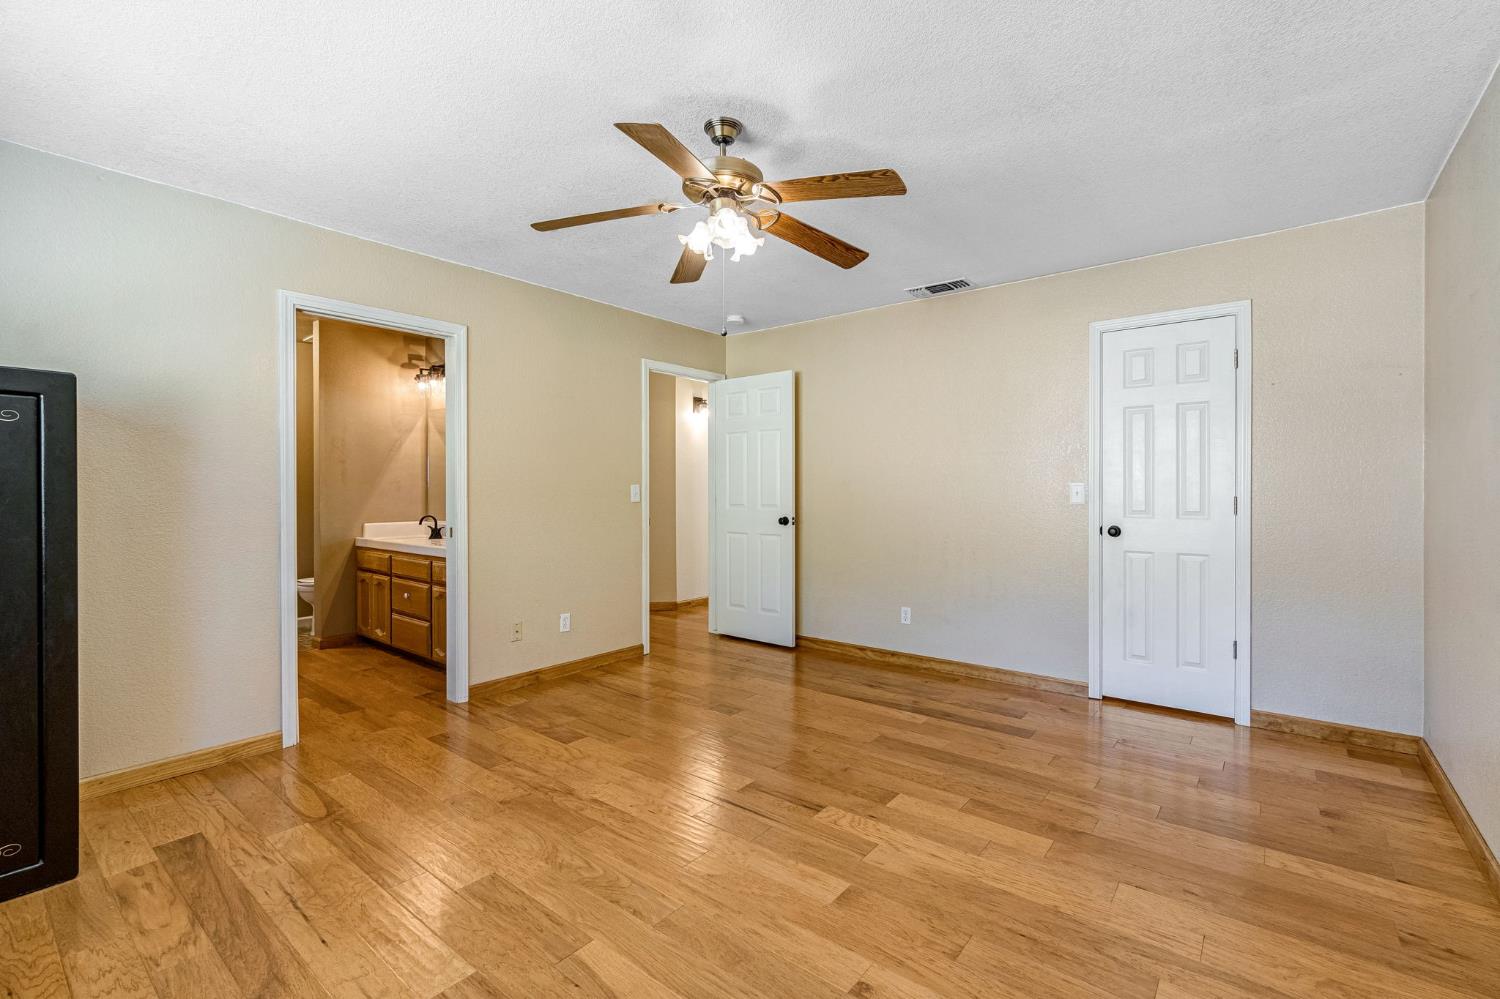
Empty bedroom with hardwood floors, a ceiling fan, and an adjoining bathroom vanity.
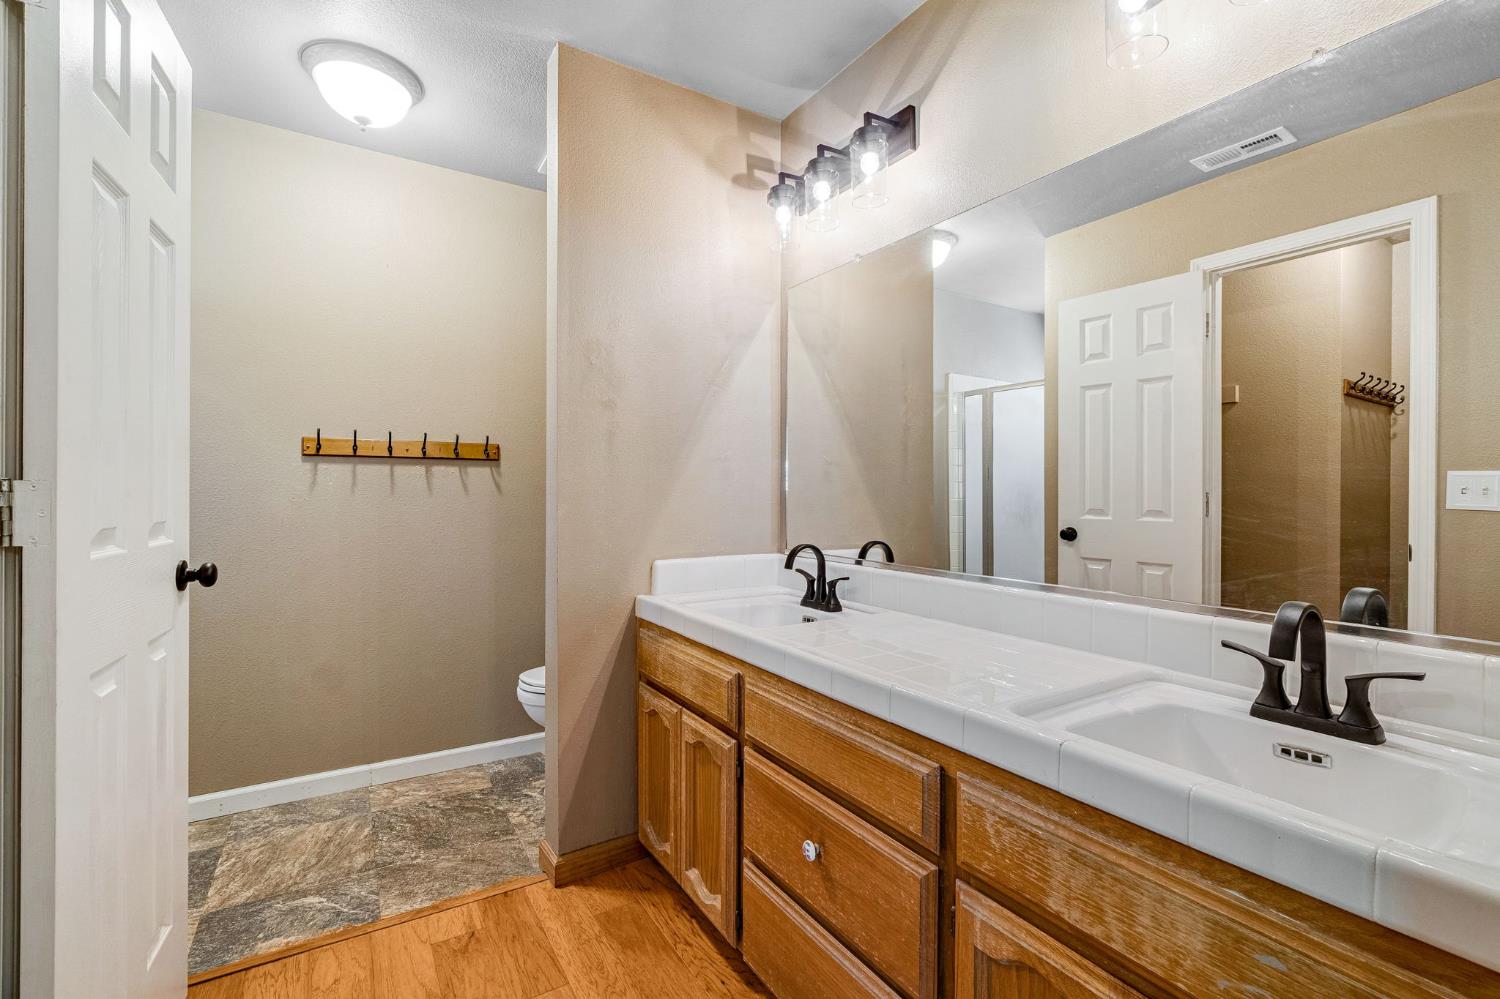
Bathroom with a long double vanity, wood cabinets, and a large mirror.
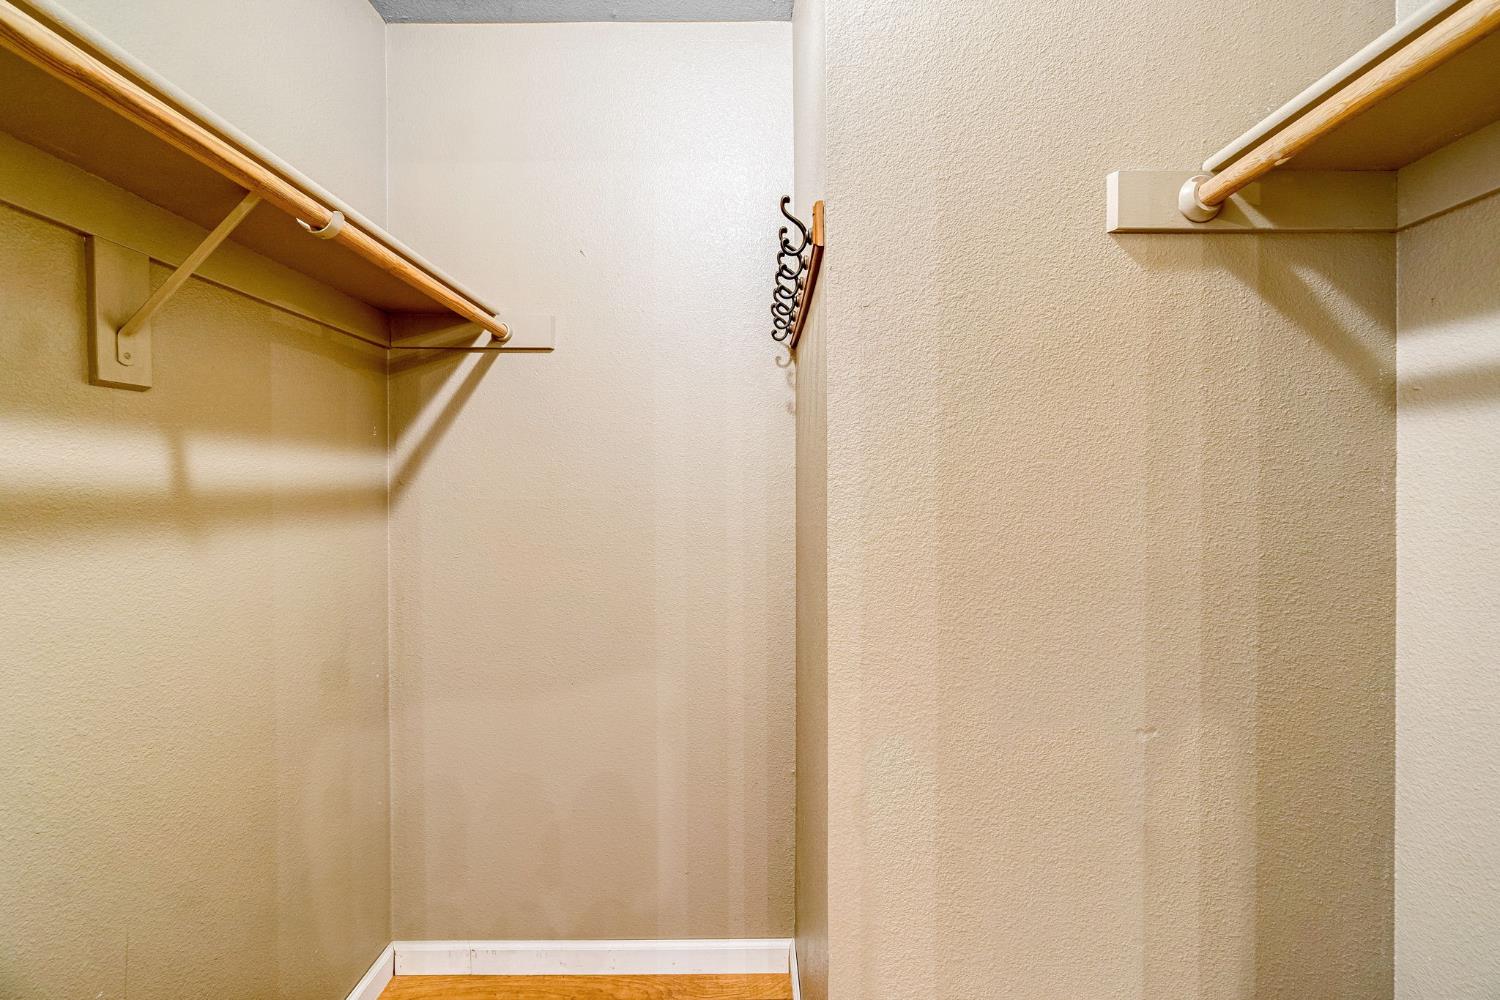
Empty walk-in closet with wooden hanging rods and shelves along both sides.
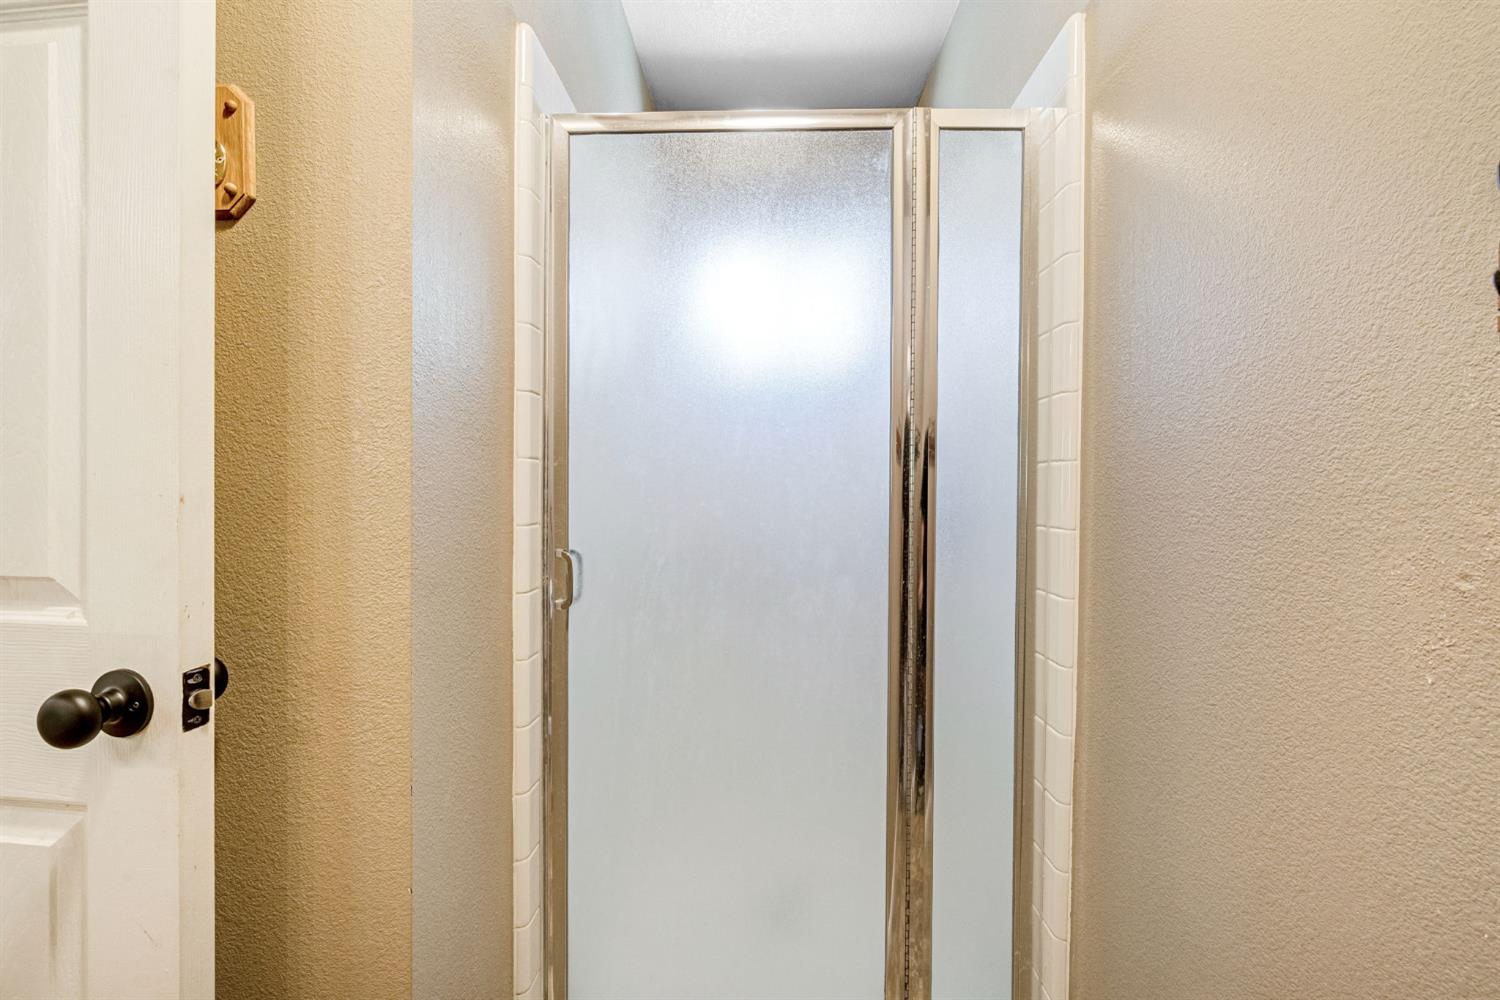
Frosted-glass shower enclosure with a narrow side panel and white tile surround.
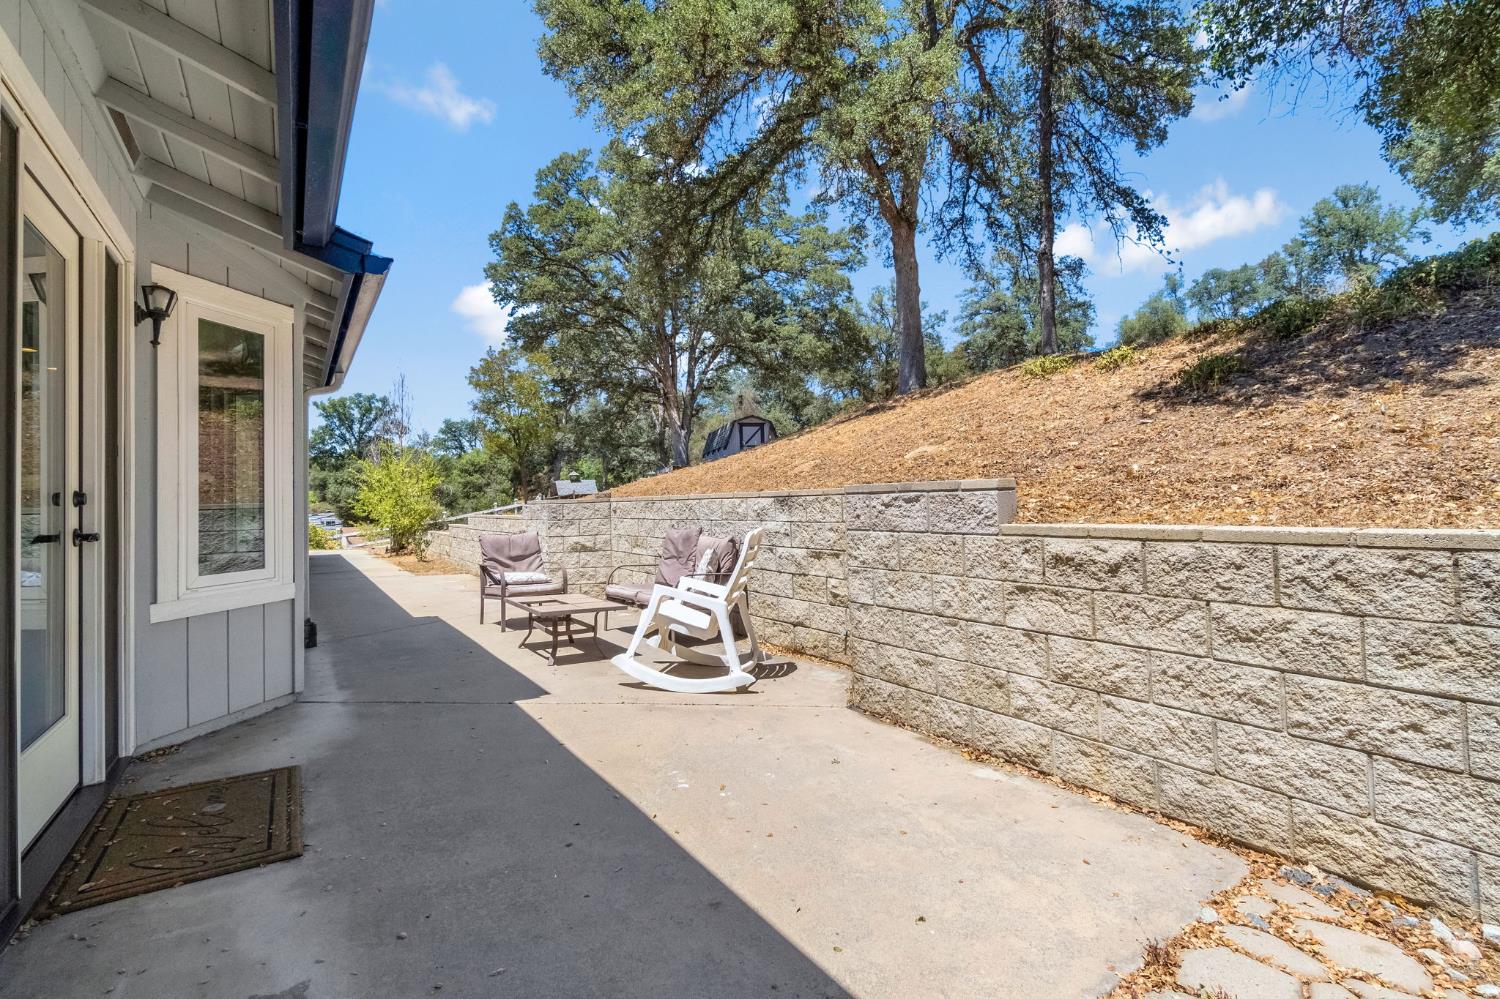
Side patio with outdoor seating beside a block retaining wall and dry, wooded hillside.
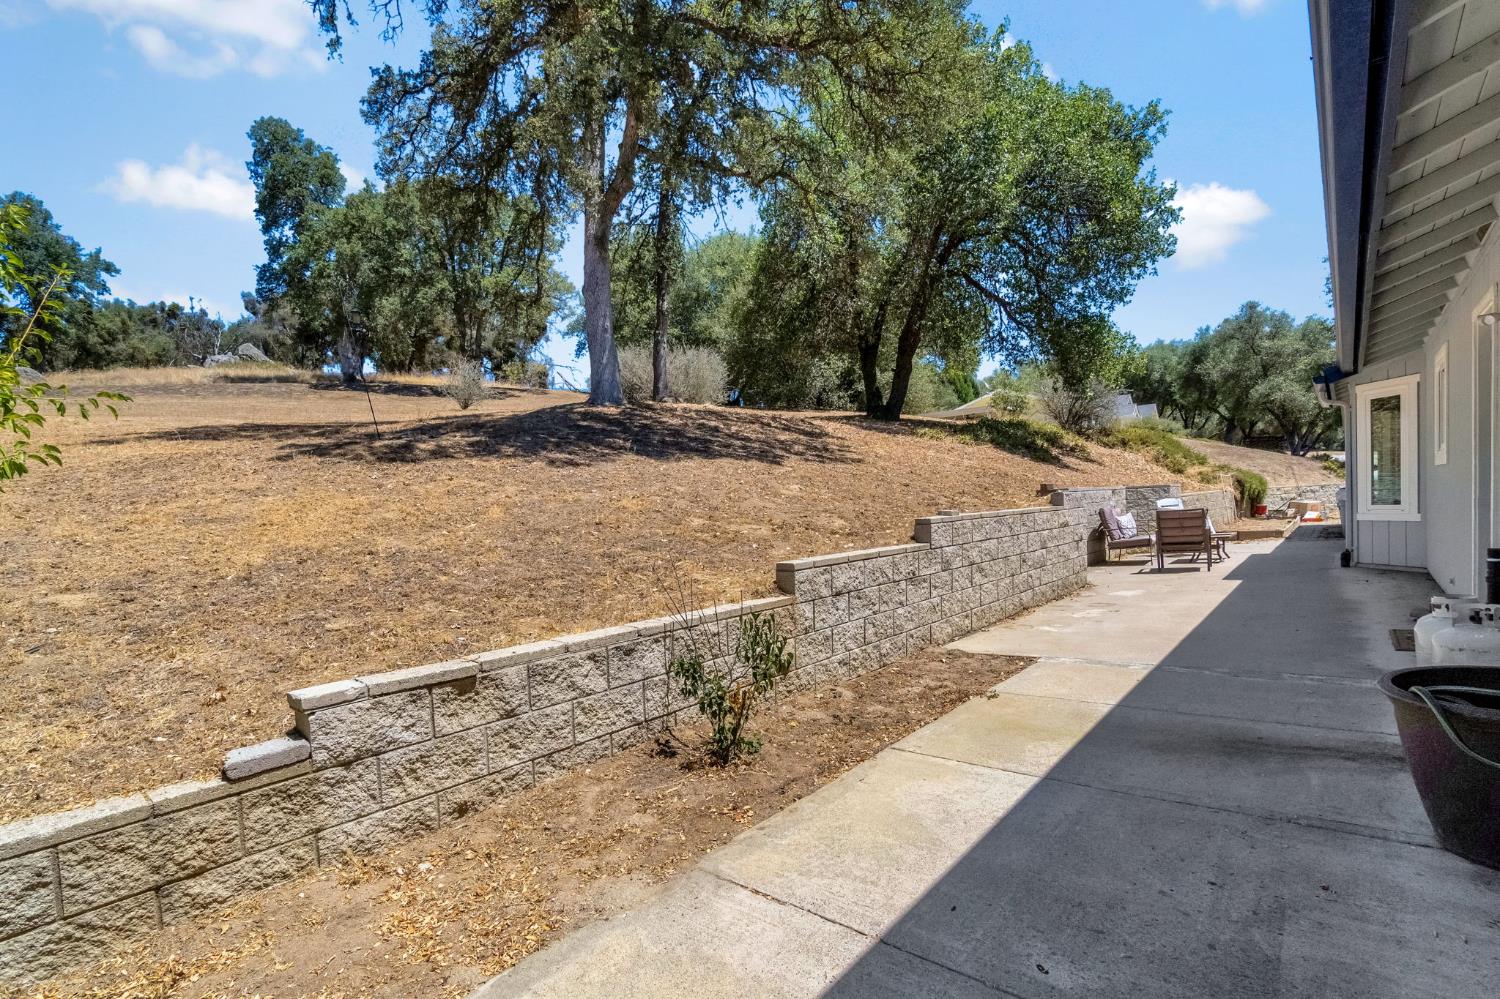
Side patio beside a dry, tree-lined yard with a stone retaining wall and outdoor chairs.
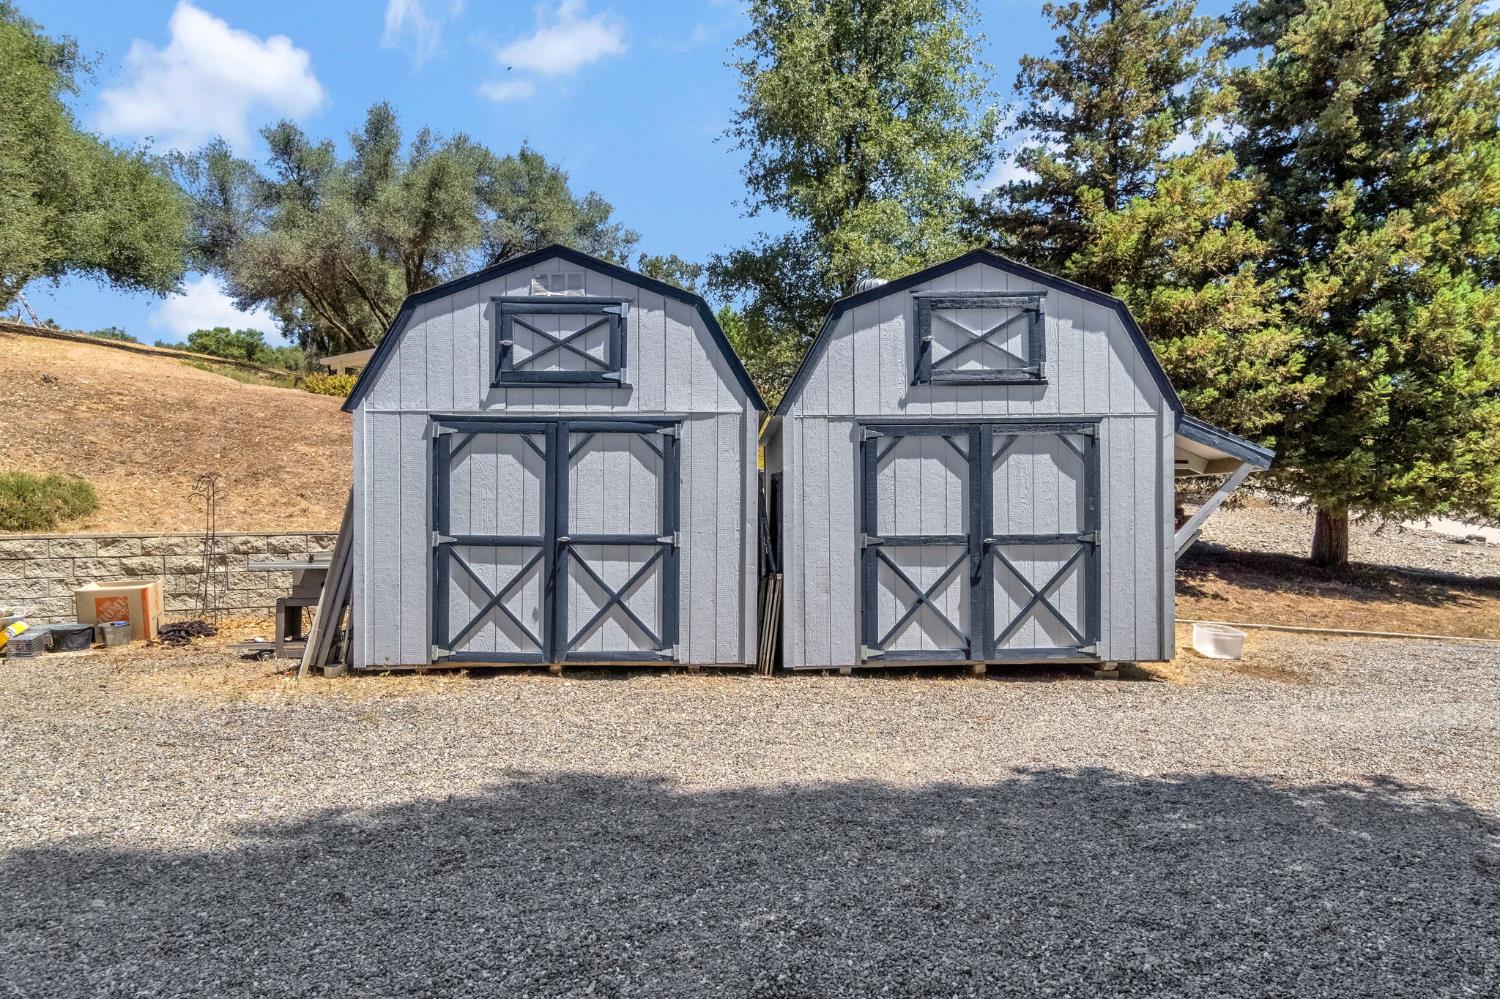
Two gray gambrel-roof storage sheds stand side by side on a gravel lot.
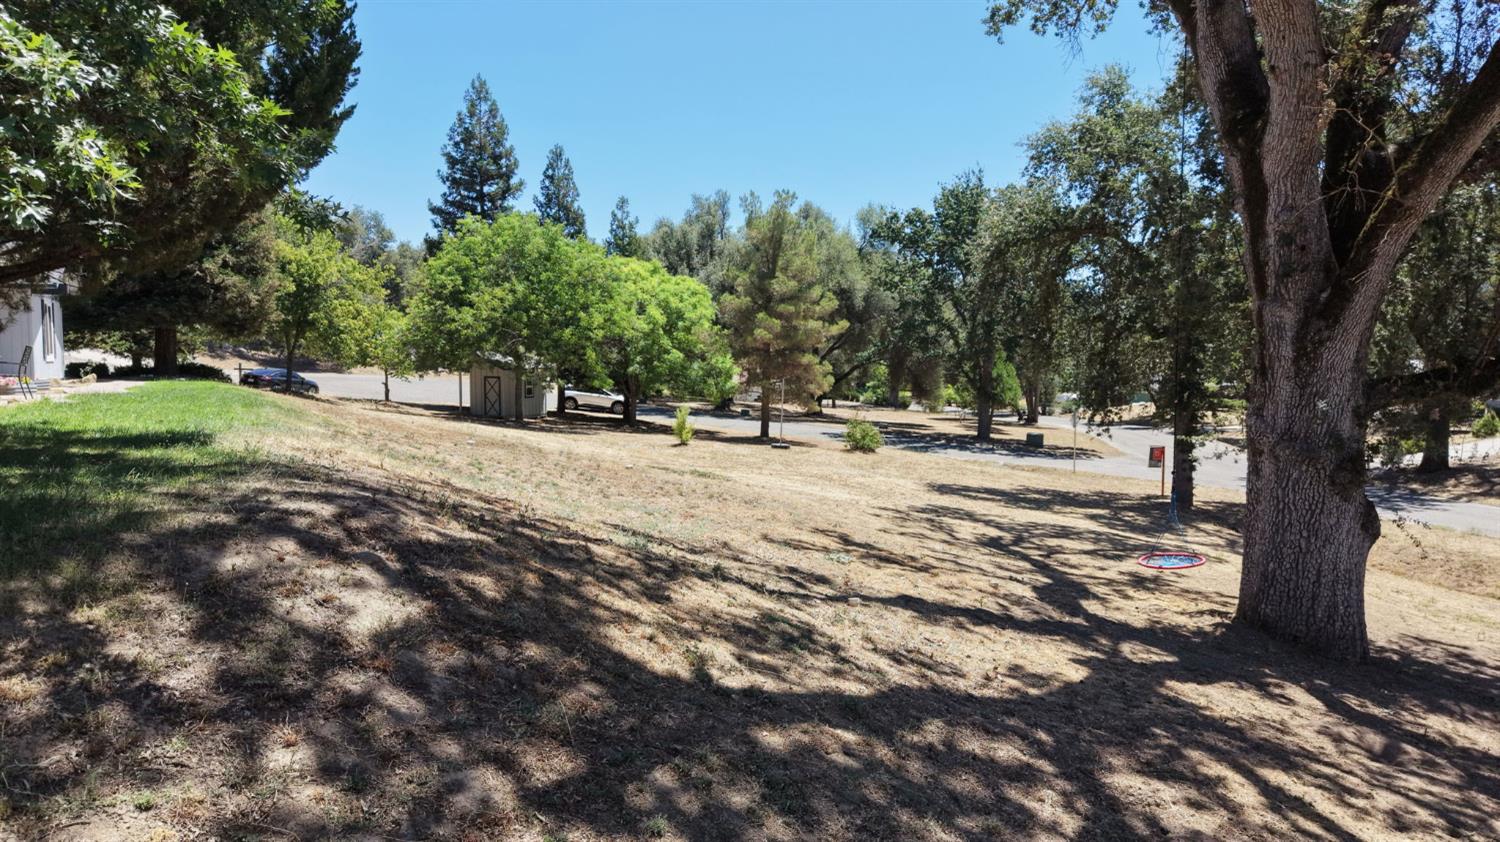
Sloping yard shaded by mature trees, with a small shed and road beyond.
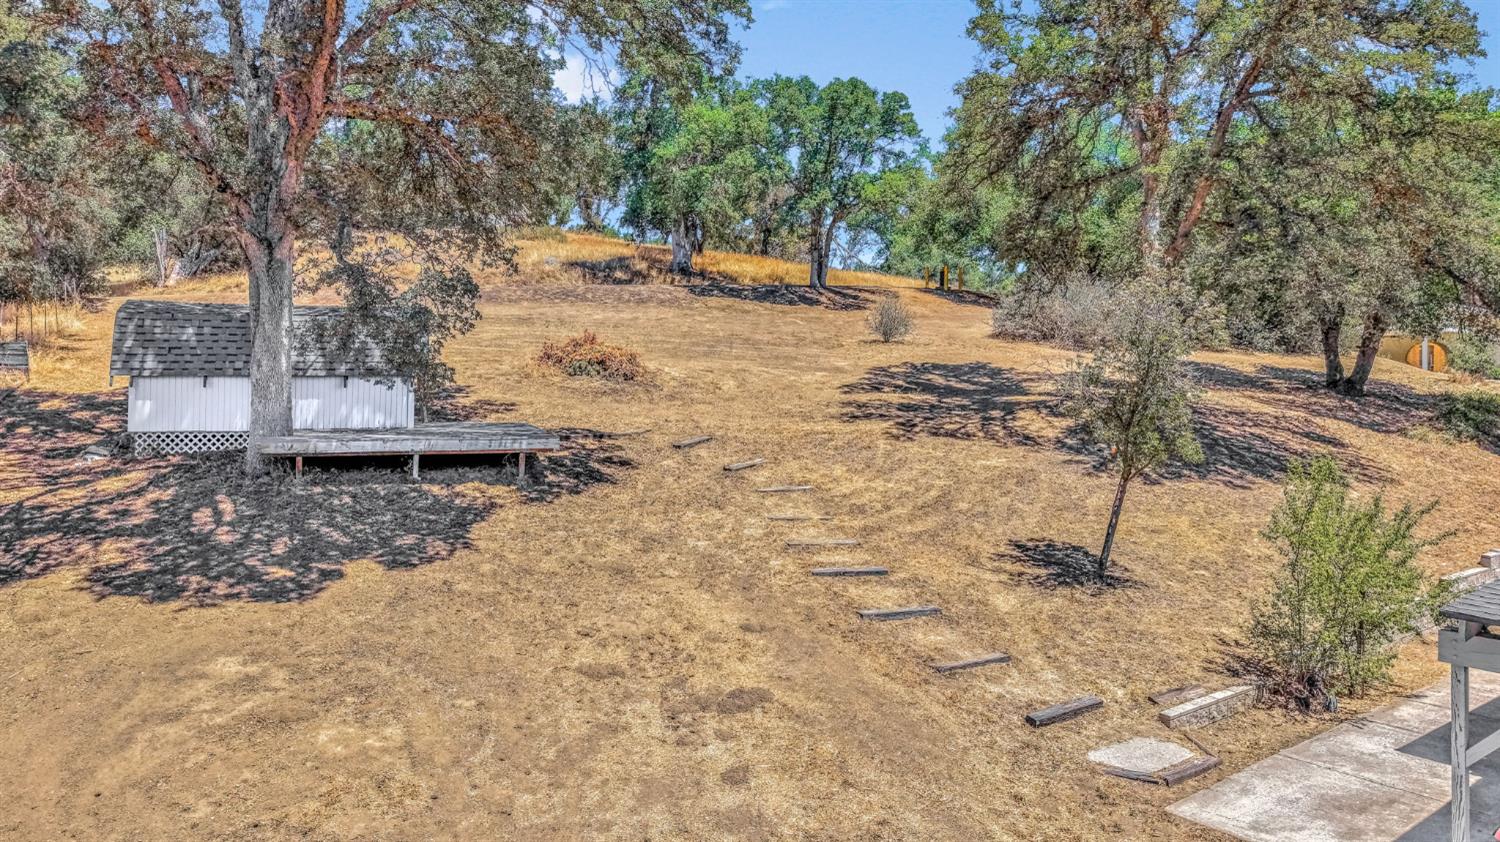
Dry sloping yard with mature oaks, a small white outbuilding, and stepping stones.
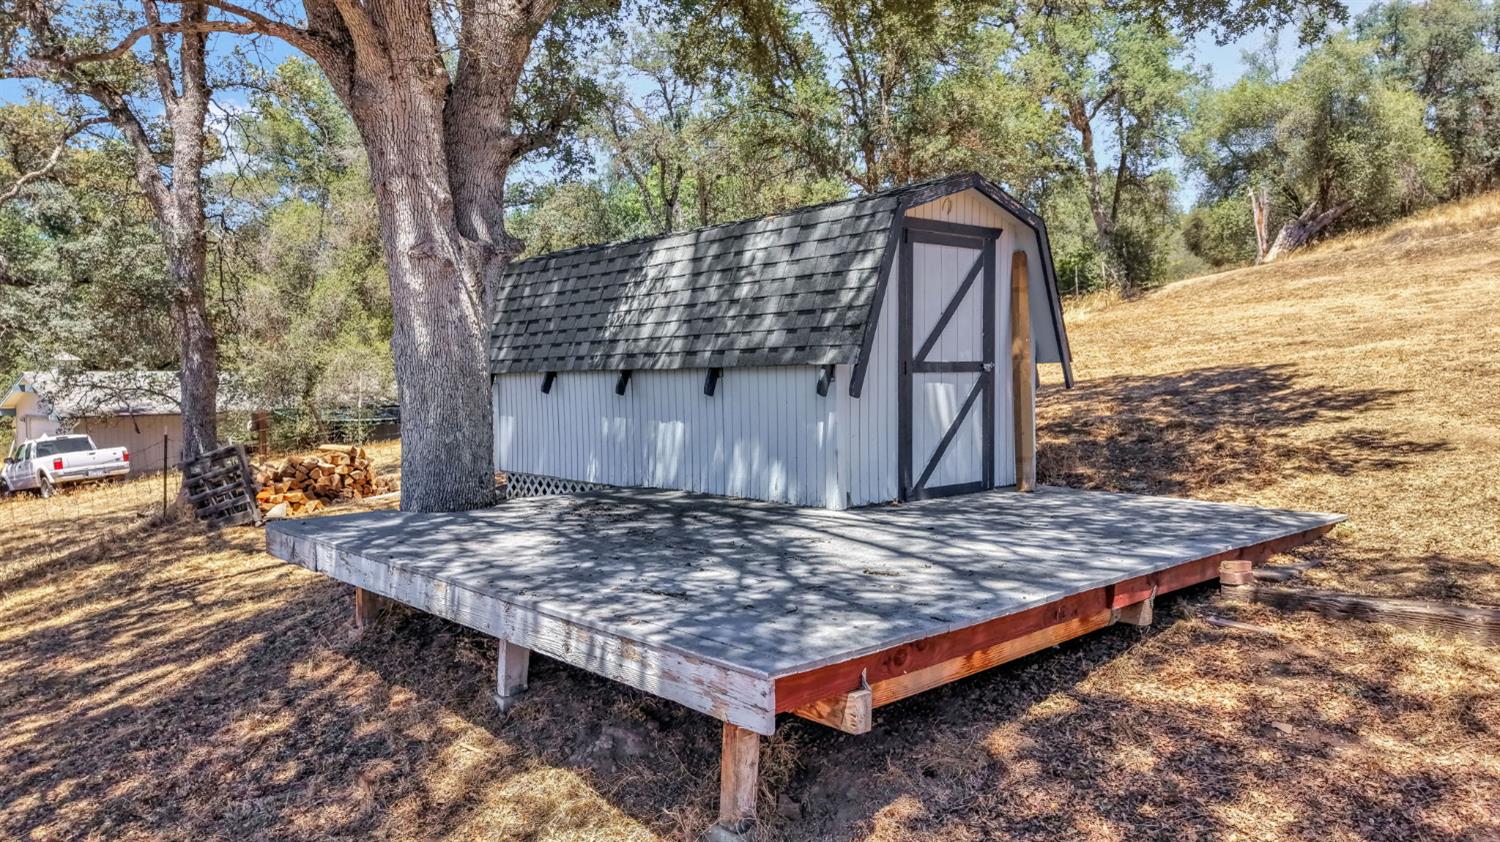
White storage shed on a raised wooden platform beneath large trees.
Single-story home and detached outbuilding on a dry, tree-lined property with mountains beyond.
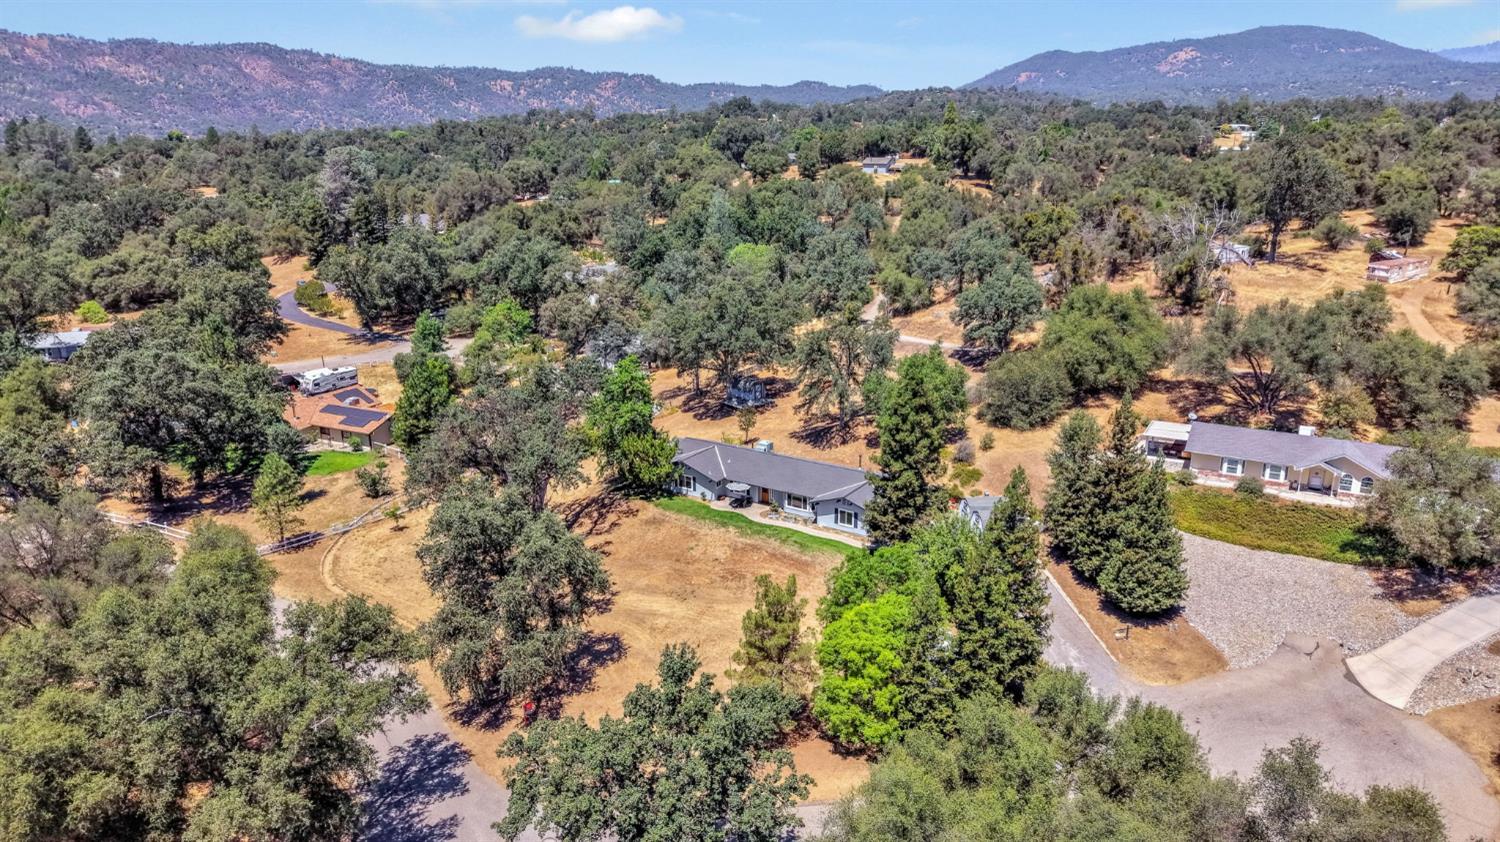
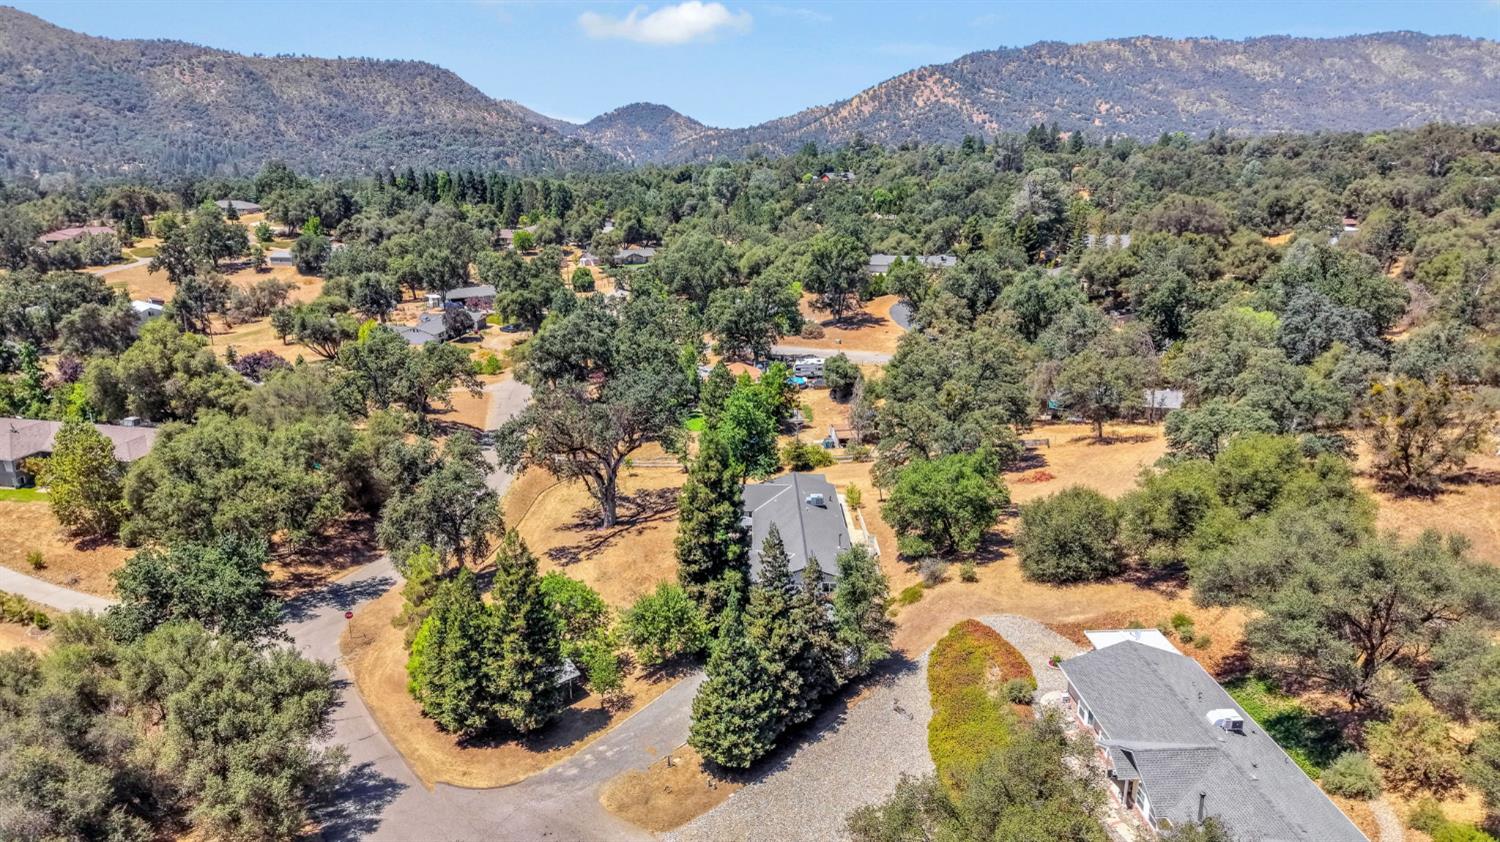
Aerial view of a single-story home among mature trees, with dry open grounds and mountains beyond.
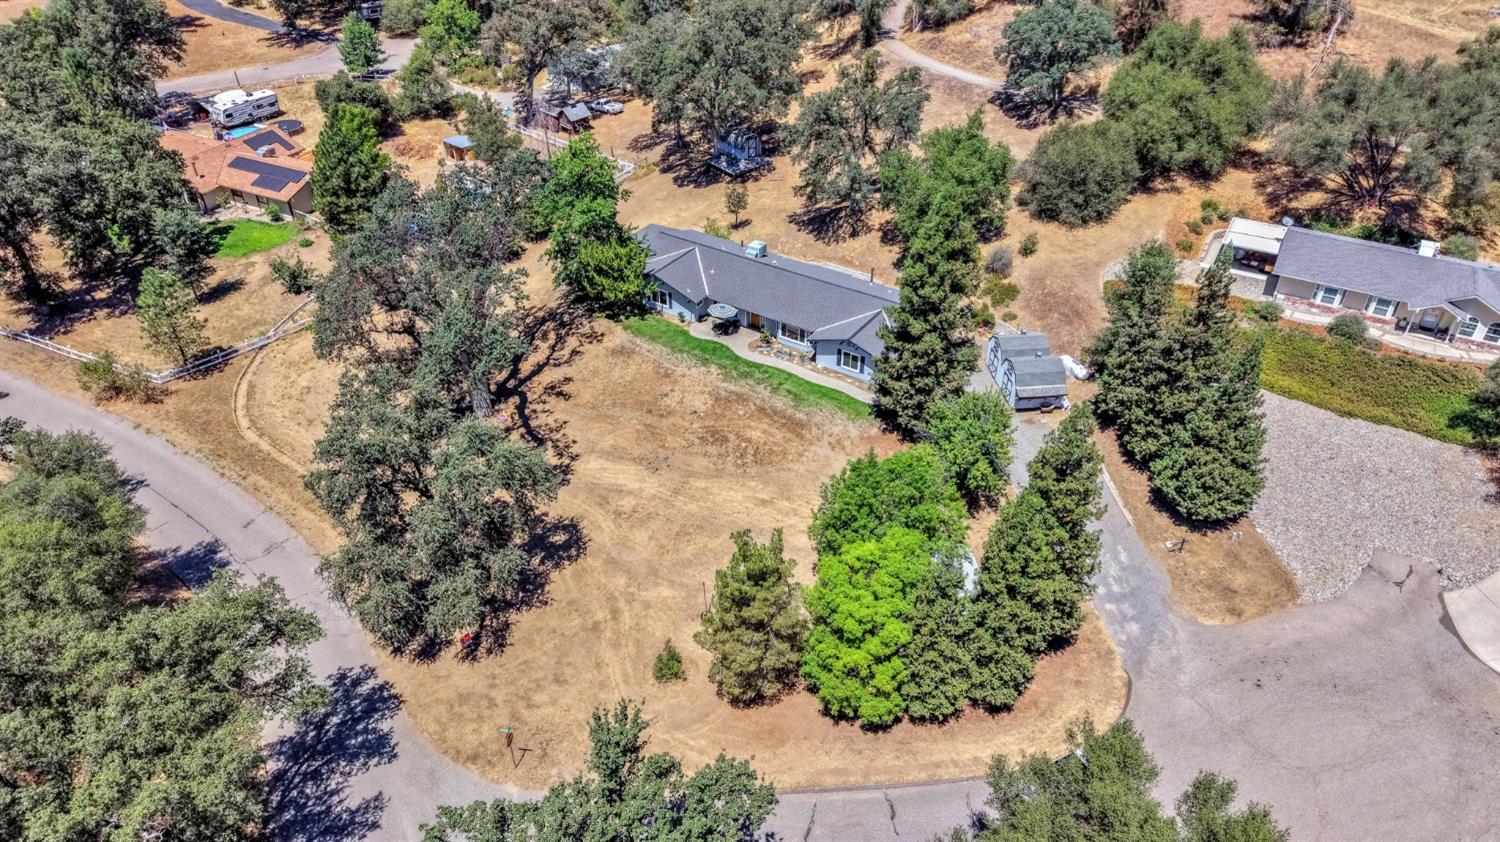
Aerial view of a single-story home on a spacious, tree-lined rural lot.
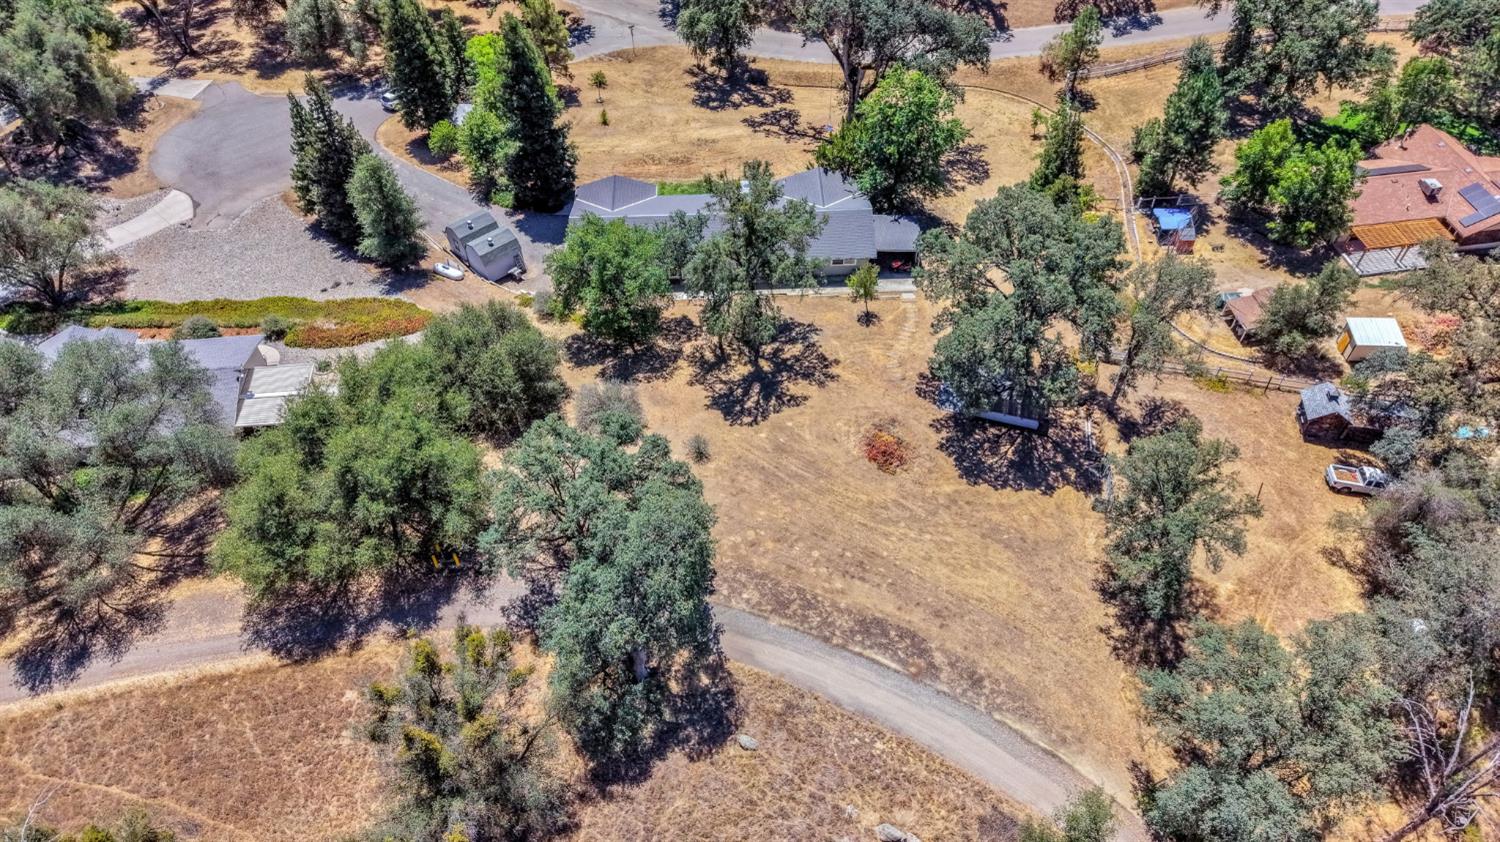
Aerial view of a single-story home amid mature trees, with a long driveway and dry yard.
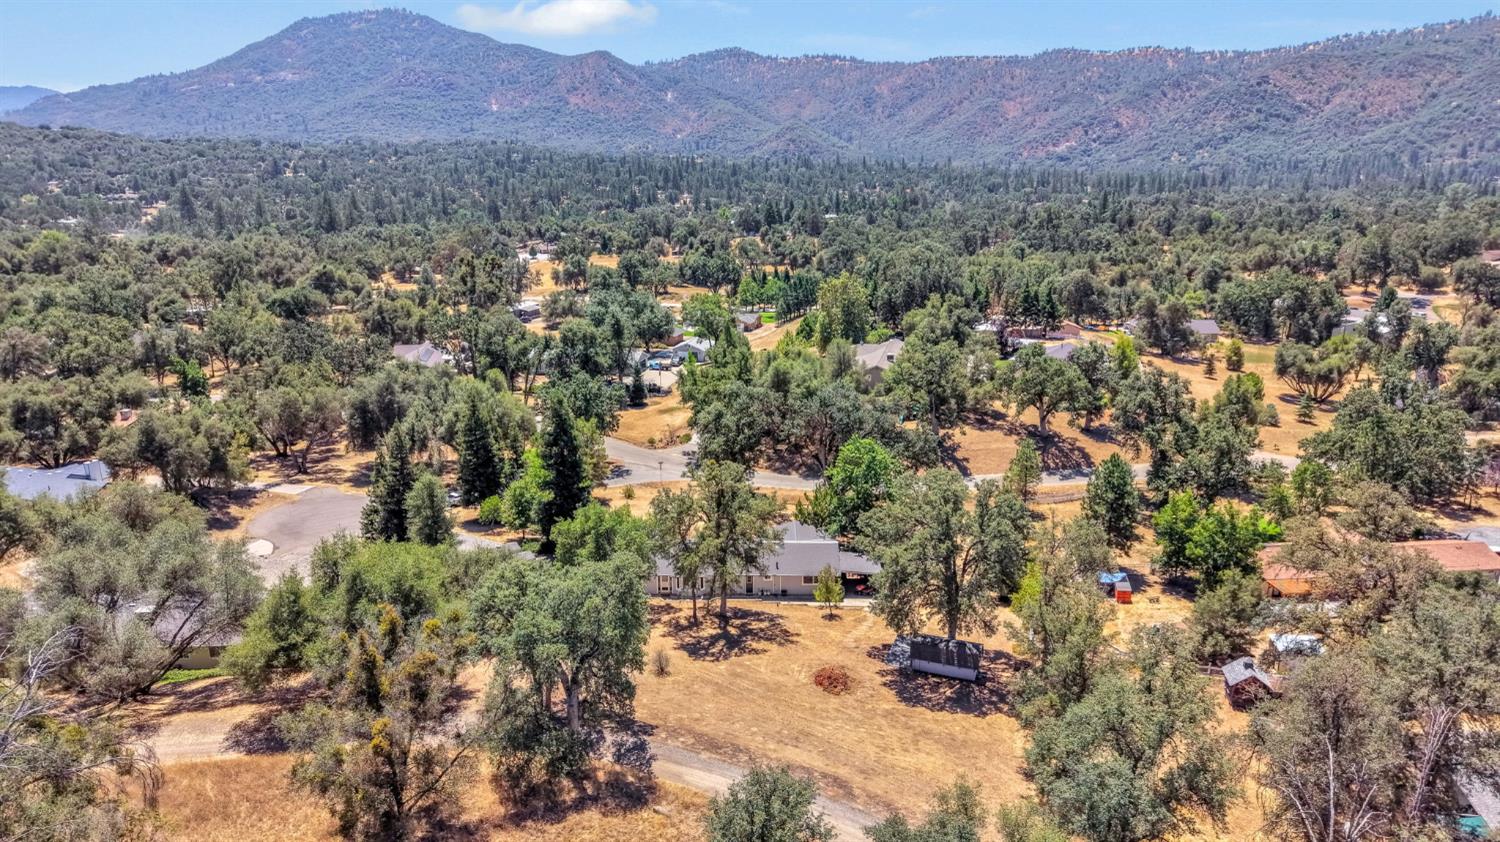
Aerial view of homes among mature trees, with dry open lots and mountain foothills beyond.
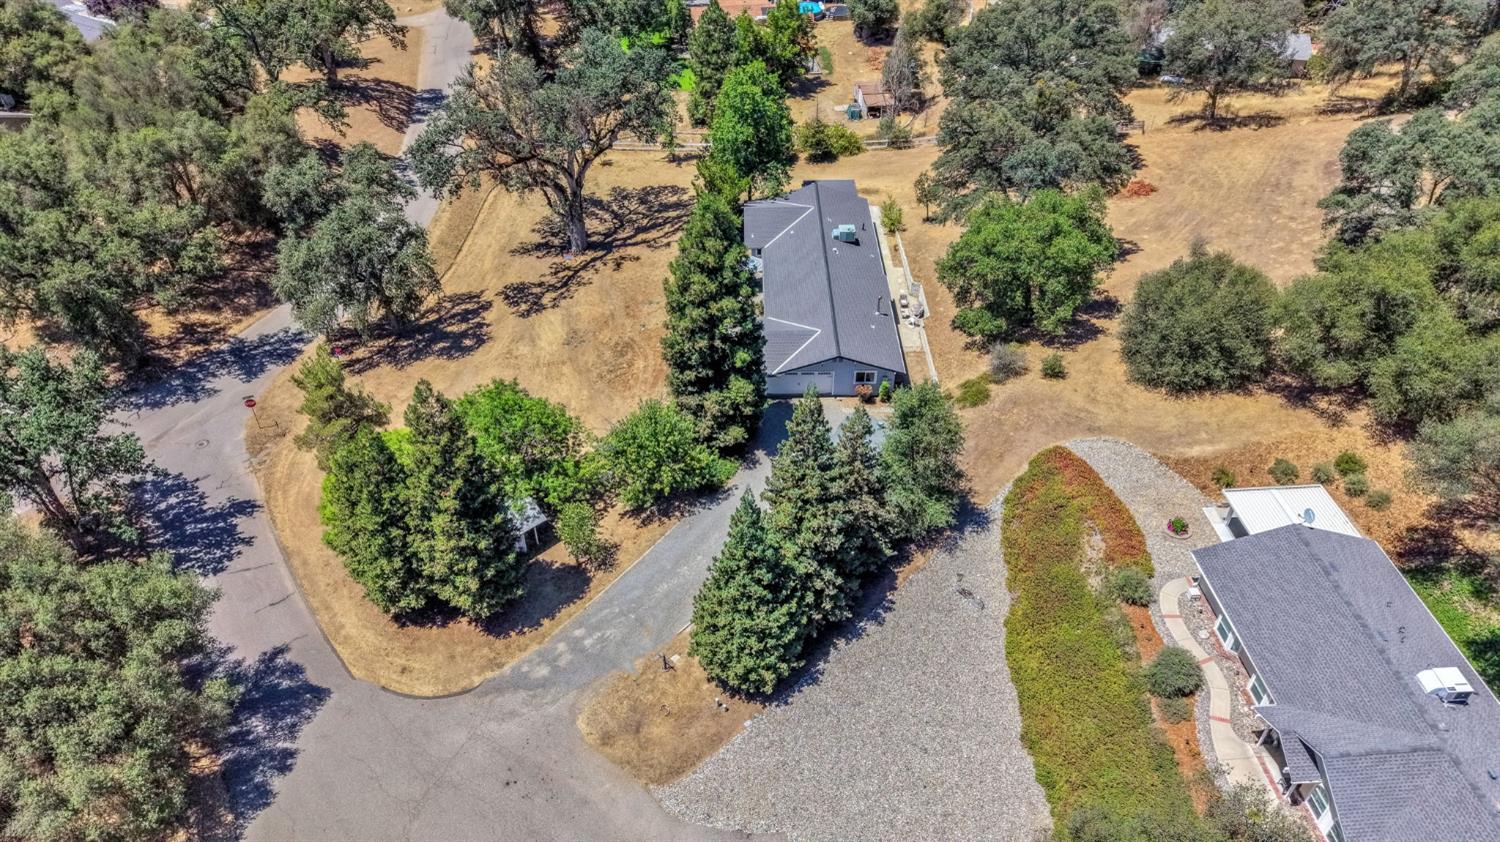
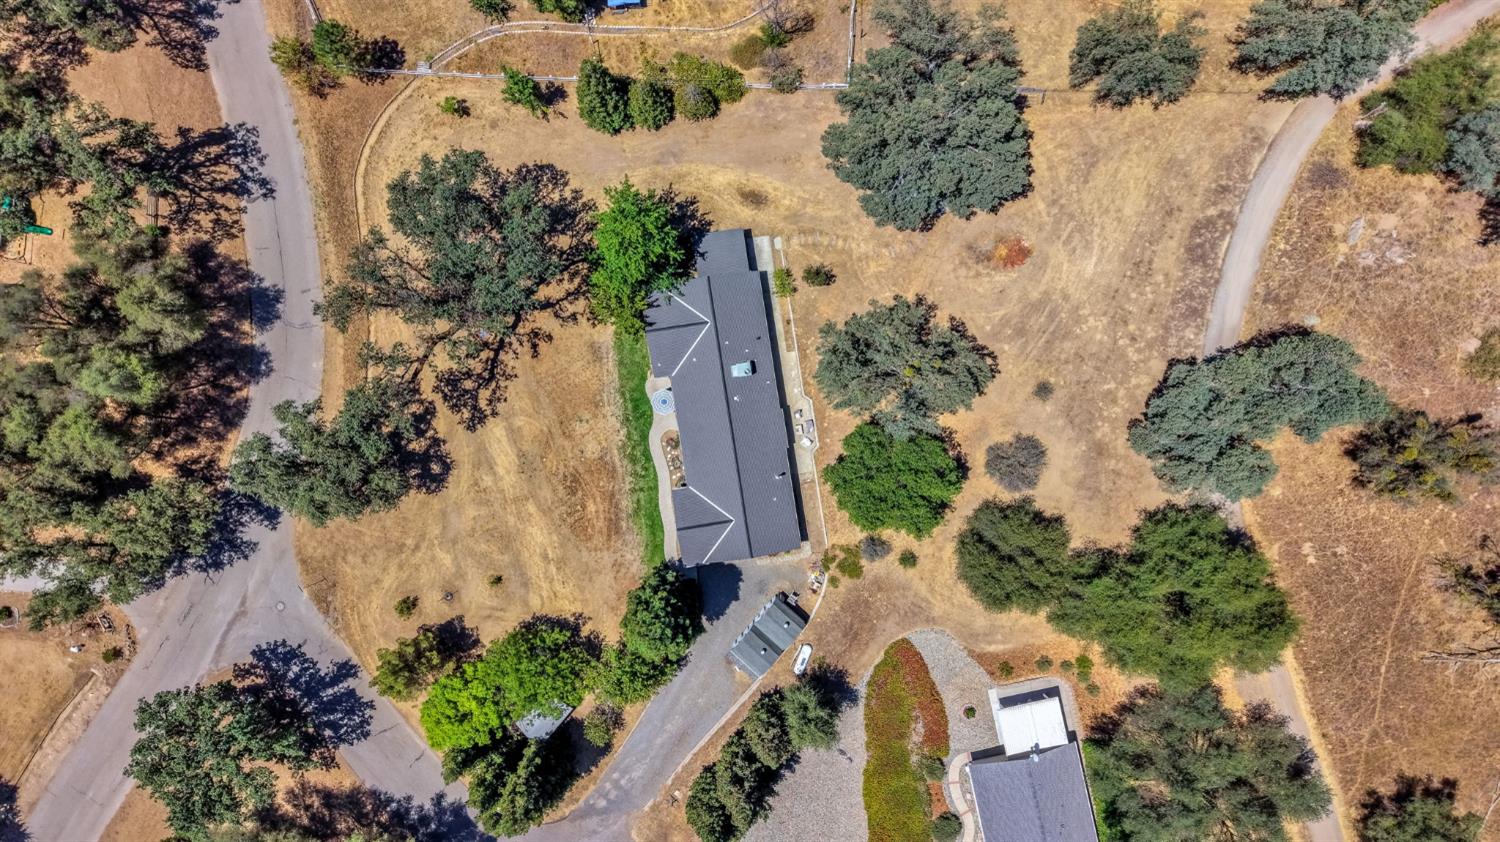
Aerial view of a dark-roofed home on a dry, tree-dotted lot beside a curving road.
Aerial view of a single-story home amid dry, tree-dotted acreage and neighboring properties.
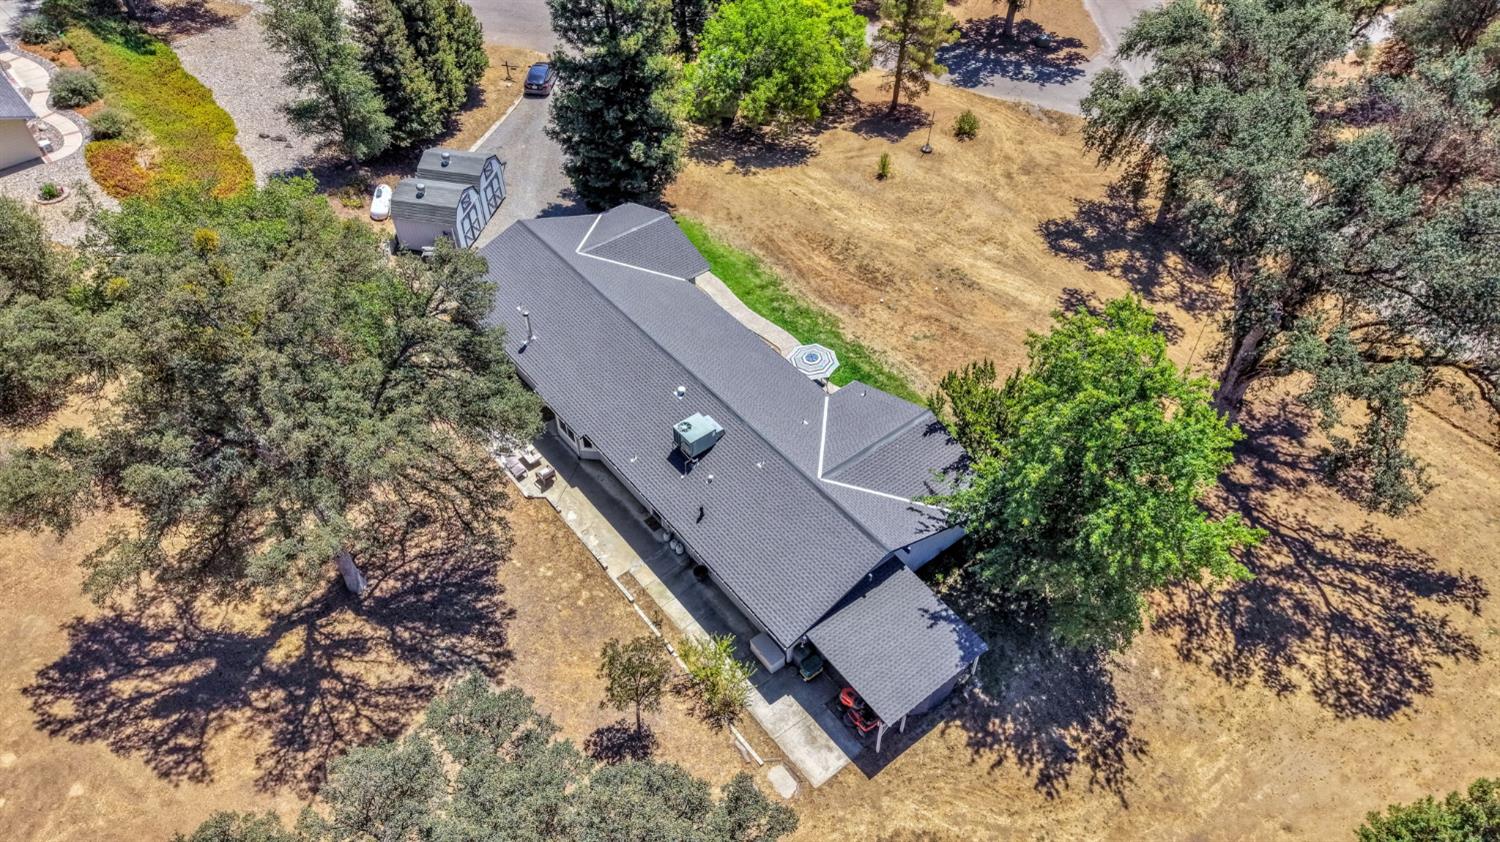
Aerial view of a gray-roofed house surrounded by mature trees and dry yard.
Aerial view of a rural property with scattered homes, dry lots, trees, and mountain foothills.
SEE ALL PHOTOS
Single-story gray house with an orange front door, dry yard, mature trees, and a small outbuilding.
Single-story gray house with an orange front door, patio seating, and a broad dry lawn.
Single-story gray home with a covered patio, outdoor dining set, mature trees, and a broad dry lawn.
Home’s front entrance with patio seating beneath a striped umbrella and flower planters.
Gray home beside a curved walkway, raised flower beds, and mature oak trees.
Entryway with a white paneled front door, narrow window, and wood flooring.
Living room with a large gray sectional, beige carpet, and two ceiling fans.
Living room with a large gray sectional, wide windows, two ceiling fans, and a wood-burning stove.
Living room with a large gray sectional, two ceiling fans, and wide windows overlooking trees.
Virtually staged living room with a white sofa, matching armchairs, and two ceiling fans.
Living room with gray sectional sofas, carpeted seating area, and open kitchen beyond.
Empty living room with hardwood floors, large windows, glass doors, and a wood-burning stove.
Open dining and living room with a dining table, hardwood floors, and a freestanding wood stove.
Empty living area with hardwood floors, open kitchen, ceiling fan, and glass patio doors.
Open-plan living room and kitchen with a gray sectional, white cabinets, and wood-look floors.
Unfurnished kitchen and dining area with cream cabinets, wood floors, and large windows.
Kitchen with white cabinets, black granite counters, breakfast bar, and wood-look flooring.
Kitchen with cream cabinets, dark granite counters, a peninsula, and warm wood flooring.
Kitchen with white cabinets, dark granite counters, and a double sink beneath a window overlooking trees.
Kitchen with cream cabinets, dark granite counters, stainless steel dishwasher, and an adjoining living area with a wood stove.
Kitchen with cream cabinets, dark granite counters, a central island, and wood-look flooring.
Bathroom with tiled tub and shower, floral curtain, and a white vanity with dark countertop.
Empty room with wood flooring, a ceiling fan, and a window.
Empty room with hardwood floors, a ceiling fan, and built-in open shelving.
Utility room with brown tile flooring, wooden cabinets, and a back door beside the kitchen.
Vacant laundry area with washer and dryer hookups, wooden cabinet, and a windowed exterior door.
Empty bedroom with hardwood floors, ceiling fan, and a window overlooking a patio and distant hills.
Empty bedroom with wood-look flooring, a ceiling fan, and open doors to adjoining rooms.
Bathroom with a dark-tiled glass shower and long white vanity beside a large mirror.
Bathroom with a glass shower enclosure, gray tiled walls, and a white toilet.
Bathroom with a long double-sink vanity and an open doorway to a blue-walled room.
Empty room with wood floors, dark wood trim, and a large curtained window.
Empty bedroom with wood floors, a ceiling fan, and sunlight streaming through a curtained window.
Empty bedroom with wood flooring, a ceiling fan, and a wide window overlooking trees.
Virtually staged bedroom with a cream bed, blush bedding, hardwood floors, and a wide window.
Empty bedroom with hardwood floors, a ceiling fan, and an adjoining bathroom vanity.
Bathroom with a long double vanity, wood cabinets, and a large mirror.
Empty walk-in closet with wooden hanging rods and shelves along both sides.
Frosted-glass shower enclosure with a narrow side panel and white tile surround.
Side patio with outdoor seating beside a block retaining wall and dry, wooded hillside.
Side patio beside a dry, tree-lined yard with a stone retaining wall and outdoor chairs.
Two gray gambrel-roof storage sheds stand side by side on a gravel lot.
Sloping yard shaded by mature trees, with a small shed and road beyond.
Dry sloping yard with mature oaks, a small white outbuilding, and stepping stones.
White storage shed on a raised wooden platform beneath large trees.
Single-story home and detached outbuilding on a dry, tree-lined property with mountains beyond.
Aerial view of a single-story home among mature trees, with dry open grounds and mountains beyond.
Aerial view of a single-story home on a spacious, tree-lined rural lot.
Aerial view of a single-story home amid mature trees, with a long driveway and dry yard.
Aerial view of homes among mature trees, with dry open lots and mountain foothills beyond.
Aerial view of a dark-roofed home on a dry, tree-dotted lot beside a curving road.
Aerial view of a single-story home amid dry, tree-dotted acreage and neighboring properties.
Aerial view of a gray-roofed house surrounded by mature trees and dry yard.
Aerial view of a rural property with scattered homes, dry lots, trees, and mountain foothills.
For Sale

41820 Dillon Circle

41820 Dillon Circle, Ahwahnee, CA 93601

$459,950
Updated home on a 1-acre corner lot in Dillon Estates | Mountain views, mature oaks | $10,000 seller credit with full price offer4 bedroom, 3 bath home with 2168 sq ft on a quiet one-acre corner lot in the established Dillon Estates neighborhood of Ahwahnee, in the Sierra foothills of Madera County. The open floor plan connects the kitchen, dining, and living areas, and a wood stove anchors the main living space on cool evenings. Recent updates include freshly painted kitchen cabinetry, granite countertops, fresh interior paint, updated bathroom finishes with quartz countertops, a new front entry door, and a rebuilt backyard deck. System improvements include a newer roof, dual-pane windows, an upgraded septic leach field, and a Rinnai tankless water heater.Outside, the level yard sits beneath towering oak trees, with a covered patio for outdoor dining, open space for gardening, and room to spread out across the full acre. Sierra foothill and mountain views from the property.Location: about 6 miles to Oakhurst for groceries, shopping, dining, and local wineries; about 13 miles to Bass Lake for boating, fishing, and lakeside dining; about 20 miles to the south entrance of Yosemite National Park via Highway 41, with hiking trails and granite scenery beyond. Highway 49 access. Suited to full-time living or use as a mountain retreat.Seller credit: with a full list price offer, seller will provide a $10,000 credit toward an interest rate buydown and/or the buyer's recurring and non-recurring closing costs. Buyer to confirm credit terms with their lender.Includes newly updated professional photography and video tour. Schedule a private showing.

4
beds

3
baths

2,168 Sq.Ft. LIVING AREA

1 Acres lot

Jack & Sherri DuBeau

Jack & Sherri DuBeau

Features & Amenities

Interior

  • total bedrooms4
  • Total bathrooms3
  • Laundry room Inside
  • Fireplace Free Standing

Area & Lot

  • Status For Sale
  • Living Area2,168 Sq.Ft.
  • Total Area2,168 Sq.Ft.
  • Lot Area1 Acres
  • MLS® ID650988
  • TypeResidential
  • YEAR BUILT1995
  • Architecture StylesRanch
  • Elementary SchoolWasuma
  • Middle SchoolWasuma
  • High SchoolYosemite

Exterior

  • STORIES1
  • Garage Space2.0
  • water SourcePublic
  • utilitiesPublic Utilities
  • roofComposition
  • lot featuresRural, Corner Lot, Cul-De-Sac, Sprinklers In Front, Drip System
  • parkingPotential RV Parking, Work/Shop Area
  • AIR CONDITIONINGCentral Heat Cool
  • sewerPublic Sewer
  • SubstructureConcrete

Financial

  • Sales Price$459,950
View Virtual Tour
Single-story gray house with an orange front door, patio seating, and a broad dry lawn.

Schedule a Showing

We would love to show you our beautiful property. Please select your preferred date and time below. An agent will be in touch shortly to confirm your appointment.

Schedule a Showing

We would love to show you our beautiful property. Please select your preferred date and time below. An agent will be in touch shortly to confirm your appointment.

Thank you for your interest in 41820 Dillon Circle, Ahwahnee, CA 93601. We are reviewing your request and will be in touch shortly!

Mortgage Calculator

Estimate your monthly mortgage payment, including the principal and interest, property taxes, and HOA. Adjust the values to generate a more accurate rate.
All estimates are provided for informational purposes only. Actual amounts may vary.
$0,000 Your Payment 20 15 65
$0,000 Your Payment

Let's Work Together

One cannot be trustworthy without being transparent, Jack and Sherri are open books. They don’t look at the transaction as just closing a sale; it is ensuring the client is happy with their experience. They look to have friendships with their clients for a lifetime!

Follow Me on Instagram