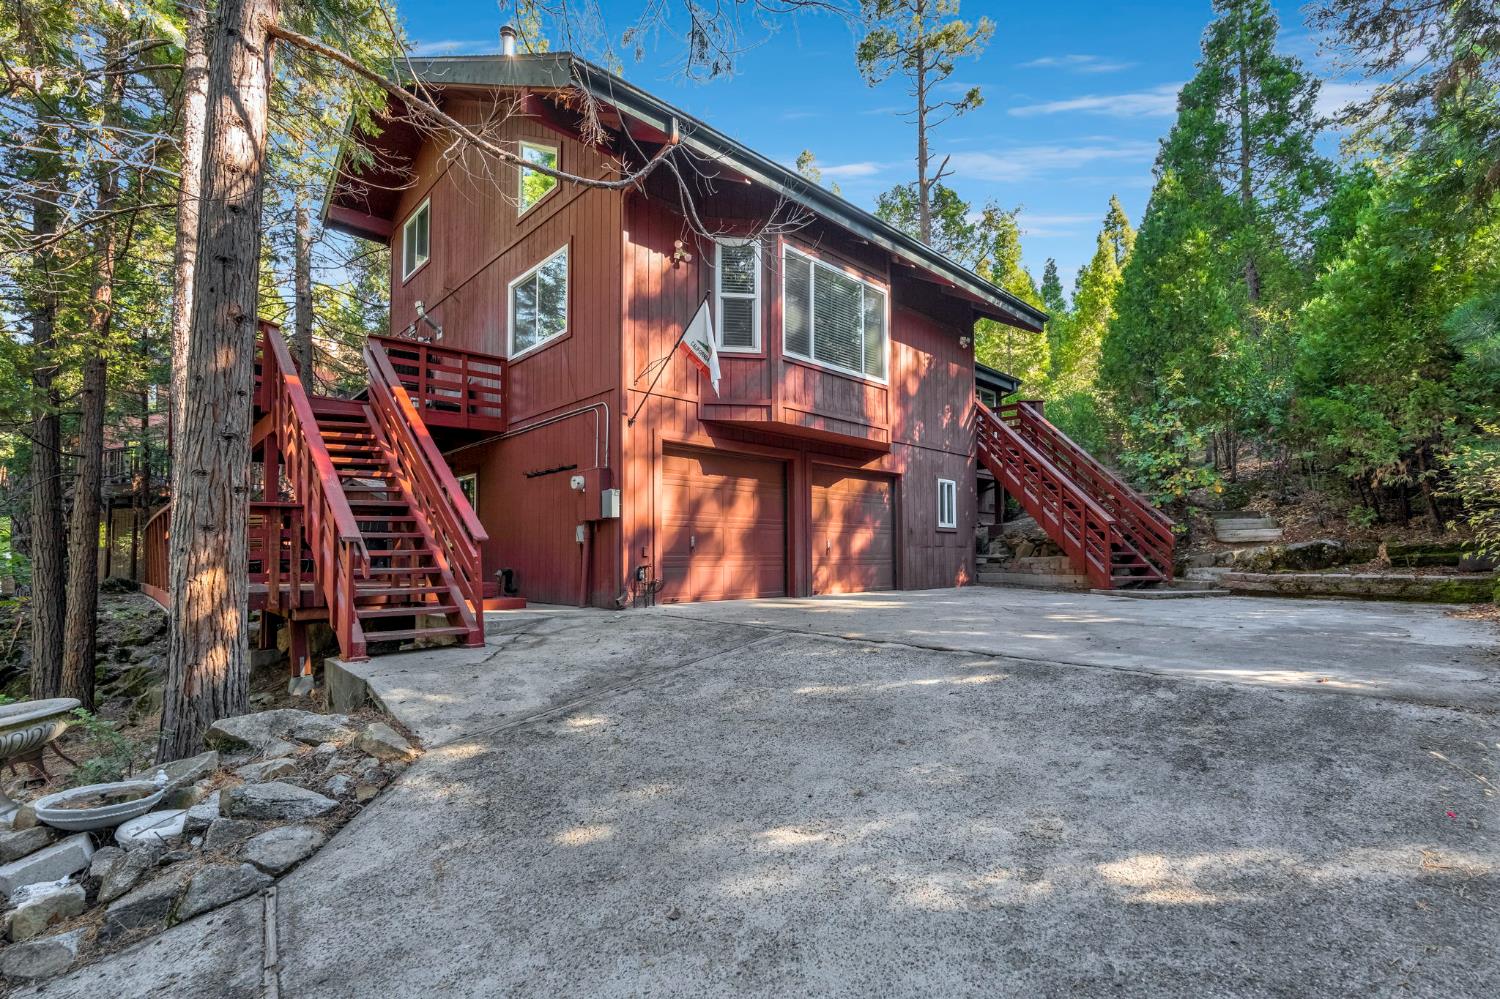
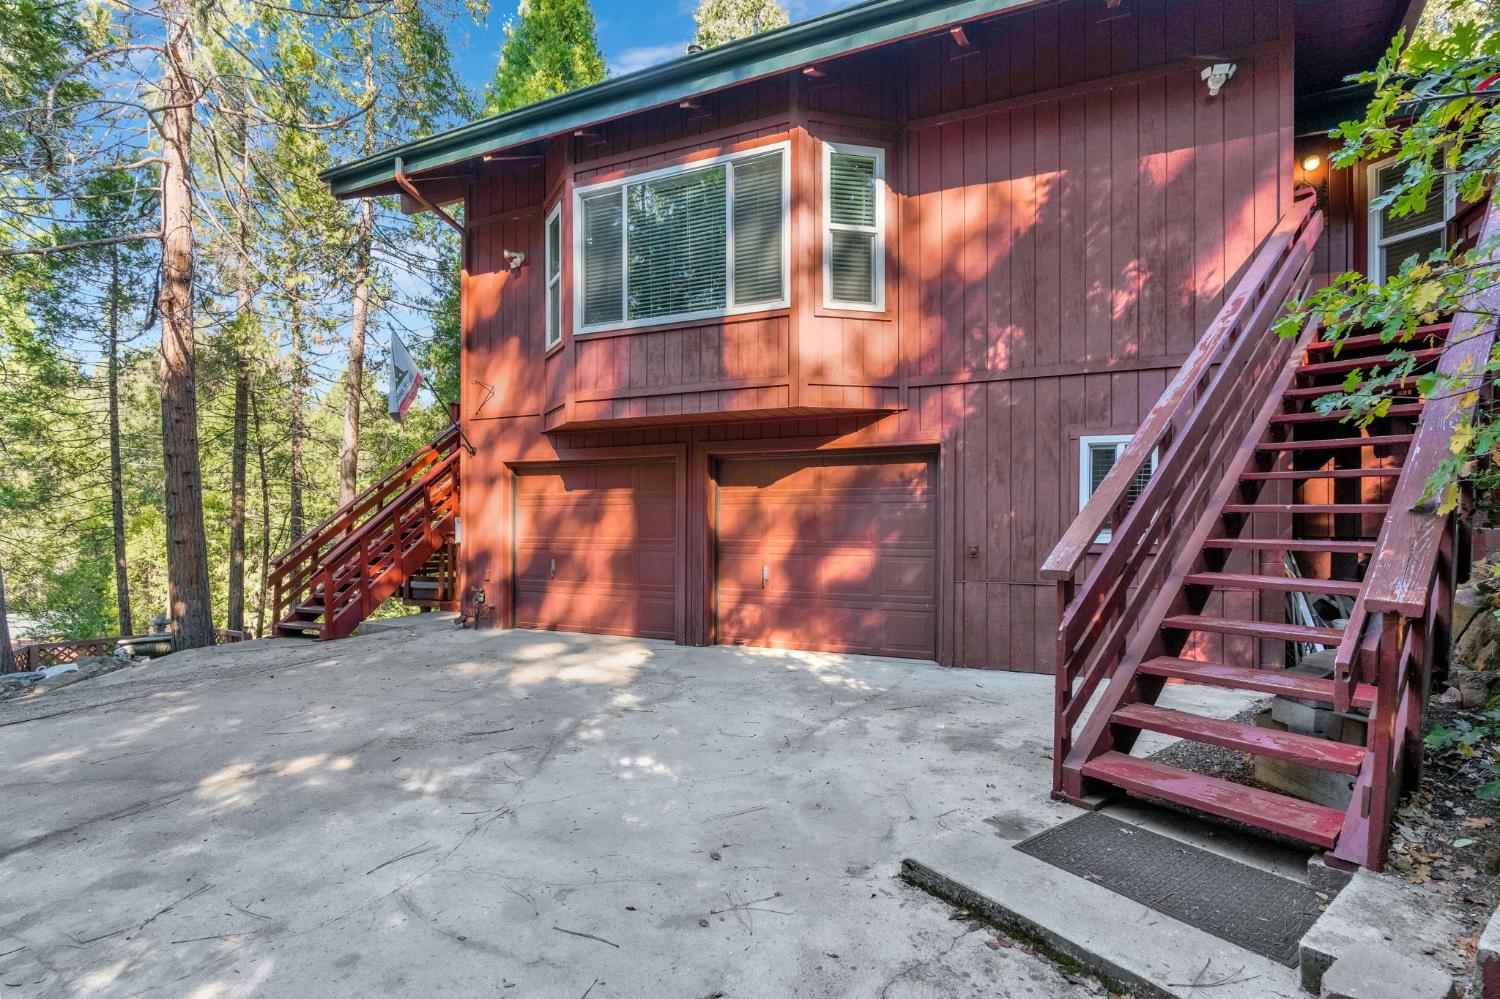
Red two-story home with exterior staircases and a wide concrete driveway among tall trees.
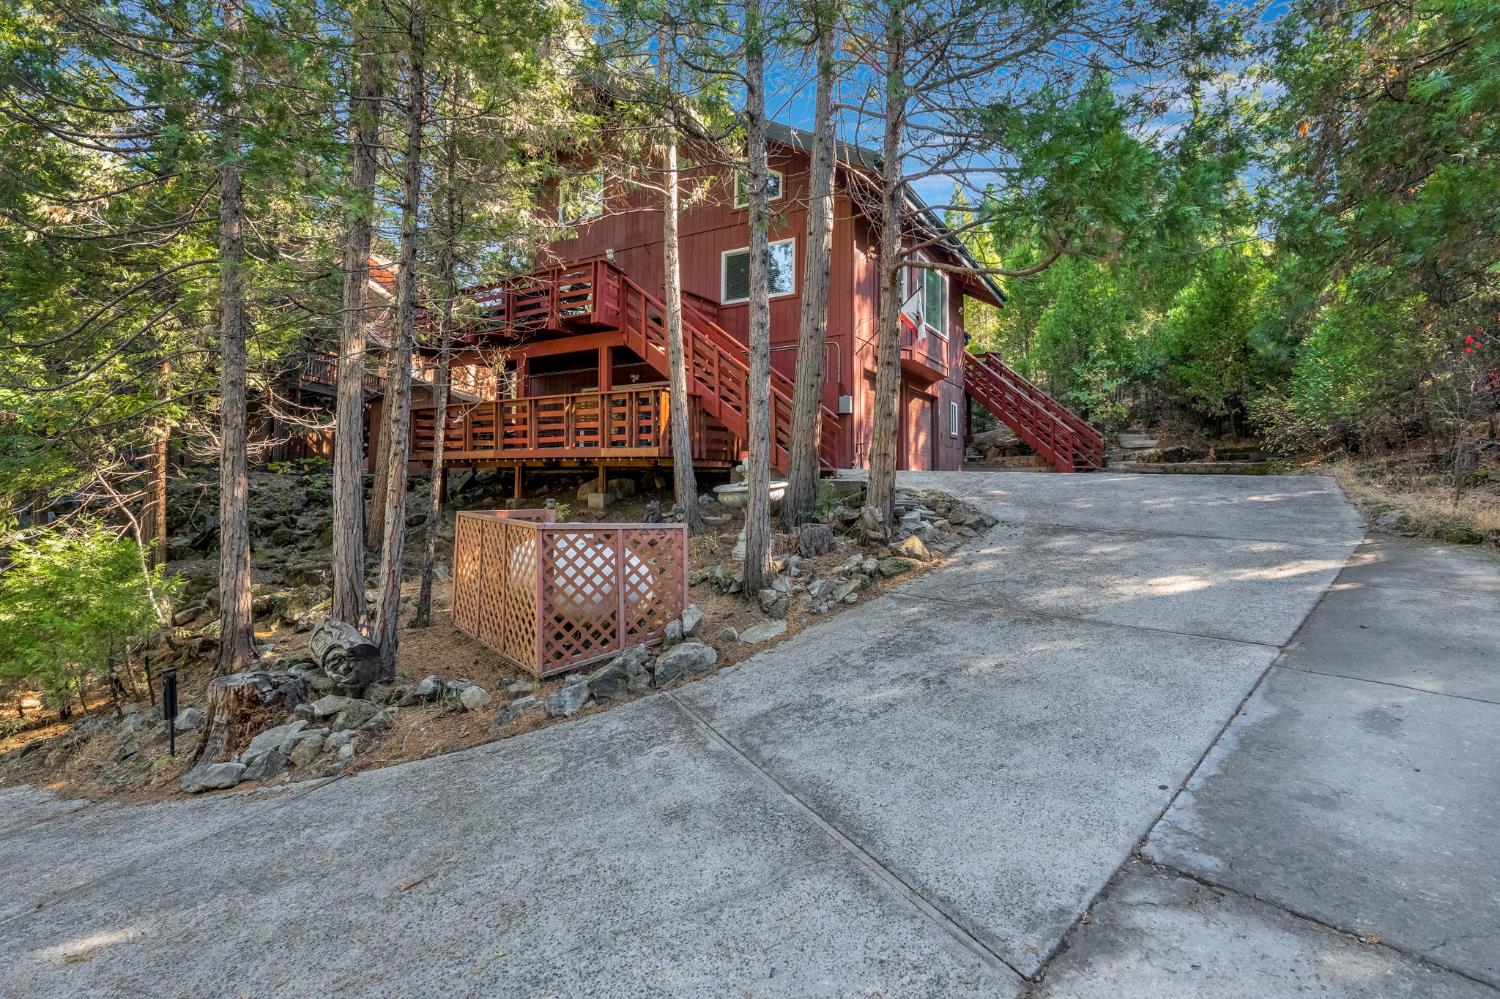
Red multi-level cabin among pine trees, with wooden decks and a broad concrete driveway.
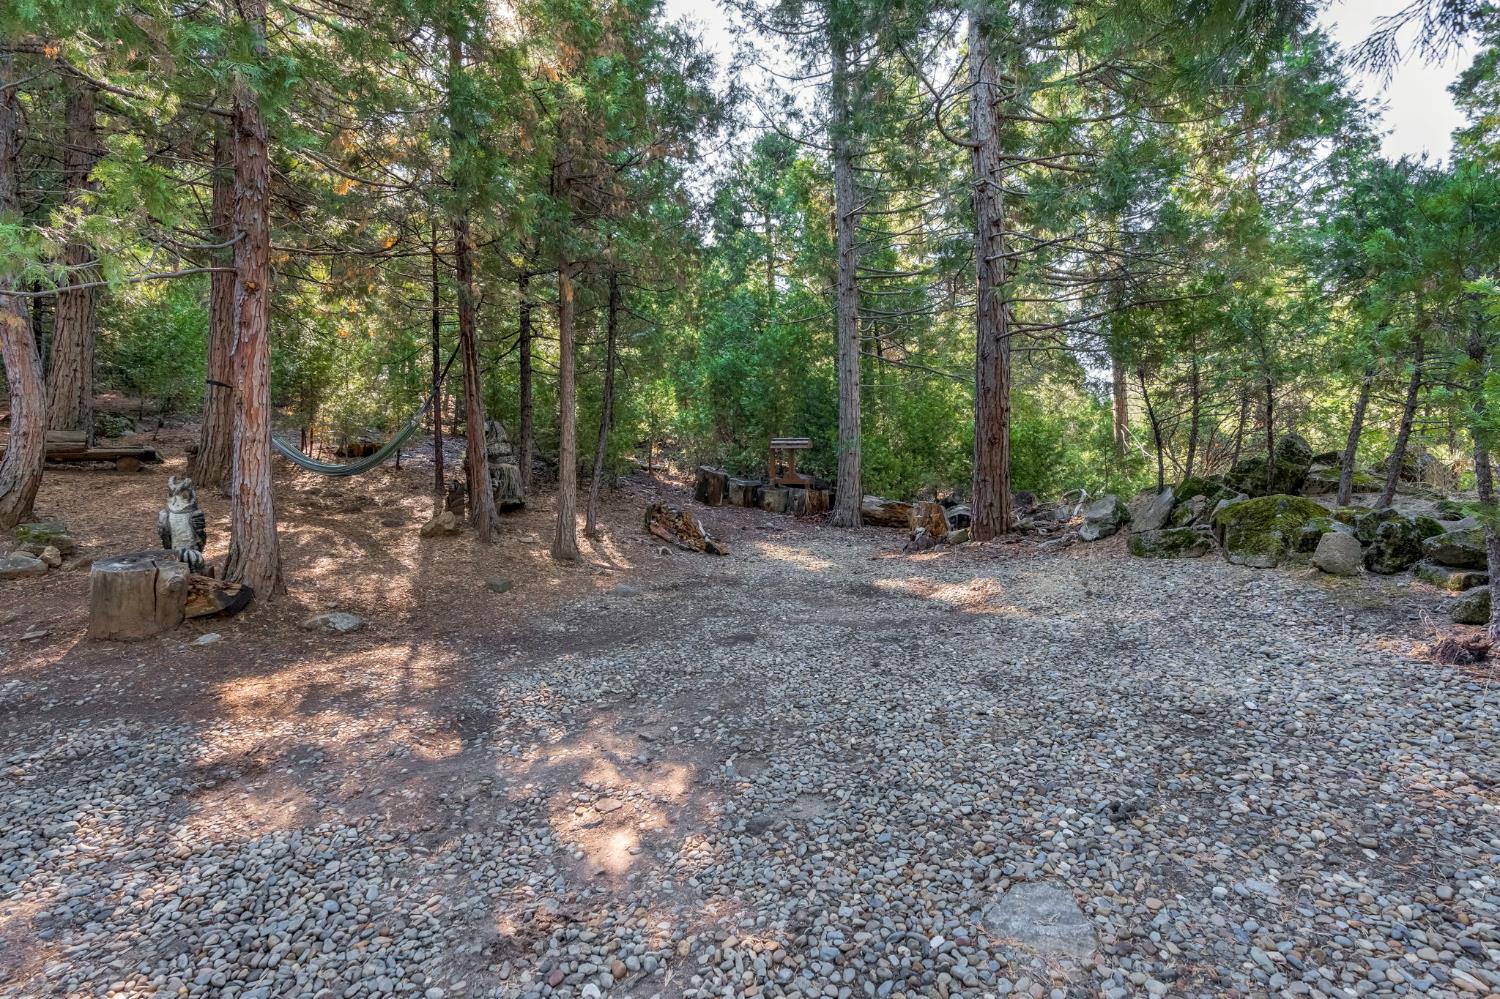
Wooded yard with a pebble clearing, hammock, and stump seating beneath tall trees.
Red cabin among tall pine trees, with elevated decks and a paved driveway.
Red wood-sided home with two garage doors and exterior staircases, surrounded by trees.
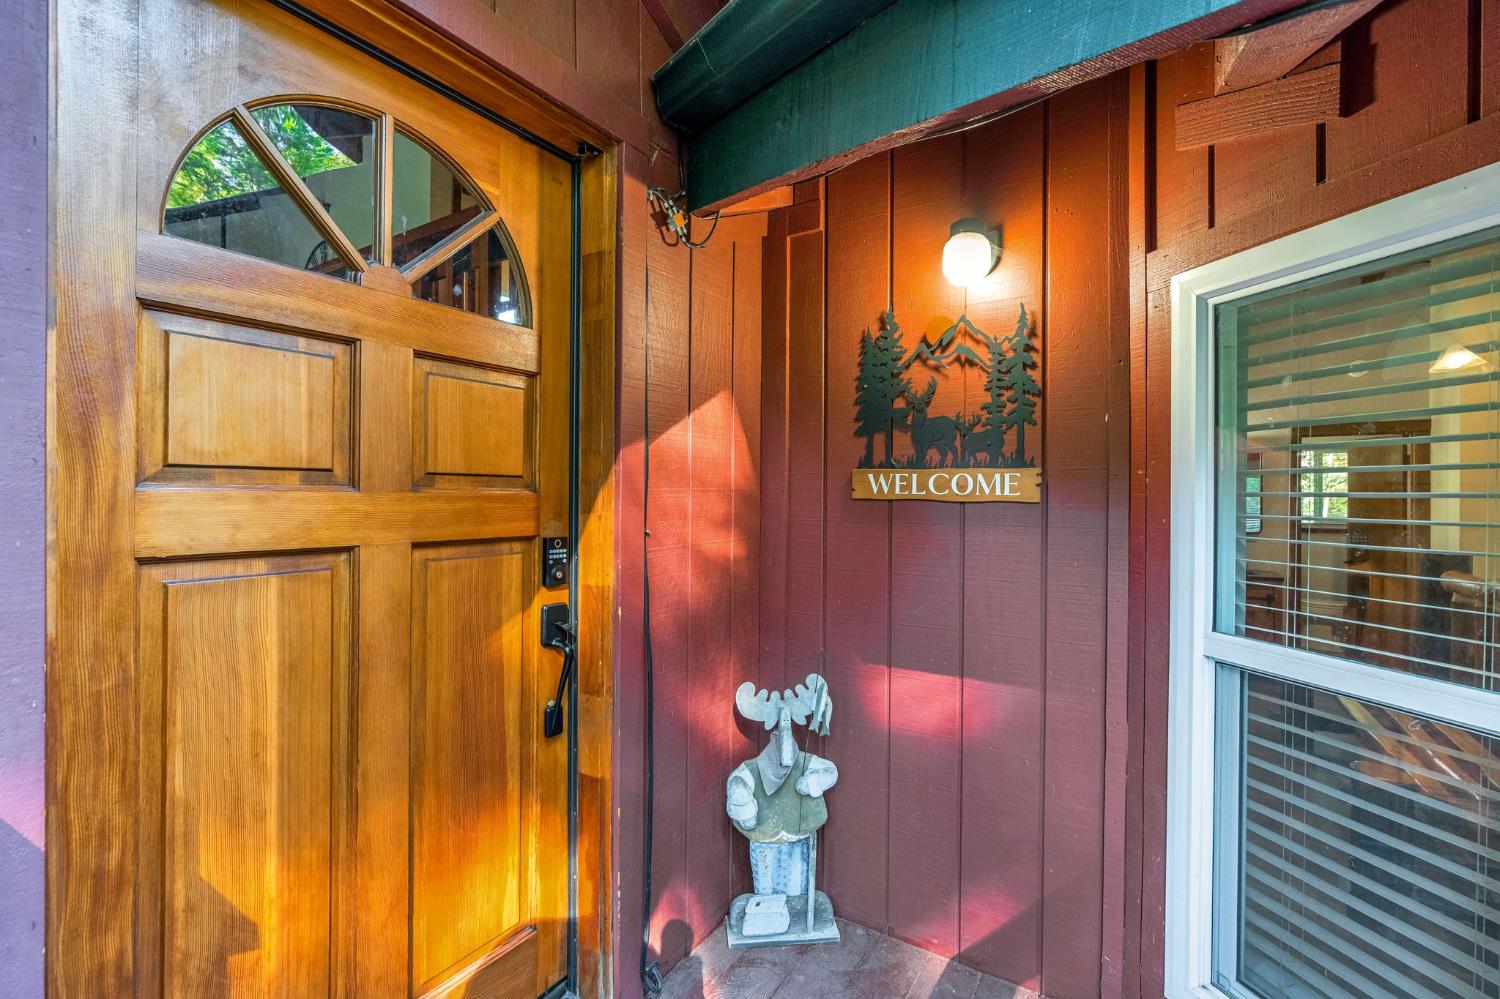
Wooden arched entry door beside a red-sided porch with a rustic welcome sign.
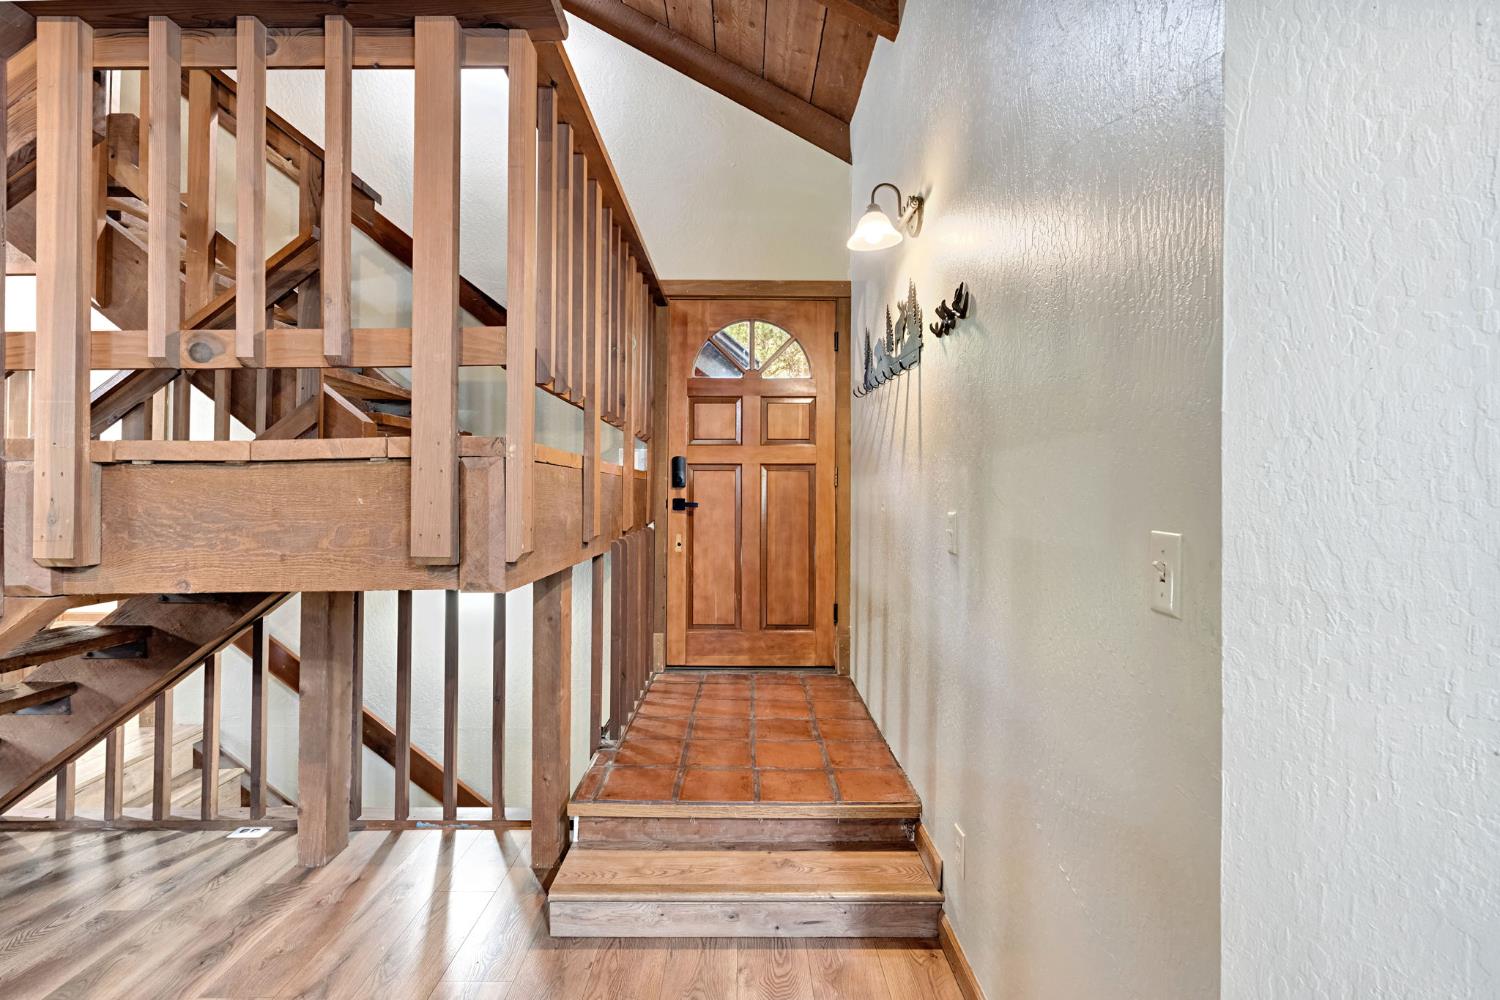
Entry hall with a wooden staircase, terracotta-tiled landing, and paneled front door.
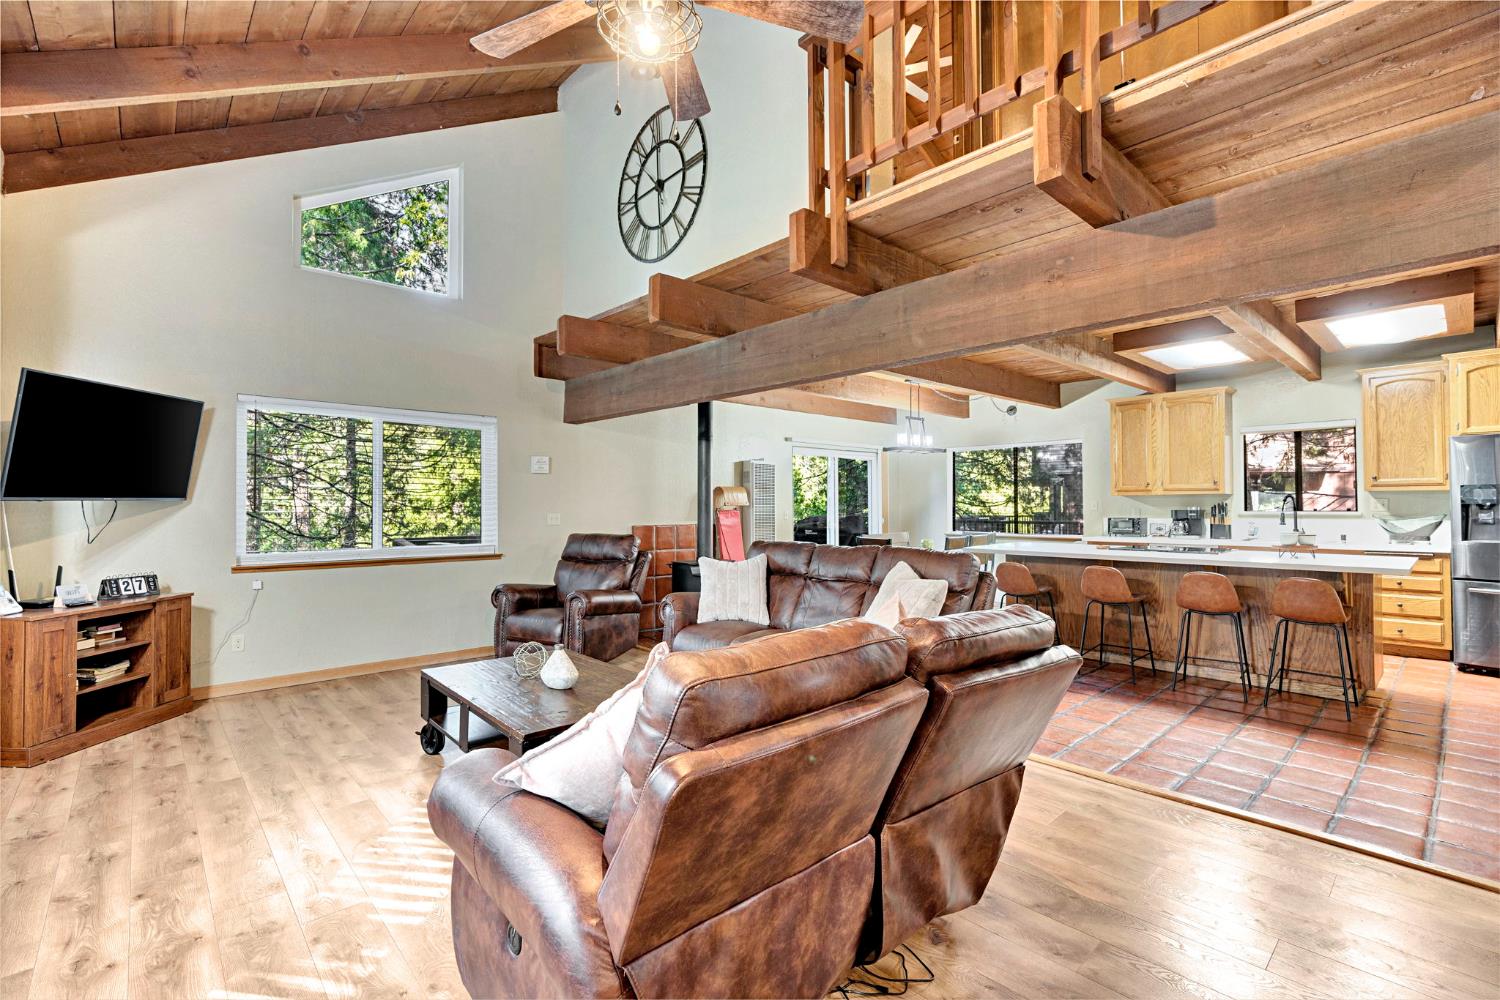
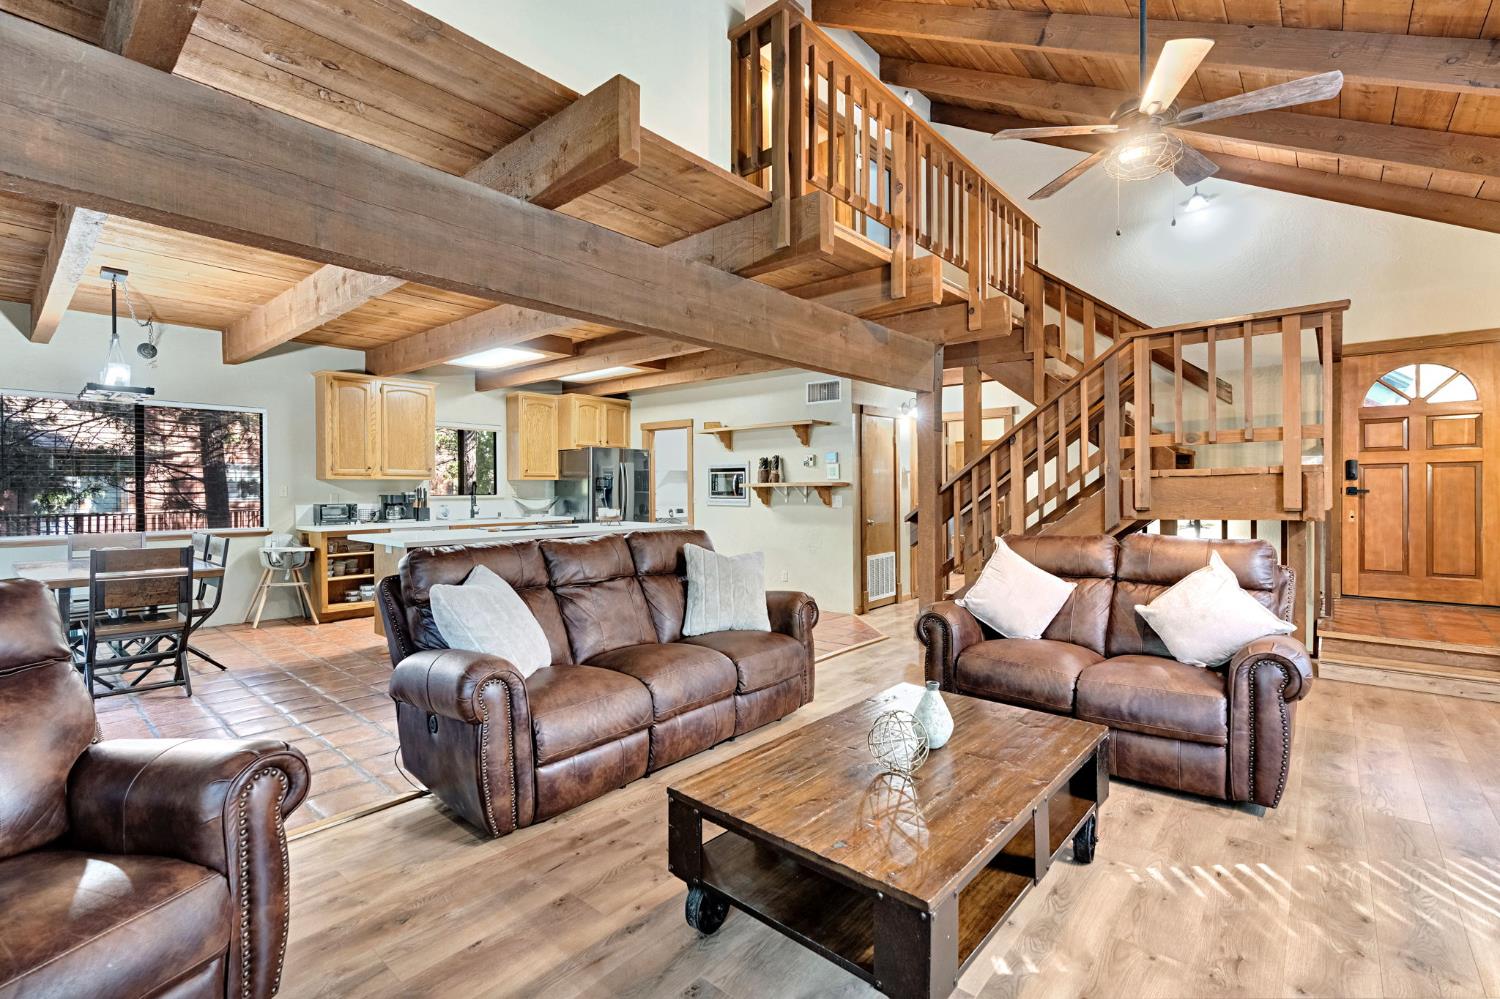
Open-plan living room and kitchen with leather seating and exposed timber beams beneath a loft.
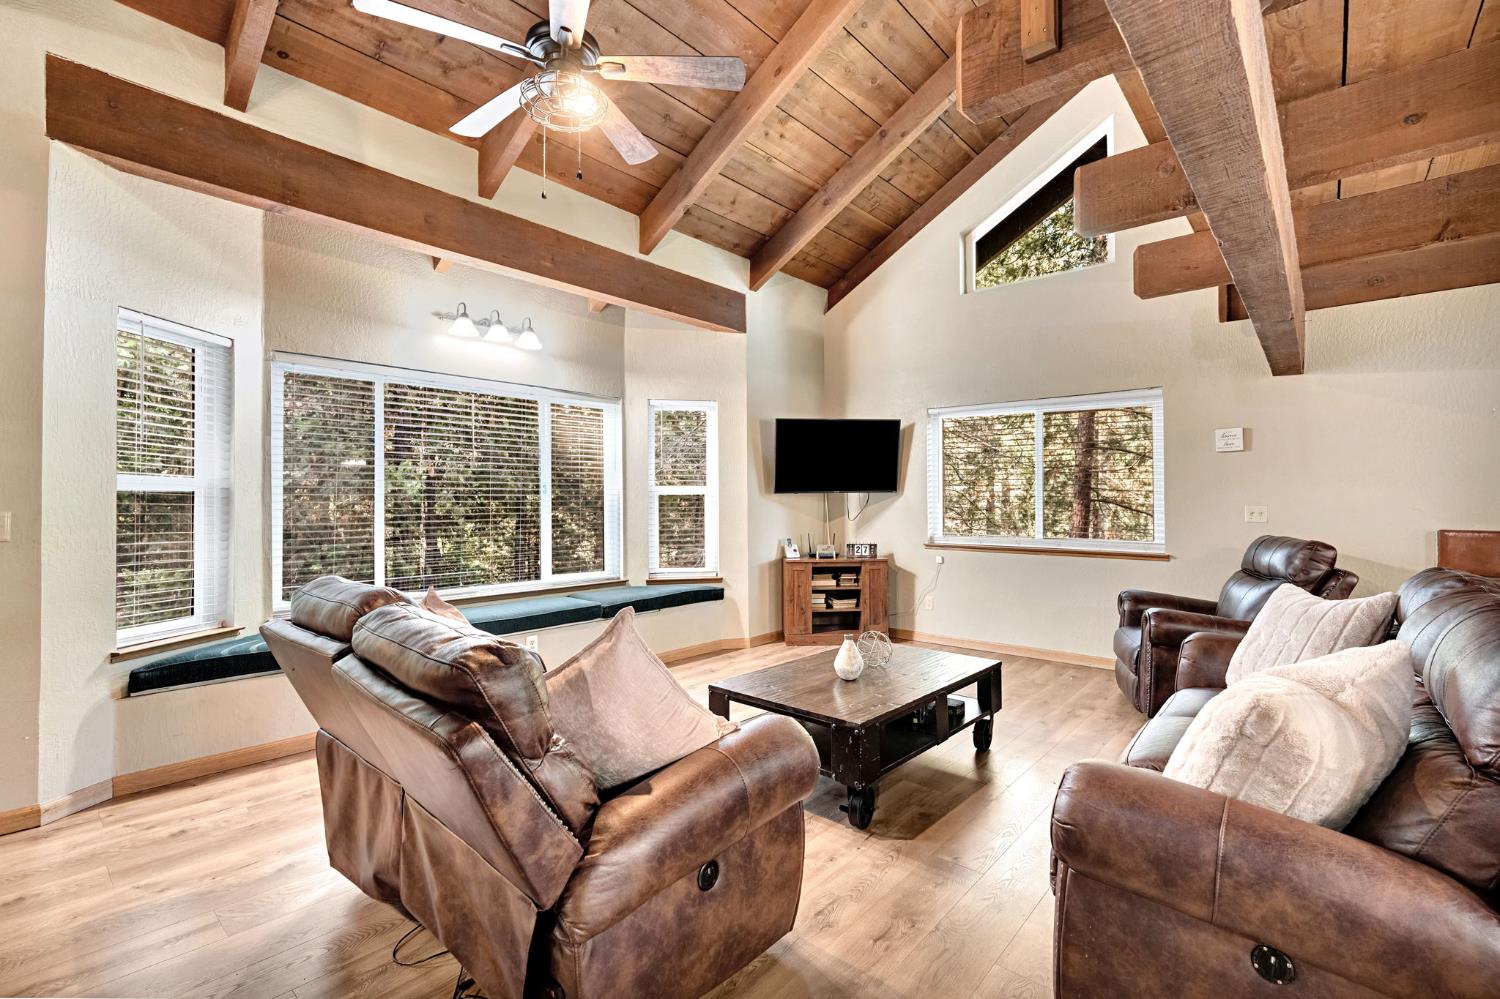
Living room with vaulted wood-beam ceiling, leather seating, and large windows overlooking trees.
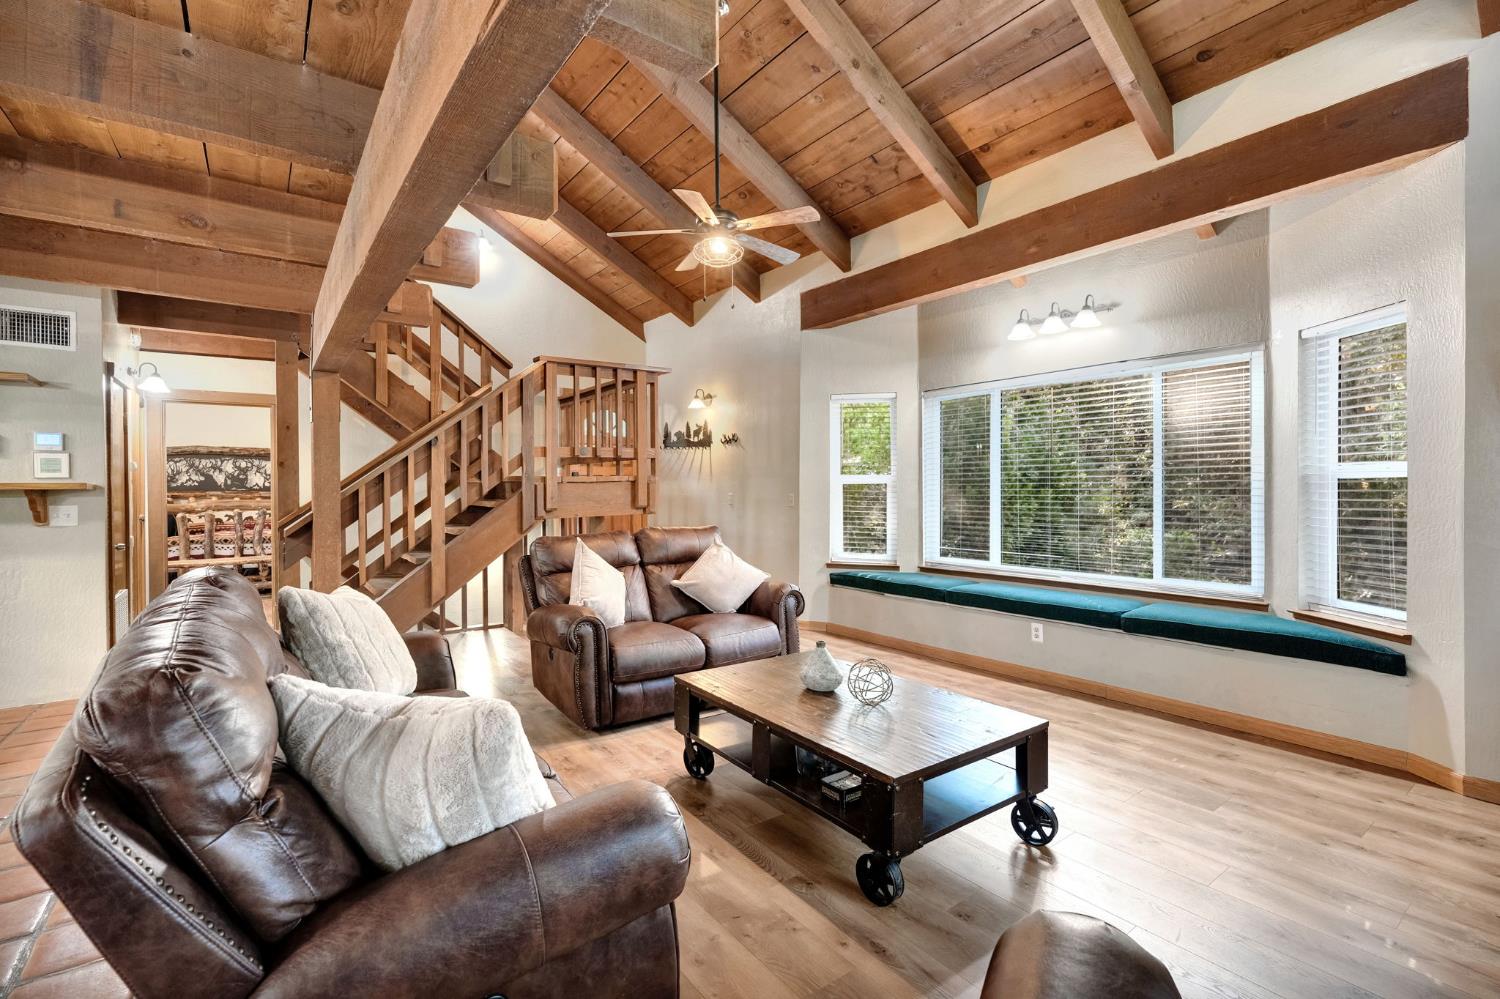
Living room with a vaulted exposed-beam ceiling, leather sofas, and a staircase.
Living room with leather sofas, exposed timber beams, and a wood staircase overlooking the kitchen.
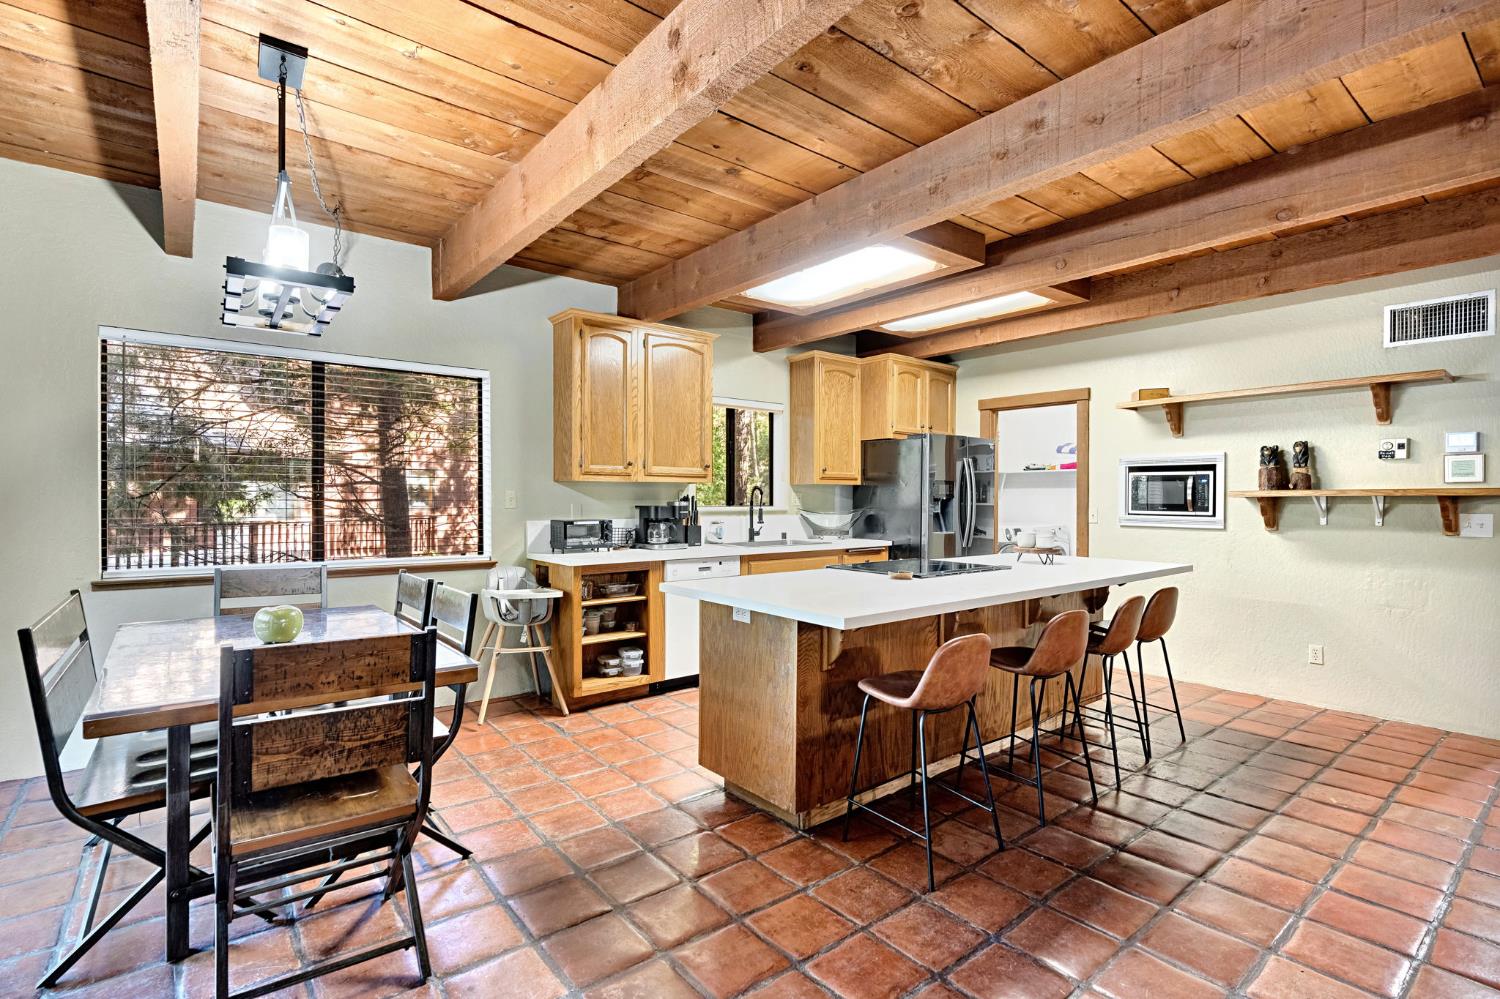
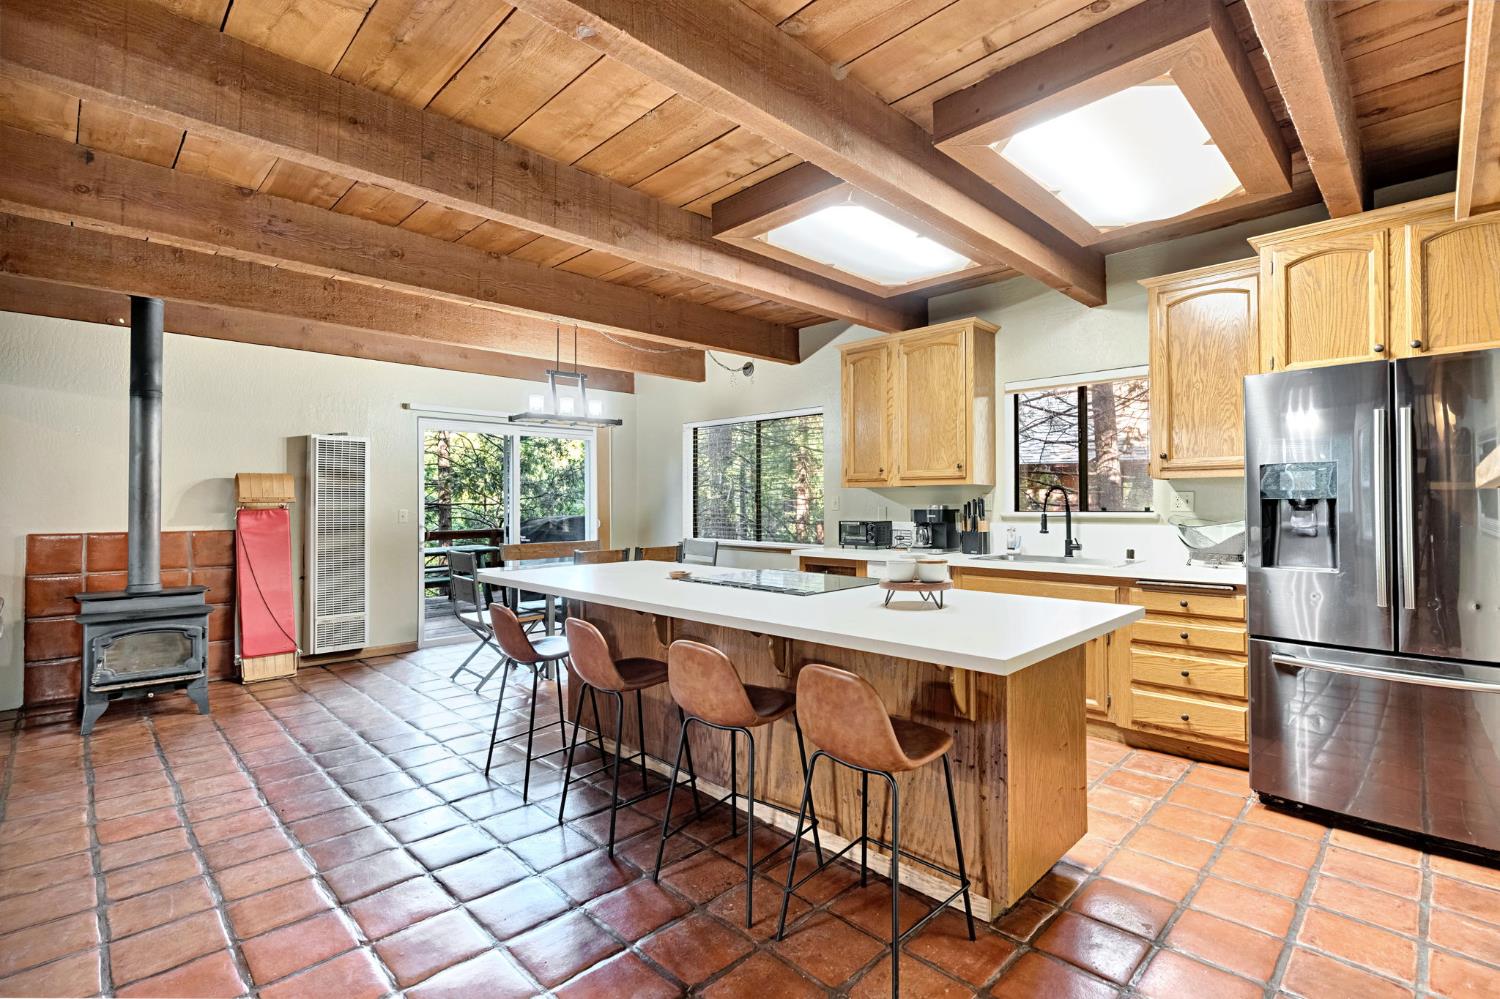
Kitchen and dining area with a large island, exposed timber ceiling beams, and terracotta tile floors.
Kitchen with a large island, terracotta tile floor, and exposed timber ceiling beams.
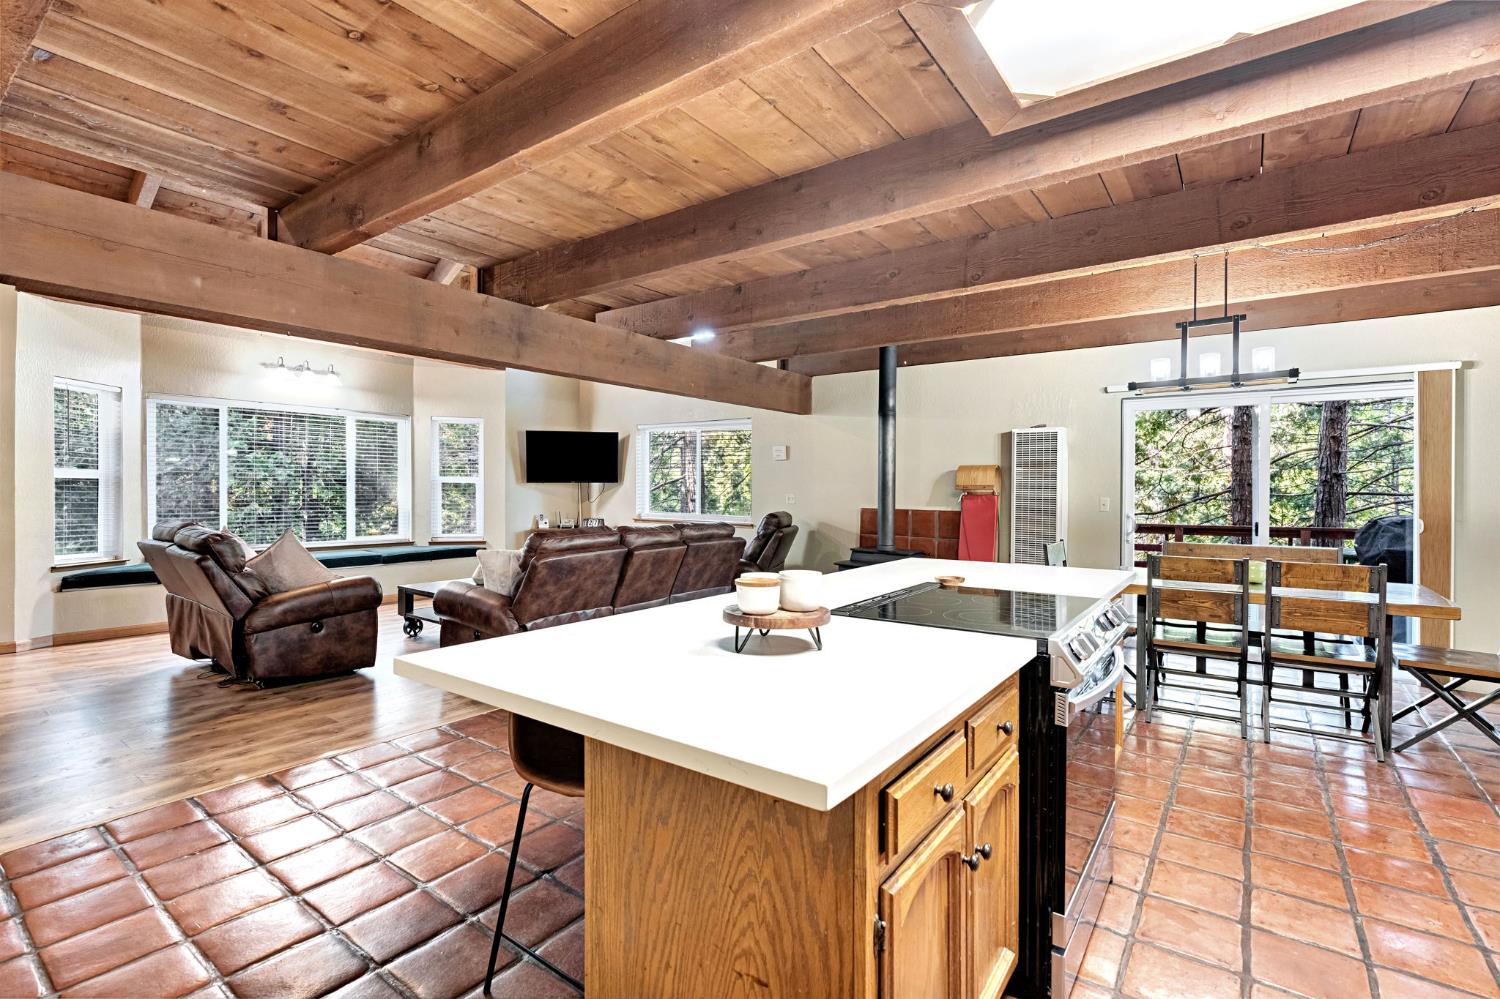
Open kitchen and living room with a large island, exposed timber beams, and forest views.
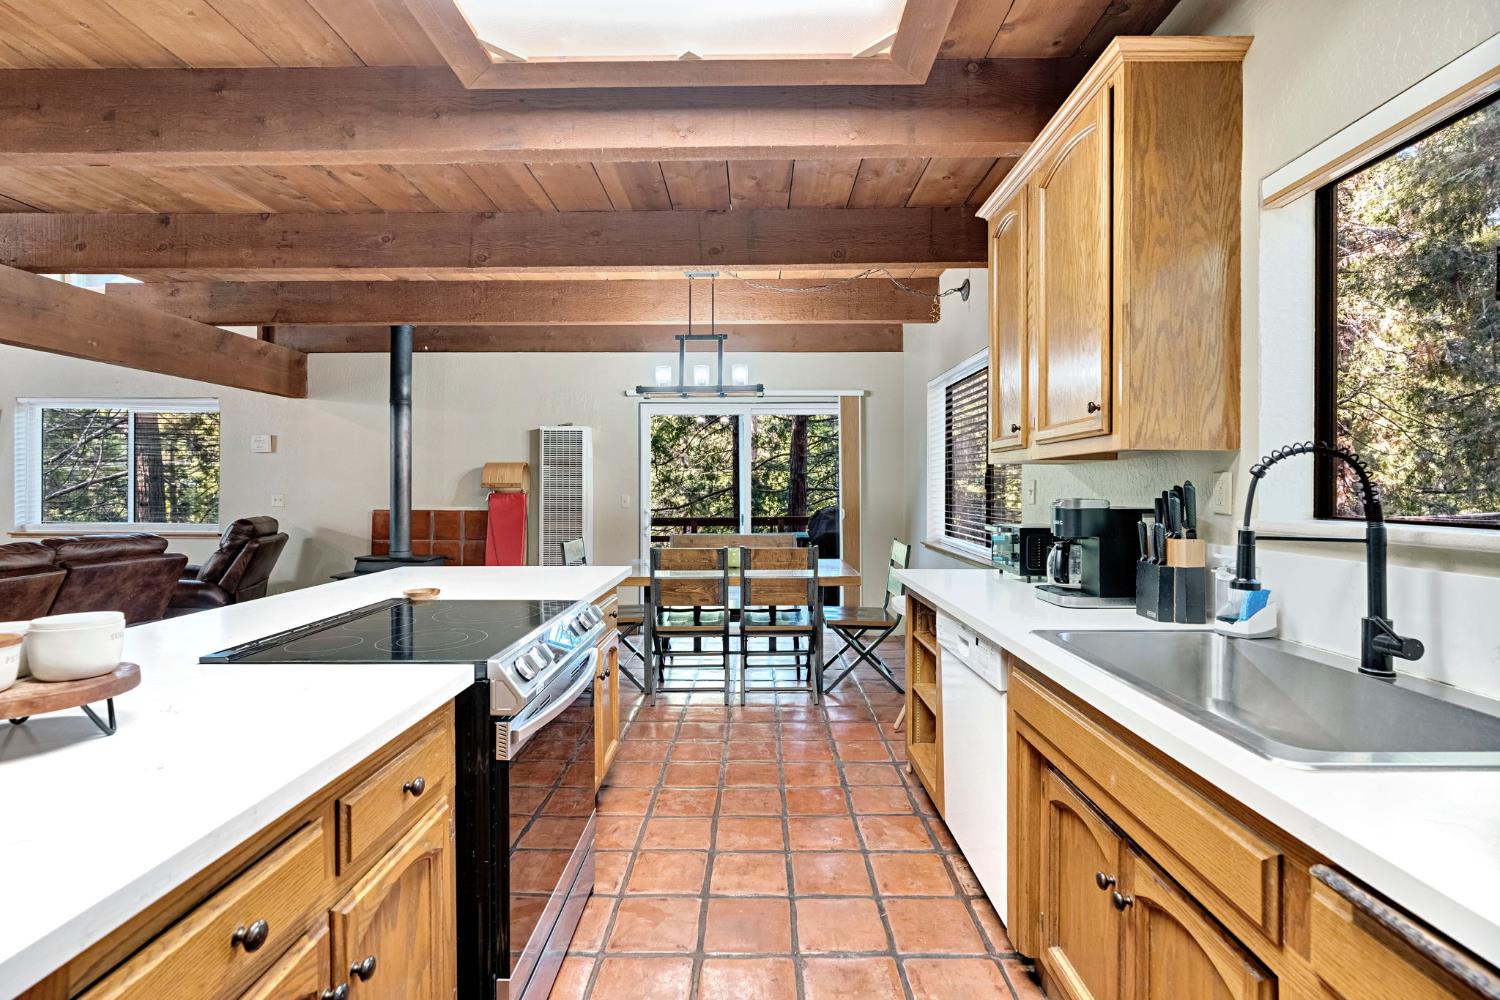
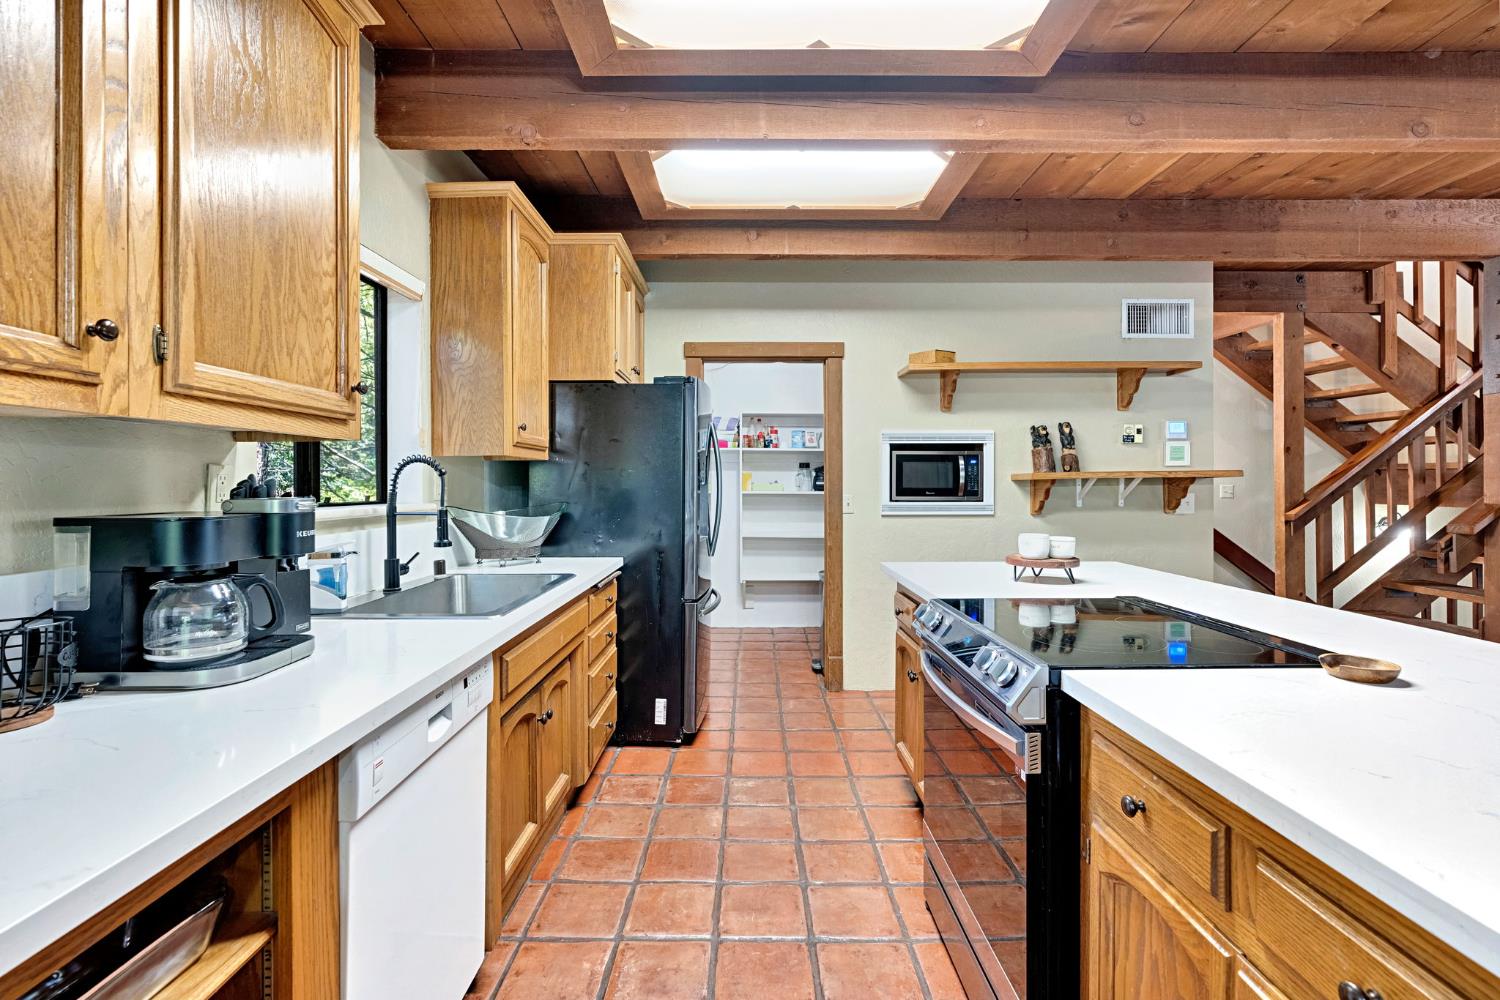
Kitchen with wood cabinets, terracotta tile floors, and exposed ceiling beams opening to a living area.
Kitchen with terracotta tile floors, wood cabinetry, white island, and exposed timber beams.
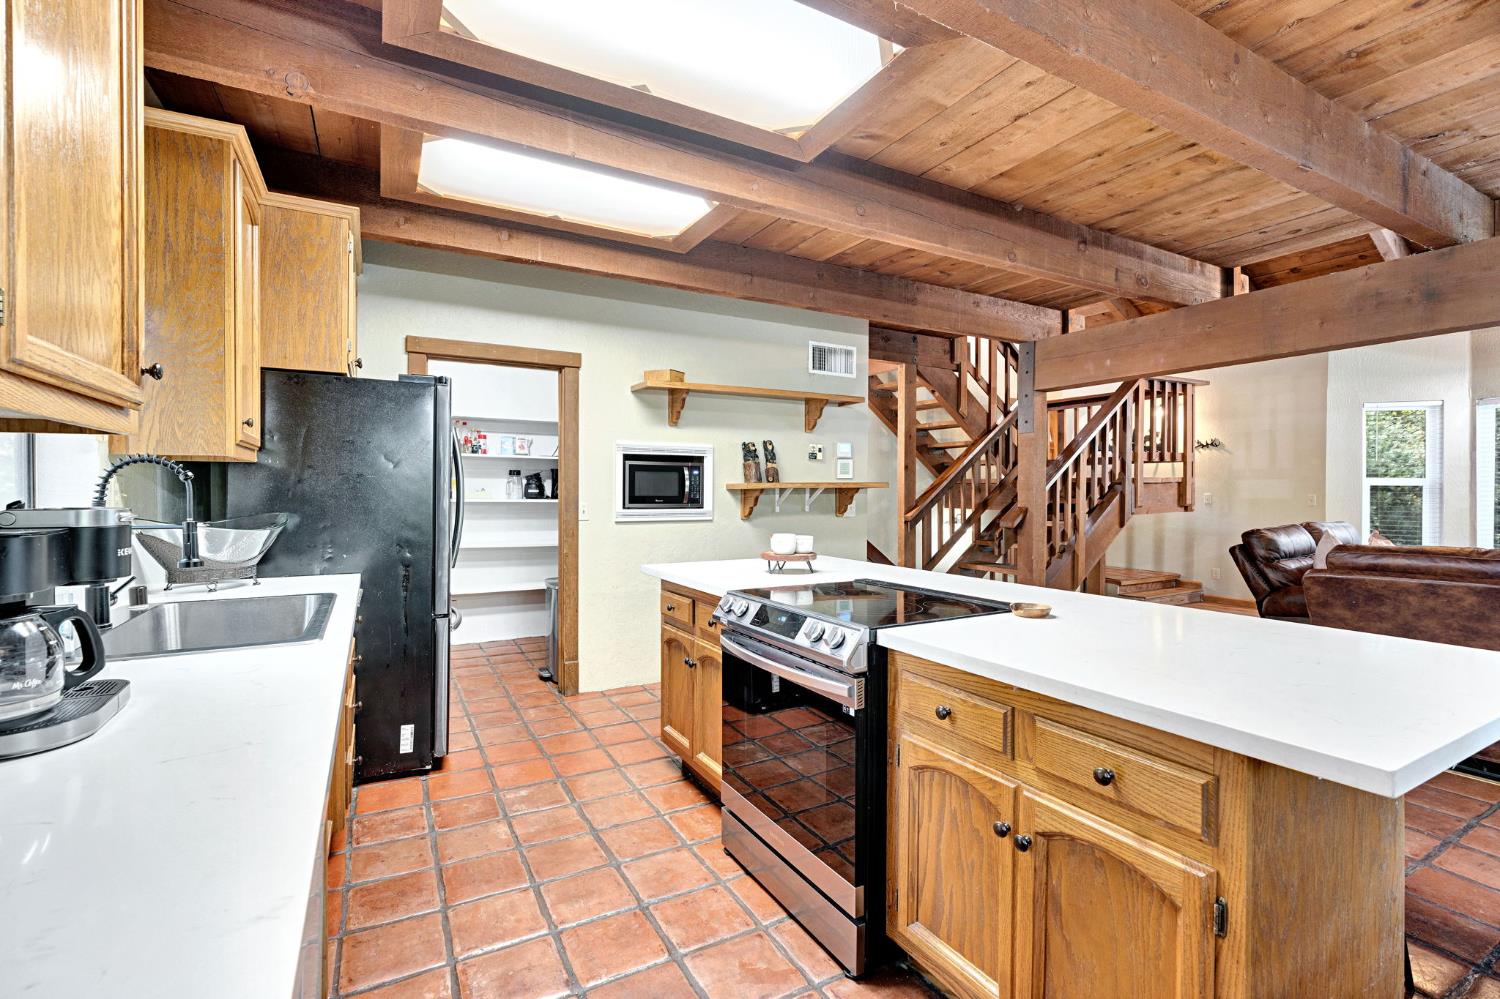
Kitchen with wood cabinets, white countertops, terracotta tile, exposed beams, and a wooden staircase.
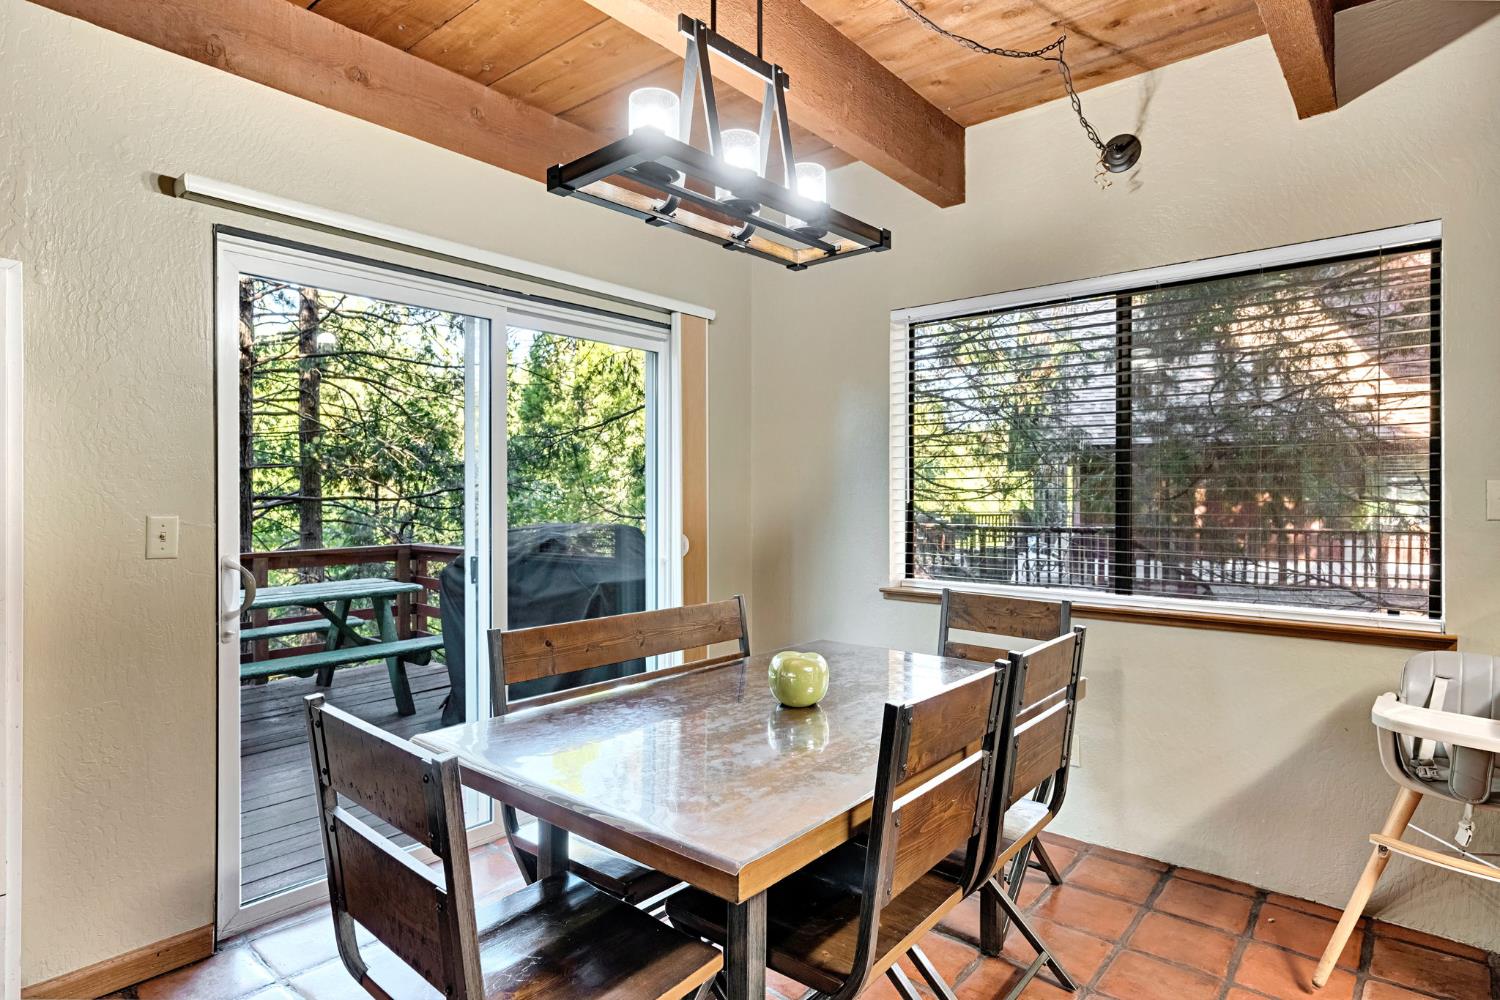
Dining room with exposed wood ceiling beams, terracotta tile, and sliding doors to a wooded deck.
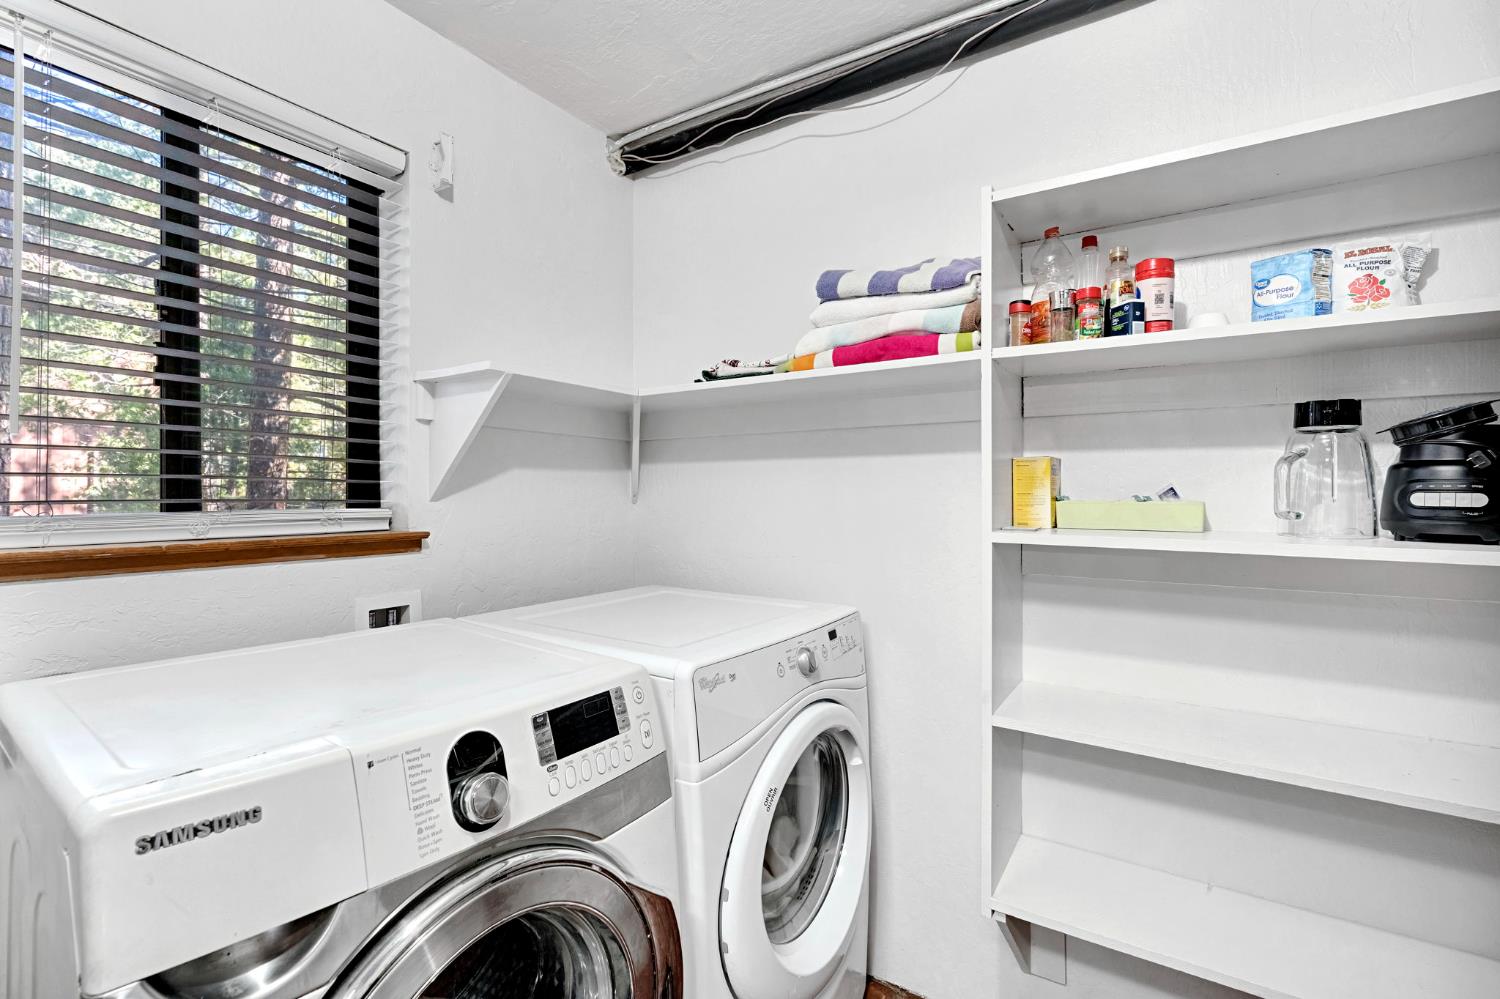
Laundry room with front-loading washer and dryer, stocked shelves, and a window with blinds.
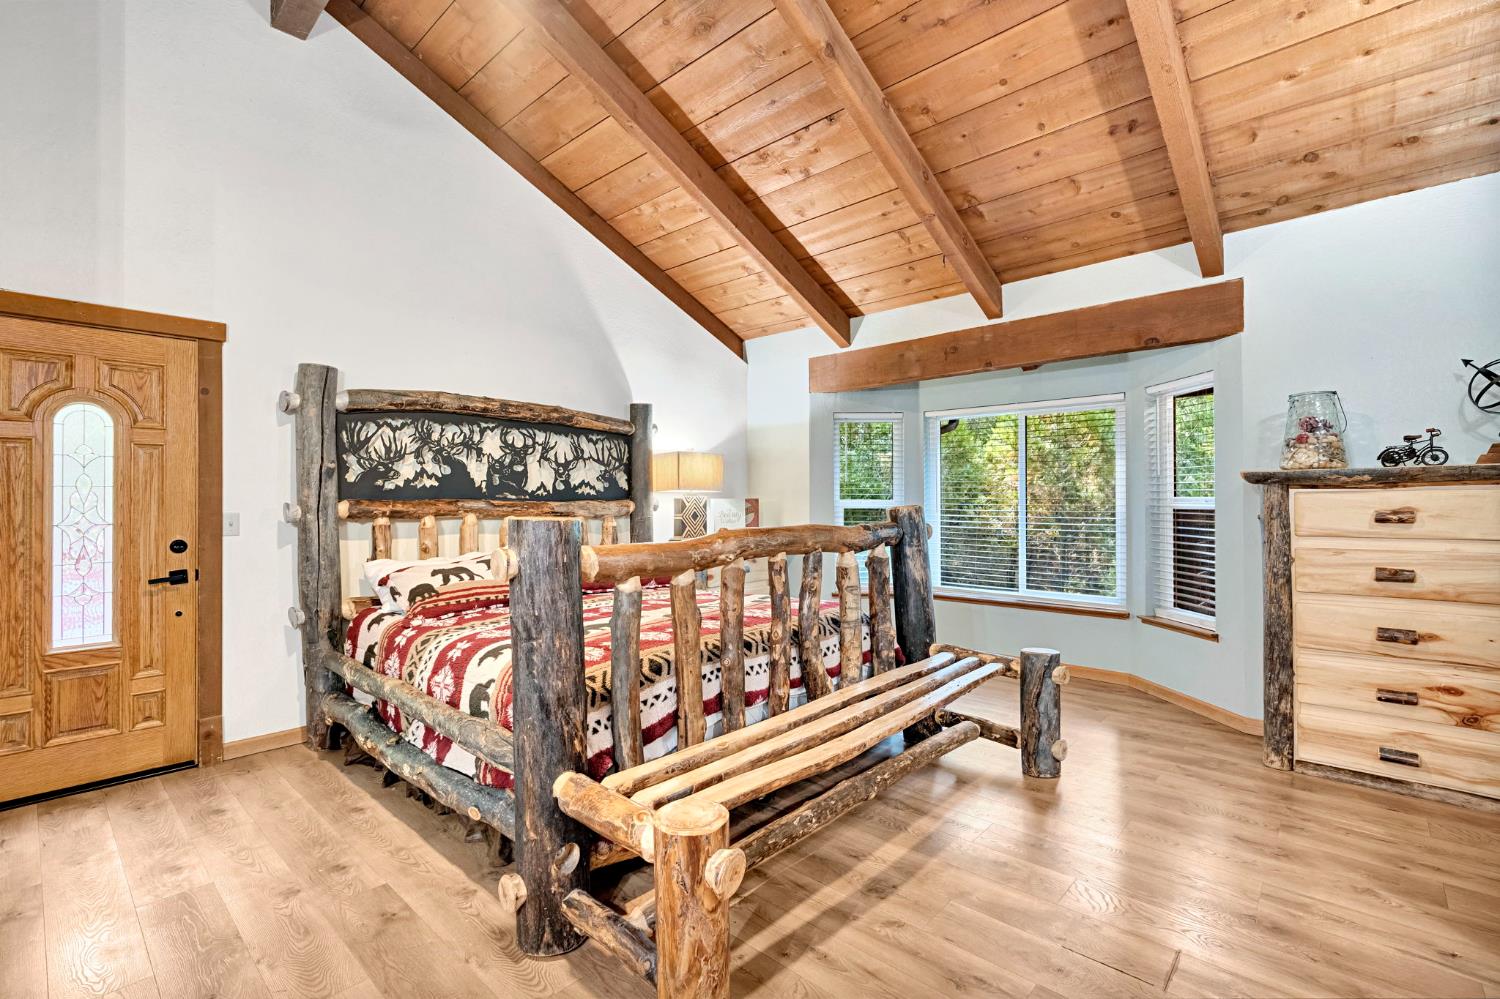
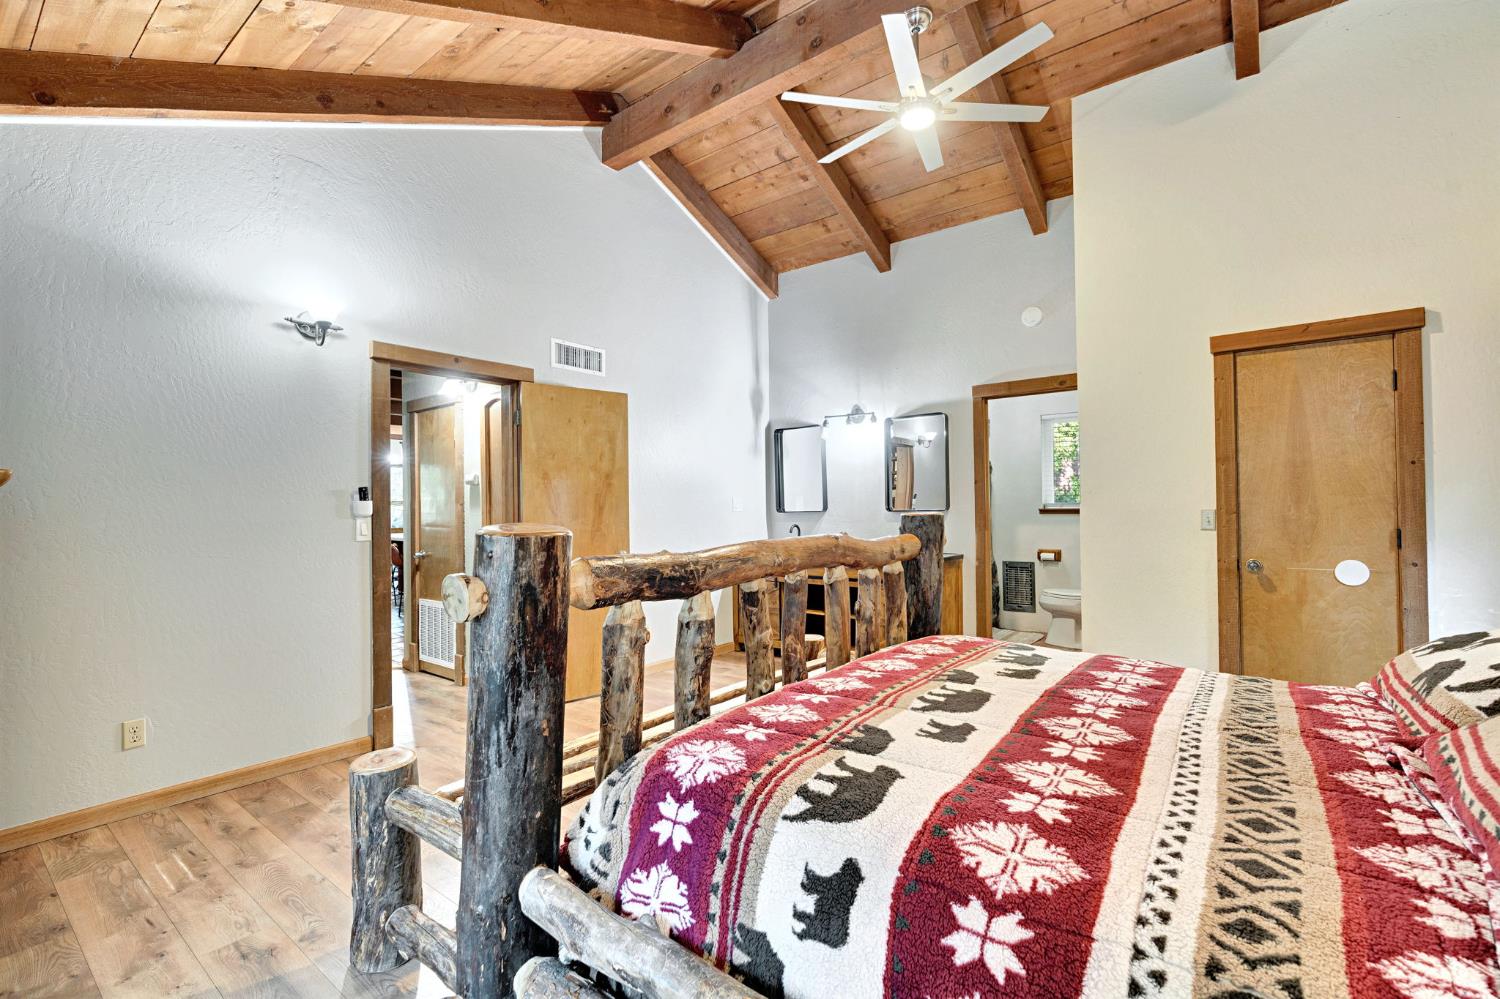
Bedroom with a rustic log bed beneath a high, exposed timber ceiling.
Bedroom with a rustic log bed beneath a vaulted wood-plank ceiling.
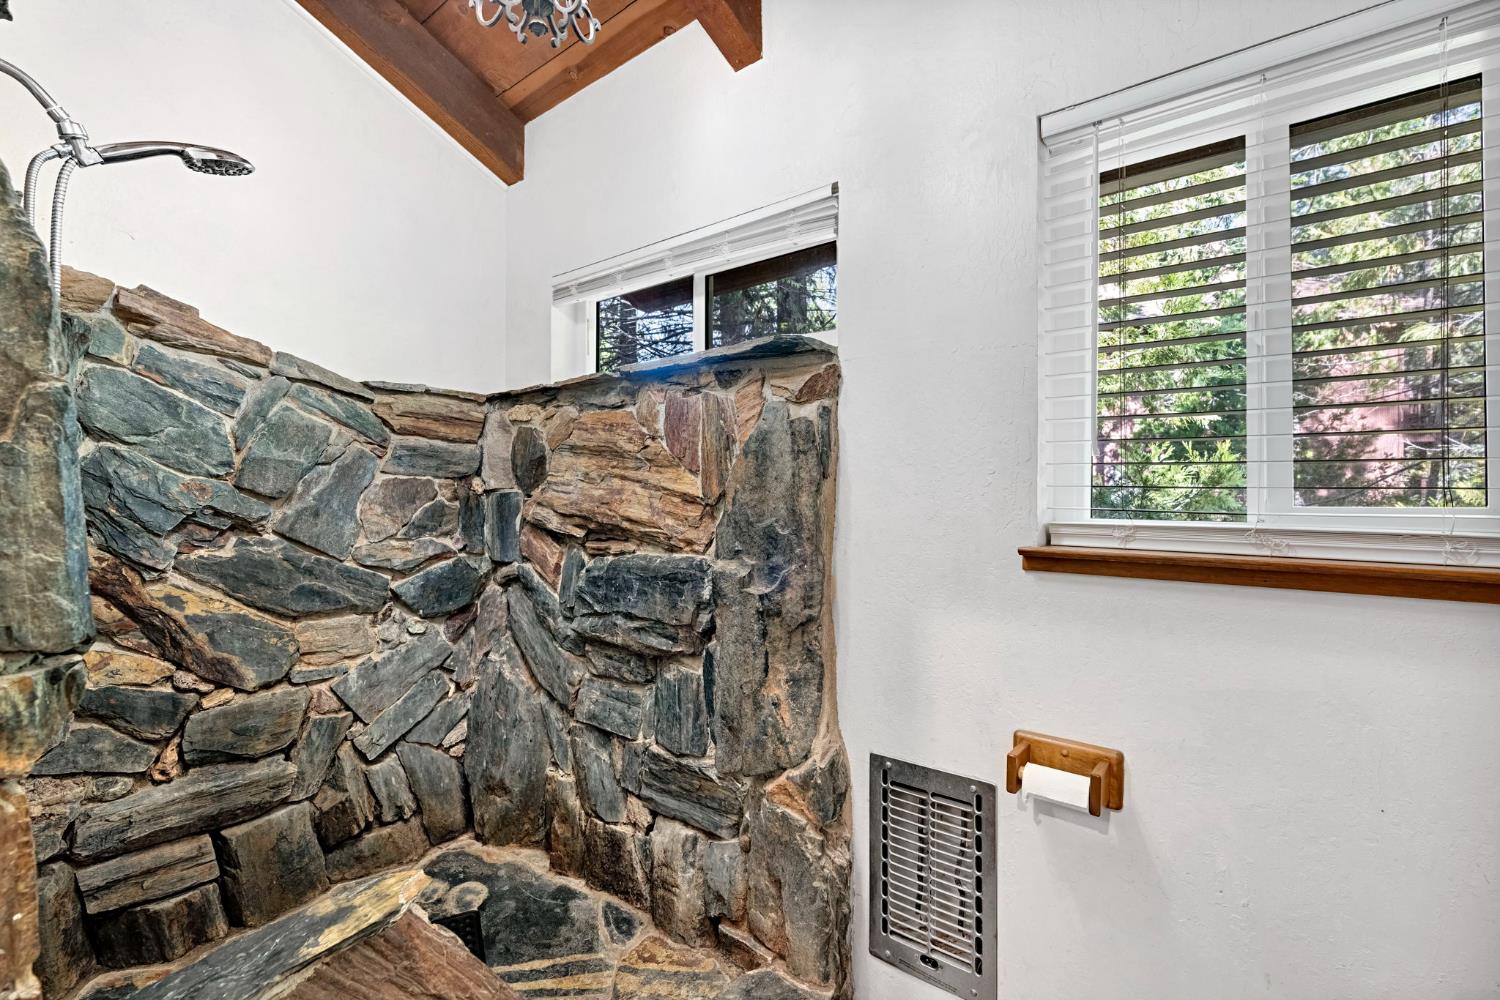
Stone-walled shower with a chrome showerhead, window blinds, and exposed wood ceiling beams.
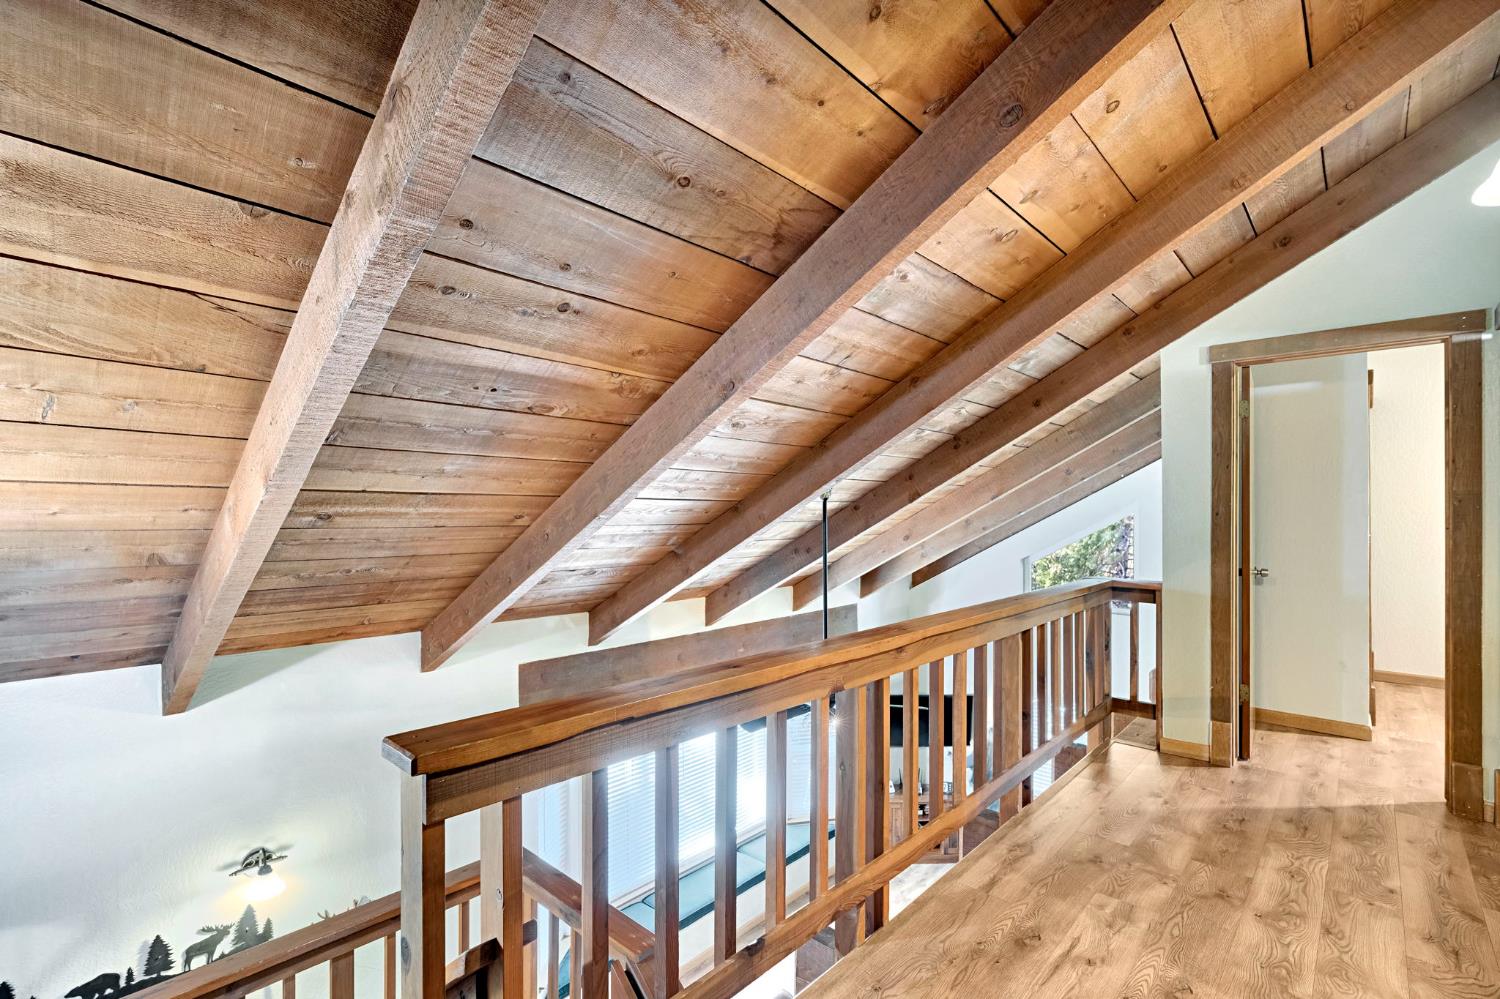
Loft hallway with exposed timber ceiling beams, wood railing, and hardwood flooring.
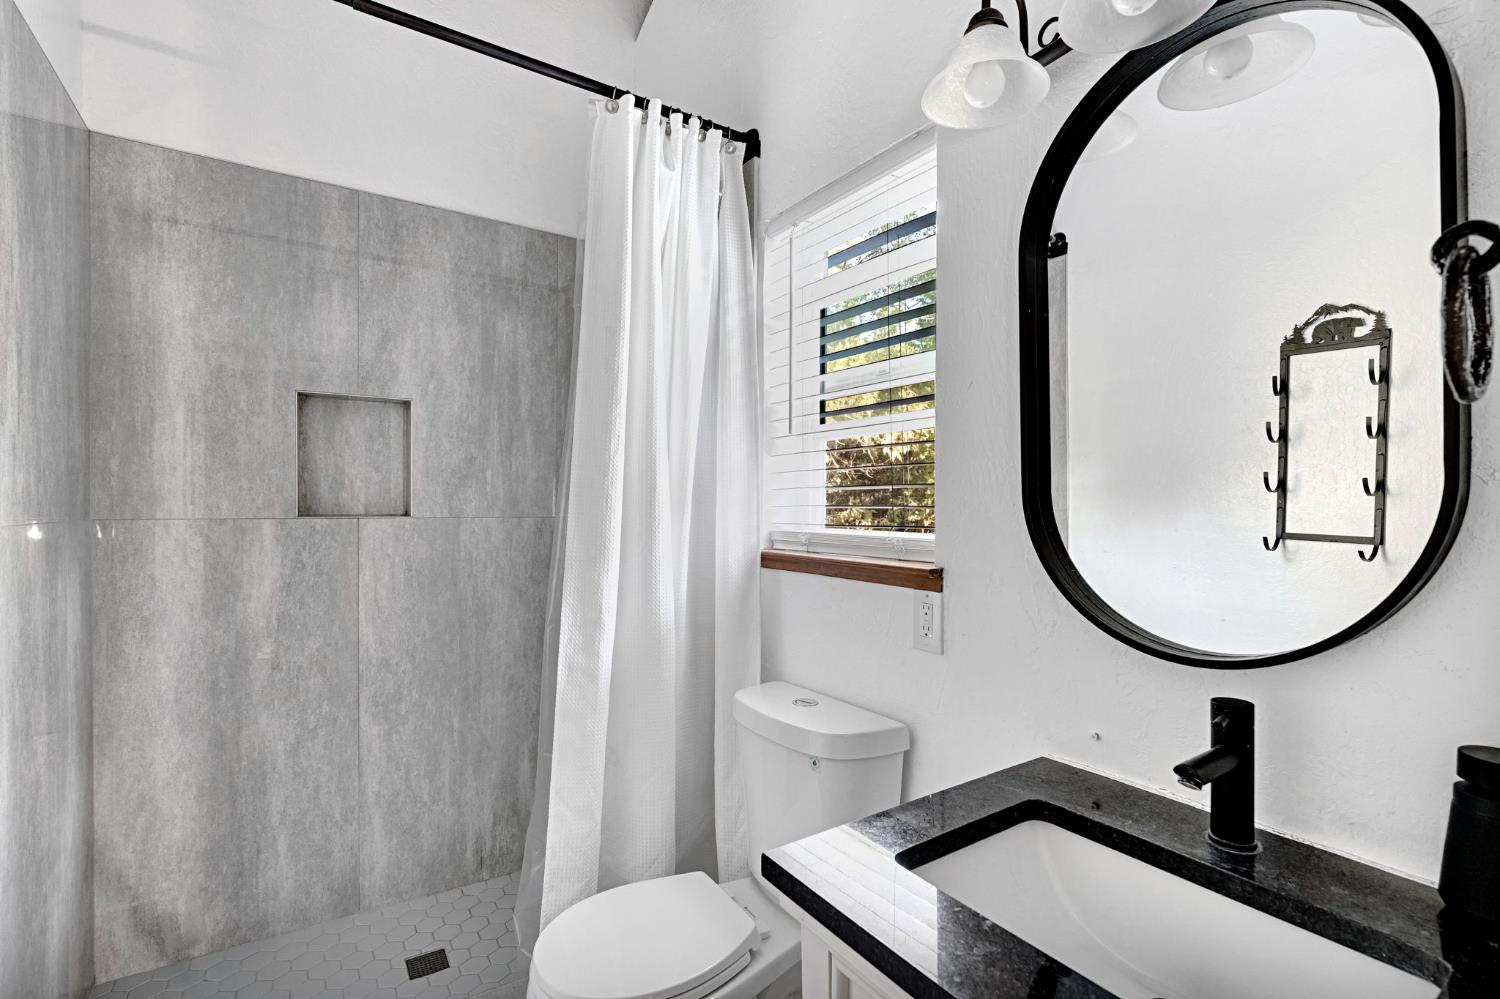
Bathroom with a gray tiled walk-in shower, white curtain, and black-framed mirror.
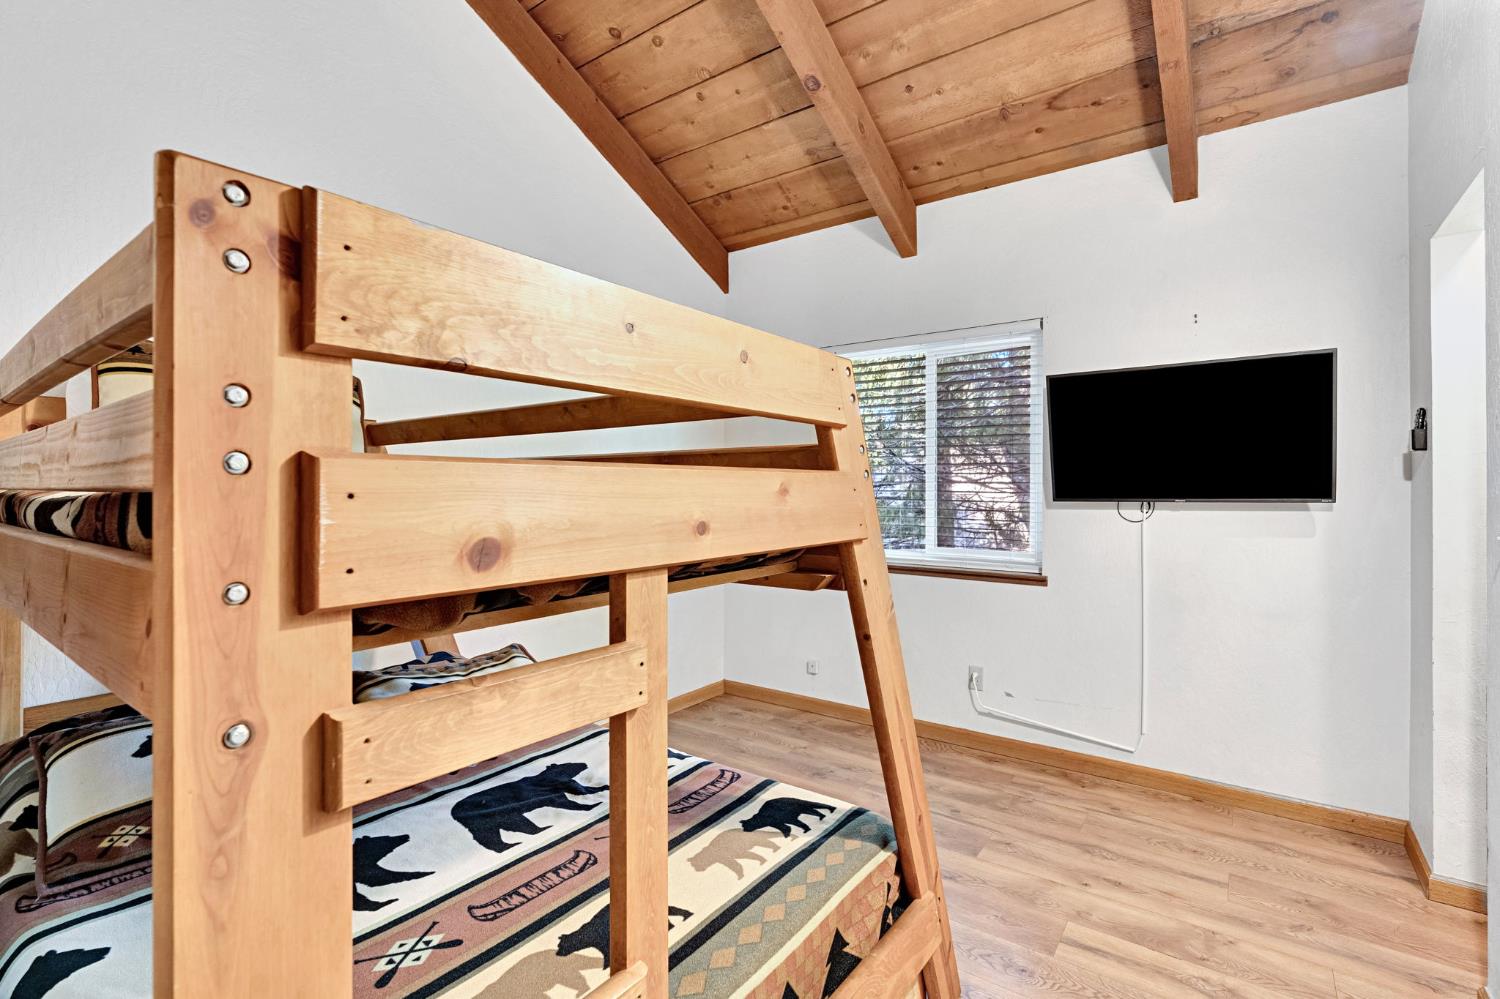
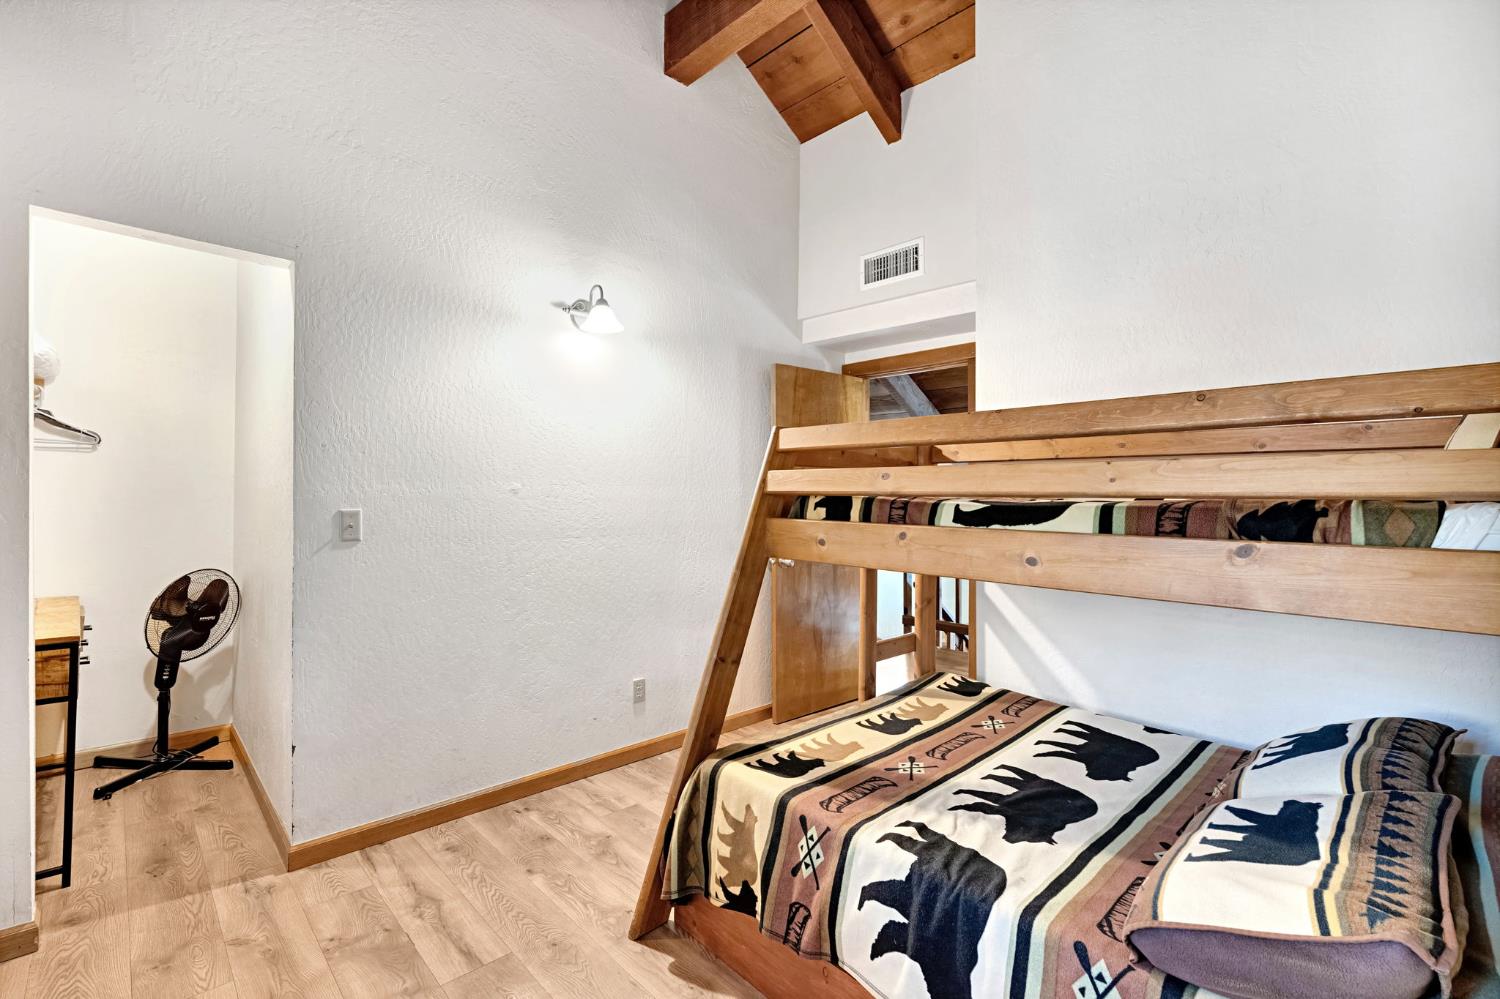
Bedroom with a wooden bunk bed beneath an exposed-beam ceiling and a wall-mounted TV.
Bedroom with wooden bunk bed and bear-patterned bedding beneath exposed ceiling beams.
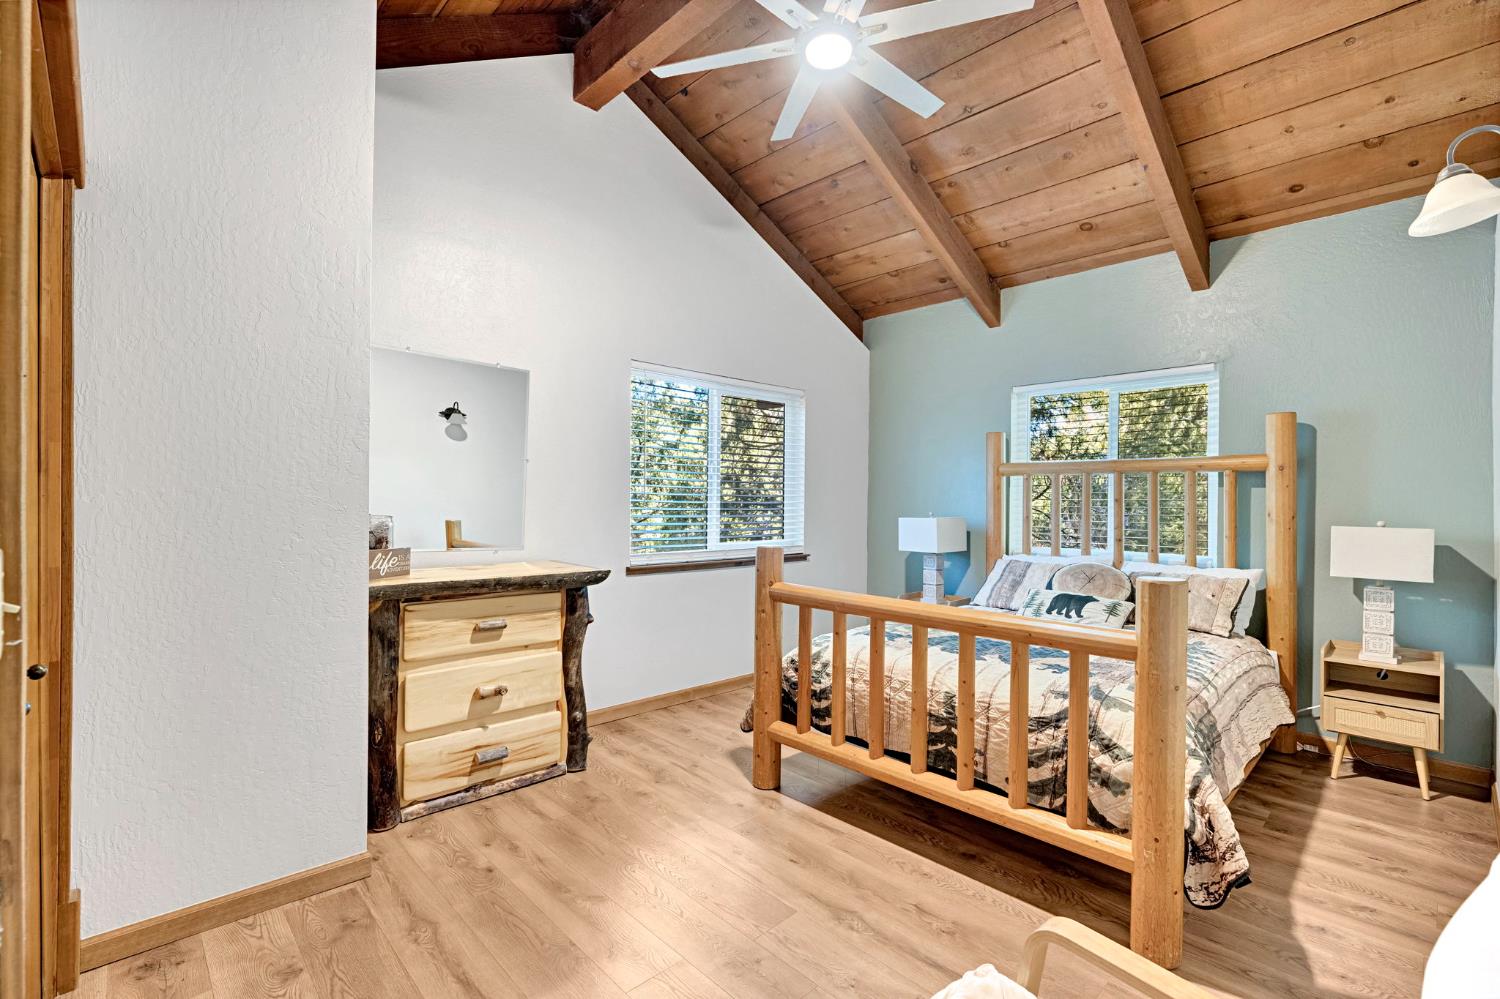
Bedroom with a rustic log bed, wood-beamed ceiling, and forest views through the windows.
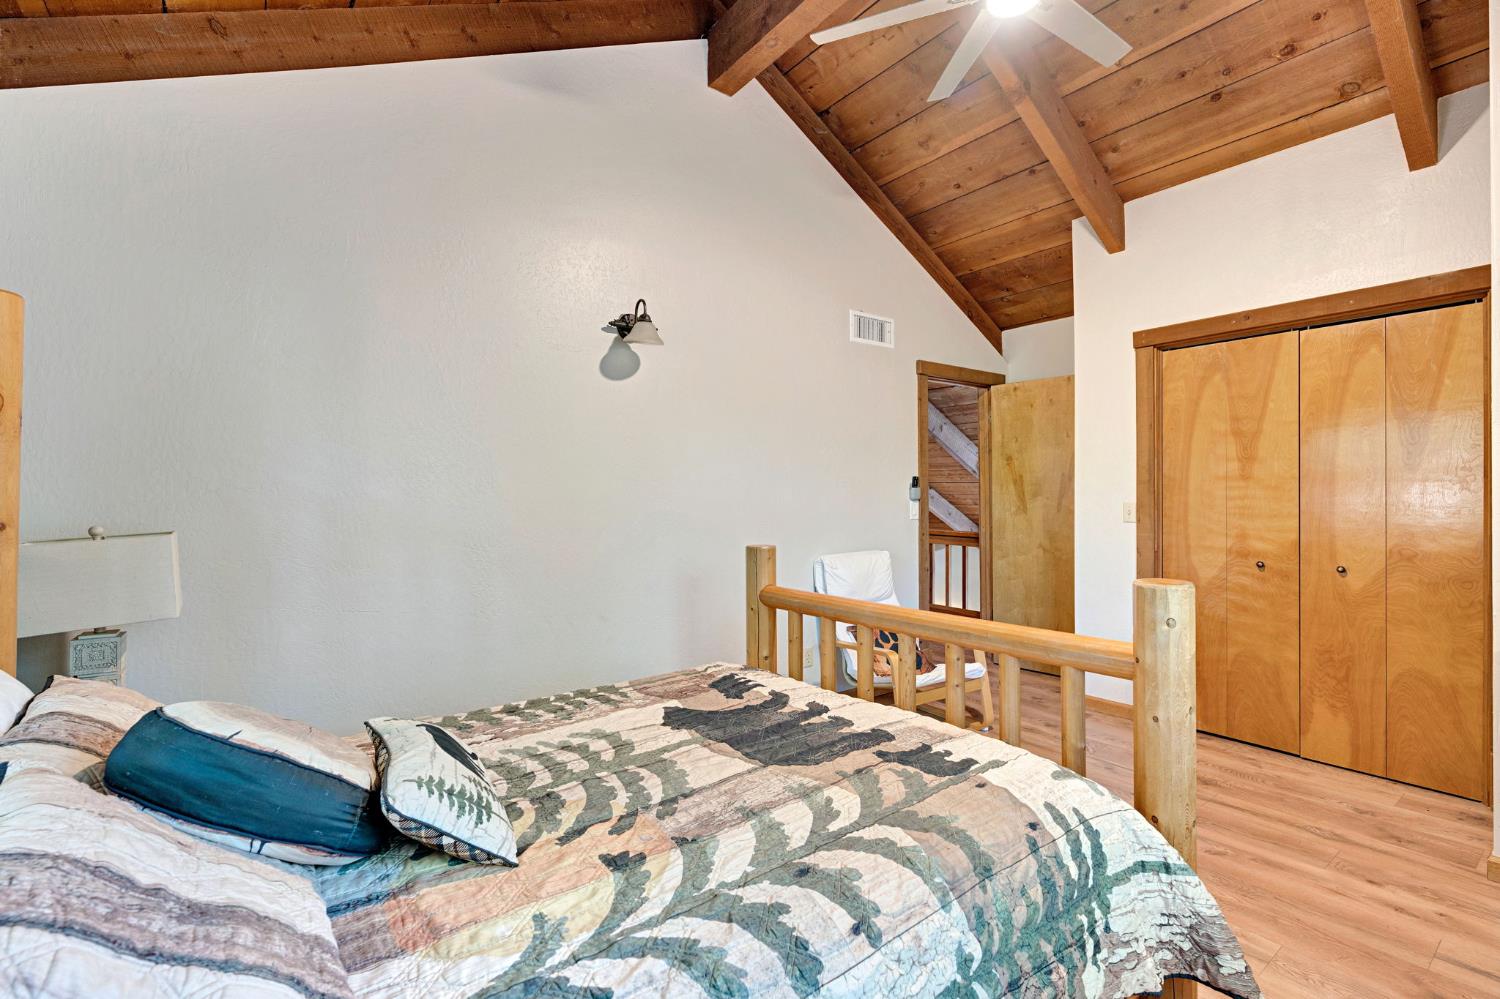
Bedroom with a patterned quilt, vaulted wood ceiling, and timber railing.
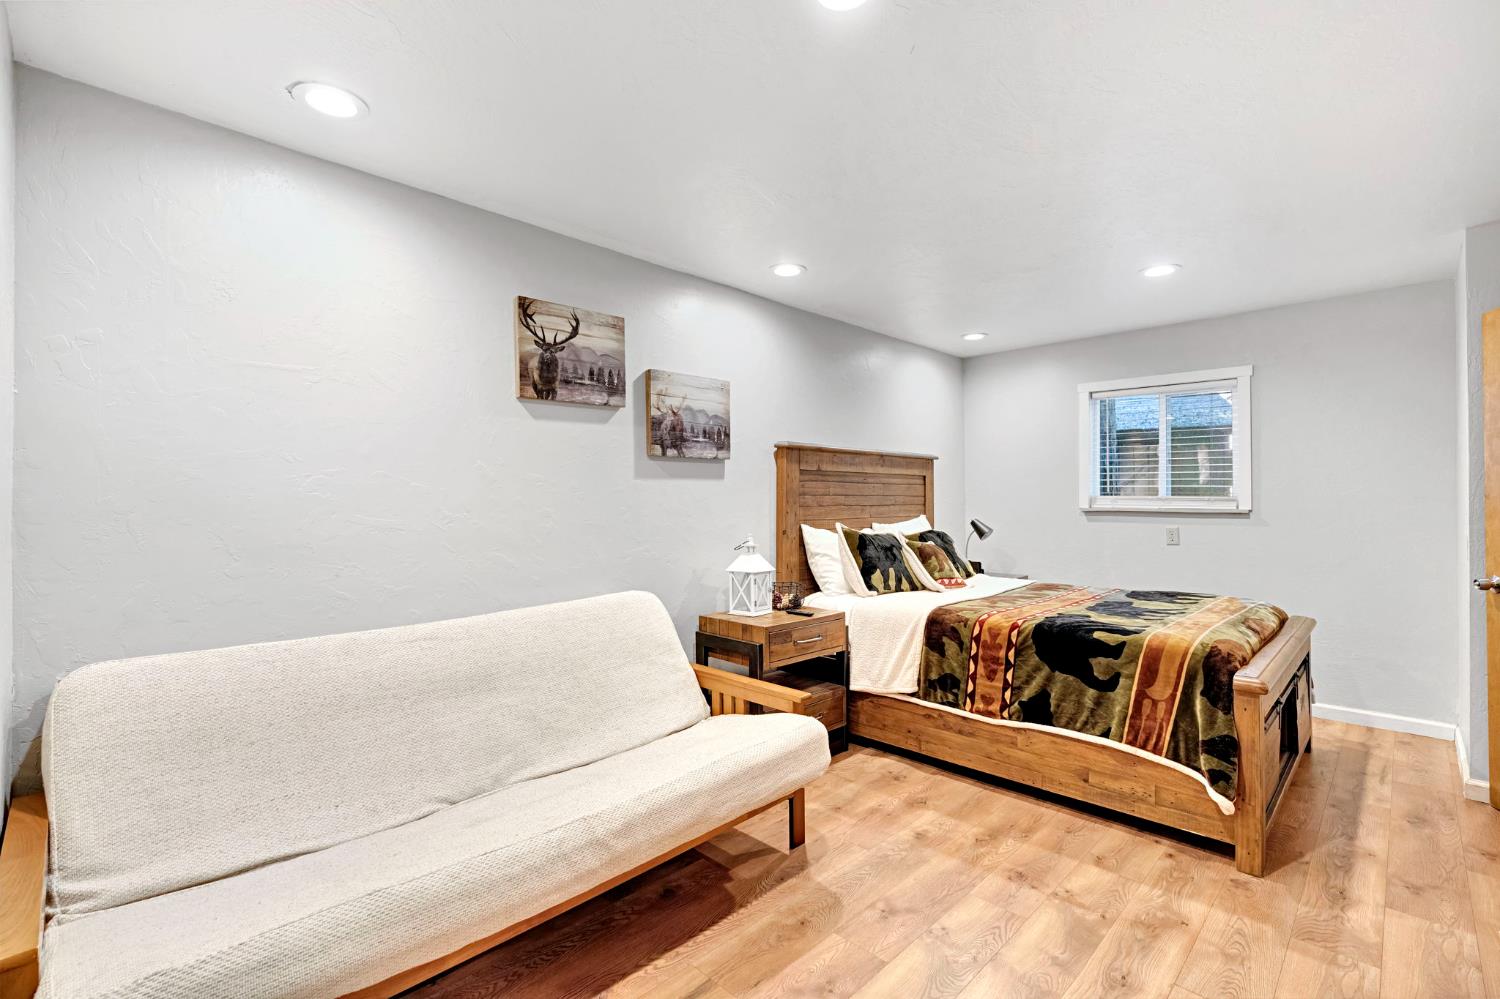
Bedroom with a wooden bed, patterned blanket, and white sofa on hardwood flooring.
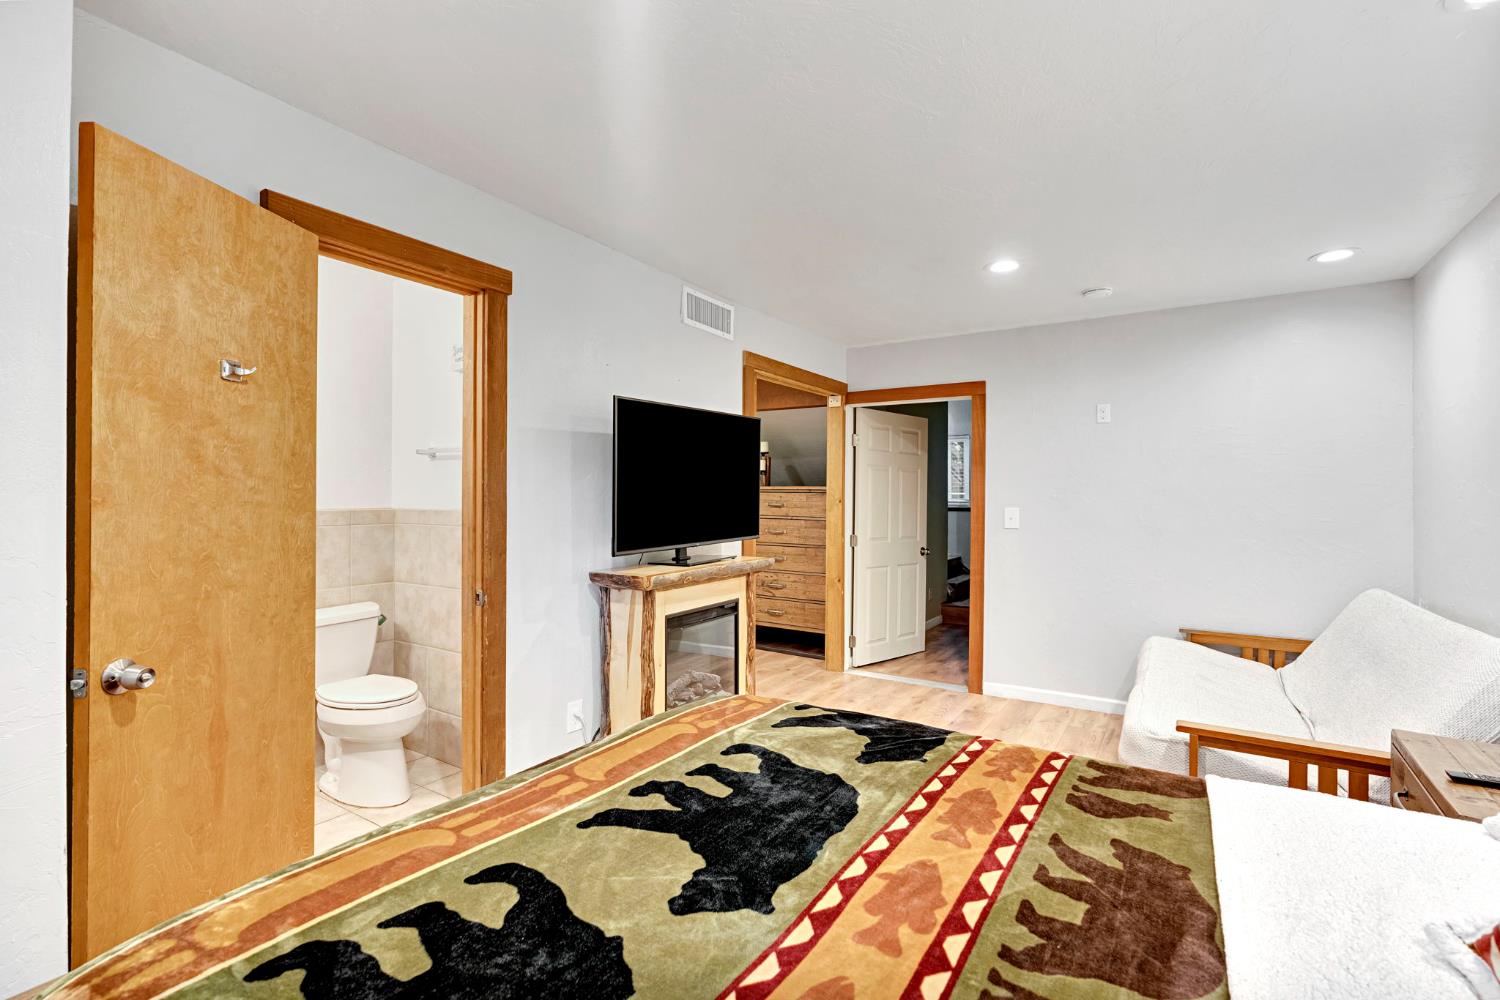
Bedroom with a patterned bear rug, white sofa, and open bathroom doorway.
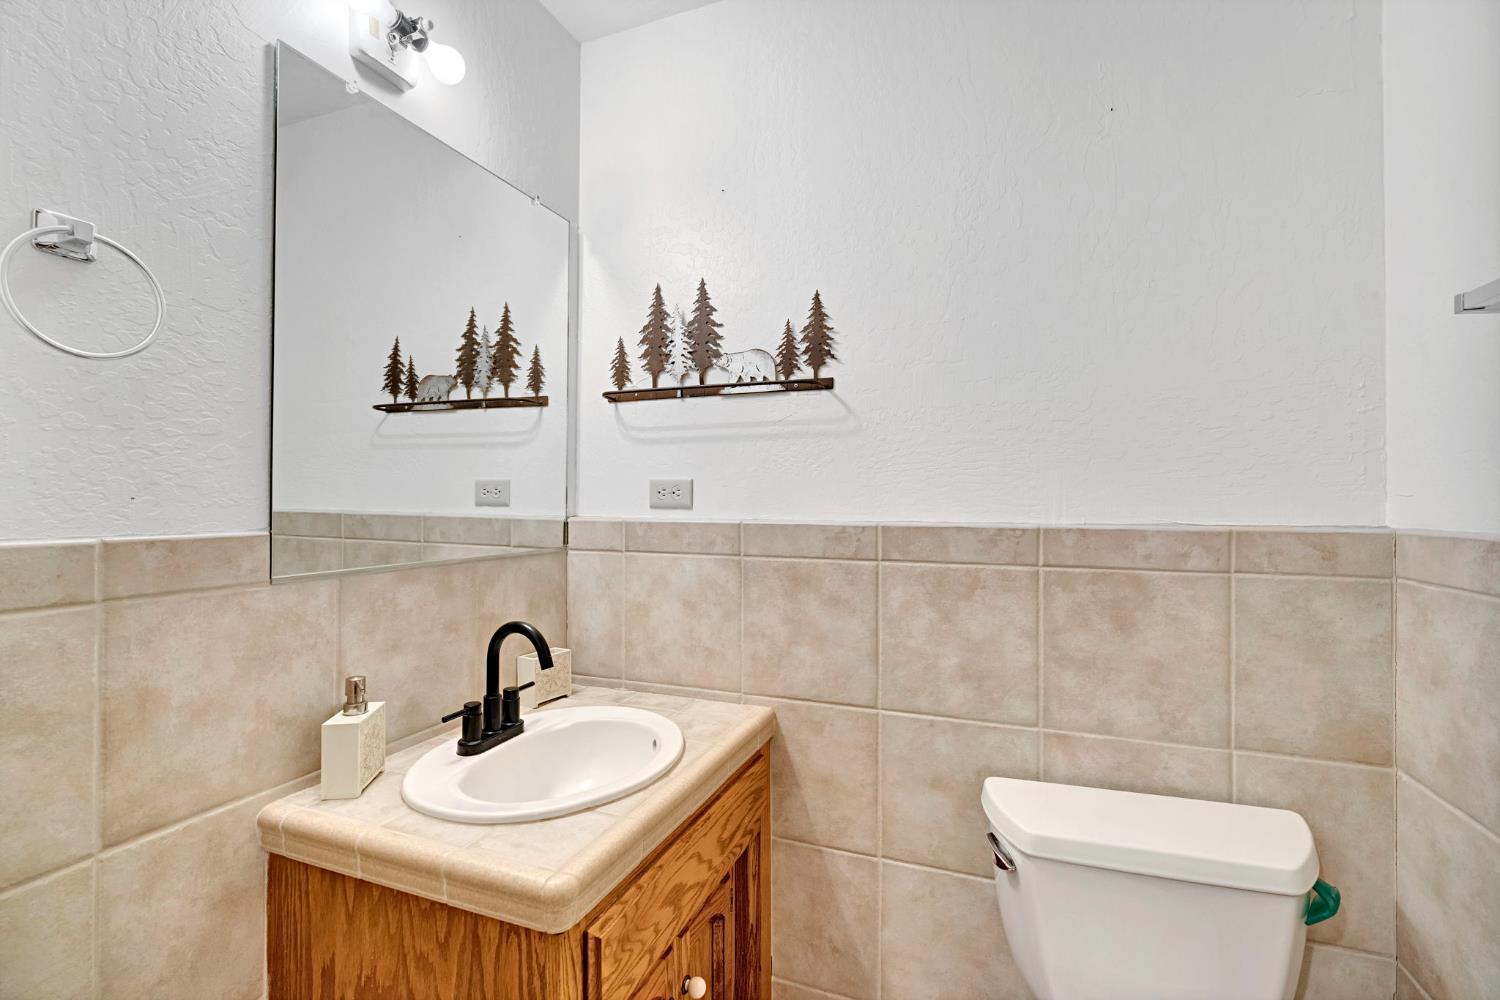
Bathroom with a wood vanity, black faucet, tiled walls, and toilet.
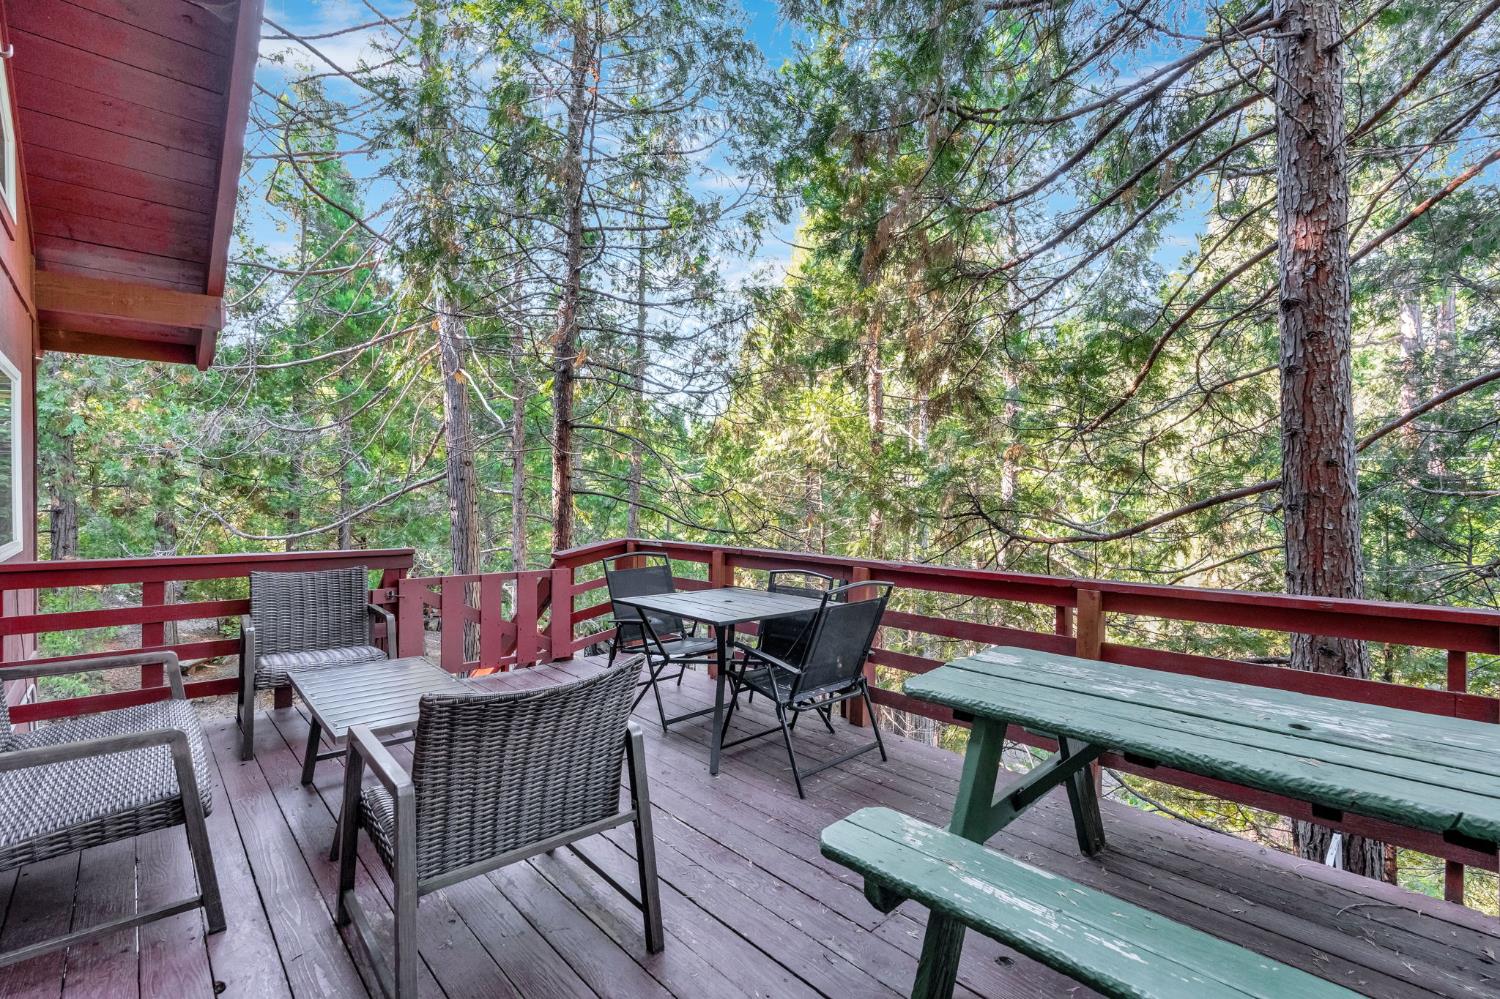
Wooden deck with outdoor dining and lounge furniture overlooking a dense pine forest.
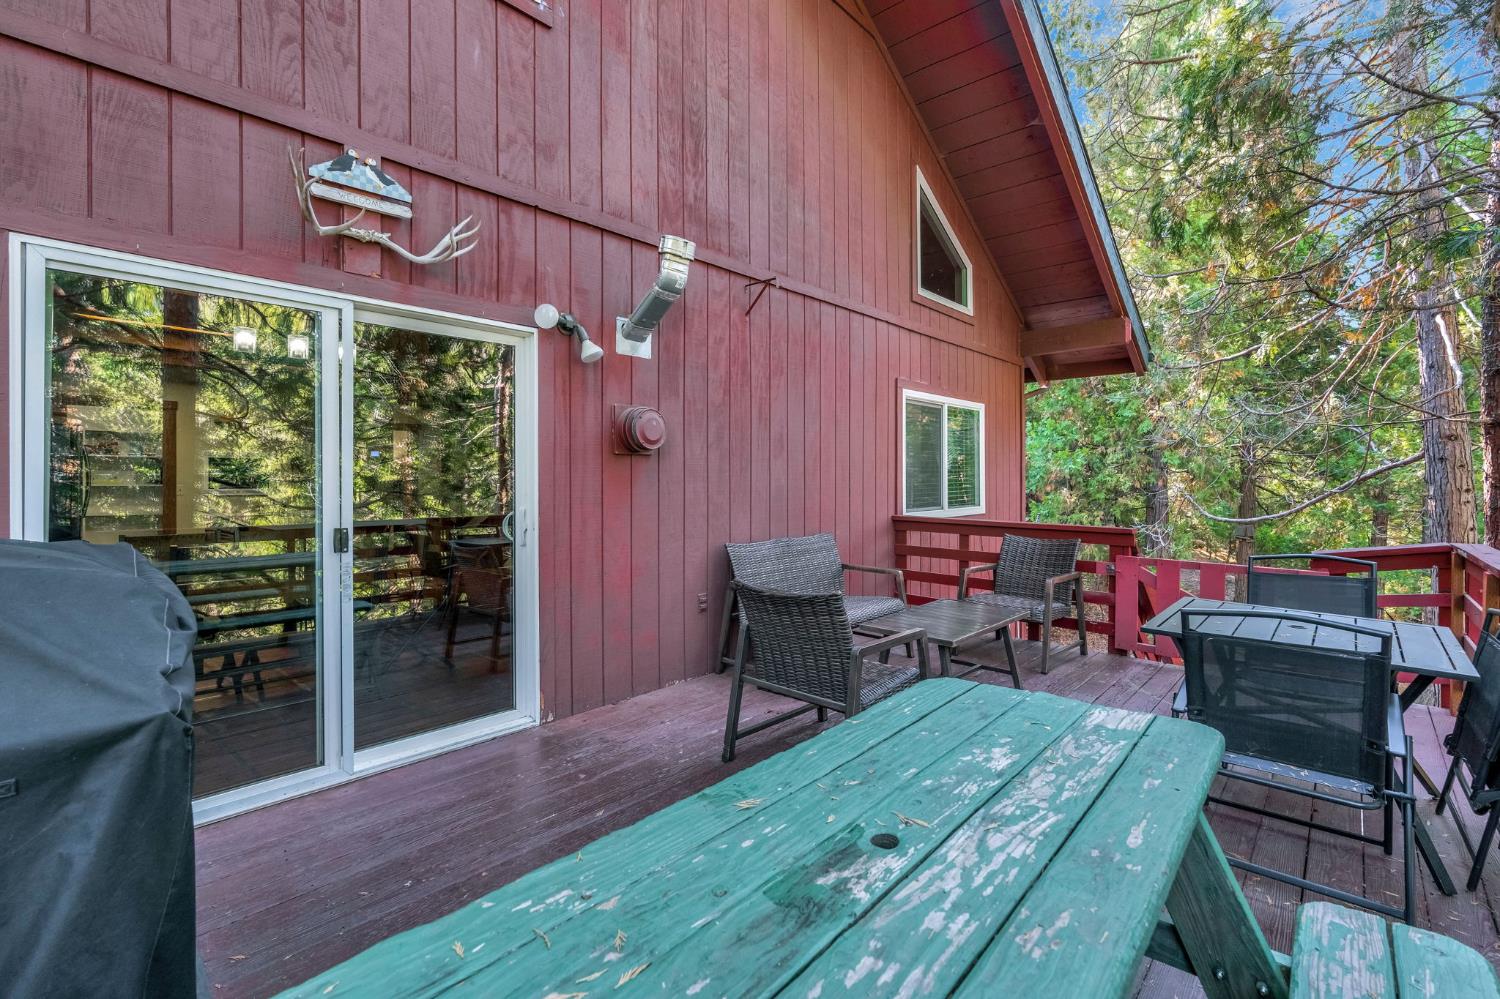
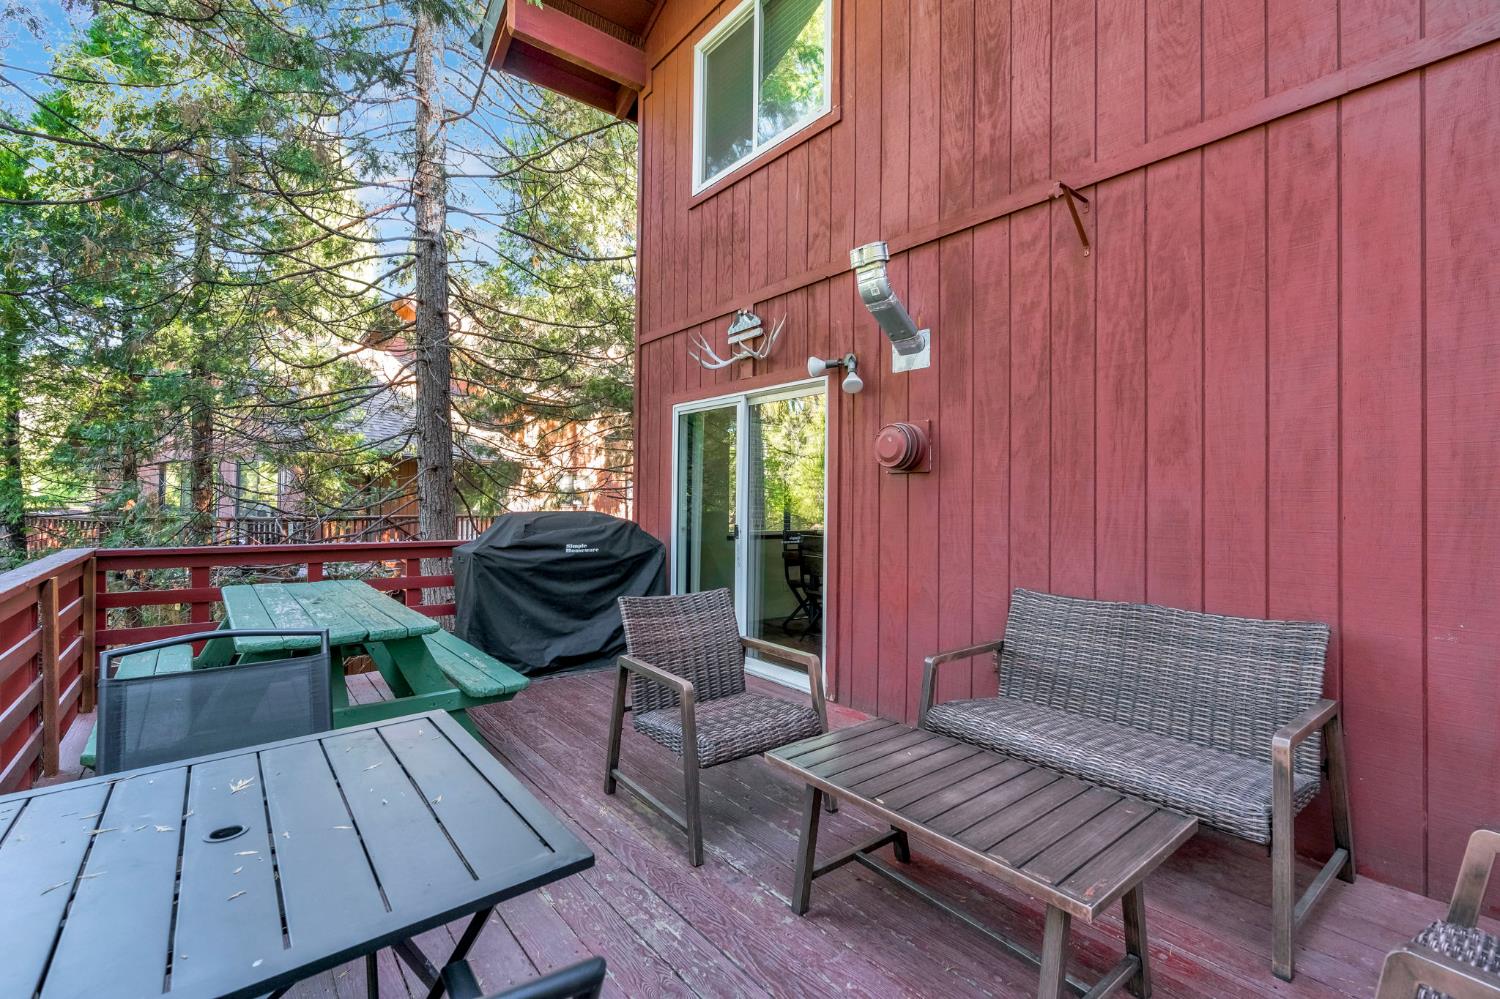
Wooden deck with outdoor dining furniture beside a red-sided home, surrounded by trees.
Wooden deck with patio seating and a covered grill beside a red-sided home among trees.
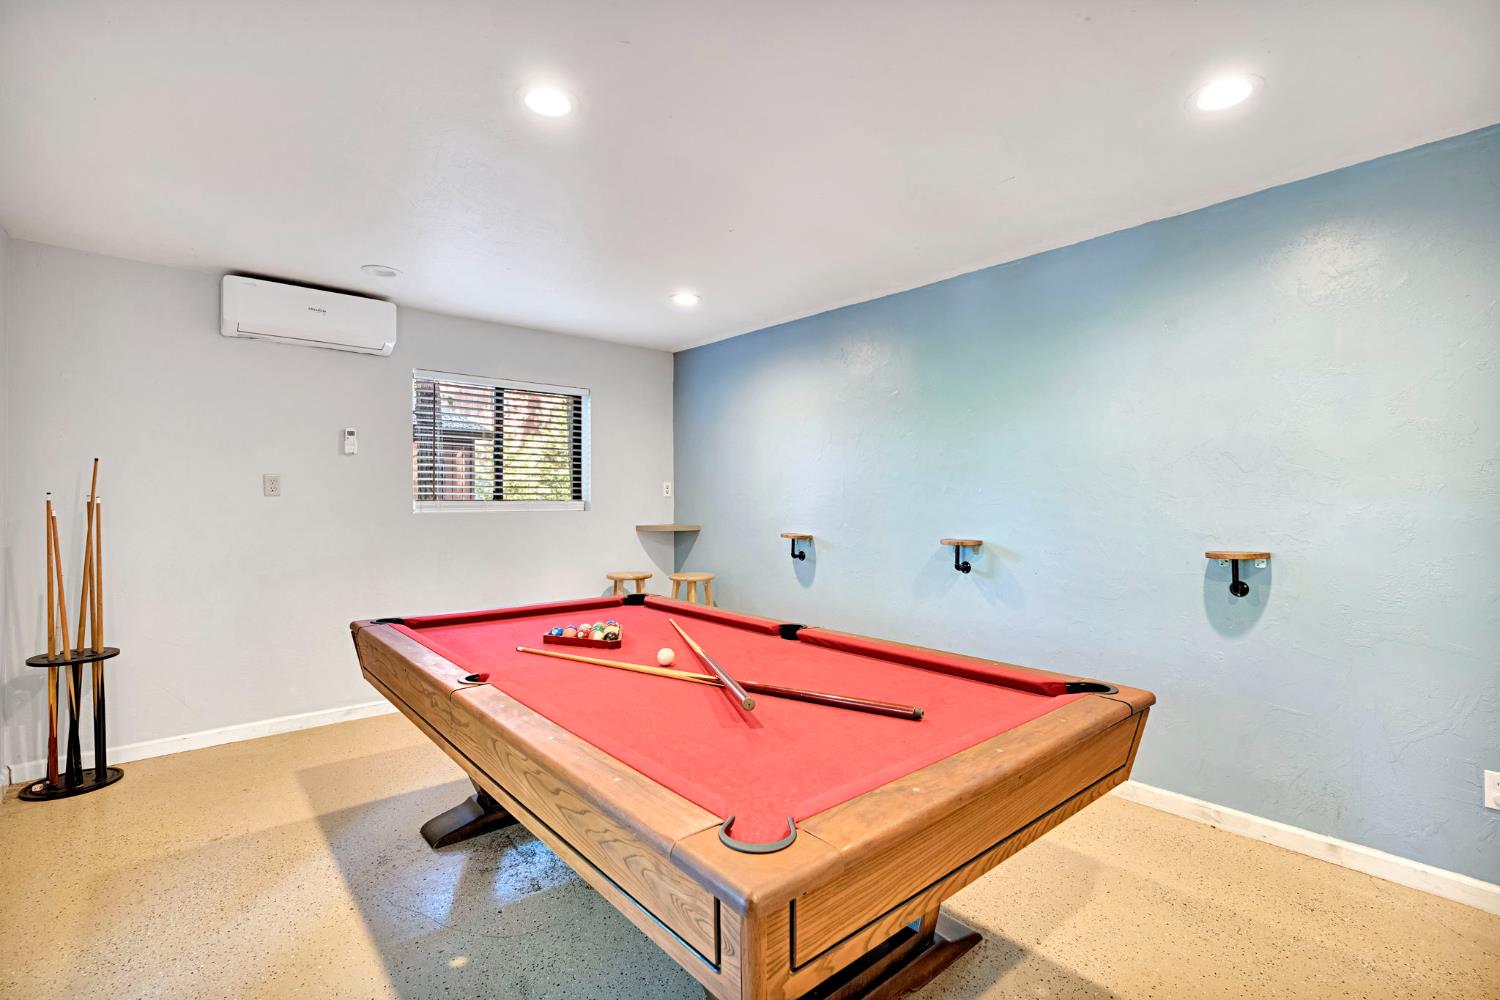
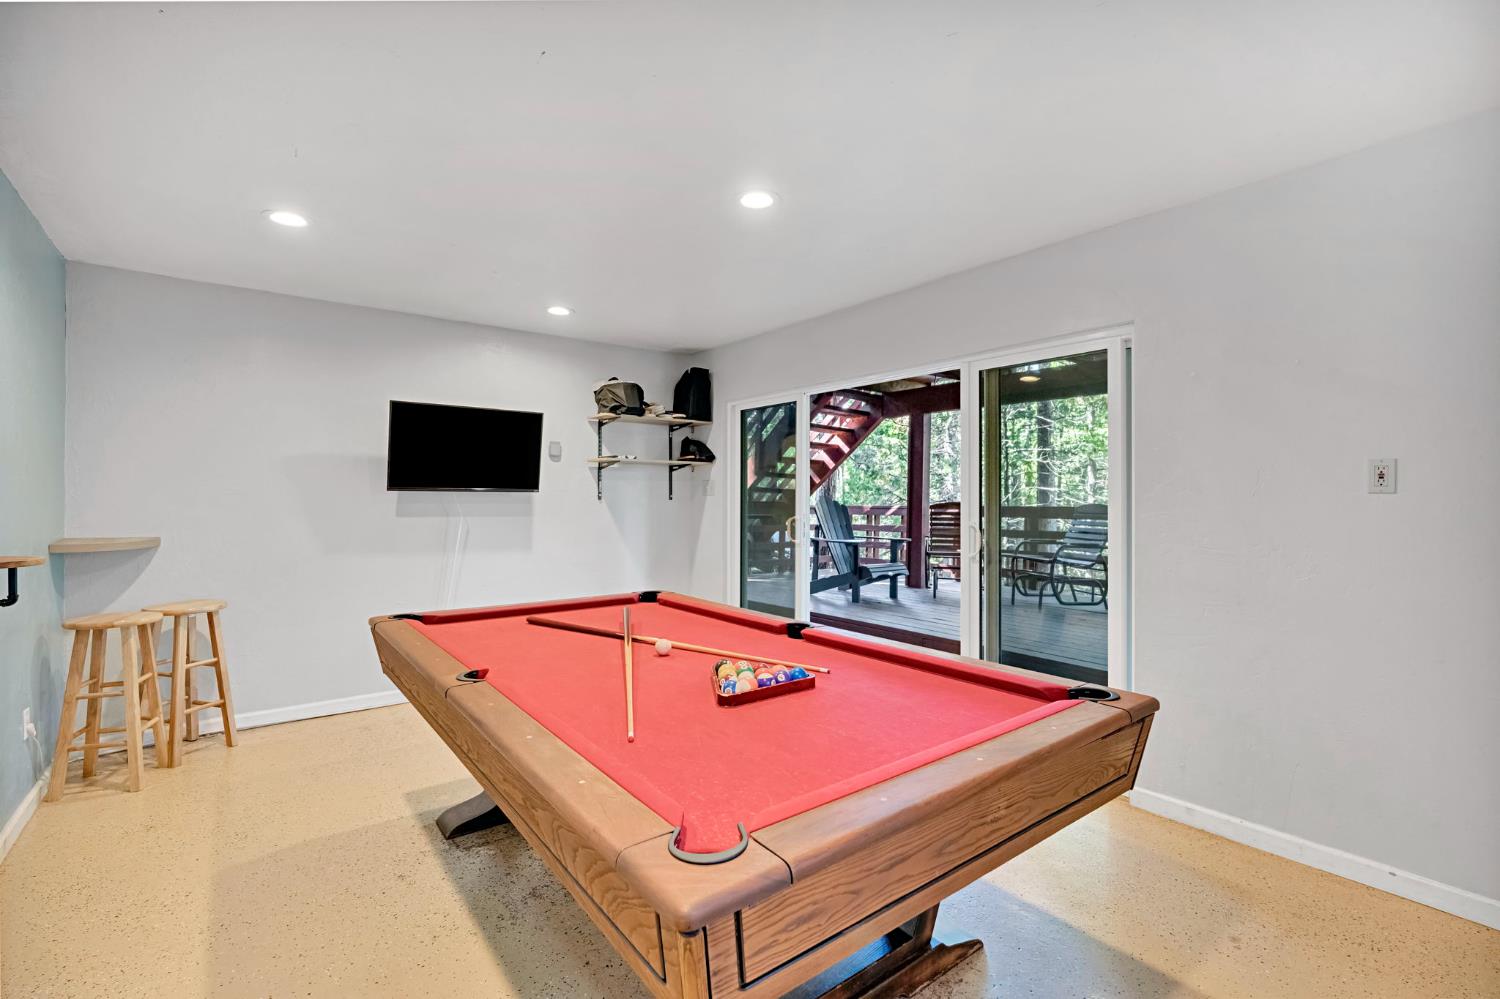
Game room with a red-felt pool table, cue rack, and blue accent wall.
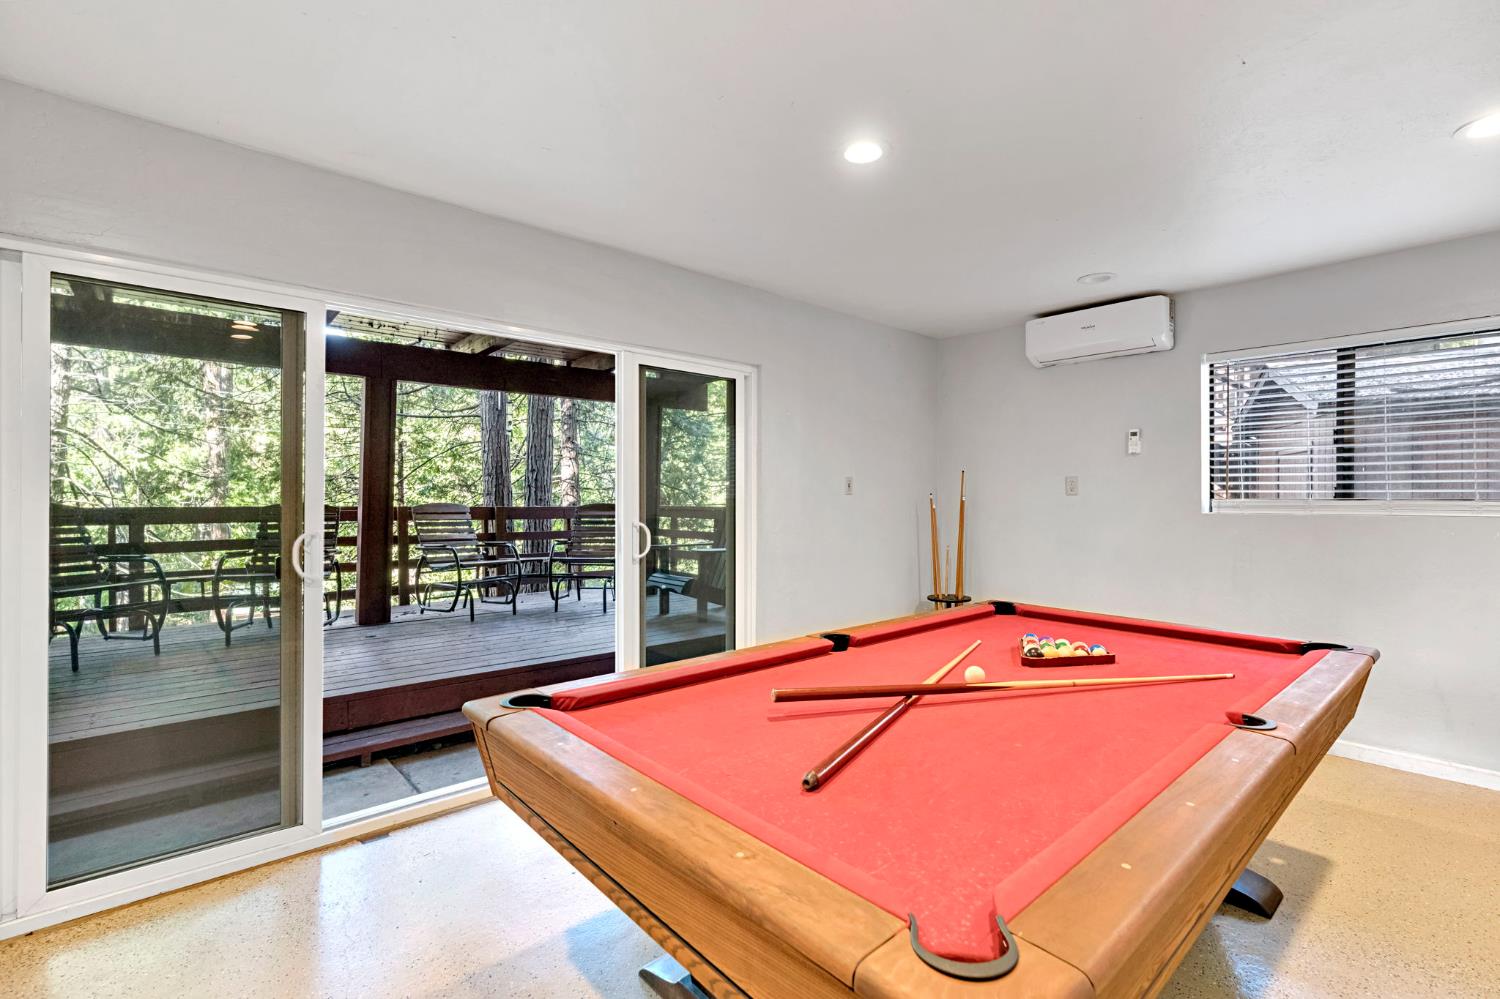
Billiard room with a red-felt pool table beside sliding glass doors opening onto a wooded deck.
Game room with a red-felt pool table and sliding doors opening onto a wooded deck.
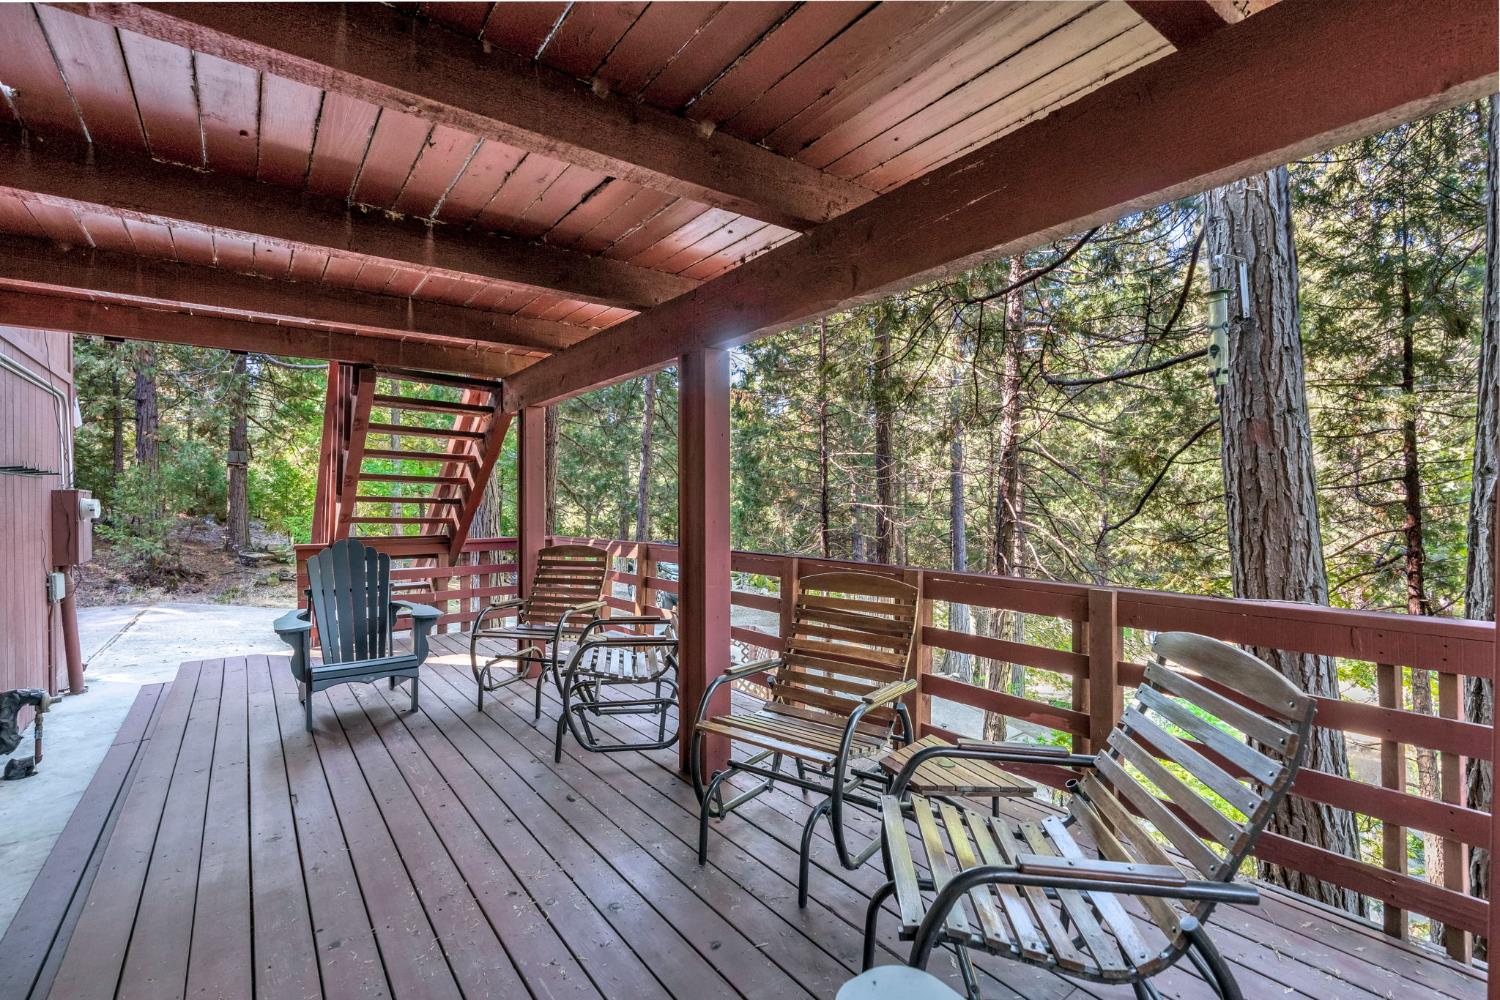
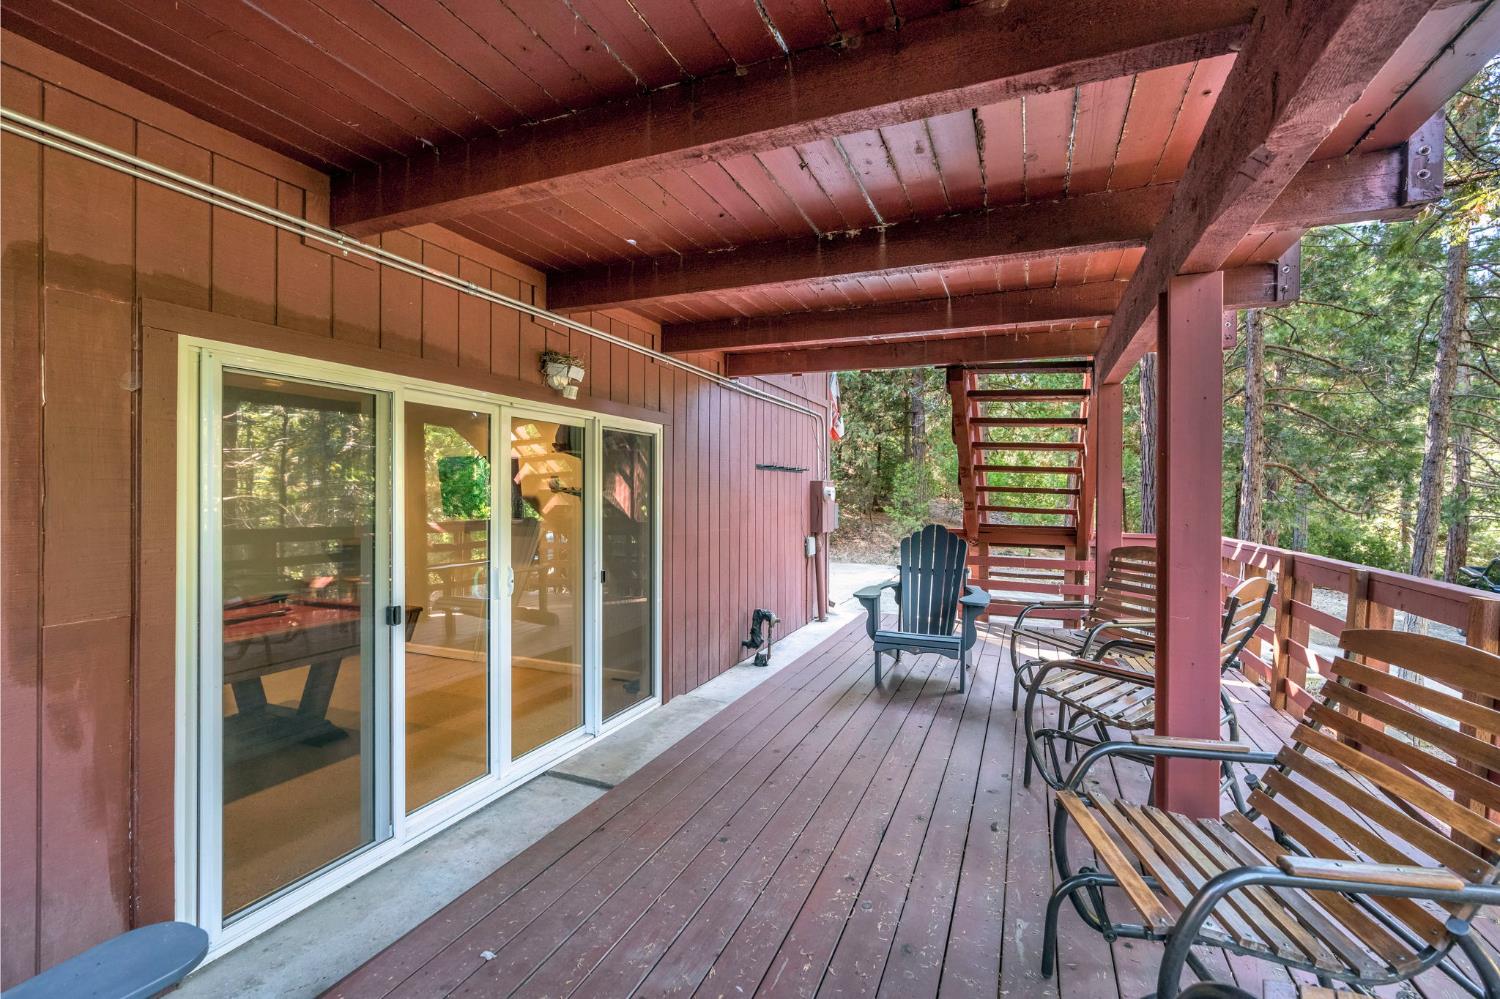
Covered wooden deck with Adirondack chairs overlooking a forest of pine trees.
Covered wooden deck with sliding glass doors, outdoor seating, and stairs among trees.
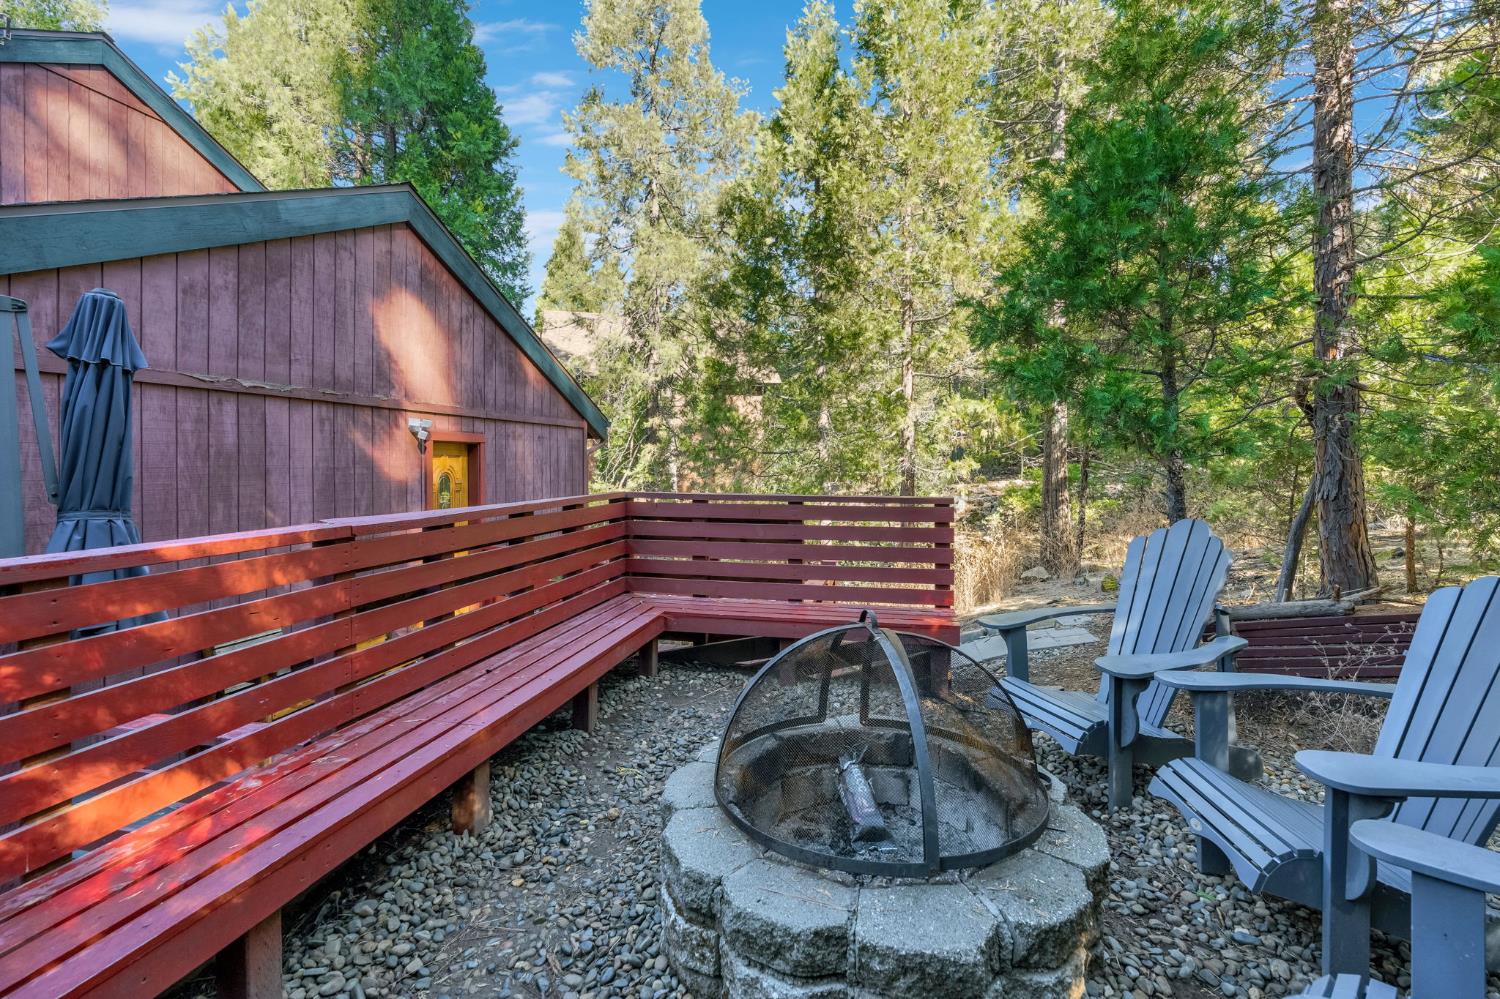
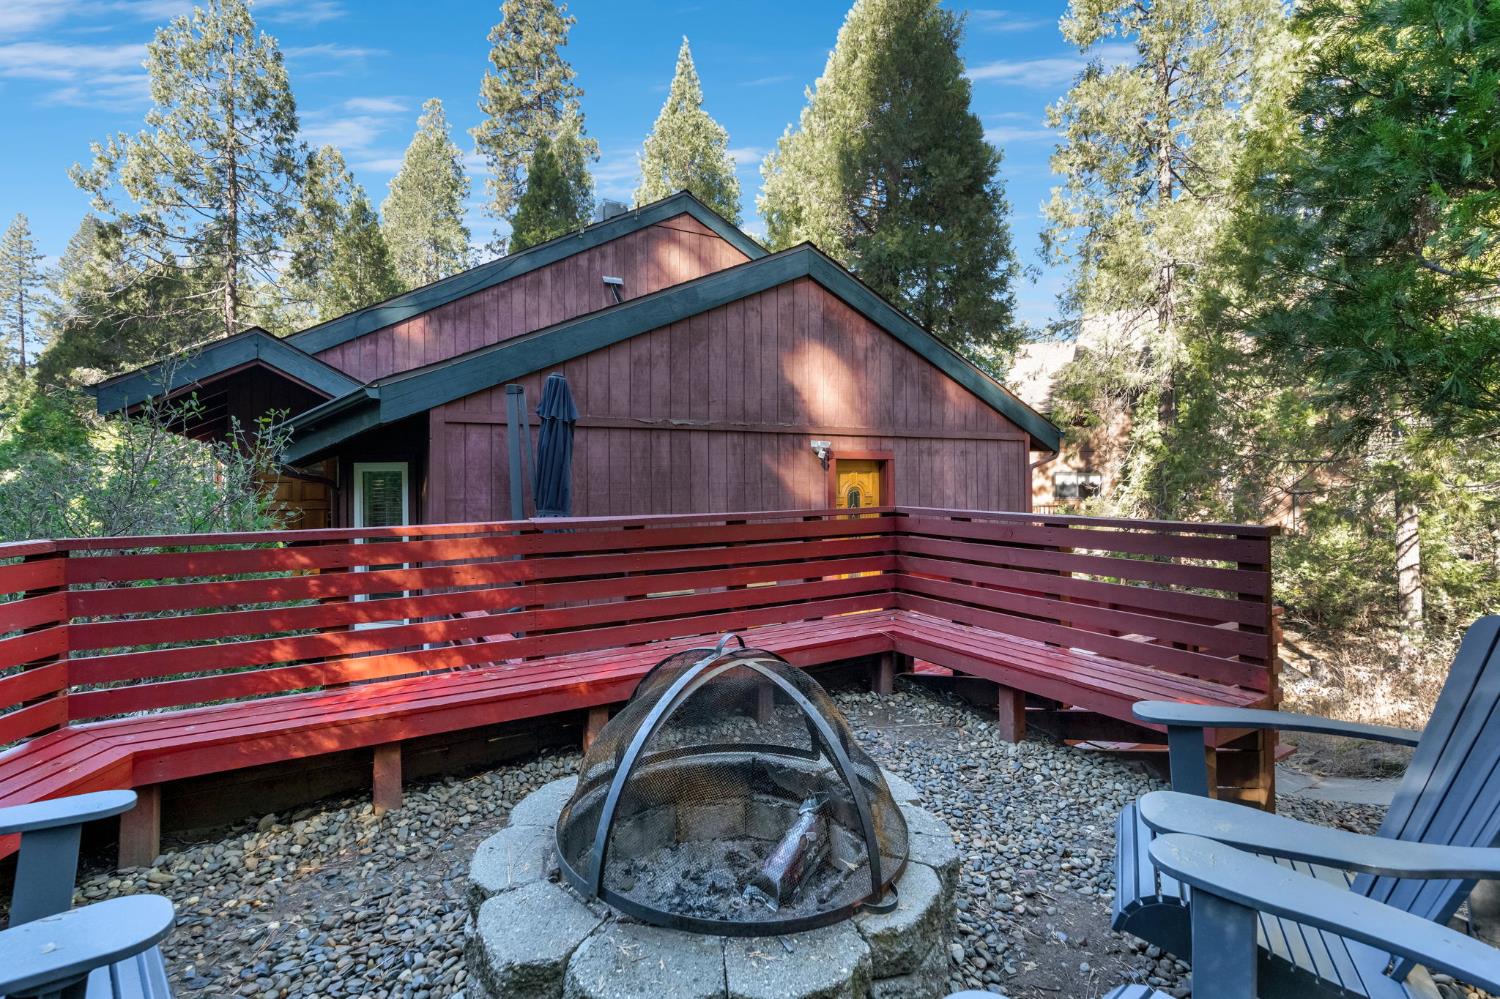
Woodland cabin deck with built-in bench seating, Adirondack chairs, and a stone fire pit.
Redwood-sided home with a red deck, outdoor chairs, and a stone fire pit among pine trees.
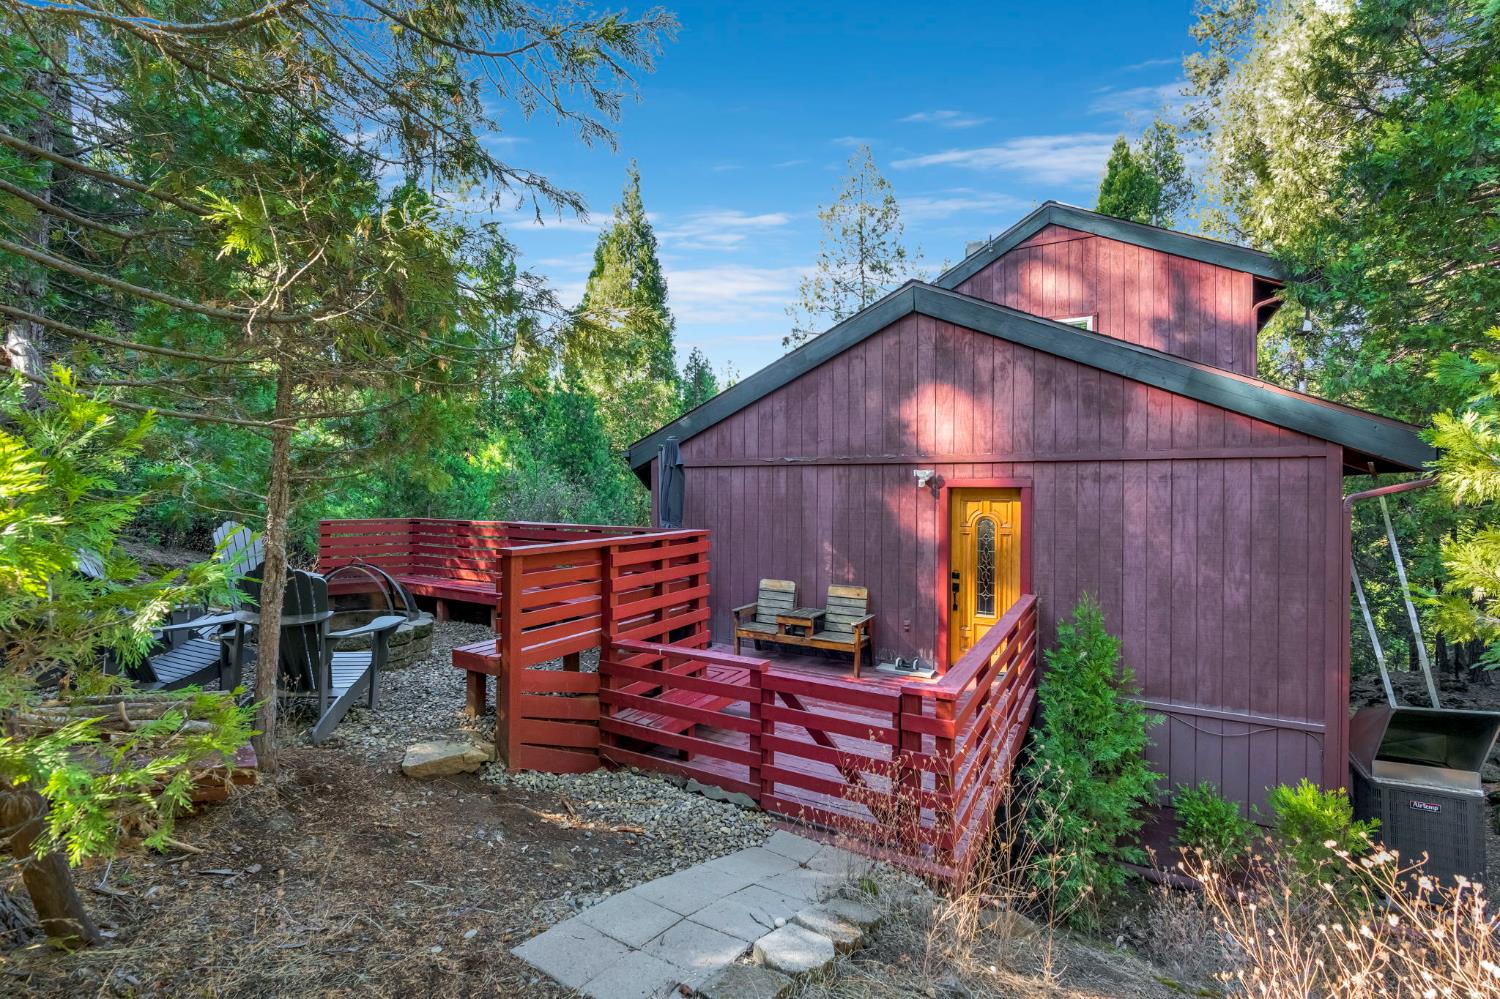
Wooded cabin with burgundy siding, a red-railed deck, and a bright yellow front door.
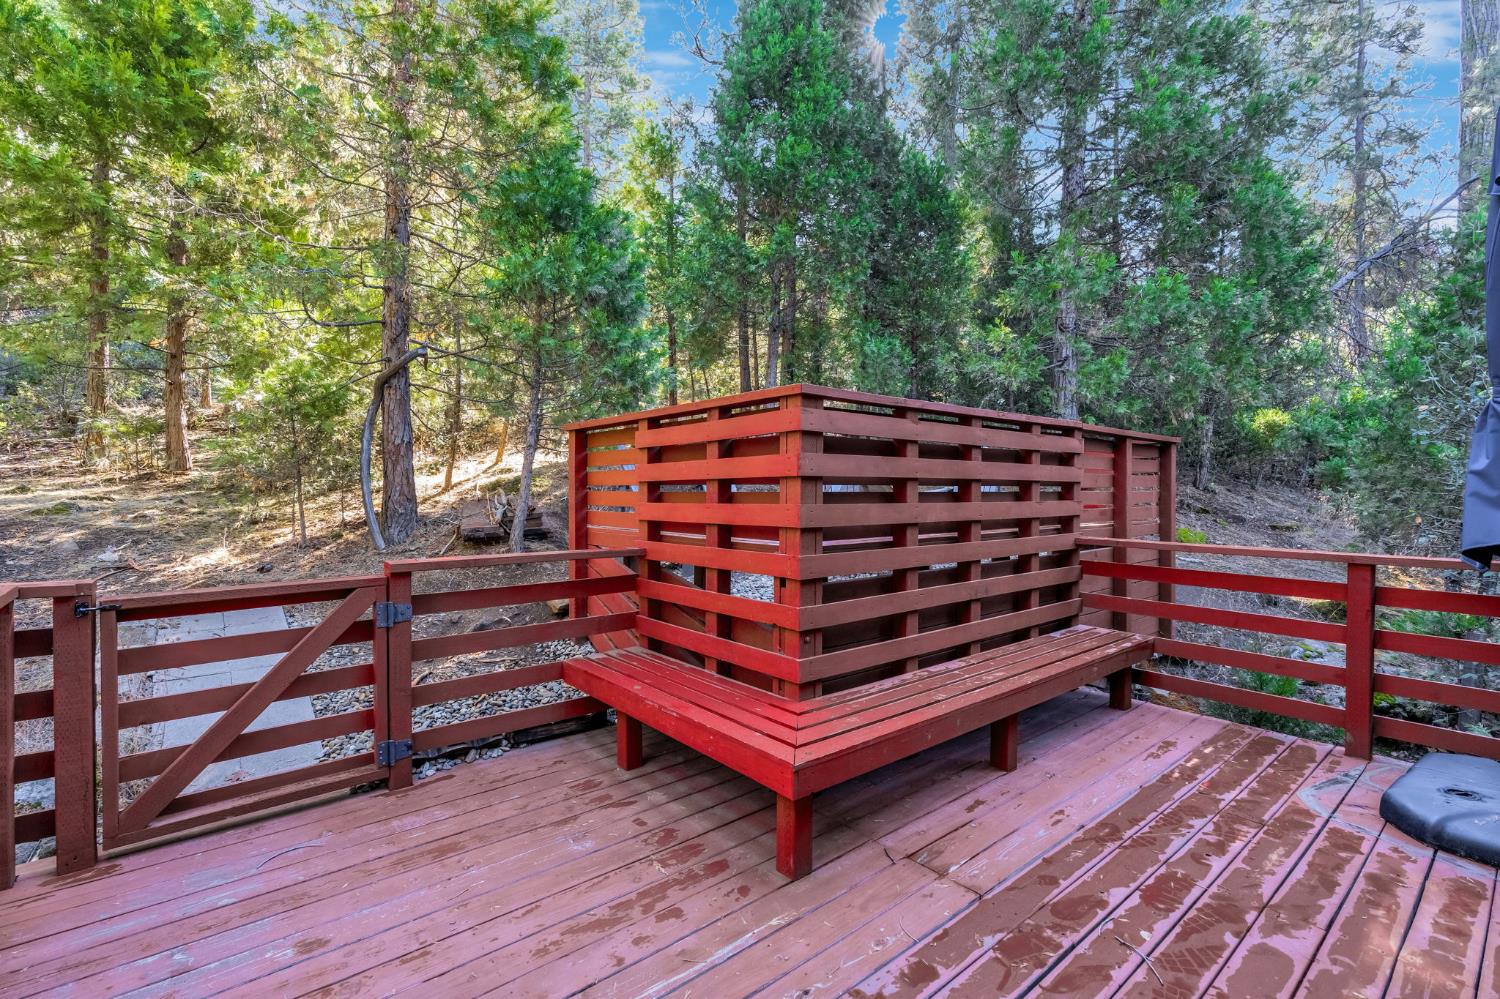
Wooden deck with red built-in bench seating surrounded by dense trees.
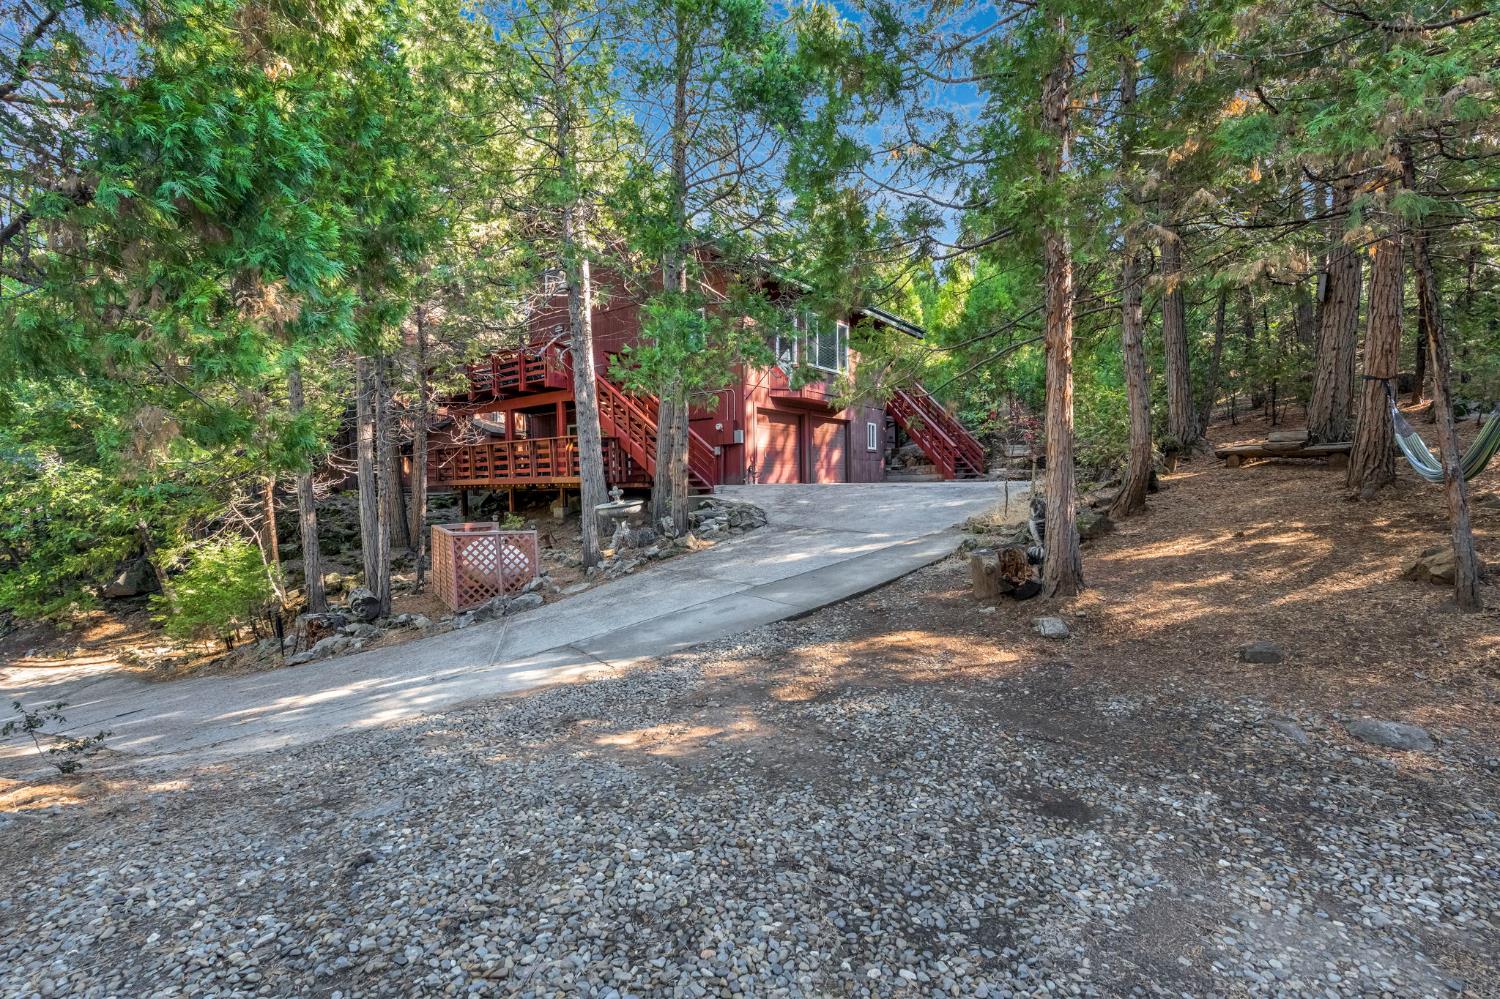
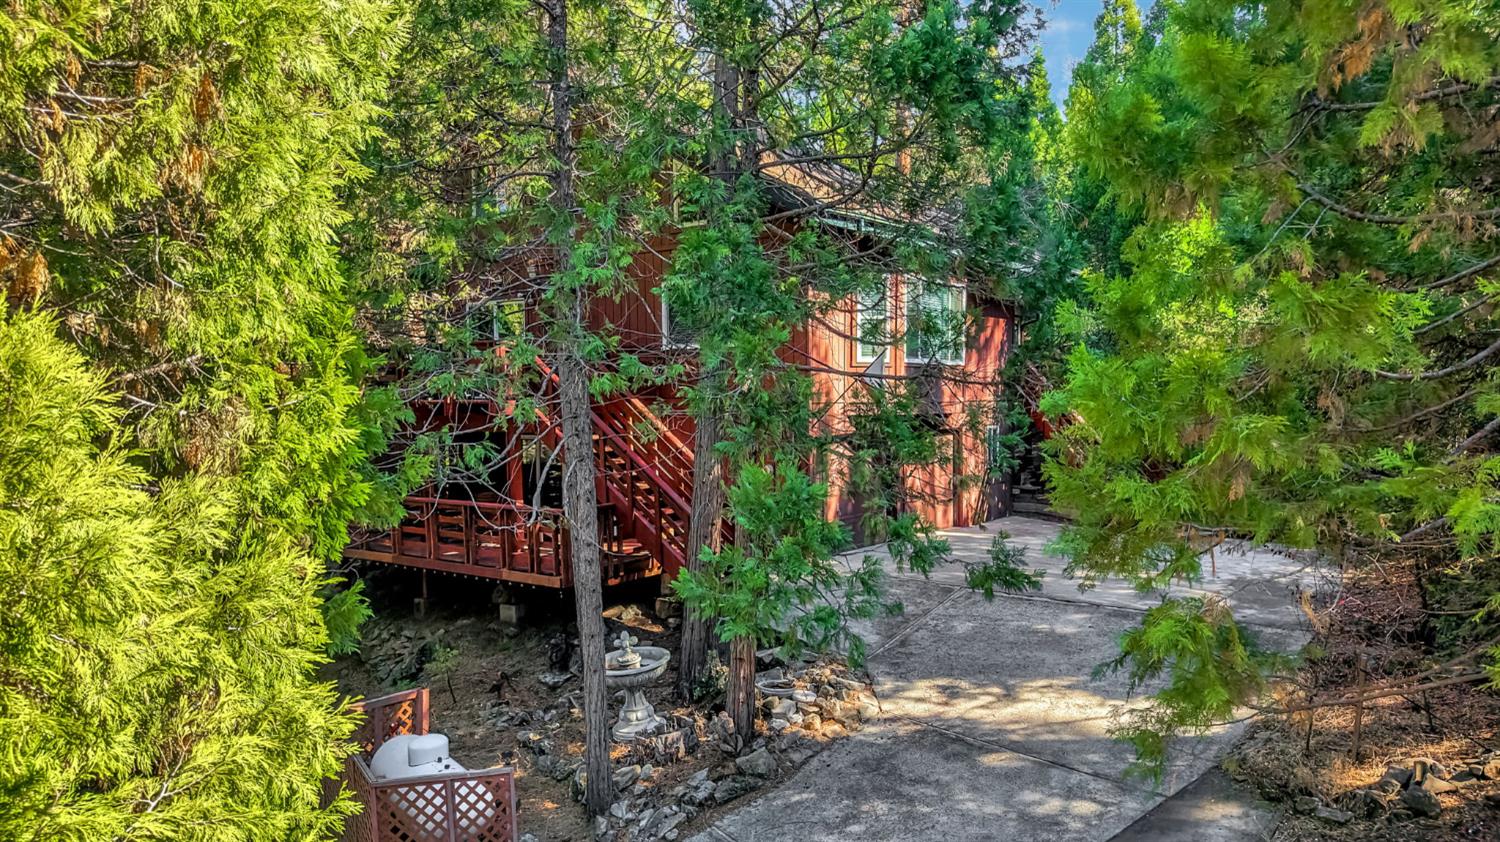
Red cabin nestled among trees beside a concrete driveway and raised wooden deck.
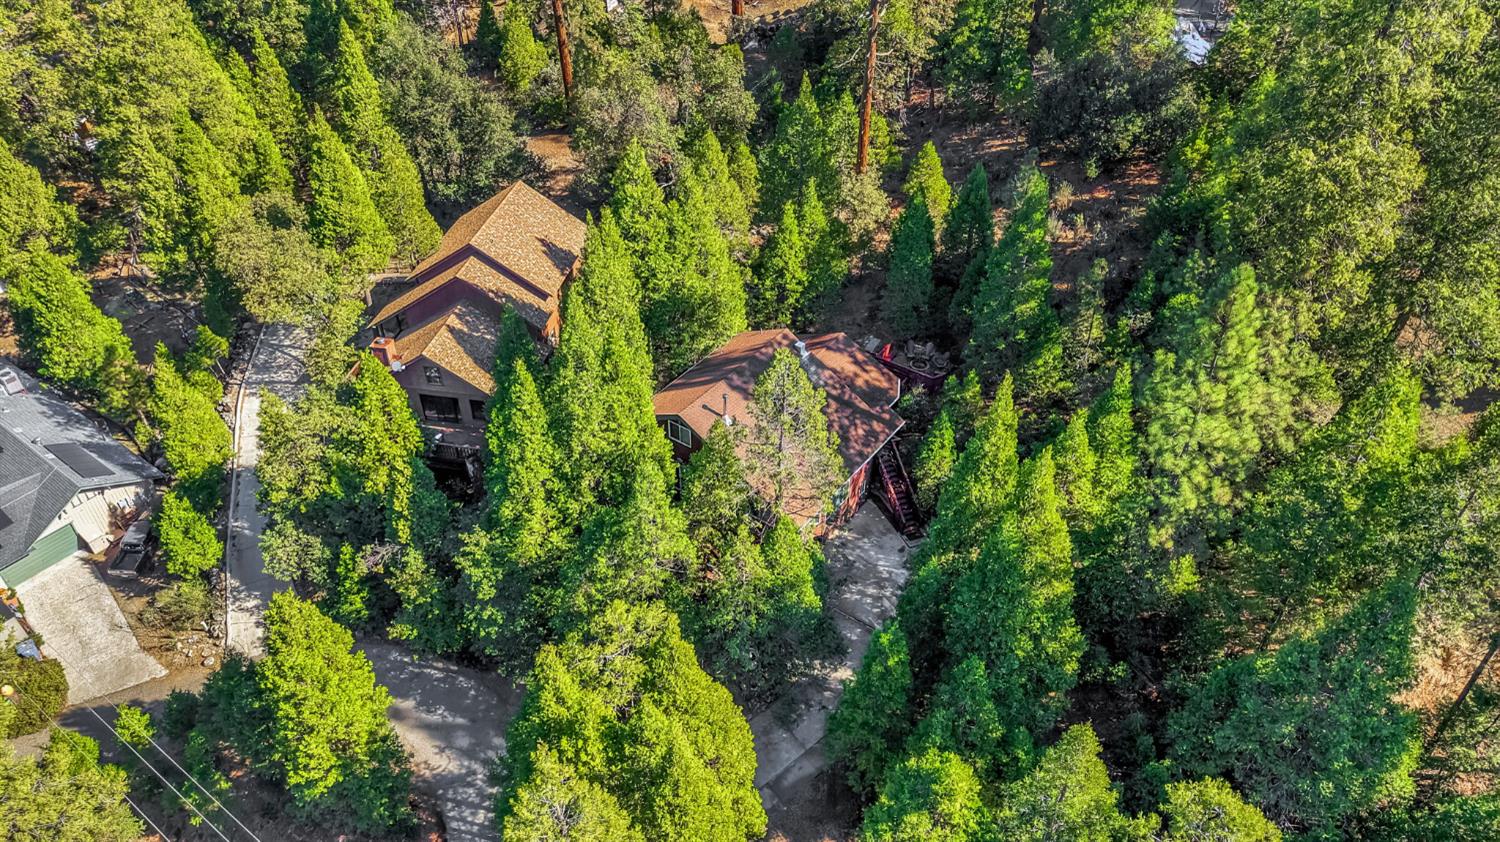
Aerial view of a wooded property with two homes and a winding driveway.
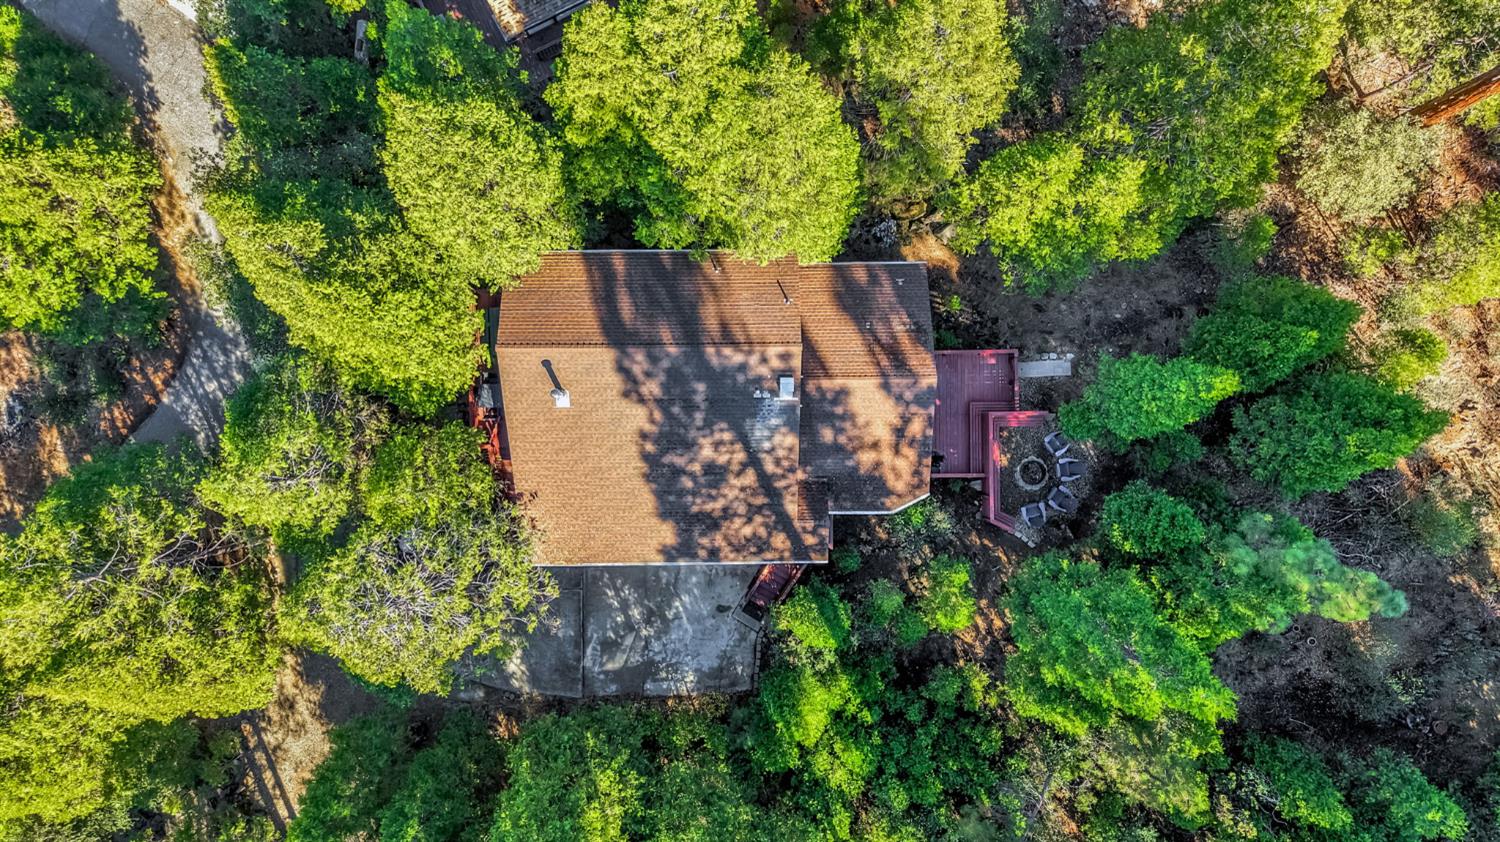
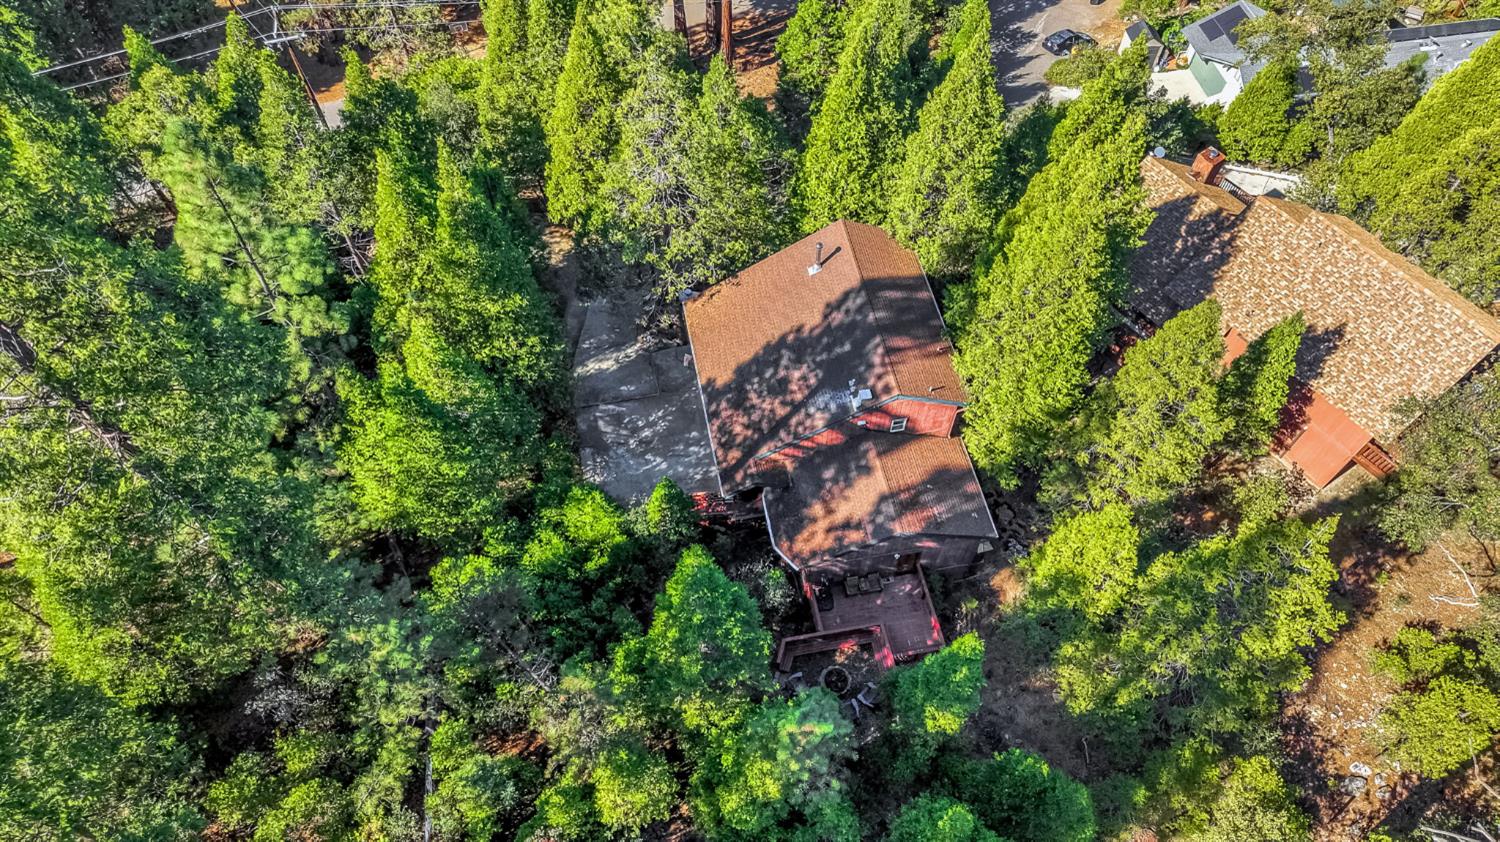
Aerial view of a home surrounded by trees, with a roof deck and paved driveway.
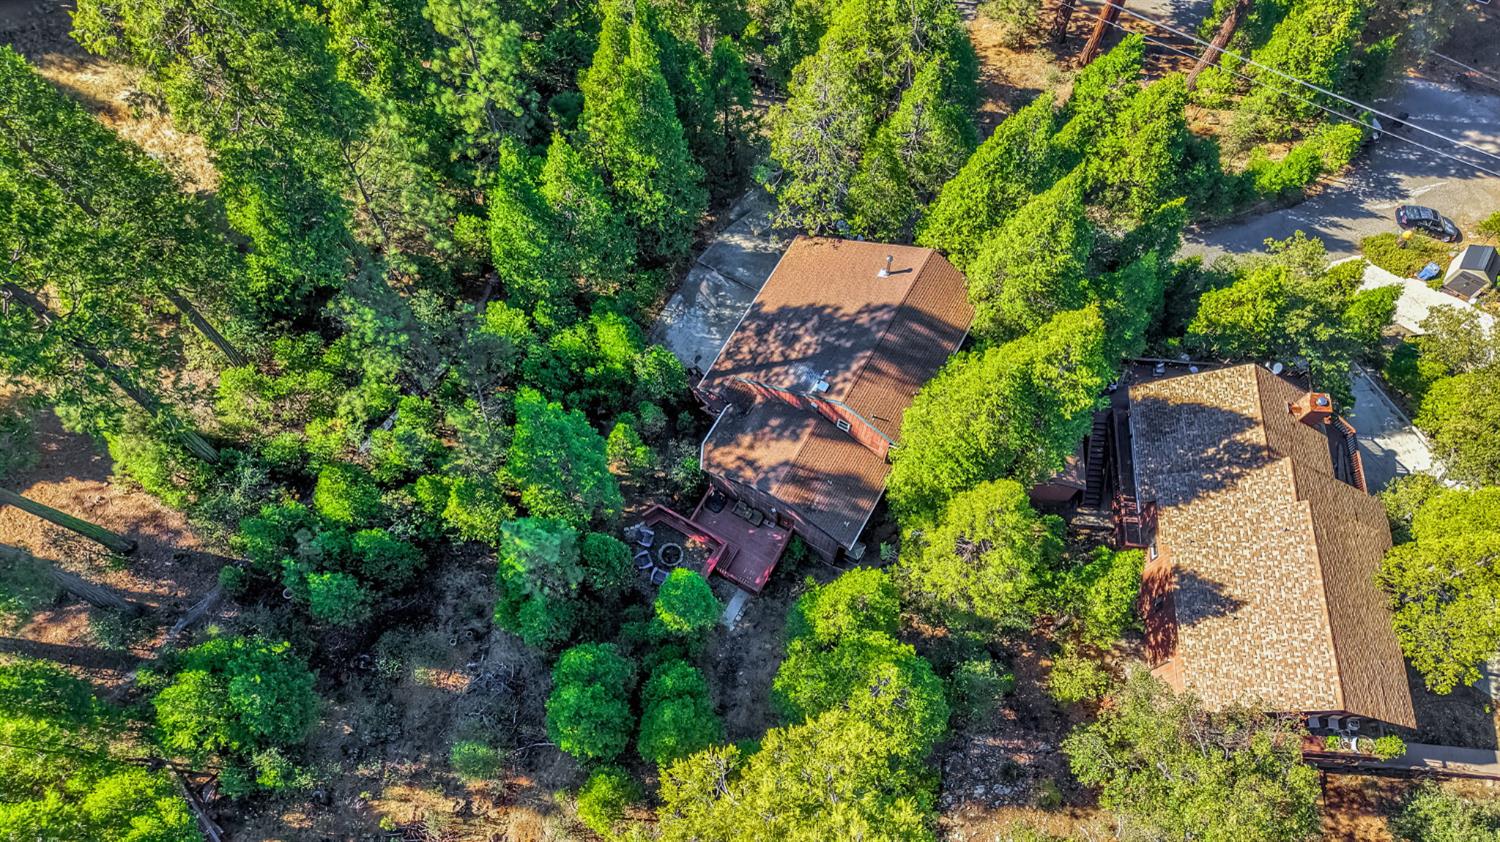
Aerial view of a wooded property with two buildings and a small deck.
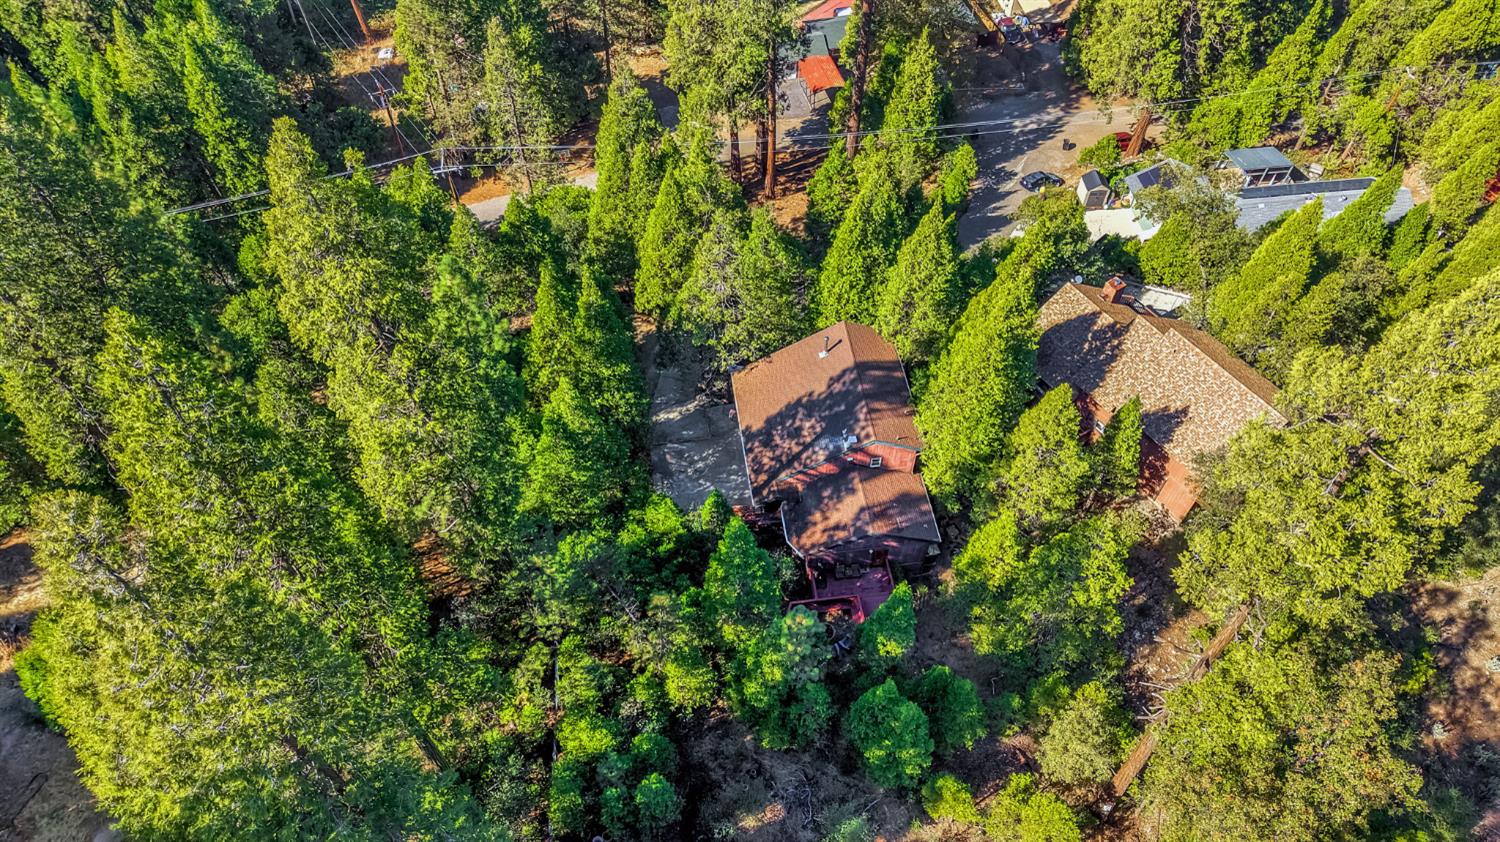
Aerial view of a wooded property with a brown-roofed home surrounded by tall trees.
Aerial view of a red-roofed home surrounded by dense trees, with a deck and driveway.
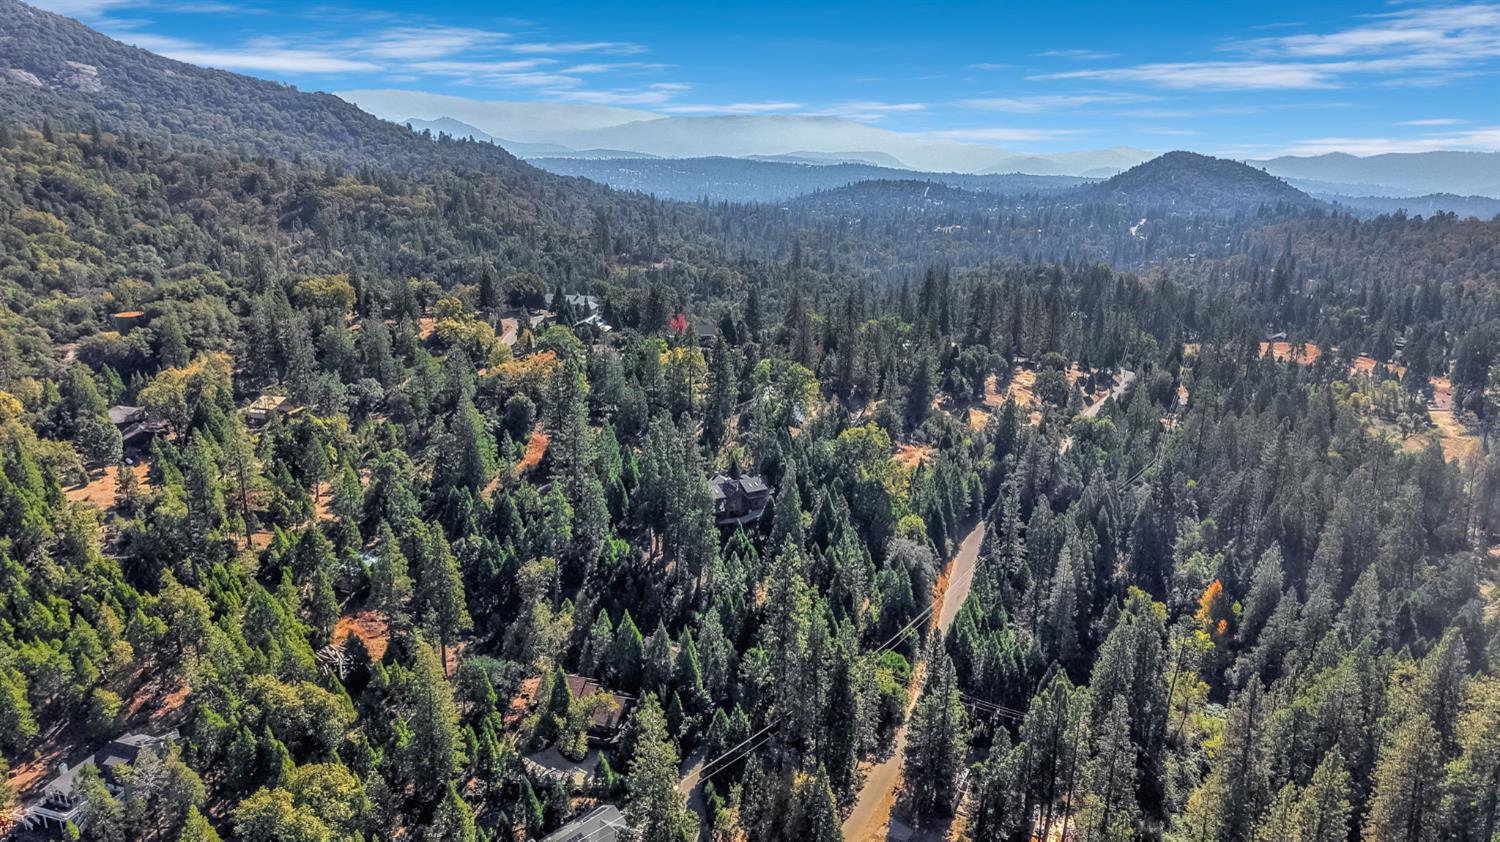
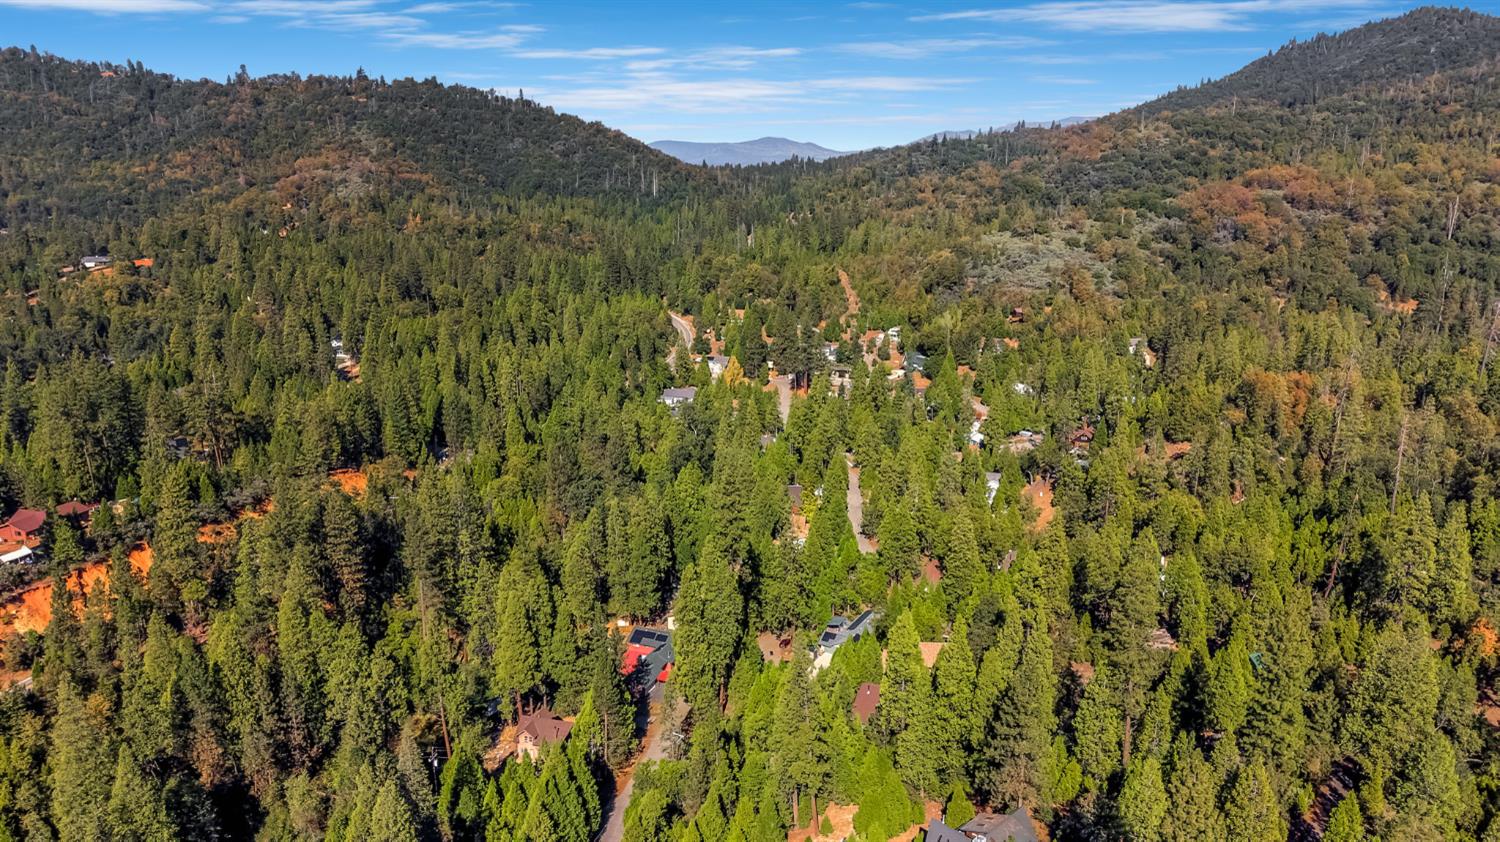
Aerial view of a forested mountain neighborhood with scattered homes and winding roads.
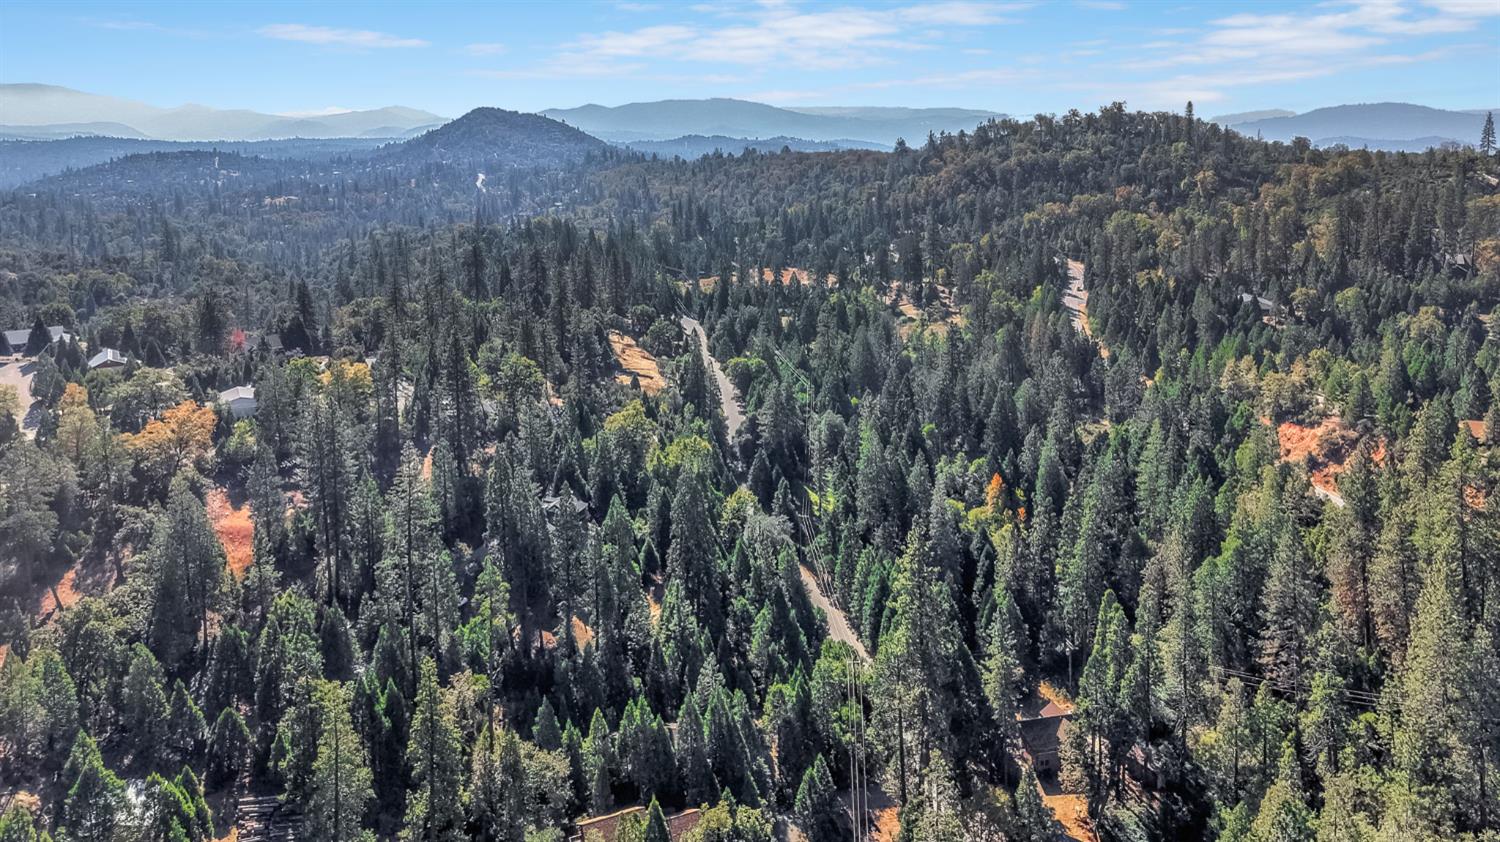
Aerial view of a forested property area with winding roads and distant mountains.
Aerial view of homes among forested hills and a winding road.
SEE ALL PHOTOS
Red two-story home with exterior staircases and a wide concrete driveway among tall trees.
Red multi-level cabin among pine trees, with wooden decks and a broad concrete driveway.
Wooded yard with a pebble clearing, hammock, and stump seating beneath tall trees.
Red cabin among tall pine trees, with elevated decks and a paved driveway.
Red wood-sided home with two garage doors and exterior staircases, surrounded by trees.
Wooden arched entry door beside a red-sided porch with a rustic welcome sign.
Entry hall with a wooden staircase, terracotta-tiled landing, and paneled front door.
Open-plan living room and kitchen with leather seating and exposed timber beams beneath a loft.
Living room with vaulted wood-beam ceiling, leather seating, and large windows overlooking trees.
Living room with a vaulted exposed-beam ceiling, leather sofas, and a staircase.
Living room with leather sofas, exposed timber beams, and a wood staircase overlooking the kitchen.
Kitchen and dining area with a large island, exposed timber ceiling beams, and terracotta tile floors.
Kitchen with a large island, terracotta tile floor, and exposed timber ceiling beams.
Open kitchen and living room with a large island, exposed timber beams, and forest views.
Kitchen with wood cabinets, terracotta tile floors, and exposed ceiling beams opening to a living area.
Kitchen with terracotta tile floors, wood cabinetry, white island, and exposed timber beams.
Kitchen with wood cabinets, white countertops, terracotta tile, exposed beams, and a wooden staircase.
Dining room with exposed wood ceiling beams, terracotta tile, and sliding doors to a wooded deck.
Laundry room with front-loading washer and dryer, stocked shelves, and a window with blinds.
Bedroom with a rustic log bed beneath a high, exposed timber ceiling.
Bedroom with a rustic log bed beneath a vaulted wood-plank ceiling.
Stone-walled shower with a chrome showerhead, window blinds, and exposed wood ceiling beams.
Loft hallway with exposed timber ceiling beams, wood railing, and hardwood flooring.
Bathroom with a gray tiled walk-in shower, white curtain, and black-framed mirror.
Bedroom with a wooden bunk bed beneath an exposed-beam ceiling and a wall-mounted TV.
Bedroom with wooden bunk bed and bear-patterned bedding beneath exposed ceiling beams.
Bedroom with a rustic log bed, wood-beamed ceiling, and forest views through the windows.
Bedroom with a patterned quilt, vaulted wood ceiling, and timber railing.
Bedroom with a wooden bed, patterned blanket, and white sofa on hardwood flooring.
Bedroom with a patterned bear rug, white sofa, and open bathroom doorway.
Bathroom with a wood vanity, black faucet, tiled walls, and toilet.
Wooden deck with outdoor dining and lounge furniture overlooking a dense pine forest.
Wooden deck with outdoor dining furniture beside a red-sided home, surrounded by trees.
Wooden deck with patio seating and a covered grill beside a red-sided home among trees.
Game room with a red-felt pool table, cue rack, and blue accent wall.
Billiard room with a red-felt pool table beside sliding glass doors opening onto a wooded deck.
Game room with a red-felt pool table and sliding doors opening onto a wooded deck.
Covered wooden deck with Adirondack chairs overlooking a forest of pine trees.
Covered wooden deck with sliding glass doors, outdoor seating, and stairs among trees.
Woodland cabin deck with built-in bench seating, Adirondack chairs, and a stone fire pit.
Redwood-sided home with a red deck, outdoor chairs, and a stone fire pit among pine trees.
Wooded cabin with burgundy siding, a red-railed deck, and a bright yellow front door.
Wooden deck with red built-in bench seating surrounded by dense trees.
Red cabin nestled among trees beside a concrete driveway and raised wooden deck.
Aerial view of a wooded property with two homes and a winding driveway.
Aerial view of a home surrounded by trees, with a roof deck and paved driveway.
Aerial view of a wooded property with two buildings and a small deck.
Aerial view of a wooded property with a brown-roofed home surrounded by tall trees.
Aerial view of a red-roofed home surrounded by dense trees, with a deck and driveway.
Aerial view of a forested mountain neighborhood with scattered homes and winding roads.
Aerial view of a forested property area with winding roads and distant mountains.
Aerial view of homes among forested hills and a winding road.
For Sale

35975 Teaford Poyah

35975 Teaford Poyah, North Fork, CA 93643

$449,950
Mountain cabin retreat in North Fork, California, offering forest views and easy access to some of the Sierra Nevada's most popular outdoor destinations. Bass Lake is approximately 6 miles away, a 13 minute drive, offering boating, fishing, and lake recreation. The south entrance of Yosemite National Park is approximately 22 miles away, a 37 minute drive. Oakhurst, the area's main shopping and dining hub, is about 9 miles away, a 15 minute drive. The surrounding Sierra National Forest offers additional hiking and outdoor access close to home. This 1,803 square foot home offers 4 bedrooms and 2.5 bathrooms in an open concept floor plan suited for full time living, a vacation home, or a turnkey short term rental. The great room features vaulted wood beam ceilings, a loft overlook, and a wood burning stove set on a tile hearth, creating a warm gathering space. The open kitchen includes oak cabinetry, a center island, recently replaced countertops, and Saltillo tile flooring, flowing into the dining and living areas. The primary suite includes an en suite bathroom with a stacked stone walk in shower, and the upstairs bathroom has also been recently remodeled. Additional bedrooms include a bunk room, offering flexible space for guests, plus an isolated ground floor bedroom with its own private half bathroom, ideal for extended stays or separate guest quarters. A dedicated game room with a pool table, a sliding glass door, and a mini split heating and cooling system adds extra living space for entertaining or relaxing year round. Step outside to multiple deck areas overlooking the tree covered lot, plus a recently updated stone fire pit patio with built in bench seating for evenings under the Sierra sky. The lot is landscaped with natural stacked stone and boulder accents that blend the home into its forested setting. A dedicated laundry room with washer and dryer adds everyday convenience. Recent updates include new flooring throughout, updated whole house plumbing, and new windows at the front of the home. This home has an established rental history as an active Airbnb and VRBO, with income, expense, and upgrade records available in the supplemental documents, appealing to investors and full time residents alike. Built in 1989, this North Fork property offers forested acreage, mountain character, and flexible living space throughout, with convenient access to Bass Lake, Yosemite National Park, Oakhurst, and the Sierra National Forest. Priced at 449,950.

4
beds

2.5
baths

1,803 Sq.Ft. LIVING AREA

8,276.4 Sq.Ft. lot

Jack & Sherri DuBeau

Jack & Sherri DuBeau

Features & Amenities

Interior

  • total bedrooms4
  • Total bathrooms2.5
  • Laundry room Inside
  • Fireplace Free Standing
  • other interior Features Isolated Bedroom, Isolated Bathroom, Central Vacuum

Area & Lot

  • Status For Sale
  • Living Area1,803 Sq.Ft.
  • Total Area1,803 Sq.Ft.
  • Lot Area8,276.4 Sq.Ft.
  • MLS® ID657342
  • TypeResidential
  • YEAR BUILT1989
  • Elementary SchoolNorth Fork
  • Middle SchoolNorth Fork
  • High SchoolMinarets

Exterior

  • STORIES2
  • Garage Space2.0
  • water SourcePublic
  • utilitiesPropane
  • roofComposition
  • lot featuresMountain
  • parkingConverted Garage
  • HEAT TYPEDuctless or Split, Other
  • AIR CONDITIONINGCentral Heat Cool, Ductless or Split, Other
  • sewerSeptic Tank
  • SubstructureConcrete

Financial

  • Sales Price$449,950
View Virtual Tour
Red multi-level cabin among pine trees, with wooden decks and a broad concrete driveway.

Schedule a Showing

We would love to show you our beautiful property. Please select your preferred date and time below. An agent will be in touch shortly to confirm your appointment.

Schedule a Showing

We would love to show you our beautiful property. Please select your preferred date and time below. An agent will be in touch shortly to confirm your appointment.

Thank you for your interest in 35975 Teaford Poyah, North Fork, CA 93643. We are reviewing your request and will be in touch shortly!

Mortgage Calculator

Estimate your monthly mortgage payment, including the principal and interest, property taxes, and HOA. Adjust the values to generate a more accurate rate.
All estimates are provided for informational purposes only. Actual amounts may vary.
$0,000 Your Payment 20 15 65
$0,000 Your Payment

Let's Work Together

One cannot be trustworthy without being transparent, Jack and Sherri are open books. They don’t look at the transaction as just closing a sale; it is ensuring the client is happy with their experience. They look to have friendships with their clients for a lifetime!

Follow Me on Instagram